
Water Views - Golf Course - Primary on Main
Address
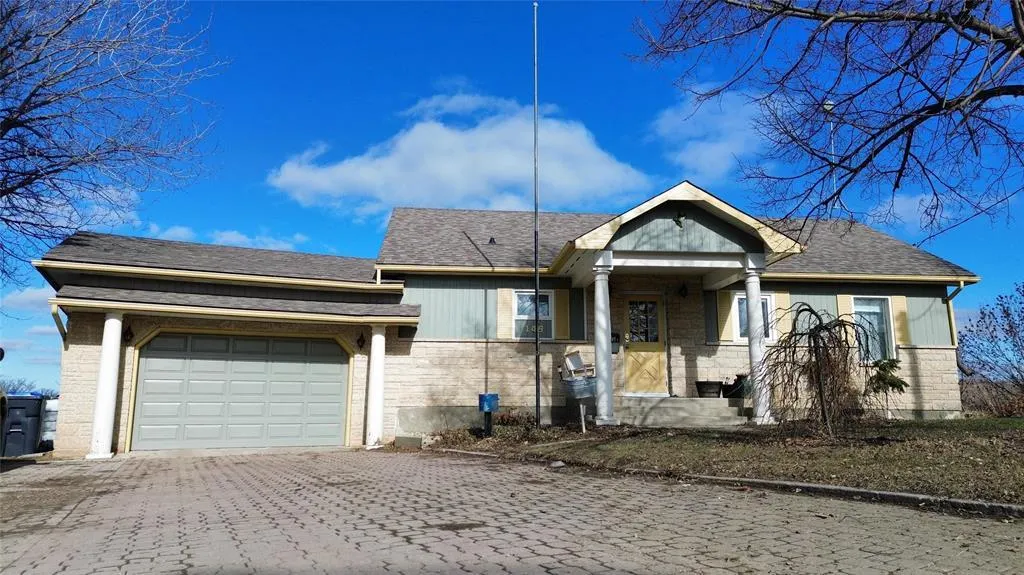
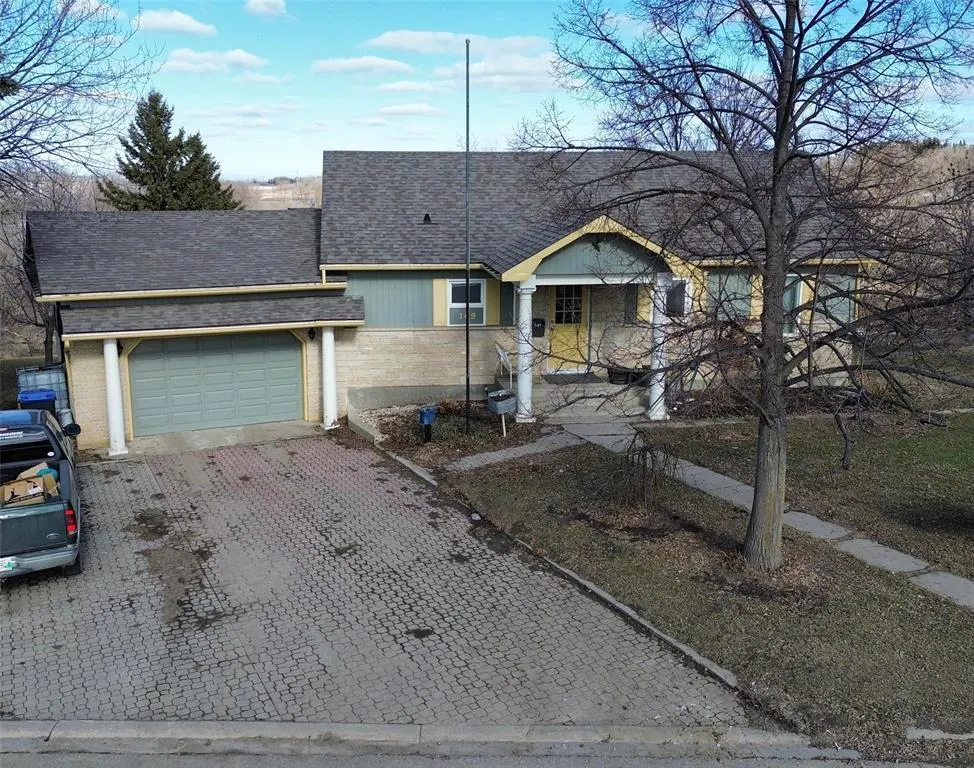
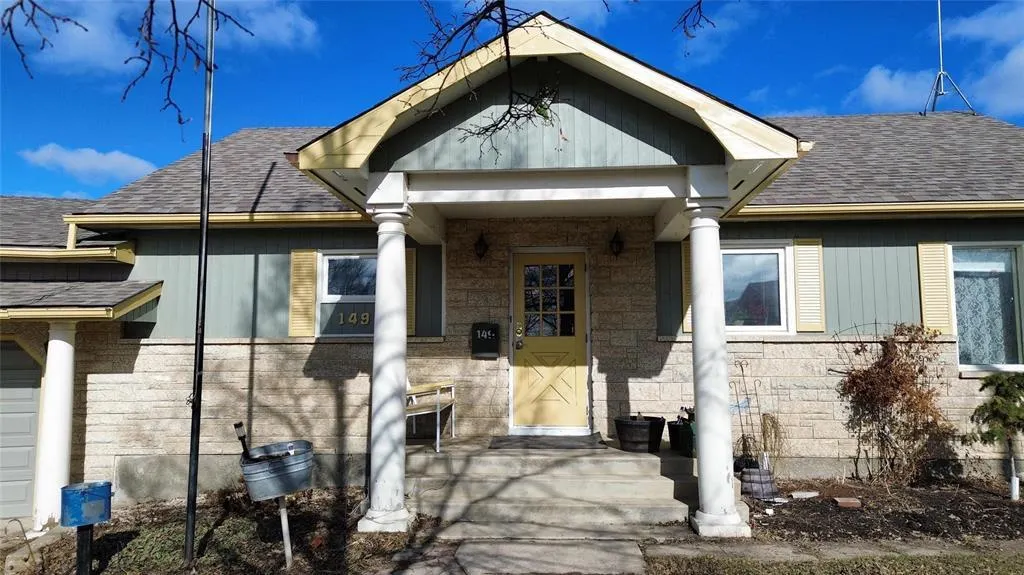
149 Boyne Street, Treherne, MB
Price
$ 285,000
Property Attributes
- ID#202607566
- TypeSingle Family
- Listing Status Active
- MunicipalityTreherne
- CityTreherne
- AreaR39
- NeighbourhoodR39
- Postal CodeR0G 2V0
- StyleBungalow
- Year Built1983
- Price$ 285,000
- Bedrooms1+1
- Bathrooms1
- Half Bathrooms1
- Sqr Footage988
Data Source:
Canadian Real Estate Association (CREA)
Property Description
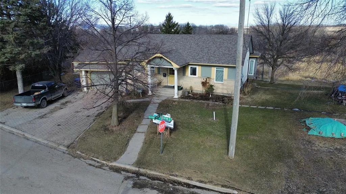
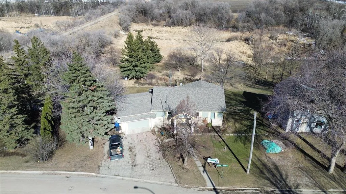
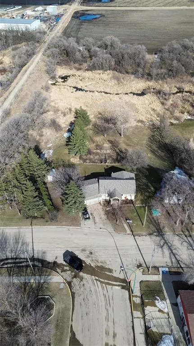
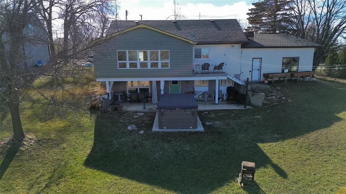
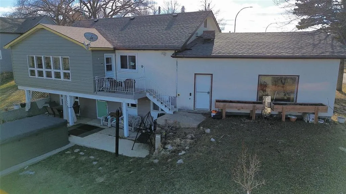
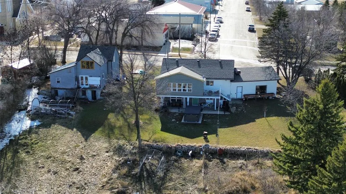
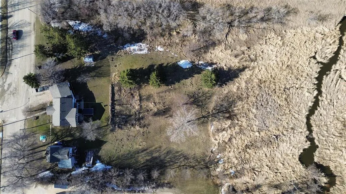
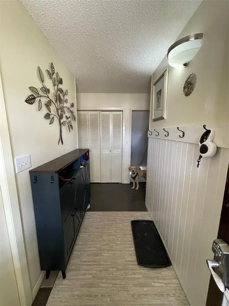
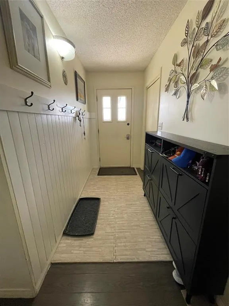
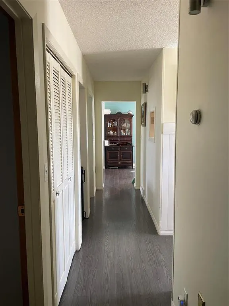
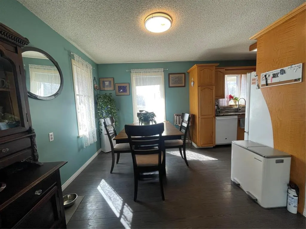
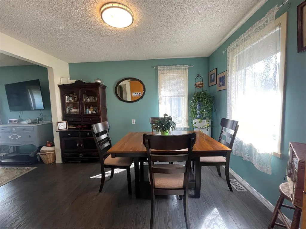
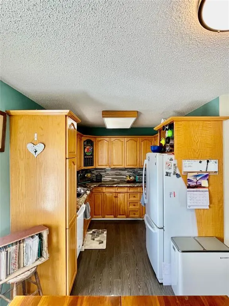
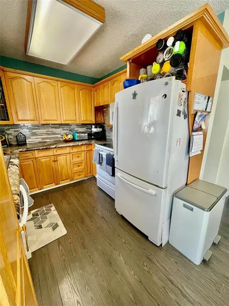
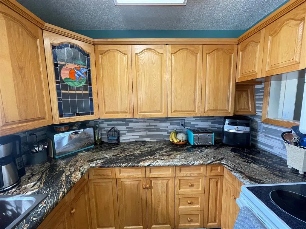
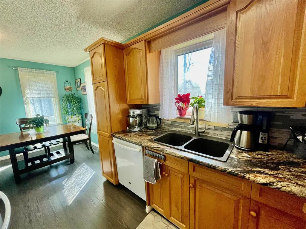
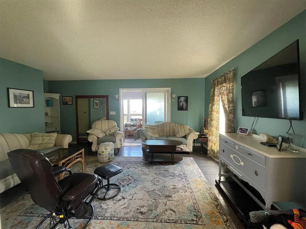
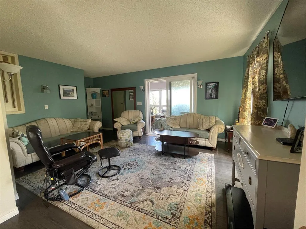
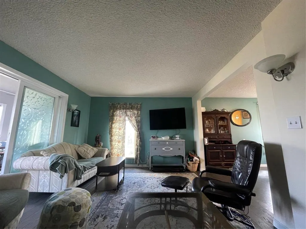
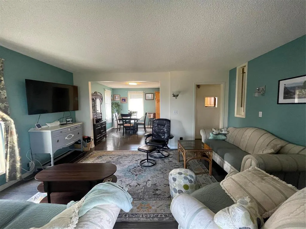
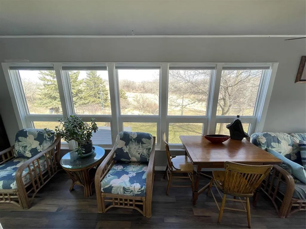
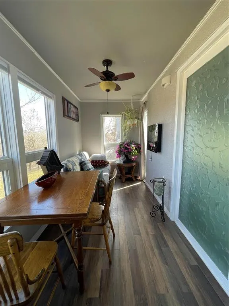
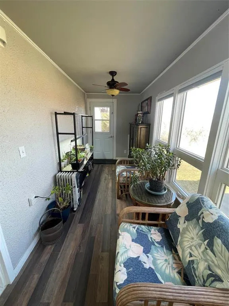
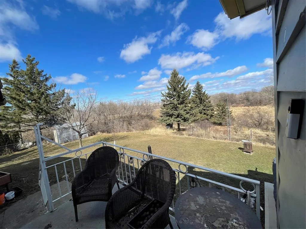
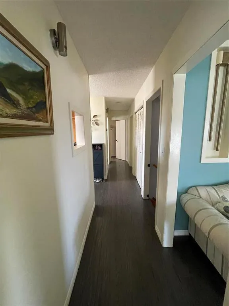
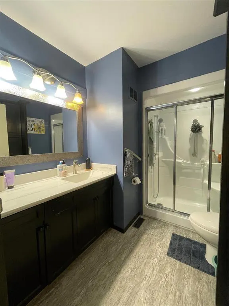
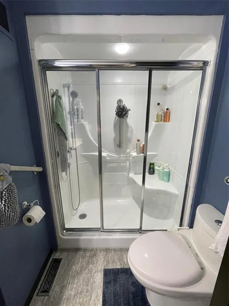
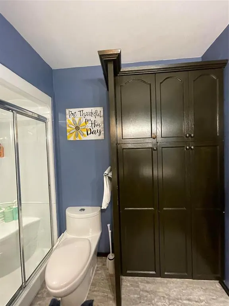
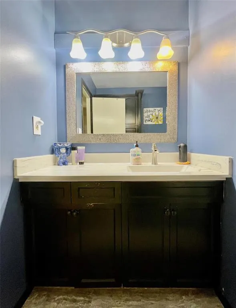
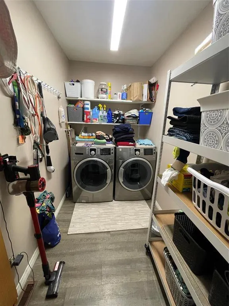
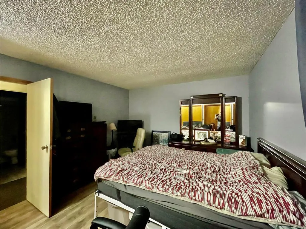
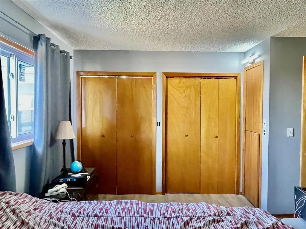
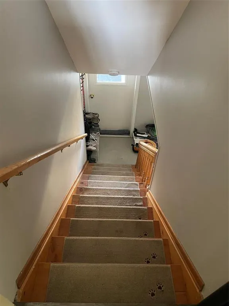
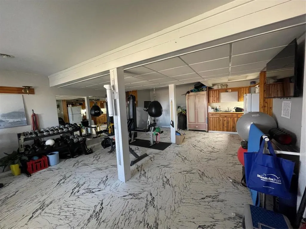
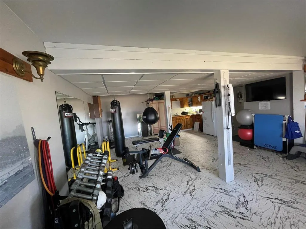
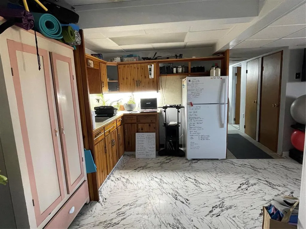
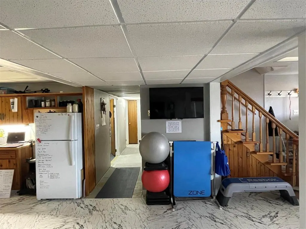
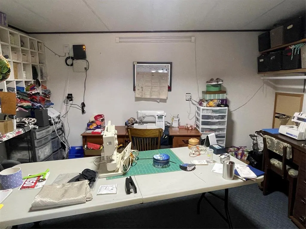
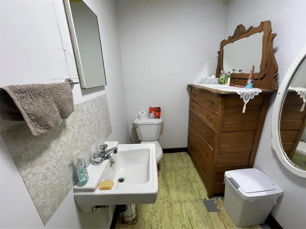
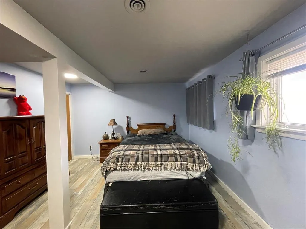
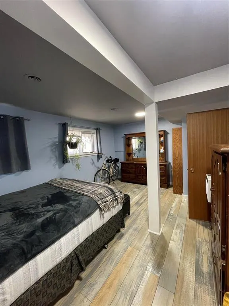
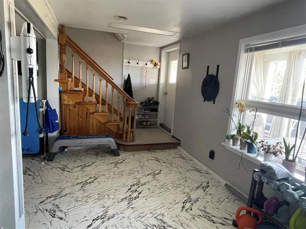
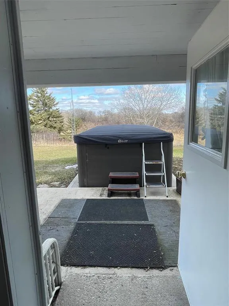
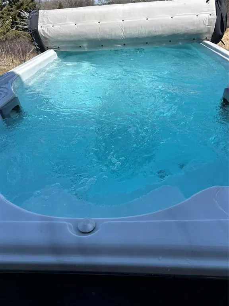
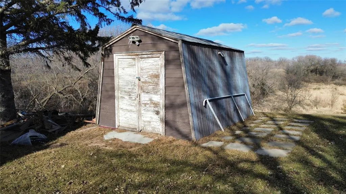
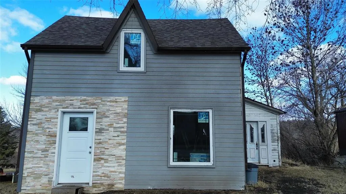
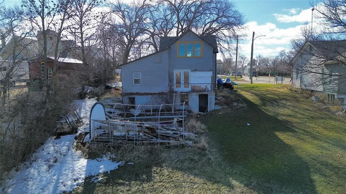
R39//Treherne/Welcome to this well-kept 2 bedroom, 1.5 bathroom home in the community of Treherne offering space, comfort, and a beautiful yard setting. A welcoming entrance leads into a bright dining area and kitchen, creating a functional layout for everyday living. The main floor also features convenient laundry, a comfortable primary bedroom, and an updated 3-piece bathroom with walk-in shower and a large vanity with plenty of storage. The spacious living room provides a great place to gather, with access to additional attic storage and a 3-season sunroom overlooking the expansive backyard perfect for enjoying the view in any season. Downstairs, the walkout basement adds even more living space with a large rec room, office area, second bedroom, and a 2-piece bathroom. Step outside to the patio, complete with a Swim Spa, and enjoy the privacy and natural setting, with the Boyne River running along the back of the property. The property also has an attached garage. A unique bonus is the additional structure to the south currently gutted and ready for your ideas, whether as a future project or extra storage space. Situated on 3 lots, this property offers the feel of wide-open space while being right in town. (id:7434)
General Features
| Features | Paved lane, No back lane, Wet bar, Atrium/Sunroom, Private Yard |
|---|---|
| Road Type | Paved road |
| Community Features | Public Swimming Pool |
| Property Type | Single Family |
| CommunityName | R39 |
| Neighbourhood | R39 |
| Amenities | Golf Nearby, Shopping |
| Building Appliances | Hot Tub, Blinds, Dishwasher, Dryer, Two Refrigerators, Garage door opener, Garage door opener remote(s), Microwave, Storage Shed, Stove, Washer, Window Coverings |
| Building Architectural Style | Bungalow |
| Building Cooling Type | Central air conditioning |
| Building Type | House |
| Ownership Type | Freehold |
| Building.StoriesTotal | 1 |
Interior Features
| Building Fireplace Present | False |
|---|---|
| Building Heating Type | Forced air |
| Building Heating Fuel | Electric |
| Flooring Type | Laminate |
| Living Area Range | 988 |
| Bedrooms | 1+1 |
Exterior Features
| Structure | Patio(s) |
|---|---|
| ViewType | River view |
| Land Amenities | Golf Nearby, Shopping |
| Sewer | Municipal sewage system |
Room Details
| Room | Dimensions | Level | Flooring | Details |
|---|---|---|---|---|
| 2pc Bathroom | 8 ft x 4 ft ,10 in | Basement | 4 ft ,10 in | |
| 3pc Bathroom | 4 ft ,11 in x 6 ft | Main level | 6 ft | |
| Bedroom | 16 ft ,1 in x 12 ft | Basement | 12 ft | |
| Dining room | 8 ft ,7 in x 8 ft ,11 in | Main level | 8 ft ,11 in | |
| Foyer | 4 ft ,6 in x 9 ft ,3 in | Main level | 9 ft ,3 in | |
| Kitchen | 9 ft ,6 in x 8 ft ,4 in | Main level | 8 ft ,4 in | |
| Laundry room | 5 ft ,3 in x 12 ft ,2 in | Main level | 12 ft ,2 in | |
| Living room | 12 ft ,2 in x 16 ft | Main level | 16 ft | |
| Office | 7 ft ,11 in x 12 ft ,2 in | Basement | 12 ft ,2 in | |
| Primary Bedroom | 11 ft ,9 in x 14 ft ,3 in | Main level | 14 ft ,3 in | |
| Recreation room | 15 ft ,9 in x 24 ft ,4 in | Basement | 24 ft ,4 in | |
| Sunroom | 6 ft x 25 ft ,1 in | Main level | 25 ft ,1 in |
Amenities
- Views
- New Construction
- Adult 55+
- Lease To Own
- No Strata Fees
- Furnished
- Primary On Main
- Air Conditioning
- Seller Finance
- Green
- Fixer Upper
- Horse
- Golf
- Fireplace
- Deck
- Garage
- Basement
- Pool

Property vs Single Family Average in R0G 2V0
Price
Year Built
In The Neighbourhood
Just Listed
Carman
$ 750
- Type
- Single Family
- Size
- 750 SqFt
- Rooms
- 0 Beds + 0.5 Baths
Listed by: Royal LePage Legacy Realty
Just Listed
Carman
$ 249,900
- Type
- Single Family
- Size
- 1,310 SqFt
- Rooms
- 3 Beds + 1 Baths
Listed by: Royal LePage Legacy Realty
Rathwell
$ 699,000
- Type
- Single Family
- Size
- 3,000 SqFt
- Rooms
- 5 Beds + 3 Baths
Listed by: Royal LePage Martin-Liberty Realty
Open House
Carman
$ 335,000
- Type
- Single Family
- Size
- 1,587 SqFt
- Rooms
- 3 Beds + 1.5 Baths
Listed by: Royal LePage Legacy Realty
Dufferin
$ 599,900
- Type
- Single Family
- Size
- 1,330 SqFt
- Rooms
- 4 Beds + 2.5 Baths
Listed by: Royal LePage Legacy Realty
Homewood
$ 193,000
- Type
- Single Family
- Size
- 1,160 SqFt
- Rooms
- 3 Beds + 1 Baths
Listed by: Royal LePage Legacy Realty
Primary On Main
Somerset
$ 165,000
- Type
- Single Family
- Size
- 1,446 SqFt
- Rooms
- 3 Beds + 2 Baths
RE/MAX Valleyview
Rathwell
$ 749,000
- Type
- Single Family
- Size
- 3,000 SqFt
- Rooms
- 5 Beds + 3 Baths
Listed by: Royal LePage Martin-Liberty Realty
Primary On Main
Somerset
$ 299,000
- Type
- Single Family
- Size
- 1,344 SqFt
- Rooms
- 3 Beds + 2 Baths
RE/MAX Valleyview
Primary On Main
Notre Dame De Lourdes
$ 200,000
- Type
- Single Family
- Size
- 1,050 SqFt
- Rooms
- 3 Beds + 1 Baths
RE/MAX Valleyview
Golf Course
Carman
$ 659,000
- Type
- Single Family
- Size
- 2,330 SqFt
- Rooms
- 4 Beds + 2.5 Baths
RE/MAX Valleyview

 Data provided by the Ontario Regional Technology & Information Systems. The information is deemed reliable, but is not guaranteed. Not intended to solicit buyers or sellers, landlords or tenants currently under contract.
The trademarks REALTOR®, REALTORS® and the REALTOR® logo are controlled by The Canadian Real Estate Association (CREA) and identify real estate professionals who are members of CREA. The trademarks MLS®, Multiple Listing Service® and the associated logos are owned
Data provided by the Ontario Regional Technology & Information Systems. The information is deemed reliable, but is not guaranteed. Not intended to solicit buyers or sellers, landlords or tenants currently under contract.
The trademarks REALTOR®, REALTORS® and the REALTOR® logo are controlled by The Canadian Real Estate Association (CREA) and identify real estate professionals who are members of CREA. The trademarks MLS®, Multiple Listing Service® and the associated logos are owned