

Address
1977 Highway 1, Auburn, NS
Price
$ 325,000
Property Attributes
- ID#202624366
- TypeSingle Family
- Listing Status Active
- MunicipalityAuburn
- CityAuburn
- AreaAuburn
- NeighbourhoodAuburn
- Postal CodeB0P 1A0
- Style
- Year Built1948
- Price$ 325,000
- Bedrooms3+1
- Bathrooms1
- Half Bathrooms0
- Sqr Footage1731
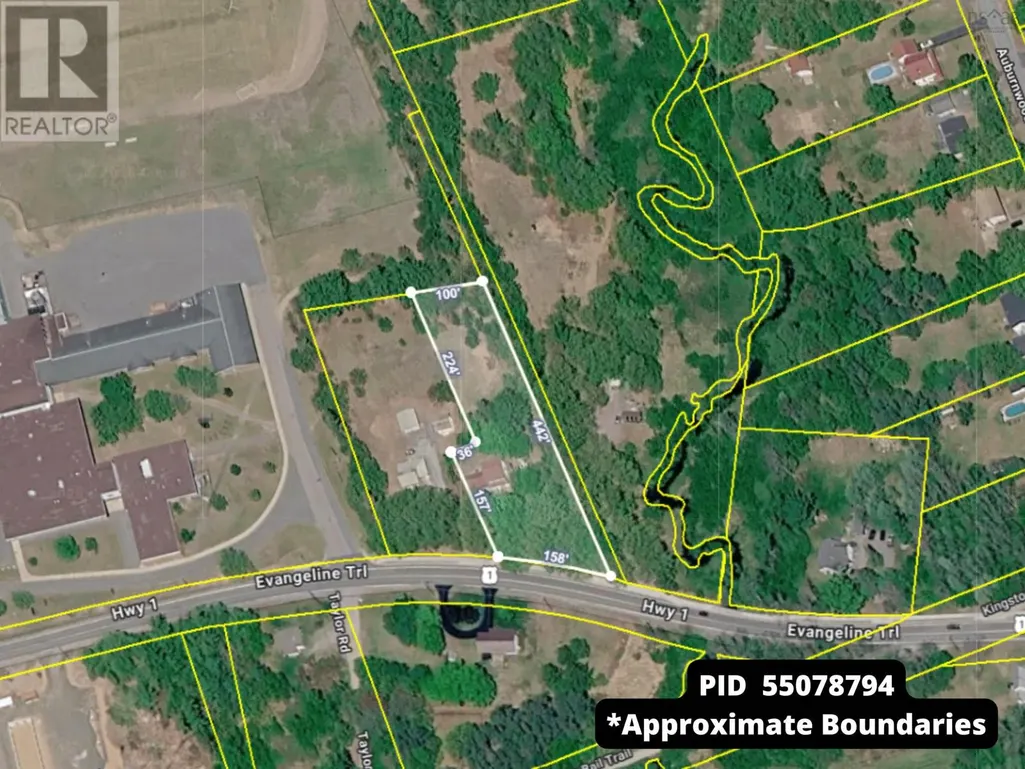
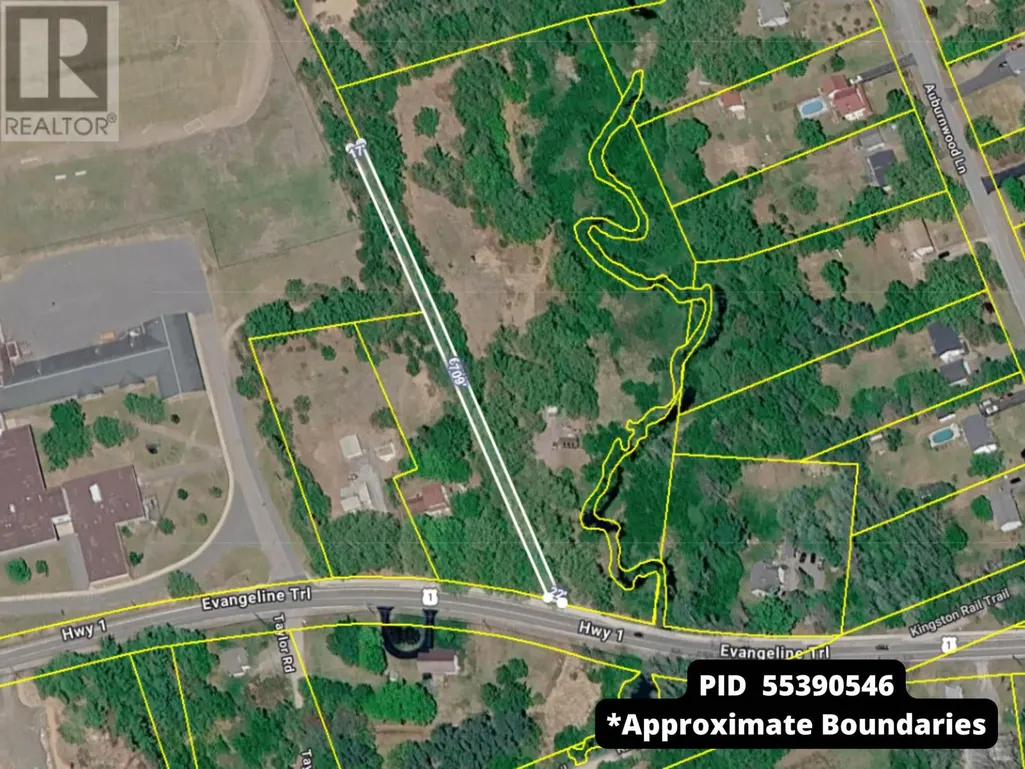
- Lot Size1.525 Acres
Data Source:
Canadian Real Estate Association (CREA)
Property Description
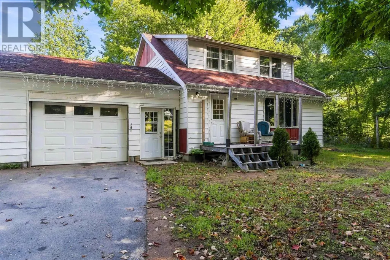
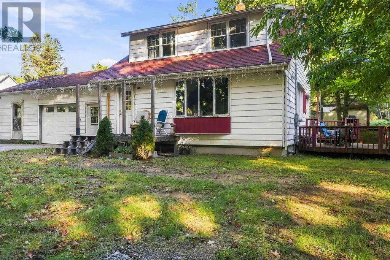
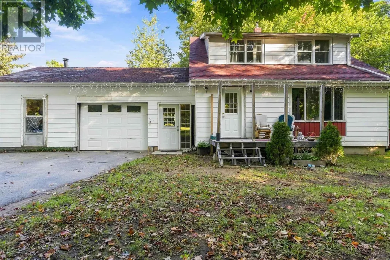
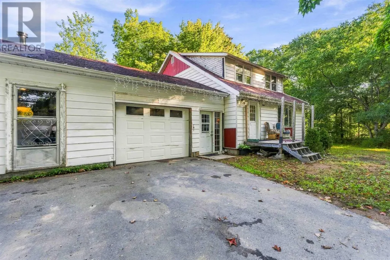
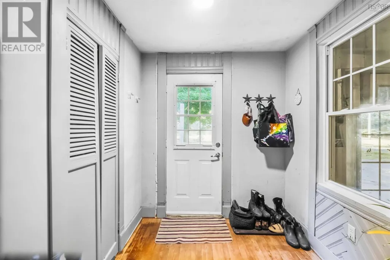
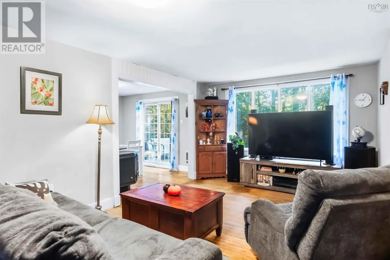
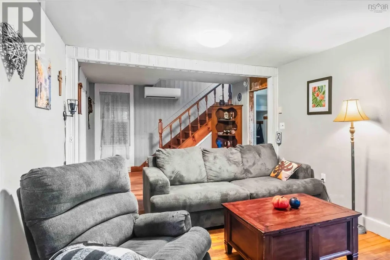
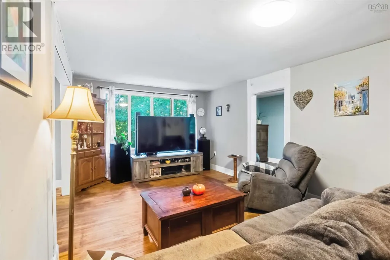
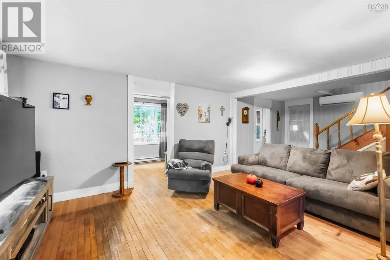
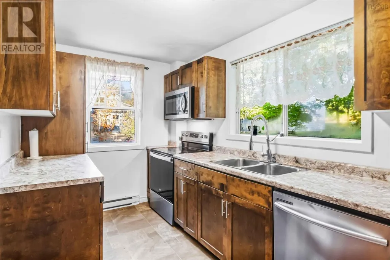
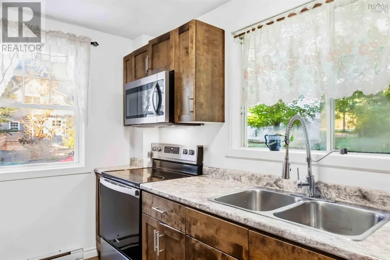
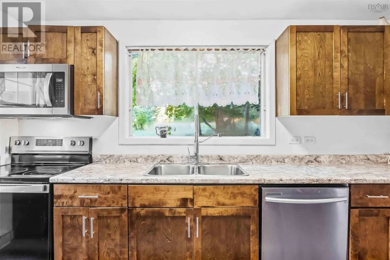
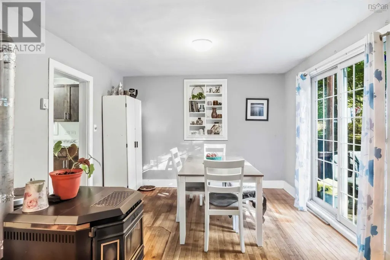
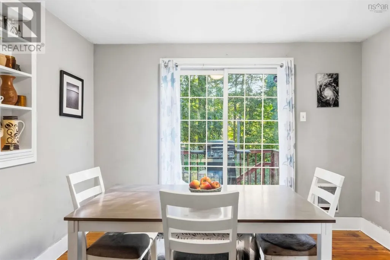
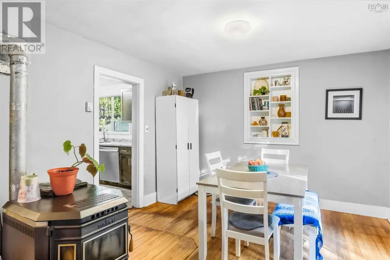
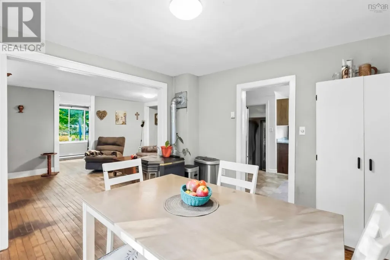
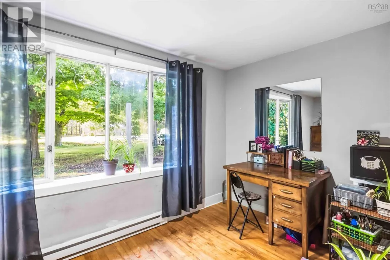
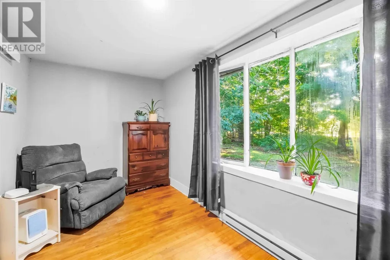
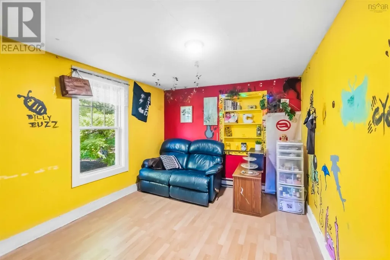
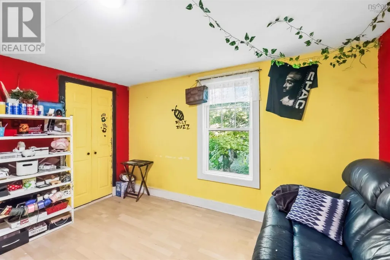
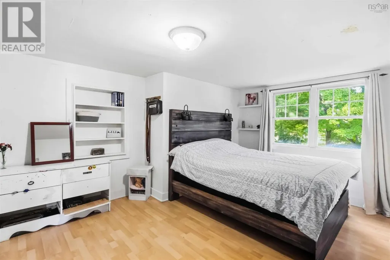
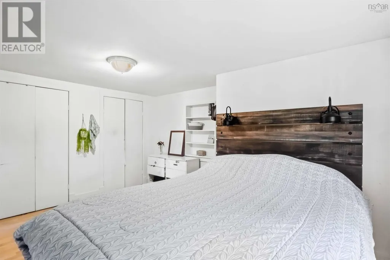
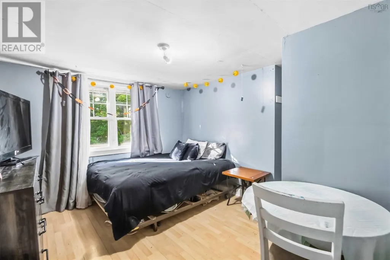
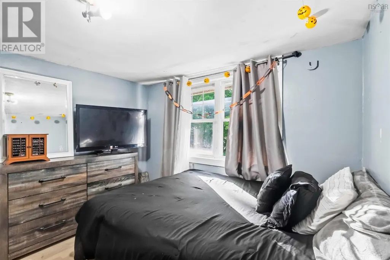
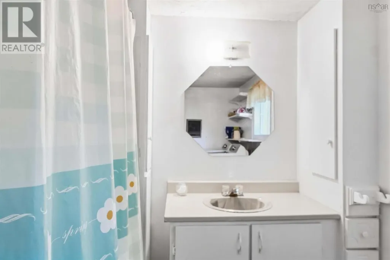
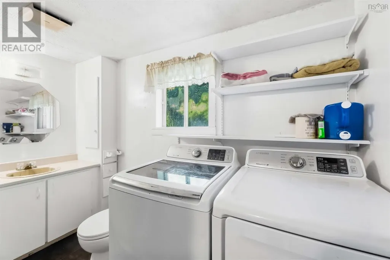
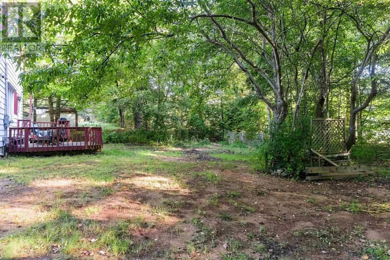
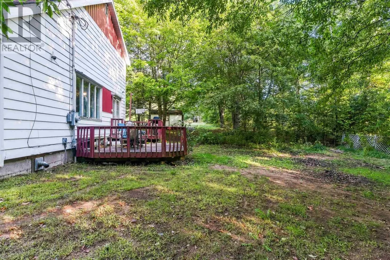
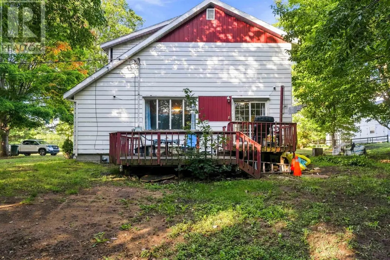
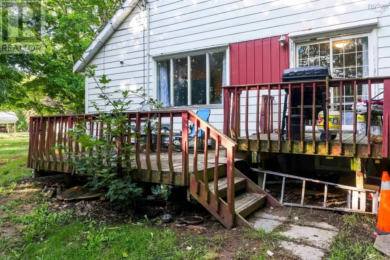
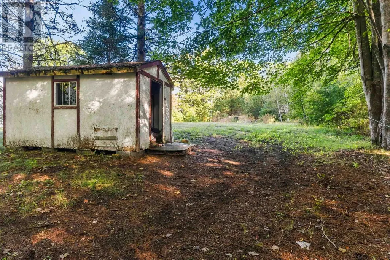
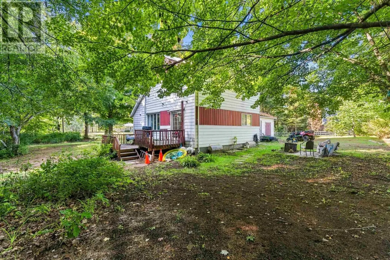
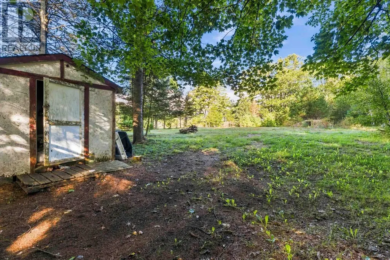
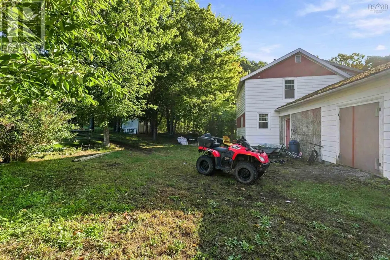
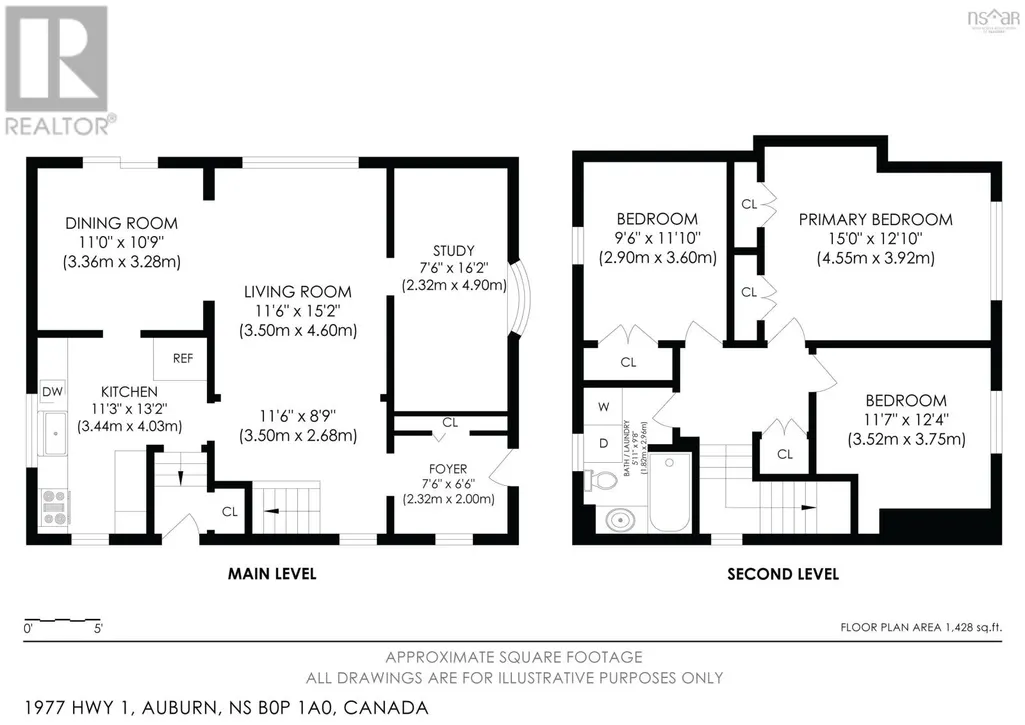
2-storey home in the Annapolis Valley, just minutes from 14 Wing Greenwood. Features 3 spacious bedrooms, 4-piece bath and upper-level laundry. Bright open-concept livingroom and dining area with access to a deck overlooking a large yard with mature trees, grapevines, blueberries, and a cherry tree. Galley kitchen with plenty of cabinets and stainless steel appliances (approx. 2 years old). Off the living room is a south facing sunroom that could be flex space for an office, reading room or children's play room. Updates include new electrical panel, 200-amp service with generator panel, and two pellet stoves (buyer to verify WETT certification). Attached single garage and workshop or storage along with paved double driveway. Walking distance to high school, convenience store, public transit, and school bus service. Close to shopping and amenities in Kingston, Greenwood, and New Minas. Easy access to Highway 101. Priced accordingly, this home requires some cosmetic improvements, including painting and floor refinishing. A wonderful family home in a convenient location. (id:7434)
General Features
| Features | Sloping, Level |
|---|---|
| Community Features | School Bus |
| Property Type | Single Family |
| CommunityName | Auburn |
| Amenities | Public Transit, Shopping, Place of Worship |
| Building Appliances | Stove, Dishwasher, Dryer - Electric, Washer, Microwave Range Hood Combo, Refrigerator |
| Building Cooling Type | Air Conditioned |
| Location Description | West on Highway 1 from Aylesford to civic number in Auburn |
| Foundation Type | Poured Concrete |
| Building Type | House |
| Ownership Type | Freehold |
| Building.StoriesTotal | 2 |
Interior Features
| Building Fireplace Present | False |
|---|---|
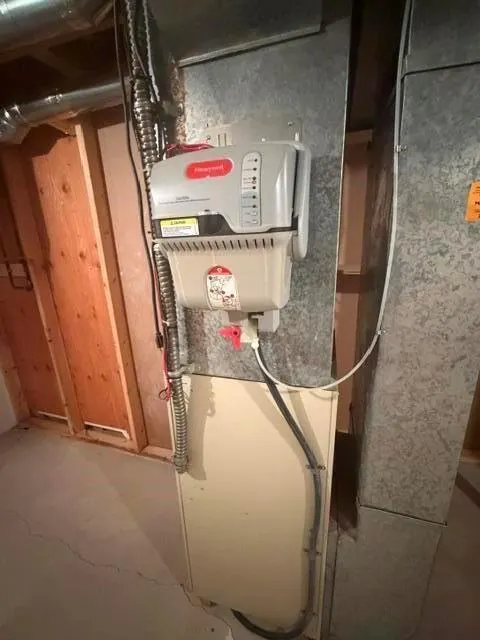
| Building Heating Type | Baseboard heaters, Heat Pump, Ductless, Stove |
| Building Heating Fuel | Electric, Pellet |
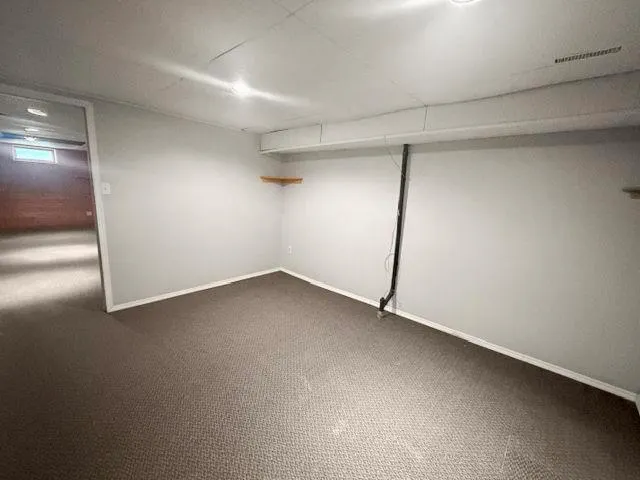
| Basement Development | Partially finished |
| Basement Type | Full (Partially finished) |
| Construction Style Attachment | Detached |
| Flooring Type | Hardwood, Laminate, Linoleum |
| Living Area Range | 1731 |
| Bedrooms | 3+1 |
Exterior Features
| Structure | Shed |
|---|---|
| Land Amenities | Public Transit, Shopping, Place of Worship |
| Sewer | Septic System |
| Exterior Finish | Aluminum siding |
Room Details
| Room | Dimensions | Level | Flooring | Details |
|---|---|---|---|---|
| Bedroom | 10.4 x 8.8 +jog | Second level | ||
| Dining room | 11.2 x 11.3 | Main level | ||
| Foyer | 6.9 x 7.6 | Main level | ||
| Kitchen | 13.7 x 7.14 +jog | Main level | ||
| Laundry / Bath | 10 x 4.6 | Second level | ||
| Living room | 20 x 11.4 | Main level | ||
| Mud room | 3.5 x 3.5 | Lower level | ||
| Other | 8.5 x 5.9 (landing) | Second level | ||
| Primary Bedroom | 14.10 x 10 +jog | Second level | ||
| Sunroom | 7.6 x 13.8 | Main level | ||
| Utility room | 7.8 x 10.11 | Lower level |
Amenities
- Views
- New Construction
- Adult 55+
- Lease To Own
- No Strata Fees
- Furnished
- Primary On Main
- Air Conditioning
- Seller Finance
- Green
- Fixer Upper
- Horse
- Golf
- Fireplace
- Deck
- Garage
- Basement
- Pool

Property vs Single Family Average in B0P 1A0
Price
Year Built
In The Neighbourhood
Just Listed
Auburn
$ 325,000
- Type
- Single Family
- Size
- 1,731 SqFt
- Rooms
- 4 Beds + 1 Baths
Listed by: Exit Realty Town & Country
Primary On Main
Auburn
$ 242,000
- Type
- Single Family
- Size
- 1,077 SqFt
- Rooms
- 3 Beds + 1 Baths
Royal LePage Atlantic (Greenwood)
Golf Course
Auburn
$ 669,900
- Type
- Single Family
- Size
- 2,200 SqFt
- Rooms
- 3 Beds + 2.5 Baths
RE/MAX Banner Real Estate(Greenwood)

 Data provided by the Ontario Regional Technology & Information Systems. The information is deemed reliable, but is not guaranteed. Not intended to solicit buyers or sellers, landlords or tenants currently under contract.
The trademarks REALTOR®, REALTORS® and the REALTOR® logo are controlled by The Canadian Real Estate Association (CREA) and identify real estate professionals who are members of CREA. The trademarks MLS®, Multiple Listing Service® and the associated logos are owned
Data provided by the Ontario Regional Technology & Information Systems. The information is deemed reliable, but is not guaranteed. Not intended to solicit buyers or sellers, landlords or tenants currently under contract.
The trademarks REALTOR®, REALTORS® and the REALTOR® logo are controlled by The Canadian Real Estate Association (CREA) and identify real estate professionals who are members of CREA. The trademarks MLS®, Multiple Listing Service® and the associated logos are owned