
Golf Course - Primary on Main

Address
22 Amanda Avenue, Mount Elgin, ON
Price
$ 879,900
Property Attributes
- ID#40858779
- TypeSingle Family
- Listing Status Active
- MunicipalityMount Elgin
- CityMount Elgin
- AreaMount Elgin
- NeighbourhoodMount Elgin
- Postal CodeN0J 1N0
- StyleBungalow
- Year Built2016
- Price$ 879,900
- Bedrooms2+1
- Bathrooms2
- Half Bathrooms0
- Sqr Footage2321
- Lot Size0.18 Acres
Data Source:
Canadian Real Estate Association (CREA)
Property Description
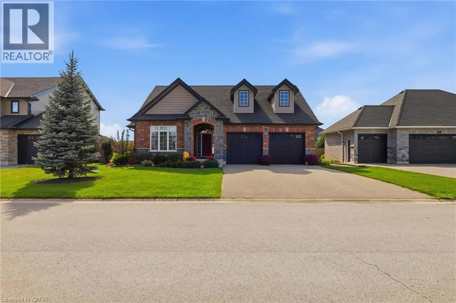
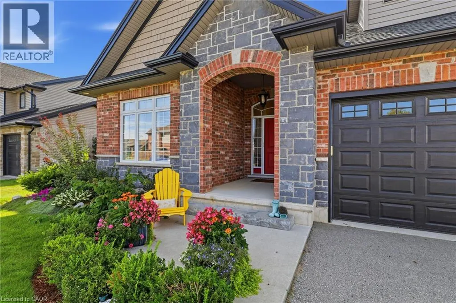
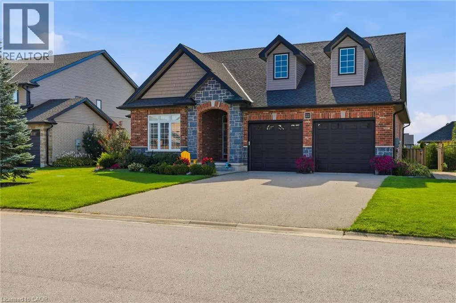
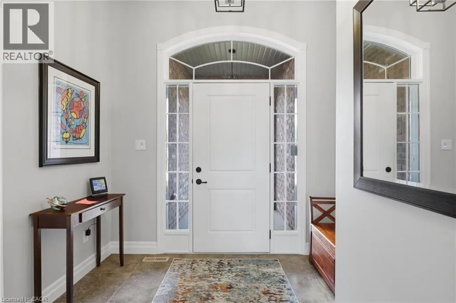
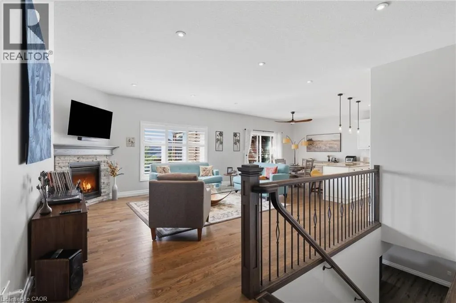
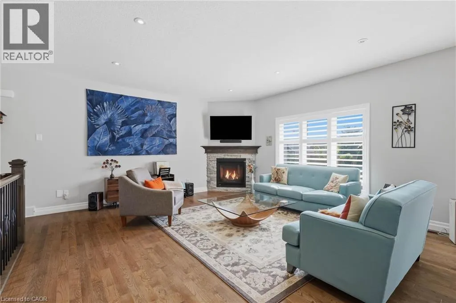
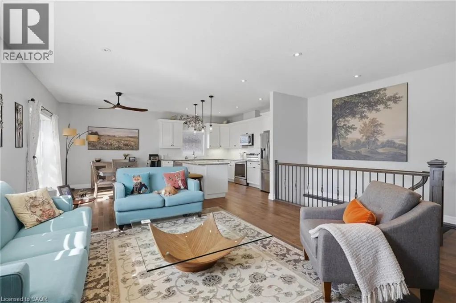
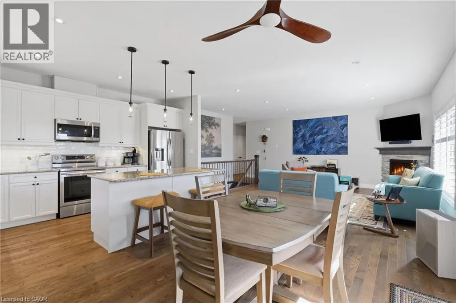
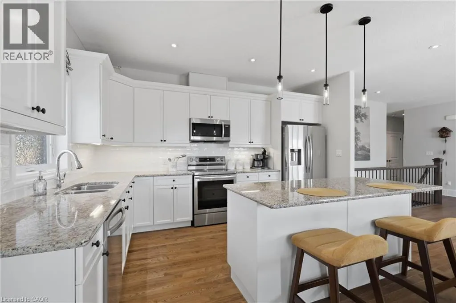
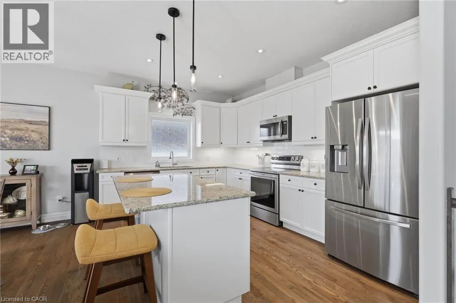
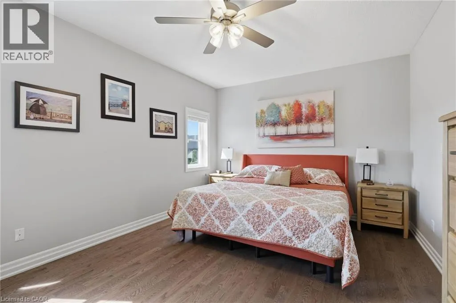
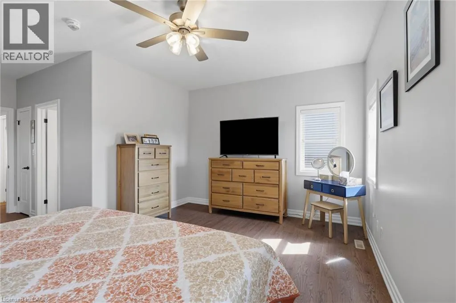
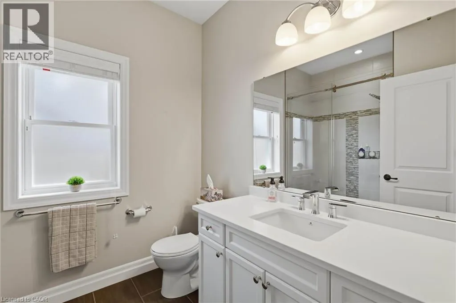
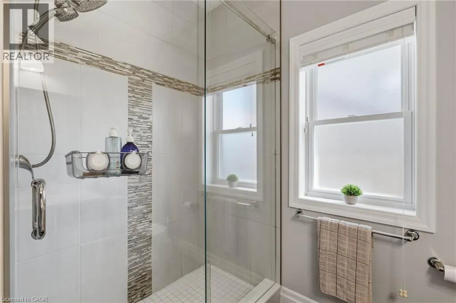
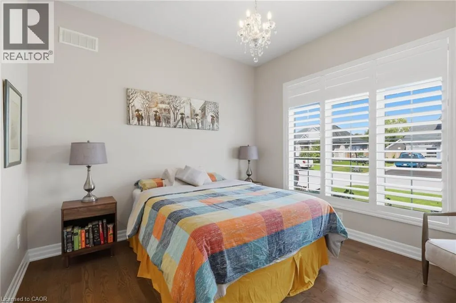
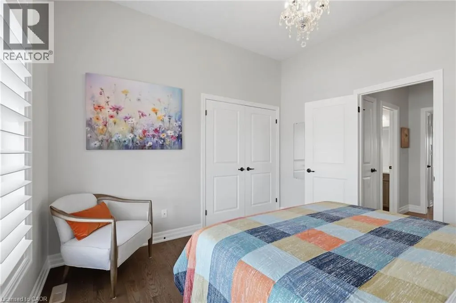
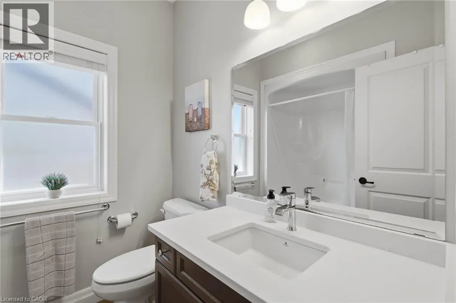
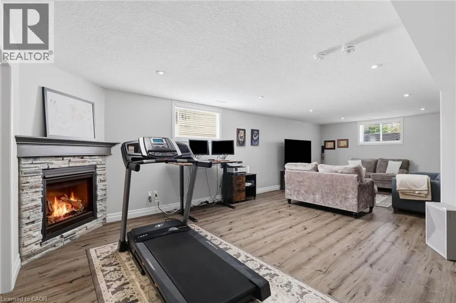
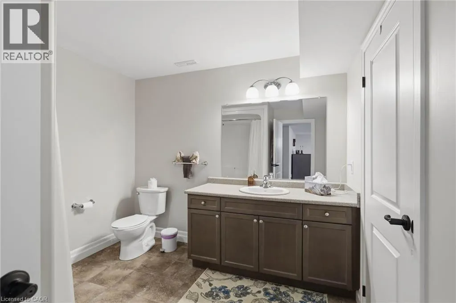
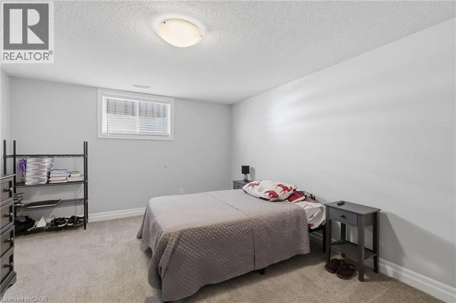
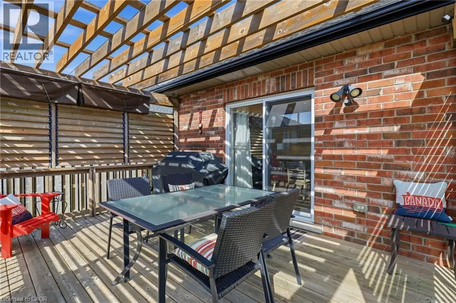
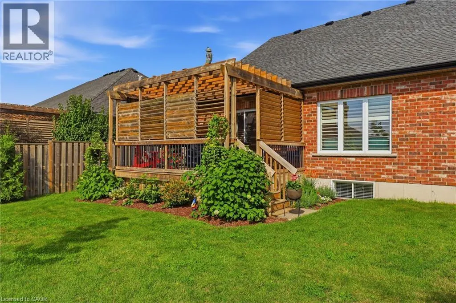
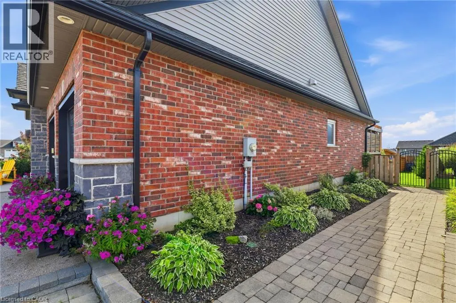
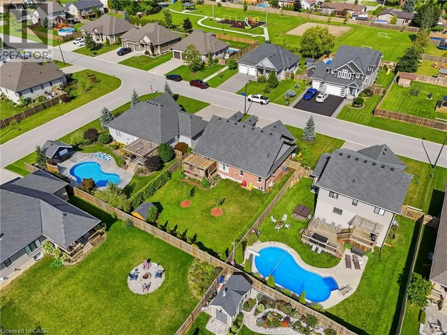
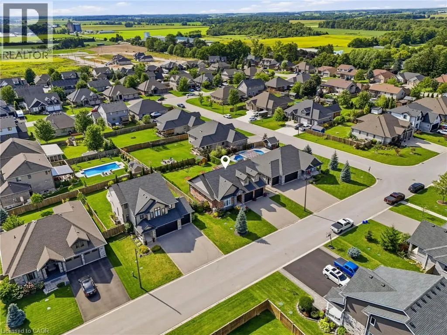
Welcome to the desirable and quaint town of Mount Elgin, where small-town charm meets convenient access to the city. Located just a 5-minute drive to the 401, this home is an ideal choice for commuters looking to escape the hustle and bustle of city living. This impeccable 10-year-old bungalow is move-in ready and offers numerous updates, including a beautifully updated kitchen and main-floor bathroom in 2022, along with updated bedroom flooring in 2023. The oversized double-car garage provides plenty of room for vehicles, storage, and more. For added peace of mind, the home is quipped with a backup generator capable of powering the entire home, ensuring you're prepared should the hydro go out for an extended period. Step outside to the fully fenced and beautifully landscaped, pool-sized backyard, featuring a generous deck with pergola and privacy shutters-perfect for entertaining family and friends. A storage shed (2025) tucked into the corner of the yard provides additional storage and completes this fantastic outdoor space. This exceptional home offers comfort, convenience, and peace of mind in a wonderful community. Move-in ready and sure to impress-book your private showing today! You won't be disappointed. (id:7434)
General Features
| Features | Paved driveway, Country residential, Sump Pump, Automatic Garage Door Opener |
|---|---|
| Community Features | School Bus |
| Property Type | Single Family |
| Zoning Description | R1 |
| Amenities | Golf Nearby, Park, Playground, Schools |
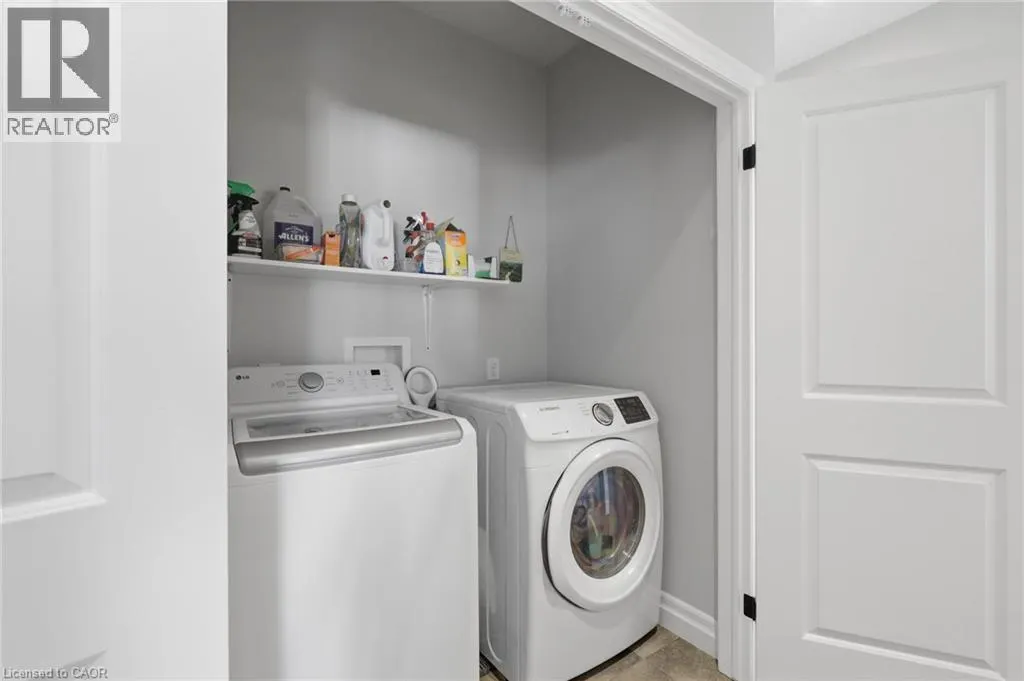
| Building Appliances | Dishwasher, Dryer, Microwave, Refrigerator, Stove, Water softener, Water purifier, Washer, Microwave Built-in, Window Coverings, Garage door opener |
| Building Architectural Style | Bungalow |
| Building Cooling Type | Central air conditioning |
| Location Description | HEAD WEST ON MOUNT ELGIN RD, LEFT ON PEGGY AVE., RIGHT ON GRAYDON DR., LEFT ON AMANDA AVE. |
| Parking Space Total | 6 |
| Foundation Type | Poured Concrete |
| Building Type | House |
| Ownership Type | Freehold |
| Building.StoriesTotal | 1 |
Interior Features
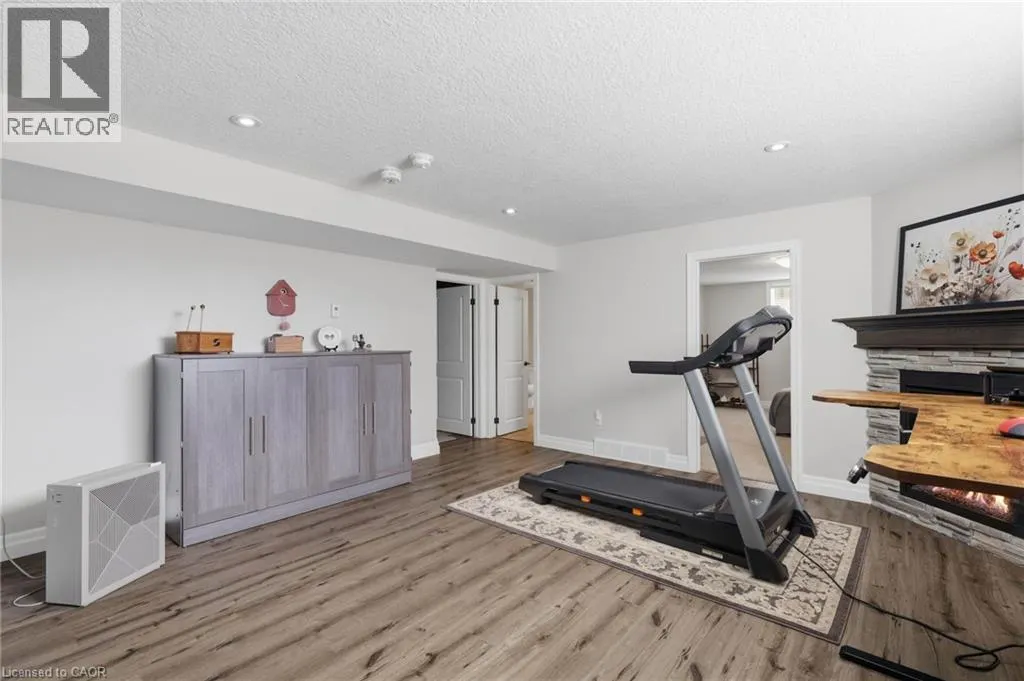
| Building Fireplace Present | True |
|---|---|
| Building Fireplace Total | 2 |
| Building Fireplace Type | Insert |
| Building Heating Type | Forced air |
| Building Heating Fuel | Natural gas |
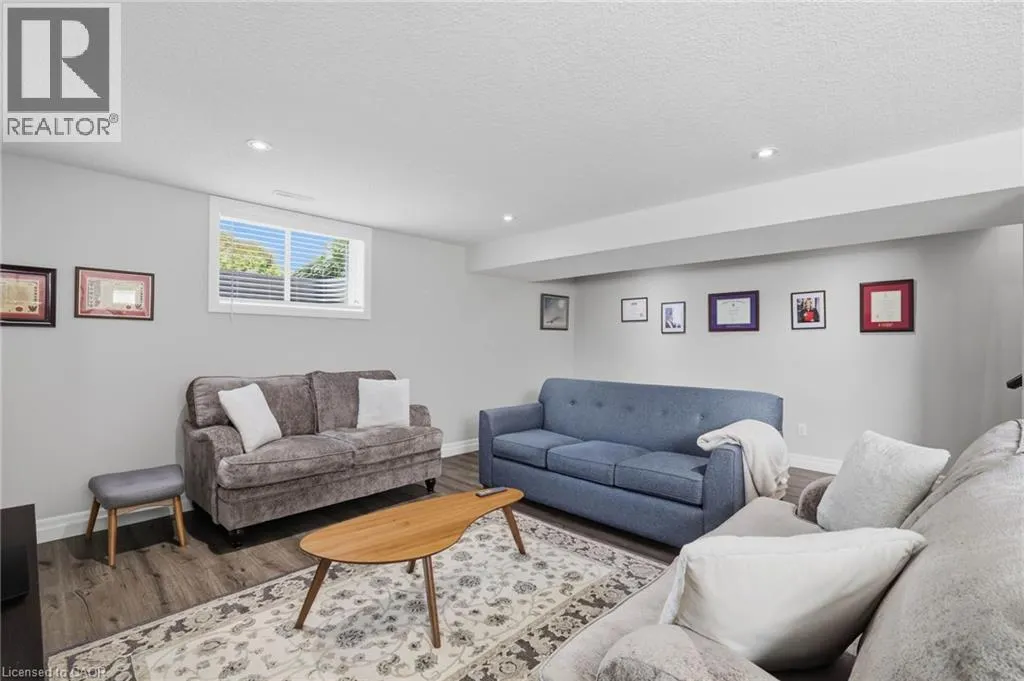
| Basement Development | Finished |
| Basement Type | Full (Finished) |
| Construction Style Attachment | Detached |
| Living Area Range | 2321 |
| Bedrooms | 2+1 |
Exterior Features
| Land Amenities | Golf Nearby, Park, Playground, Schools |
|---|---|
| Landscape Features | Landscaped |
| Sewer | Municipal sewage system |
| Exterior Finish | Brick, Stone |
Room Details
| Room | Dimensions | Level | Flooring | Details |
|---|---|---|---|---|
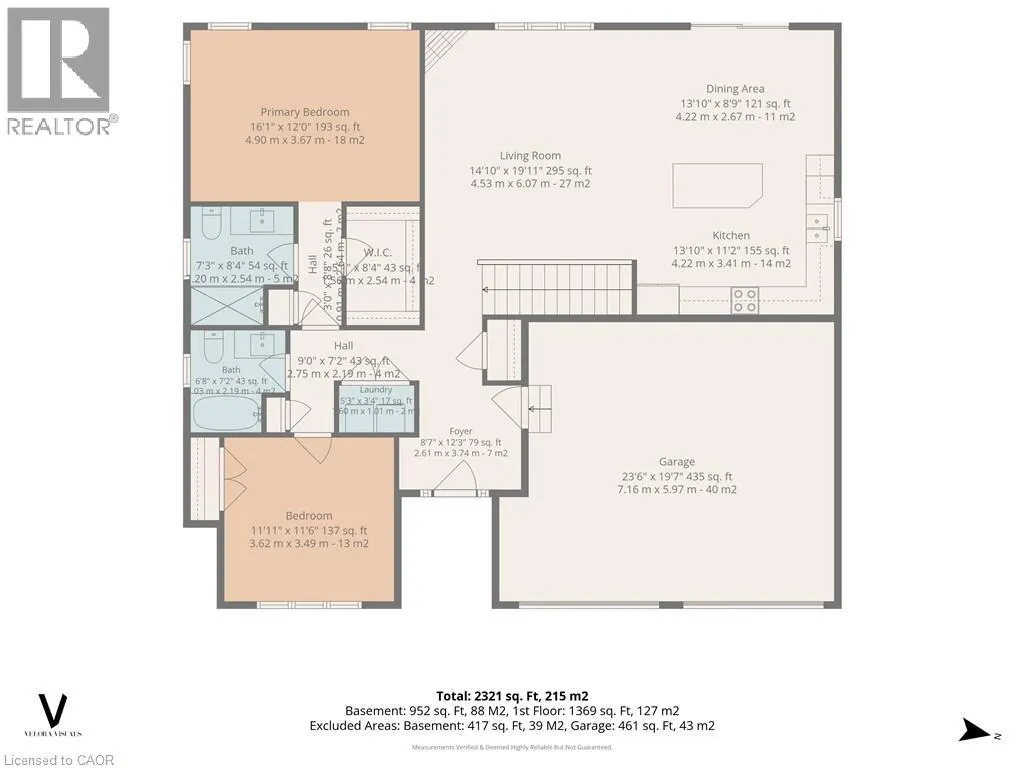
| 3pc Bathroom | Measurements not available | Main level | ||
| 4pc Bathroom | Measurements not available | Main level | ||
| Bedroom | 11'6'' x 12'0'' | Main level | ||
| Kitchen/Dining room | 13'0'' x 20'0'' | Main level | ||
| Living room | 20'0'' x 16'0'' | Main level | ||
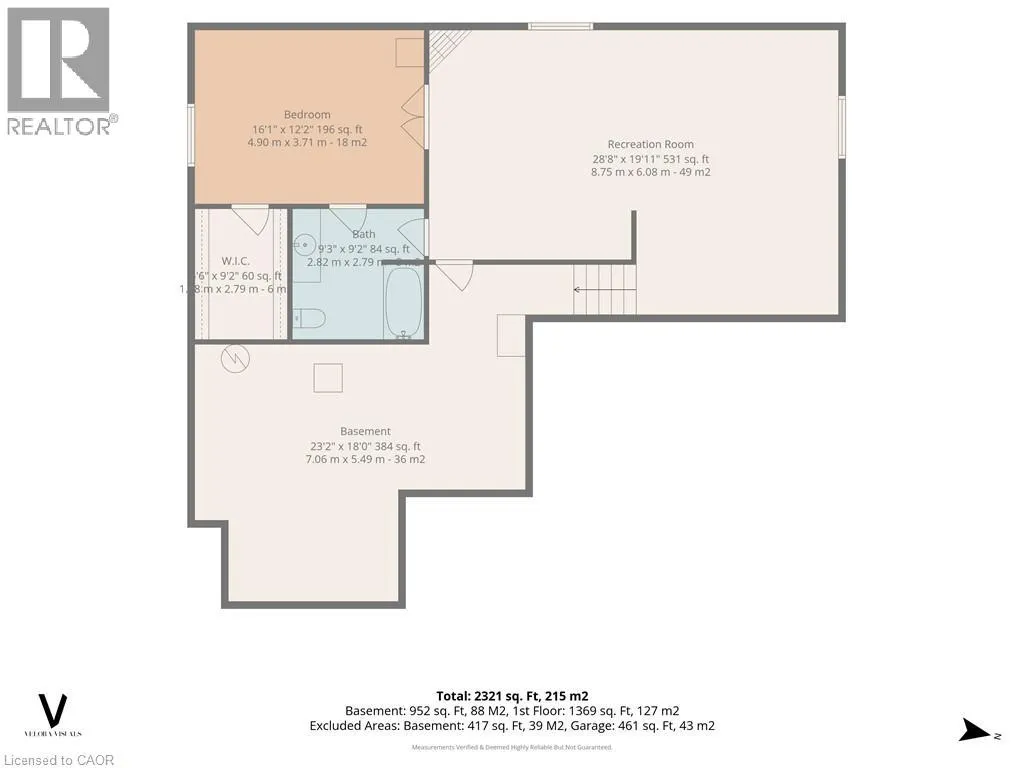
| Other | Measurements not available | Basement | ||
| Primary Bedroom | 16'0'' x 12'0'' | Main level | ||
| Recreation room | 28'6'' x 19'2'' | Basement |
Amenities
- Views
- New Construction
- Adult 55+
- Lease To Own
- No Strata Fees
- Furnished
- Primary On Main
- Air Conditioning
- Seller Finance
- Green
- Fixer Upper
- Horse
- Golf
- Fireplace
- Deck
- Garage
- Basement
- Pool

Property vs Single Family Average in N0J 1N0
Price
Year Built
In The Neighbourhood
Just Listed
South-West Oxford
$ 829,900
- Type
- Single Family
- Size
- 1,500 SqFt
- Rooms
- 6 Beds + 3 Baths
Listed by: Royal LePage Wolle Realty
Just Listed
South-West Oxford (Mount Elgin)
$ 615,000
- Type
- Single Family
- Size
- 2,000 SqFt
- Rooms
- 4 Beds + 1.5 Baths
Listed by: RE/MAX a-b Realty Ltd Brokerage
South-West Oxford (Mount Elgin)
$ 615,000
- Type
- Single Family
- Rooms
- 4 Beds + 1.5 Baths
RE/MAX a-b Realty Ltd Brokerage
South-West Oxford (Mount Elgin)
$ 819,000
- Type
- Single Family
- Size
- 2,500 SqFt
- Rooms
- 3 Beds + 2.5 Baths
Listed by: Gale Group Realty Brokerage Ltd
South-West Oxford (Mount Elgin)
$ 819,000
- Type
- Single Family
- Rooms
- 3 Beds + 2.5 Baths
Gale Group Realty Brokerage Ltd
Primary On Main
Mount Elgin
$ 829,900
- Type
- Single Family
- Size
- 2,678 SqFt
- Rooms
- 4 Beds + 3 Baths
Royal LePage Wolle Realty
South-West Oxford (Mount Elgin)
$ 875,000
- Type
- Single Family
- Rooms
- 6 Beds + 3.5 Baths
RE/MAX REALTY SPECIALISTS INC.
South-West Oxford (Mount Elgin)
$ 729,500
- Type
- Single Family
- Size
- 1,500 SqFt
- Rooms
- 4 Beds + 2 Baths
Listed by: Coldwell Banker G.R. Paret Realty Brokerage
Primary On Main
South-West Oxford (Mount Elgin)
$ 729,500
- Type
- Single Family
- Rooms
- 4 Beds + 2 Baths
Coldwell Banker G.R. Paret Realty Brokerage
South-West Oxford (Mount Elgin)
$ 739,000
- Type
- Single Family
- Size
- 1,500 SqFt
- Rooms
- 4 Beds + 3 Baths
Listed by: Gale Group Realty Brokerage Ltd

 Data provided by the Ontario Regional Technology & Information Systems. The information is deemed reliable, but is not guaranteed. Not intended to solicit buyers or sellers, landlords or tenants currently under contract.
The trademarks REALTOR®, REALTORS® and the REALTOR® logo are controlled by The Canadian Real Estate Association (CREA) and identify real estate professionals who are members of CREA. The trademarks MLS®, Multiple Listing Service® and the associated logos are owned
Data provided by the Ontario Regional Technology & Information Systems. The information is deemed reliable, but is not guaranteed. Not intended to solicit buyers or sellers, landlords or tenants currently under contract.
The trademarks REALTOR®, REALTORS® and the REALTOR® logo are controlled by The Canadian Real Estate Association (CREA) and identify real estate professionals who are members of CREA. The trademarks MLS®, Multiple Listing Service® and the associated logos are owned