
Primary on Main







Address
286 Oakland Road Unit# B, Scotland, ON
Price
$ 2,200
Property Attributes
- ID#40864928
- TypeSingle Family
- Listing Status Active
- MunicipalityScotland
- CityScotland
- AreaScotland
- Neighbourhood2120 - Scotland
- Postal CodeN0E 1R0
- StyleBungalow
- Price$ 2,200
- Bedrooms3
- Bathrooms1
- Half Bathrooms0
- Sqr Footage750
Data Source:
Canadian Real Estate Association (CREA)
Property Description
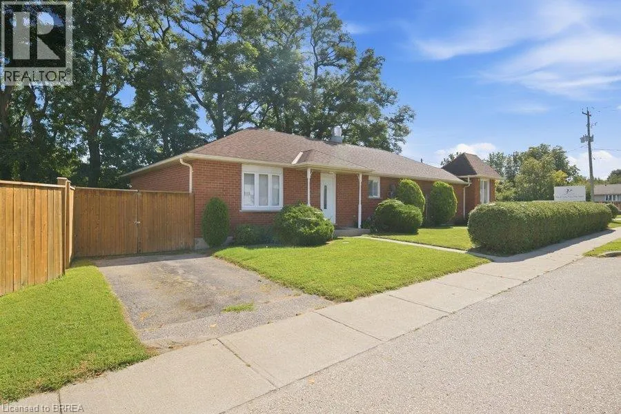
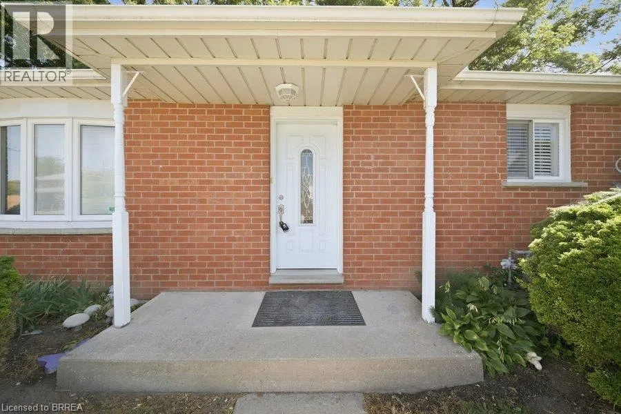
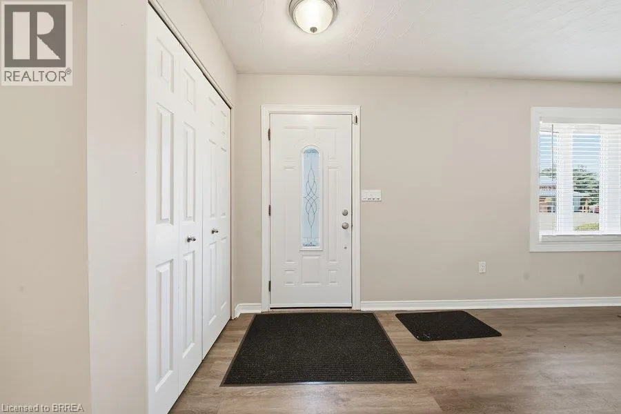
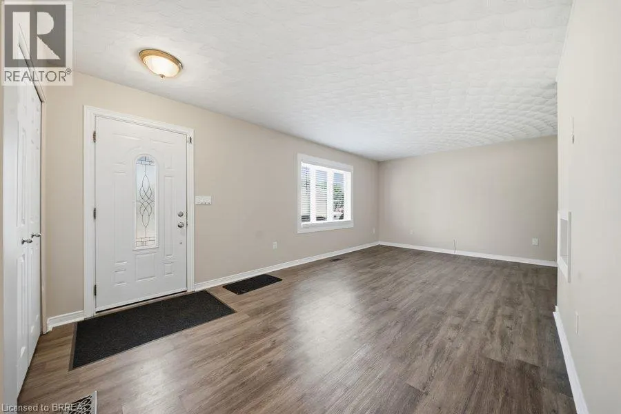
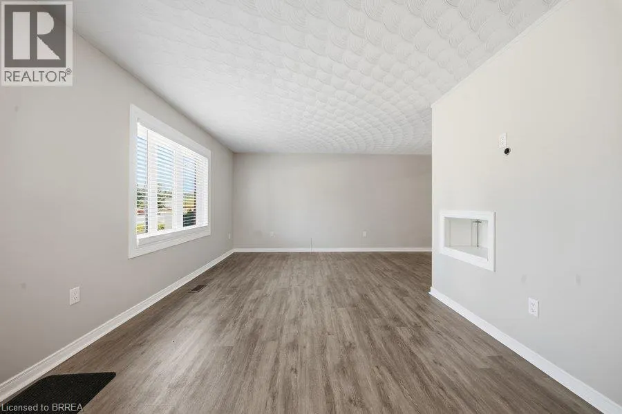
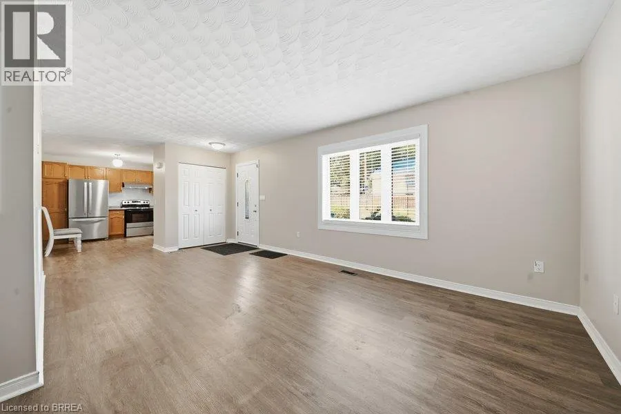
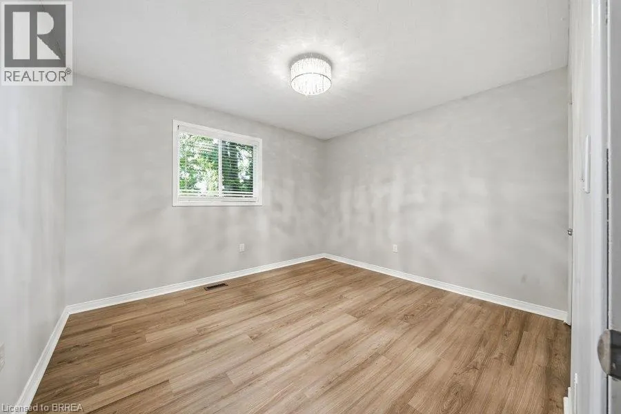
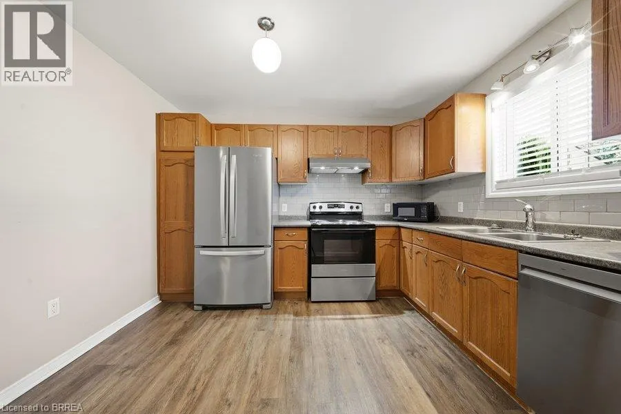
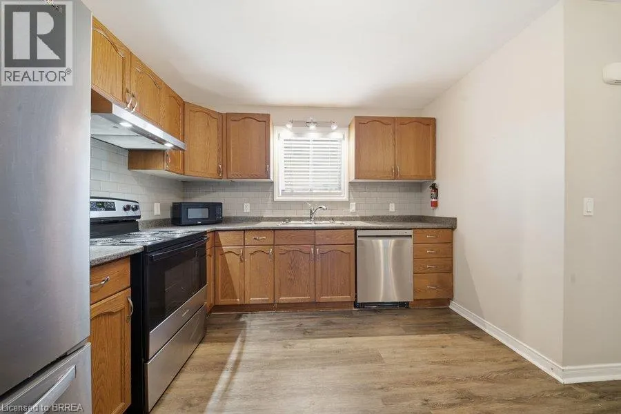
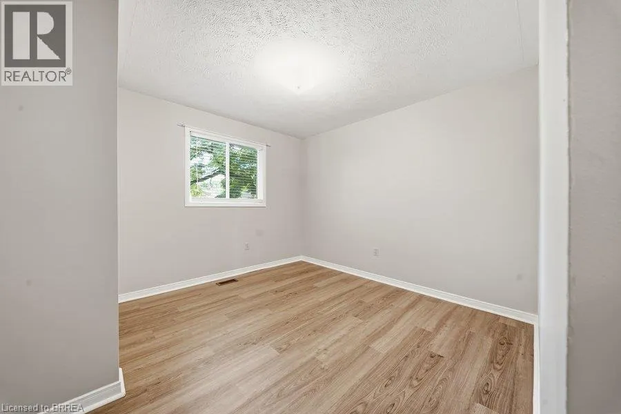
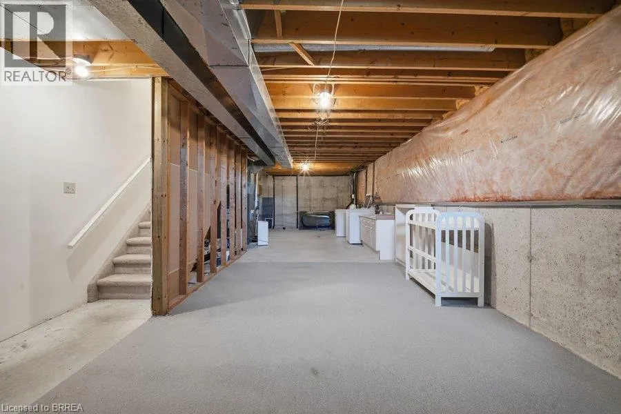
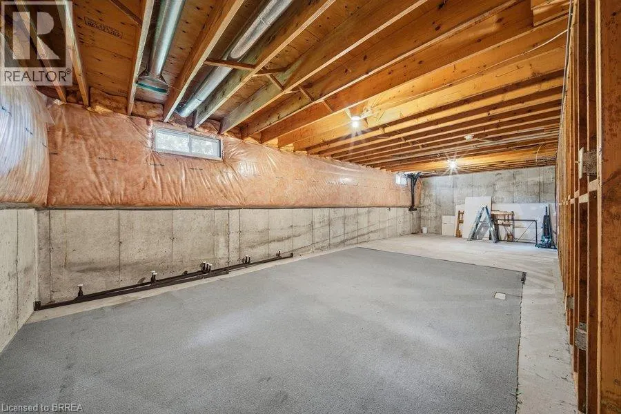
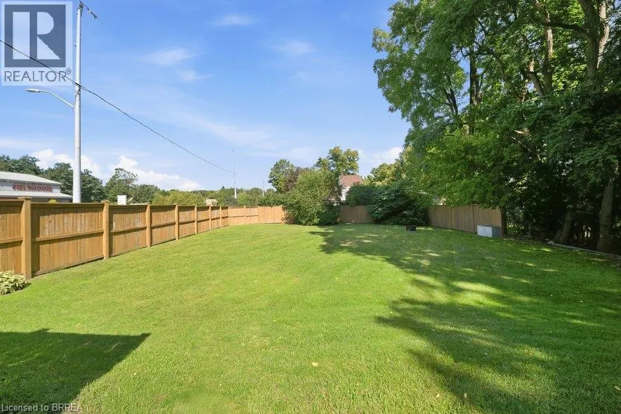
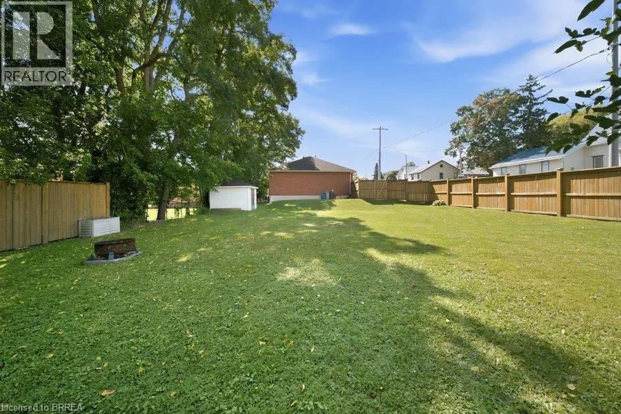
Welcome to 286 Oakland Road, ideally located in the heart of the charming community of Scotland. This all-brick bungalow offers three generously sized bedrooms, a four-piece bathroom, a full kitchen, and a comfortable living area. The oversized, fully fenced backyard provides plenty of room for children to play and for the whole family to enjoy the outdoors. The full, unfinished basement offers excellent additional space for a recreation area, home gym, workshop, or storage. A wonderful opportunity to enjoy small-town living in a comfortable family home. The tenant is responsible for hydro, gas, internet, and exterior maintenance. (id:7434)
General Features
| Features | Private Yard |
|---|---|
| Property Type | Single Family |
| Lease | 2200.00 |
| Zoning Description | C1-7 |
| Amenities | Place of Worship, Schools |
| Building Appliances | Dishwasher, Dryer, Refrigerator, Stove, Washer |
| Building Architectural Style | Bungalow |
| Building Cooling Type | Central air conditioning |
| Location Description | Oakland Road and Simcoe Street |
| Parking Space Total | 1 |
| Foundation Type | Poured Concrete |
| Building Type | House |
| Ownership Type | Freehold |
| Building.StoriesTotal | 1 |
Interior Features
| Building Fireplace Present | False |
|---|---|
| Building Heating Type | Forced air |
| Building Heating Fuel | Natural gas |
| Basement Development | Unfinished |
| Basement Type | Full (Unfinished) |
| Construction Style Attachment | Semi-detached |
| Living Area Range | 750 |
| Bedrooms | 3 |
Exterior Features
| Land Amenities | Place of Worship, Schools |
|---|---|
| Sewer | Septic System |
| Exterior Finish | Brick |
Room Details
| Room | Dimensions | Level | Flooring | Details |
|---|---|---|---|---|
| 4pc Bathroom | Measurements not available | Main level | ||
| Bedroom | 11'0'' x 9'8'' | Main level | ||
| Eat in kitchen | 11'8'' x 10'6'' | Main level | ||
| Living room | 12'0'' x 16'2'' | Main level | ||
| Primary Bedroom | 12'0'' x 11'0'' | Main level |
Amenities
- Views
- New Construction
- Adult 55+
- Lease To Own
- No Strata Fees
- Furnished
- Primary On Main
- Air Conditioning
- Seller Finance
- Green
- Fixer Upper
- Horse
- Golf
- Fireplace
- Deck
- Garage
- Basement
- Pool

Property vs Single Family Average in N0E 1R0
In The Neighbourhood
Primary On Main
Scotland
$ 1,299,900
- Type
- Single Family
- Size
- 4,802 SqFt
- Rooms
- 5 Beds + 2.5 Baths
eXp Realty, Brokerage
Scotland
$ 949,000
- Type
- Single Family
- Size
- 2,559 SqFt
- Rooms
- 4 Beds + 2.5 Baths
Royal LePage State Realty Inc.
Open House
Scotland
$ 539,999
- Type
- Single Family
- Size
- 1,236 SqFt
- Rooms
- 3 Beds + 1.5 Baths
Revel Realty Inc.
Primary On Main
Scotland
$ 799,900
- Type
- Single Family
- Size
- 1,427 SqFt
- Rooms
- 3 Beds + 2 Baths
Realty Network
Primary On Main
Scotland
$ 1,199,900
- Type
- Single Family
- Size
- 2,839 SqFt
- Rooms
- 4 Beds + 2.5 Baths
REVEL Realty Inc
Primary On Main
Scotland
$ 839,900
- Type
- Single Family
- Size
- 3,455 SqFt
- Rooms
- 6 Beds + 3 Baths
Re/Max Twin City Realty Inc
Primary On Main
Scotland
$ 1,166,000
- Type
- Single Family
- Size
- 1,780 SqFt
- Rooms
- 3 Beds + 2.5 Baths
Revel Realty Inc

 Data provided by the Ontario Regional Technology & Information Systems. The information is deemed reliable, but is not guaranteed. Not intended to solicit buyers or sellers, landlords or tenants currently under contract.
The trademarks REALTOR®, REALTORS® and the REALTOR® logo are controlled by The Canadian Real Estate Association (CREA) and identify real estate professionals who are members of CREA. The trademarks MLS®, Multiple Listing Service® and the associated logos are owned
Data provided by the Ontario Regional Technology & Information Systems. The information is deemed reliable, but is not guaranteed. Not intended to solicit buyers or sellers, landlords or tenants currently under contract.
The trademarks REALTOR®, REALTORS® and the REALTOR® logo are controlled by The Canadian Real Estate Association (CREA) and identify real estate professionals who are members of CREA. The trademarks MLS®, Multiple Listing Service® and the associated logos are owned