
Primary on Main



Address
14 Carrick Street, Hagersville, ON
Price
$ 549,900
Property Attributes
- ID#40865339
- TypeSingle Family
- Listing Status Active
- MunicipalityHagersville
- CityHagersville
- AreaHagersville
- NeighbourhoodHagersville
- Postal CodeN0A 1H0
- StyleBungalow
- Year Built1954
- Price$ 549,900
- Bedrooms1+2
- Bathrooms2
- Half Bathrooms0
- Sqr Footage906
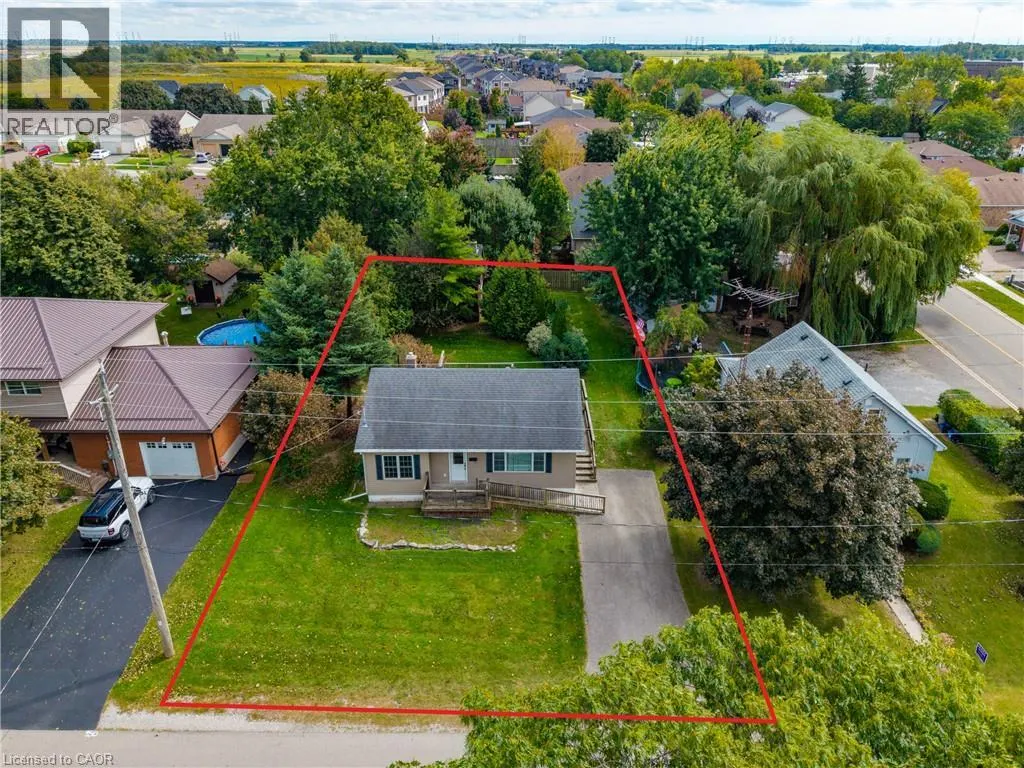
- Lot Size0.22 Acres
Data Source:
Canadian Real Estate Association (CREA)
Property Description
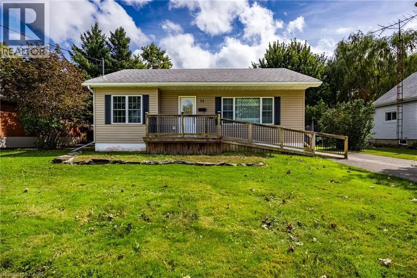
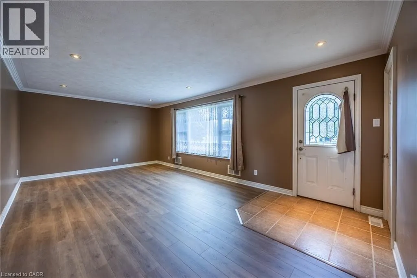
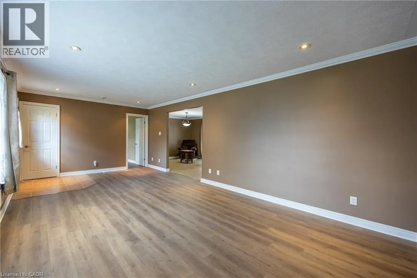
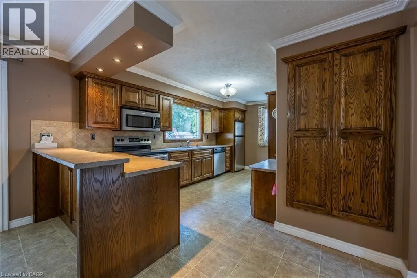
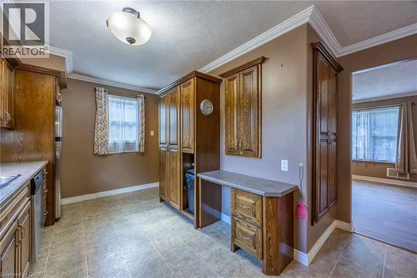
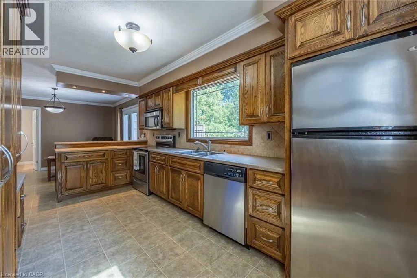
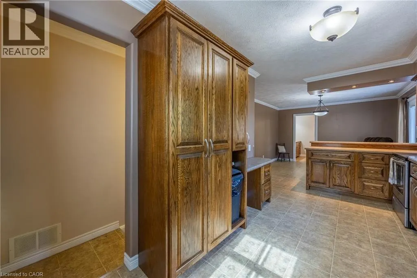
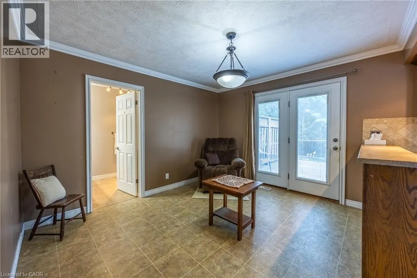
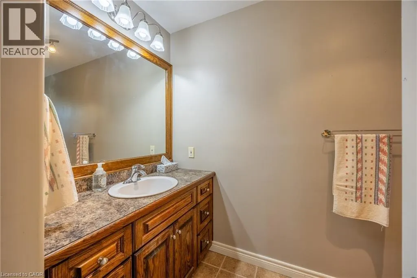
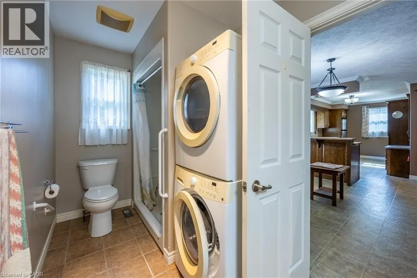
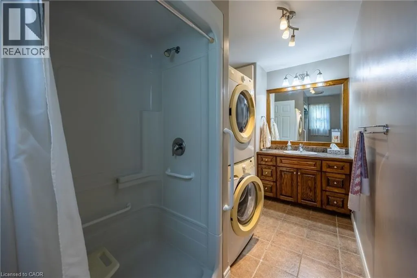
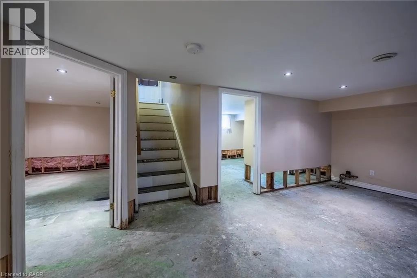
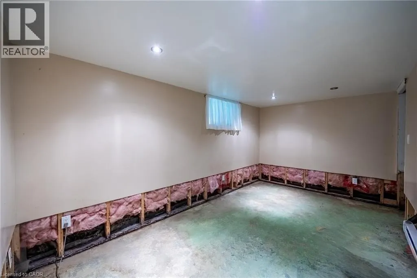
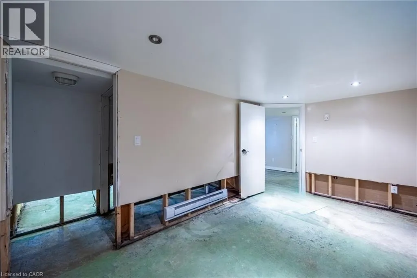
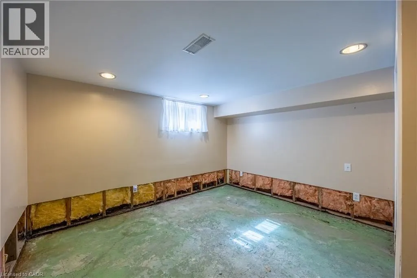
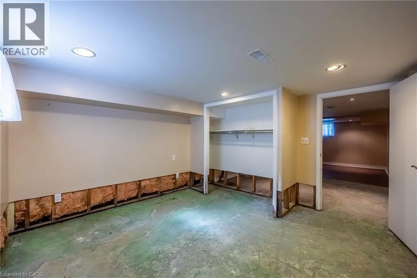
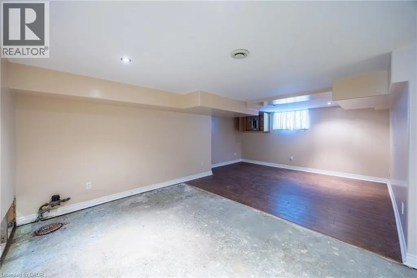
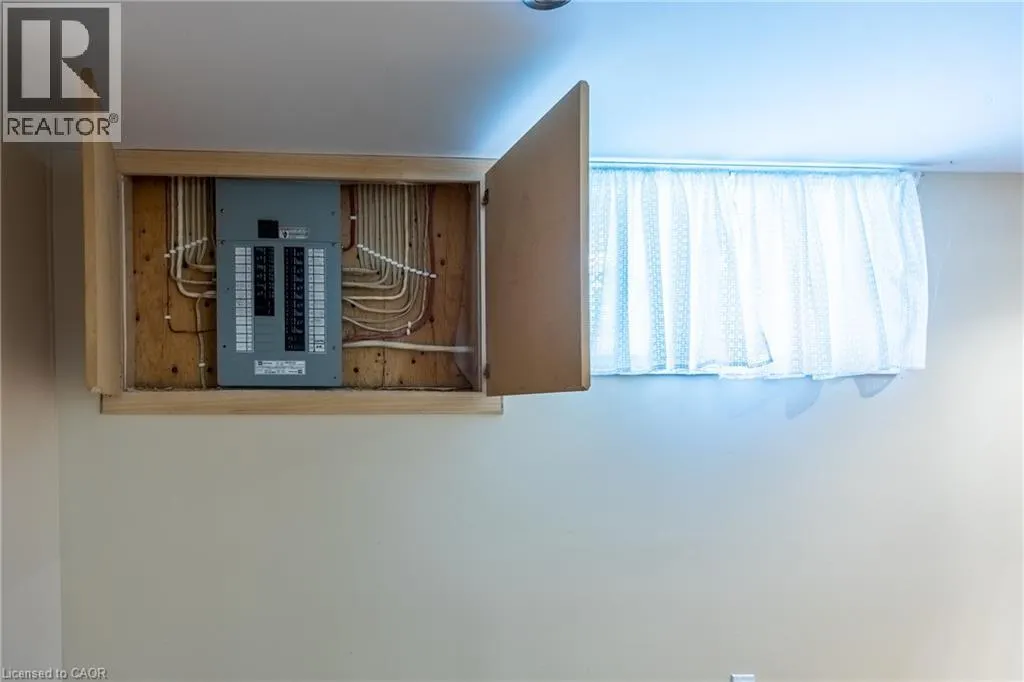
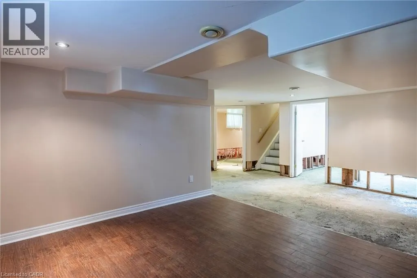
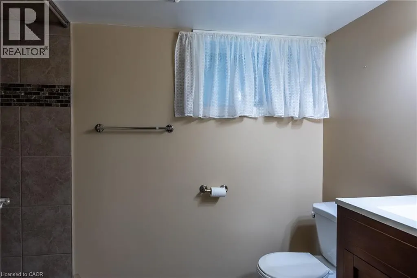
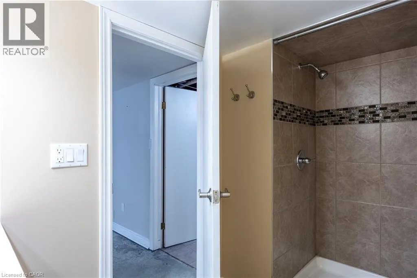
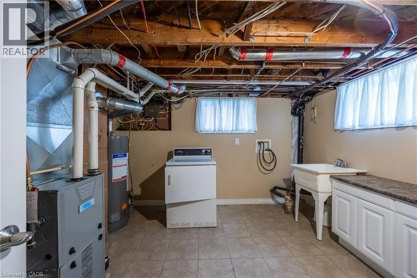
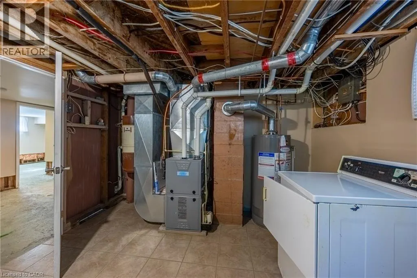
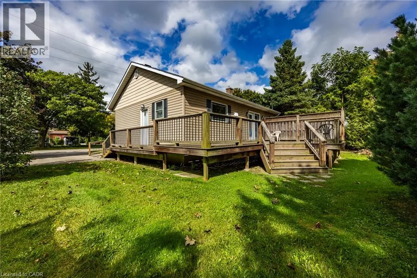
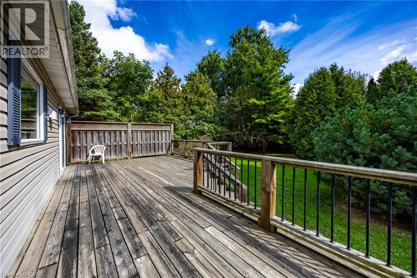
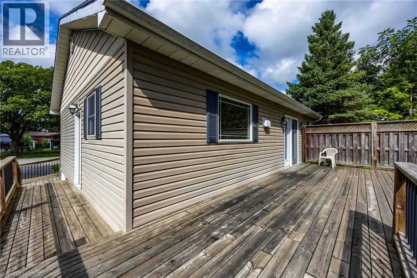
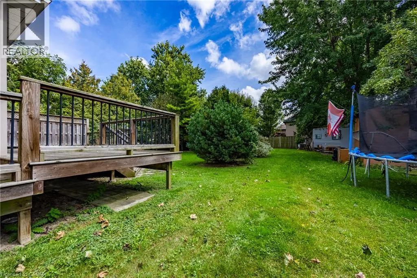
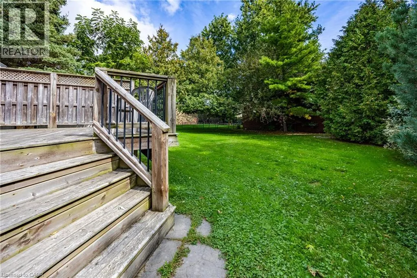
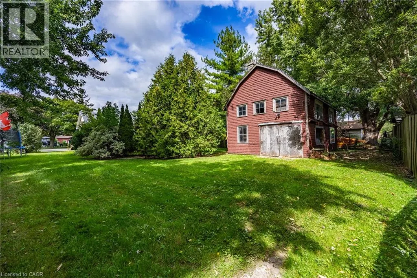
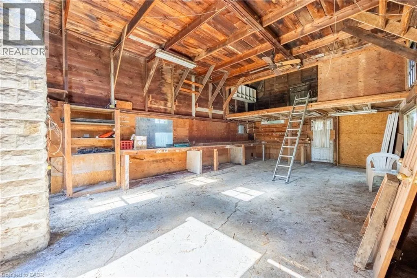
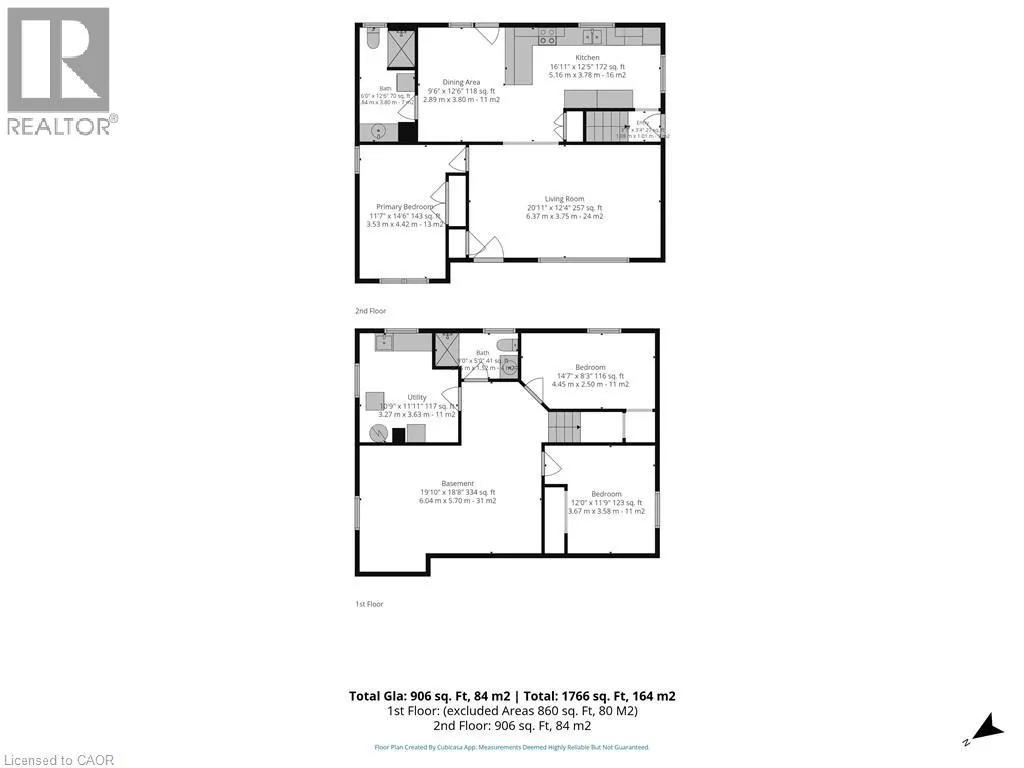
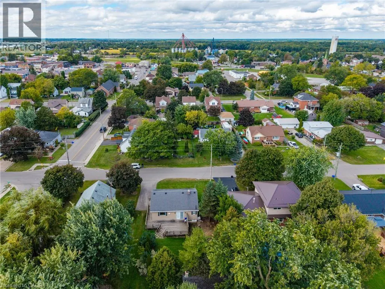
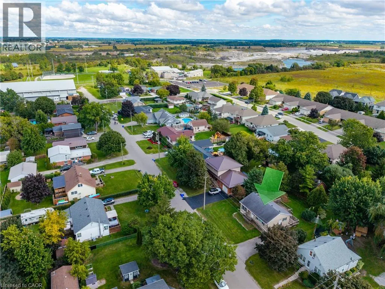
Charming bungalow offering peaceful residential living and excellent commuting convenience. Hagersville is a fantastic place to call home, providing a tight-knit community atmosphere with essential amenities right at your doorstep, including close proximity to the hospital, local schools, library, stores, arena, banks and many other amenities. For professionals, the location is highly advantageous, offering an easy commute to Hamilton and surrounding towns for the ideal balance of small-town tranquility and big-city accessibility. The home has a strong curb appeal with vinyl siding, an asphalt driveway with space for vehicles, and an accessible wooden front deck. Inside, the main floor presents a spacious living room featuring large windows, crown moulding, and pot lights that create a bright and welcoming atmosphere. The heart of the home is the kitchen, offering rich cabinetry, a built-in pantry, a double sink & a versatile breakfast bar peninsula. An adjacent dining area includes glass double doors that open directly to the rear deck, creating a seamless indoor-outdoor flow perfect for entertaining. The main level is completed by a comfortable primary bedroom & a 3-pc bathroom. Downstairs, the partially finished basement expands your living space with a spacious rec-room, two additional bedrooms, a second 3-pc bathroom, and a dedicated utility room. Outside, the property features a sprawling wooden deck overlooking mature trees and a lush green yard, nestled within a quiet residential neighborhood and an additional 20'X28' out-building providing space for your hobbies or storage. Book a viewing today! (id:7434)
General Features
| Features | Paved driveway |
|---|---|
| Community Features | Quiet Area |
| Property Type | Single Family |
| Zoning Description | H A9 |
| Amenities | Hospital, Place of Worship, Schools |
| Building Appliances | Dishwasher, Dryer, Refrigerator, Washer, Microwave Built-in, Window Coverings |
| Building Architectural Style | Bungalow |
| Building Cooling Type | Central air conditioning |
| Location Description | From King Street E take Carrick Street. |
| Parking Space Total | 4 |
| Foundation Type | Poured Concrete |
| Building Type | House |
| Ownership Type | Freehold |
| Building.StoriesTotal | 1 |
Interior Features
| Building Fireplace Present | False |
|---|---|
| Building Heating Type | Forced air |
| Building Heating Fuel | Natural gas |
| Basement Development | Partially finished |
| Basement Type | Full (Partially finished) |
| Construction Style Attachment | Detached |
| Living Area Range | 906 |
| Bedrooms | 1+2 |
Exterior Features
| Land Amenities | Hospital, Place of Worship, Schools |
|---|---|
| Sewer | Municipal sewage system |
| Exterior Finish | Vinyl siding |
Room Details
| Room | Dimensions | Level | Flooring | Details |
|---|---|---|---|---|
| 3pc Bathroom | 6'0'' x 12'6'' | Main level | ||
| Bedroom | 12'0'' x 11'9'' | Basement | ||
| Dining room | 9'6'' x 12'6'' | Main level | ||
| Kitchen | 16'11'' x 12'5'' | Main level | ||
| Living room | 20'11'' x 12'4'' | Main level | ||
| Other | 19'10'' x 18'8'' | Basement | ||
| Primary Bedroom | 11'7'' x 14'6'' | Main level | ||
| Utility room | 10'9'' x 11'11'' | Basement |
Amenities
- Views
- New Construction
- Adult 55+
- Lease To Own
- No Strata Fees
- Furnished
- Primary On Main
- Air Conditioning
- Seller Finance
- Green
- Fixer Upper
- Horse
- Golf
- Fireplace
- Deck
- Garage
- Basement
- Pool

Property vs Single Family Average in N0A 1H0
Price
Year Built
In The Neighbourhood
Just Listed
Hagersville
$ 599,900
- Type
- Single Family
- Size
- 1,887 SqFt
- Rooms
- 3 Beds + 2.5 Baths
RE/MAX Escarpment Realty Inc.
Just Listed
Hagersville
$ 599,900
- Type
- Single Family
- Size
- 1,887 SqFt
- Rooms
- 3 Beds + 2.5 Baths
RE/MAX Escarpment Realty Inc.
Just Listed
Hagersville
$ 459,900
- Type
- Single Family
- Size
- 834 SqFt
- Rooms
- 2 Beds + 1 Baths
RE/MAX Escarpment Realty Inc.
Primary On Main
Hagersville
$ 625,850
- Type
- Single Family
- Size
- 1,417 SqFt
- Rooms
- 3 Beds + 1 Baths
RE/MAX Escarpment Realty Inc.

 Data provided by the Ontario Regional Technology & Information Systems. The information is deemed reliable, but is not guaranteed. Not intended to solicit buyers or sellers, landlords or tenants currently under contract.
The trademarks REALTOR®, REALTORS® and the REALTOR® logo are controlled by The Canadian Real Estate Association (CREA) and identify real estate professionals who are members of CREA. The trademarks MLS®, Multiple Listing Service® and the associated logos are owned
Data provided by the Ontario Regional Technology & Information Systems. The information is deemed reliable, but is not guaranteed. Not intended to solicit buyers or sellers, landlords or tenants currently under contract.
The trademarks REALTOR®, REALTORS® and the REALTOR® logo are controlled by The Canadian Real Estate Association (CREA) and identify real estate professionals who are members of CREA. The trademarks MLS®, Multiple Listing Service® and the associated logos are owned