


Address
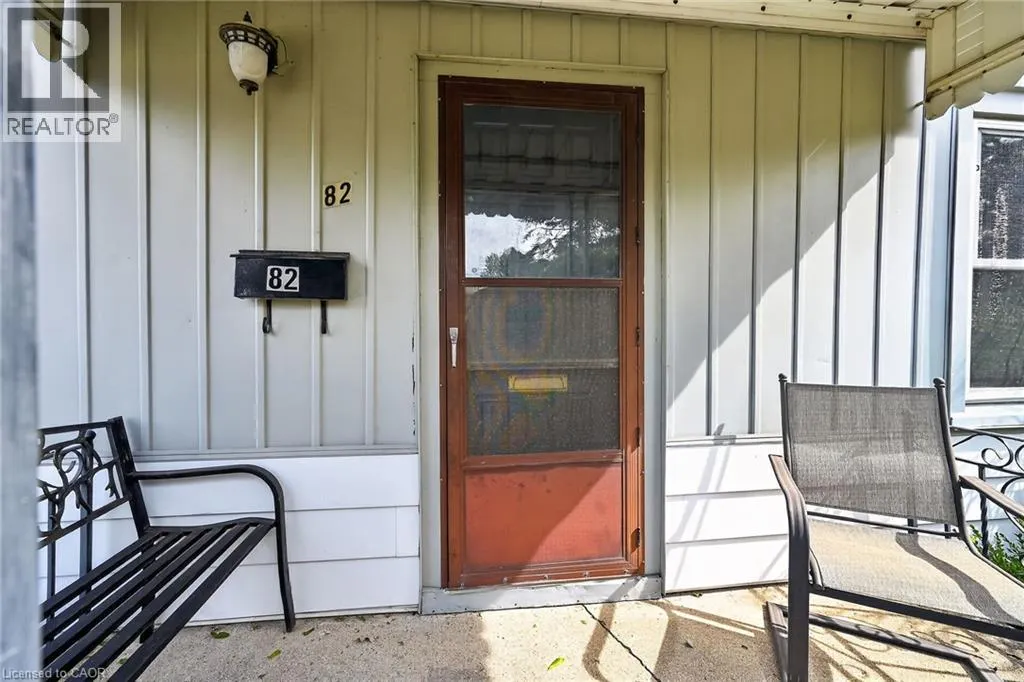
82 Division Street, Brantford, ON
Price
$ 419,900
Property Attributes
- ID#40865496
- TypeSingle Family
- Listing Status Active
- MunicipalityBrantford
- CityBrantford
- AreaBrantford
- Neighbourhood2086 - Eagle Place East
- Postal CodeN3S 2P5
- StyleBungalow
- Year Built1942
- Price$ 419,900
- Bedrooms2
- Bathrooms1
- Half Bathrooms0
- Sqr Footage927
Data Source:
Canadian Real Estate Association (CREA)
Property Description
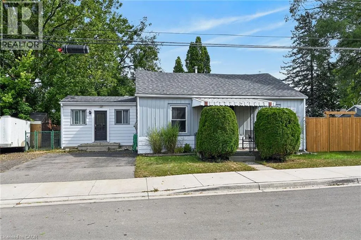
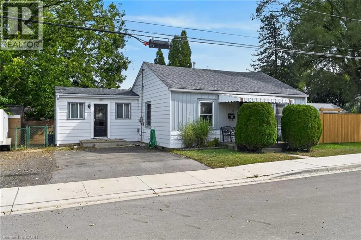
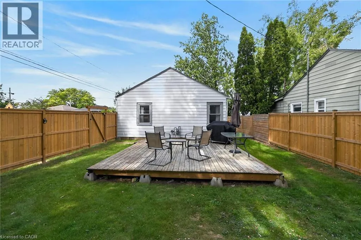
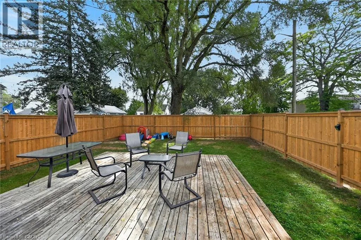
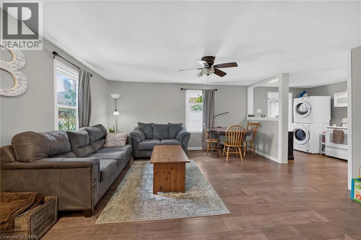
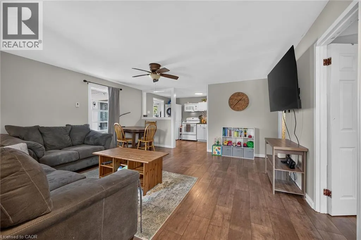
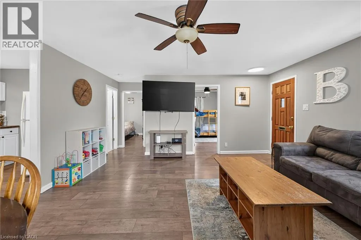
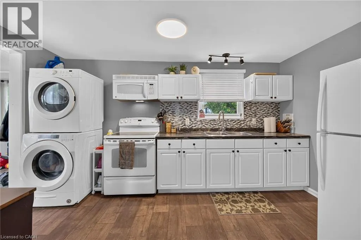
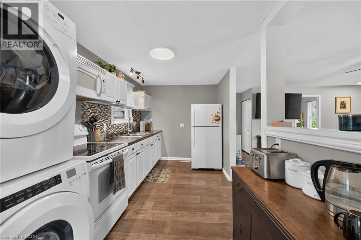
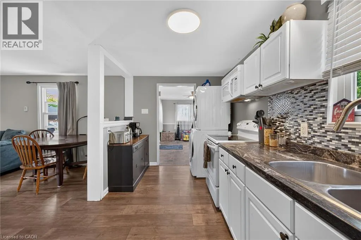
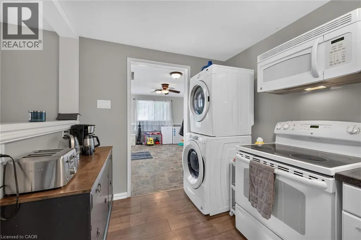
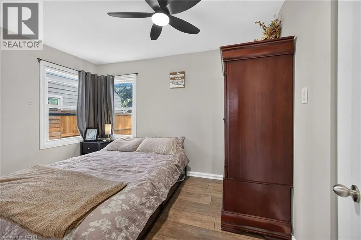
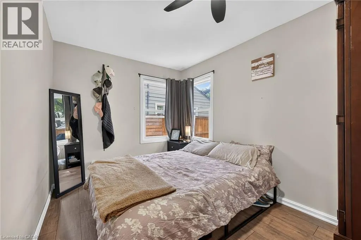
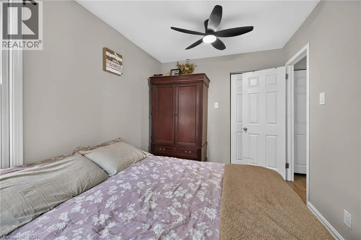
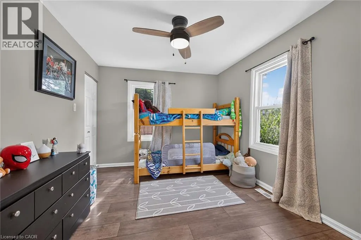
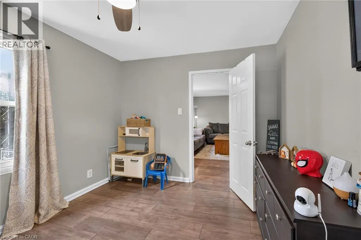
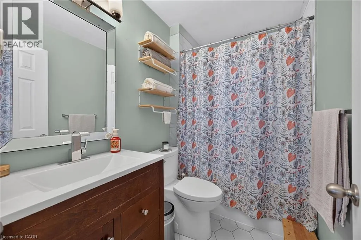
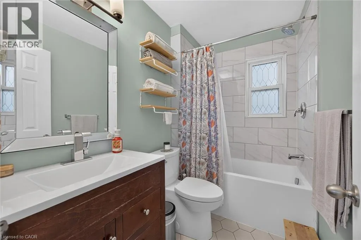
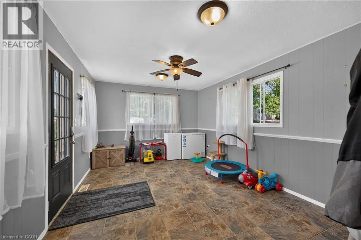
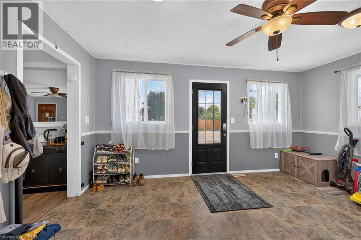
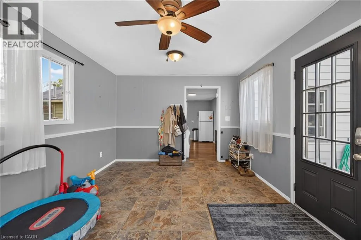
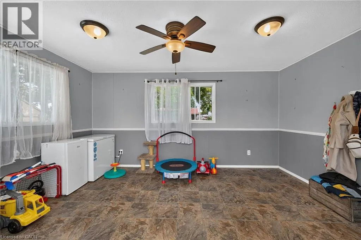
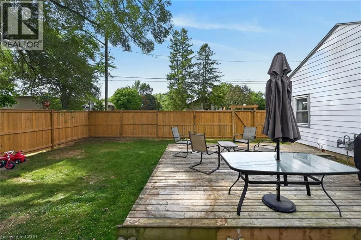
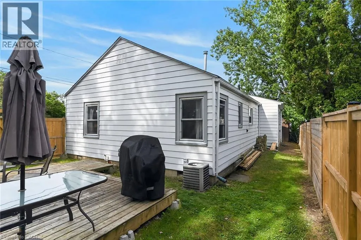
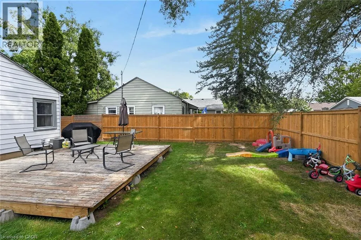
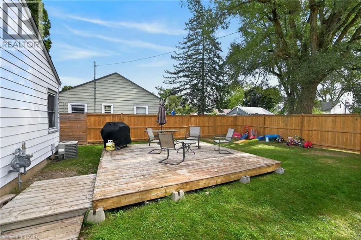
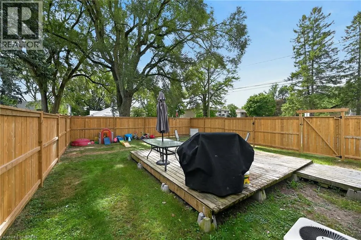
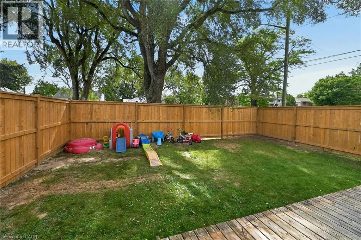
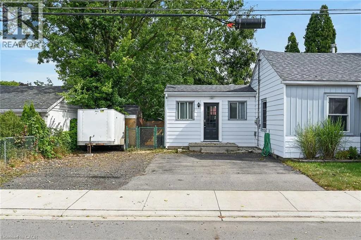
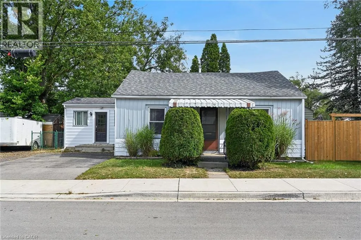
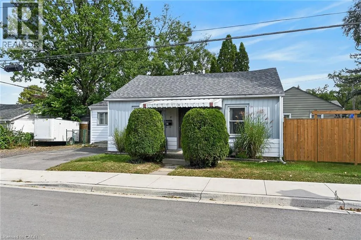
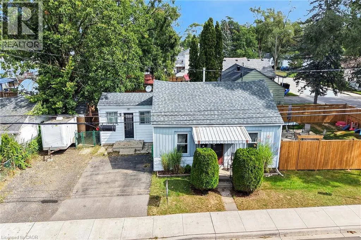
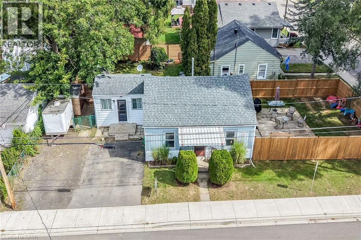
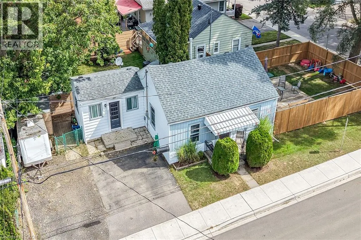
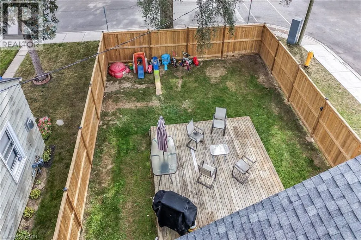
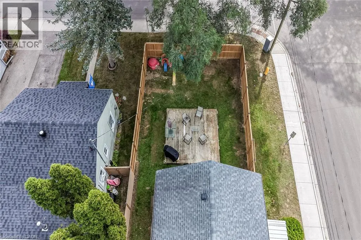
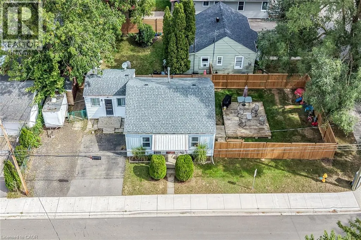
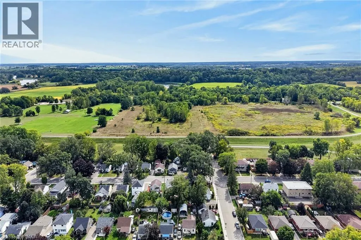
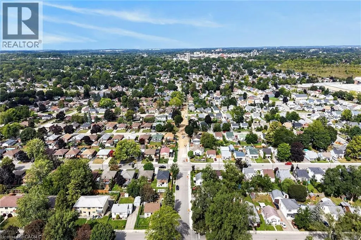
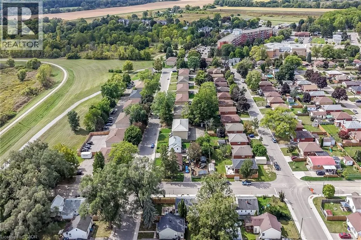
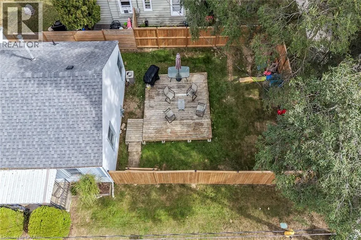
Beautifully updated, Attractively priced 2 bedroom, 1 bathroom Brantford Bungalow located on desired 41’ x 100’ corner lot in sought after Eagle Place neighborhood. Great curb appeal with sided exterior, double driveway, shed, & fully fenced yard with large deck for entertaining. The flowing, open concept interior layout features 927 sq ft of tastefully updated living space highlighted by updated eat in kitchen, large living room / dining room area, 2 spacious main floor bedrooms, refreshed 4 pc bathroom, desired MF laundry, & welcoming foyer / mud room area. The partial basement houses the utilities & ample storage. Highlights include premium flooring throughout, modern decor, lighting, & fixtures. Conveniently located close to amenities, parks, schools, shopping, & more. Ideal home for the first time Buyer, investor, young family, or those looking for convenient main floor living. Shows Incredibly well – just move & Enjoy! Experience Eagle Place Living. (id:7434)
General Features
| Features | Corner Site |
|---|---|
| Property Type | Single Family |
| Zoning Description | R1 |
| Amenities | Park, Schools |
| Building Appliances | Dryer, Refrigerator, Stove, Washer, Window Coverings |
| Building Architectural Style | Bungalow |
| Building Cooling Type | Central air conditioning |
| Location Description | ERIE AVE TO NINTH AVE TO RIGHT ON DIVISION STREET |
| Parking Space Total | 2 |
| Building Type | House |
| Ownership Type | Freehold |
| Building.StoriesTotal | 1 |
Interior Features
| Building Fireplace Present | False |
|---|---|
| Building Heating Type | Forced air |
| Building Heating Fuel | Natural gas |
| Basement Development | Unfinished |
| Basement Type | Partial (Unfinished) |
| Construction Style Attachment | Detached |
| Living Area Range | 927 |
| Bedrooms | 2 |
Exterior Features
| Land Amenities | Park, Schools |
|---|---|
| Sewer | Municipal sewage system |
| Exterior Finish | Vinyl siding |
Room Details
| Room | Dimensions | Level | Flooring | Details |
|---|---|---|---|---|
| 4pc Bathroom | 8'0'' x 5'2'' | Main level | ||
| Bedroom | 11'8'' x 8'5'' | Main level | ||
| Dining room | 6'0'' x 6'0'' | Main level | ||
| Foyer | 11'3'' x 15'7'' | Main level | ||
| Kitchen | 7'8'' x 14'1'' | Main level | ||
| Laundry room | 3'0'' x 3'0'' | Main level | ||
| Living room | 15'0'' x 15'9'' | Main level | ||
| Utility room | 23'3'' x 17'5'' | Basement |
Amenities
- Views
- New Construction
- Adult 55+
- Lease To Own
- No Strata Fees
- Furnished
- Primary On Main
- Air Conditioning
- Seller Finance
- Green
- Fixer Upper
- Horse
- Golf
- Fireplace
- Deck
- Garage
- Basement
- Pool

Property vs Single Family Average in N3S 2P5
Price
Year Built
In The Neighbourhood
Brantford
$ 1,800
- Type
- Single Family
- Size
- 500 SqFt
- Rooms
- 1 Beds + 1 Baths
Re/Max Twin City Realty Inc.
Primary On Main
Brantford
$ 559,900
- Type
- Single Family
- Size
- 1,321 SqFt
- Rooms
- 4 Beds + 1.5 Baths
Re/Max Twin City Realty Inc.
Primary On Main
Brantford
$ 2,200
- Type
- Single Family
- Size
- 1,061 SqFt
- Rooms
- 3 Beds + 1 Baths
SMART FROM HOME REALTY LIMITED

 Data provided by the Ontario Regional Technology & Information Systems. The information is deemed reliable, but is not guaranteed. Not intended to solicit buyers or sellers, landlords or tenants currently under contract.
The trademarks REALTOR®, REALTORS® and the REALTOR® logo are controlled by The Canadian Real Estate Association (CREA) and identify real estate professionals who are members of CREA. The trademarks MLS®, Multiple Listing Service® and the associated logos are owned
Data provided by the Ontario Regional Technology & Information Systems. The information is deemed reliable, but is not guaranteed. Not intended to solicit buyers or sellers, landlords or tenants currently under contract.
The trademarks REALTOR®, REALTORS® and the REALTOR® logo are controlled by The Canadian Real Estate Association (CREA) and identify real estate professionals who are members of CREA. The trademarks MLS®, Multiple Listing Service® and the associated logos are owned