
Primary on Main












Address
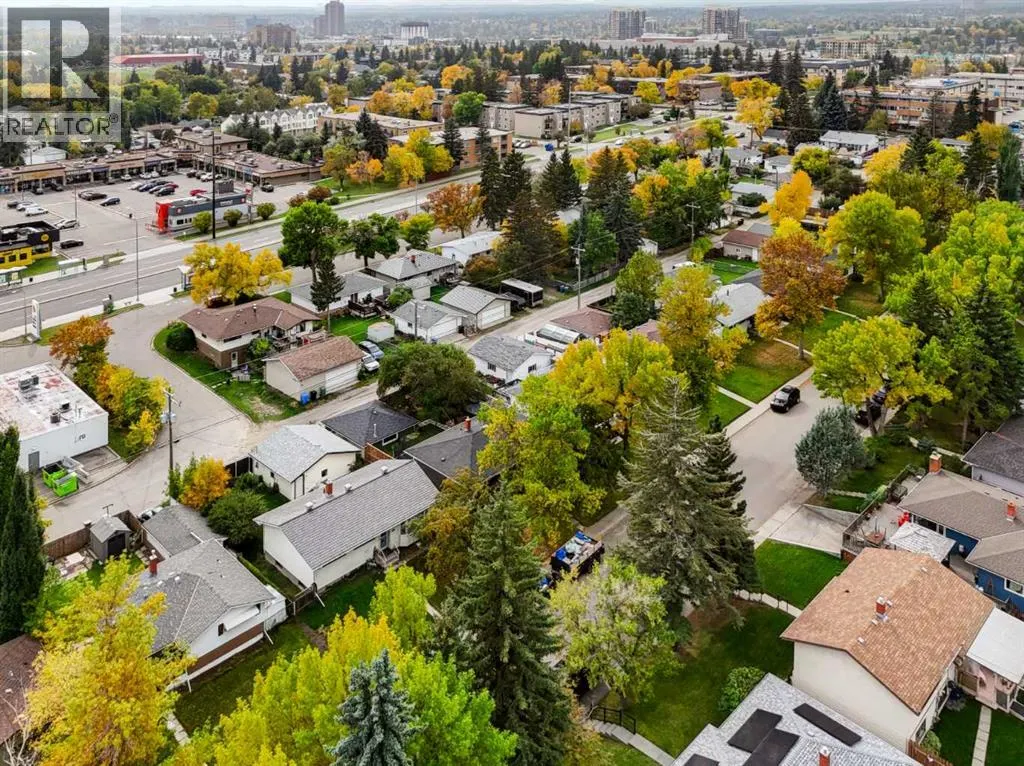
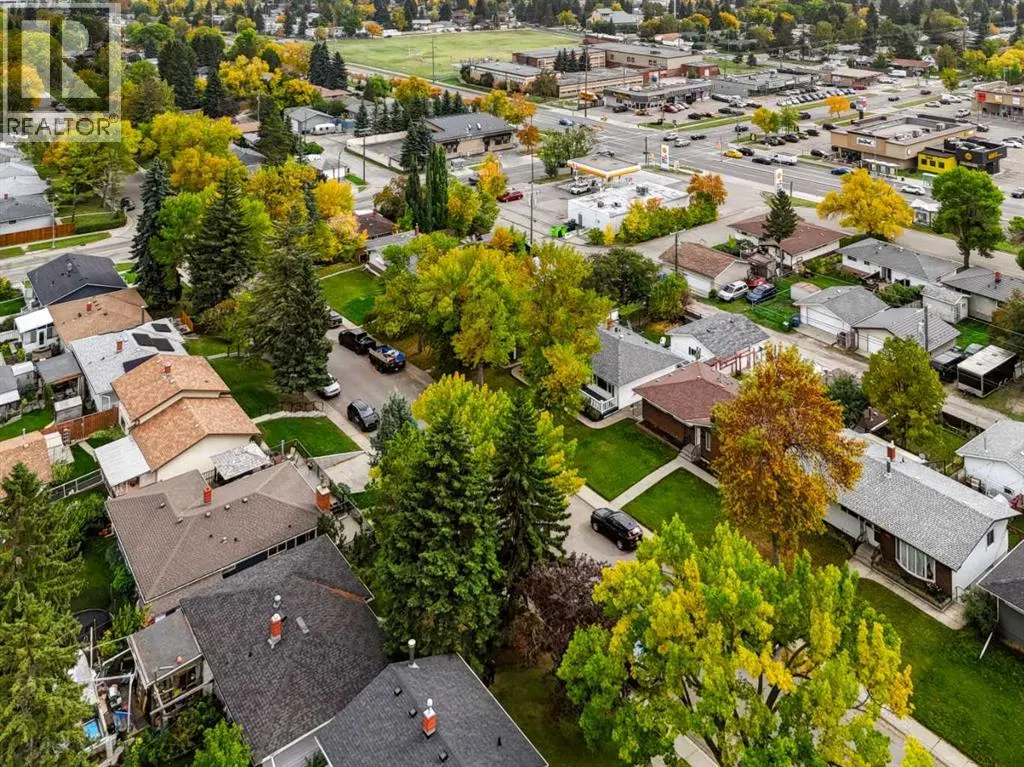
115 Flavelle Road Se, Calgary, AB
Price
$ 734,500
Property Attributes
- ID#A2347944
- TypeSingle Family
- Listing Status Active
- MunicipalityCalgary
- CityCalgary
- AreaFairview
- NeighbourhoodFairview
- Postal CodeT2H 1E8
- StyleBungalow
- Year Built1959
- Price$ 734,500
- Bedrooms3+2
- Bathrooms2
- Half Bathrooms0
- Sqr Footage1026
Data Source:
Canadian Real Estate Association (CREA)
Property Description
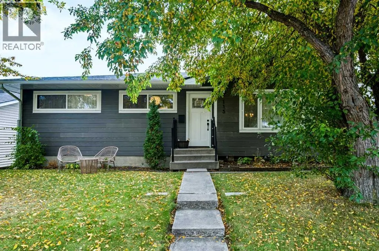
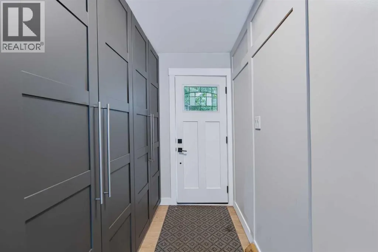
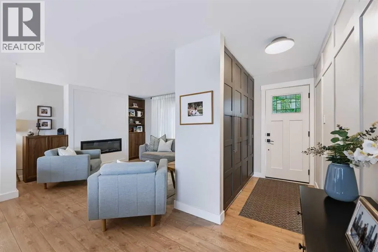
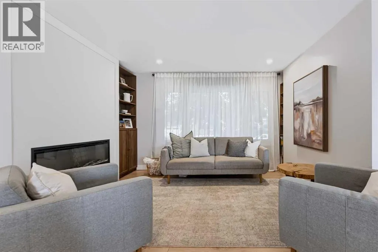
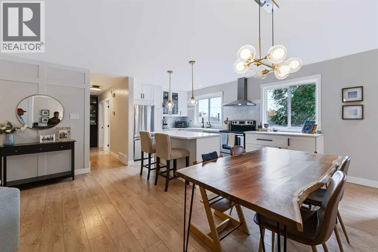
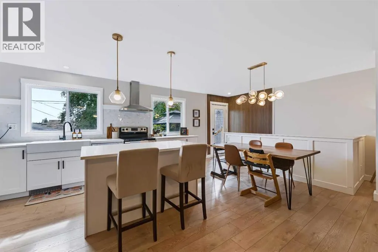
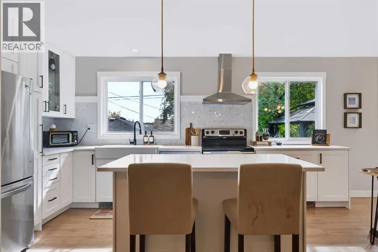
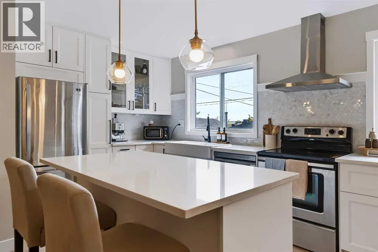
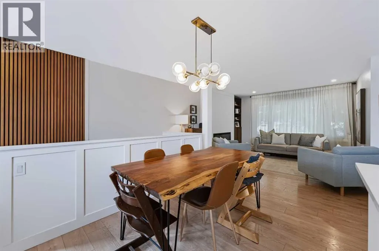
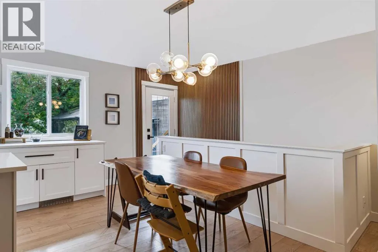
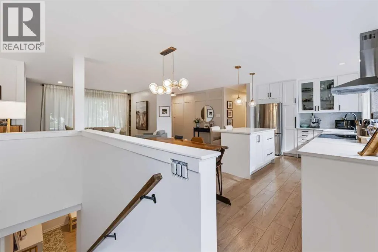
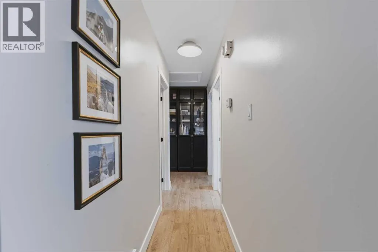
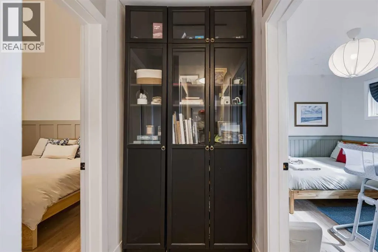
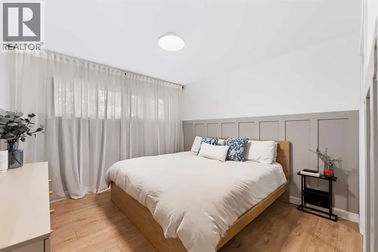
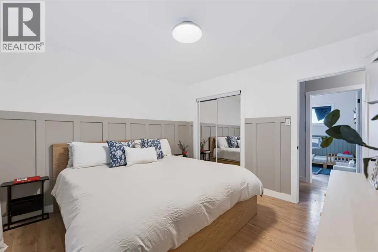
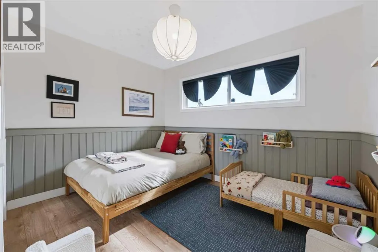
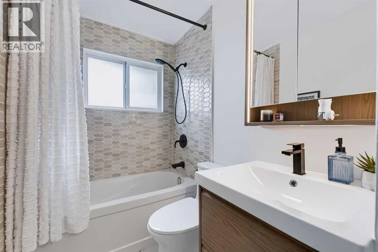
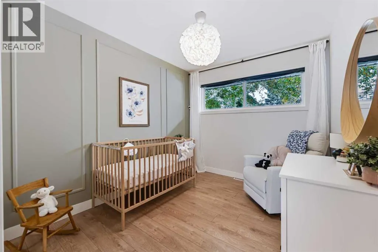
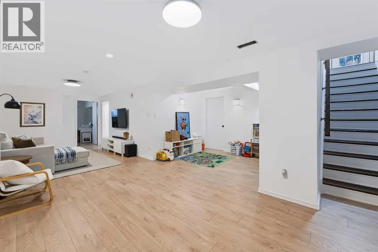
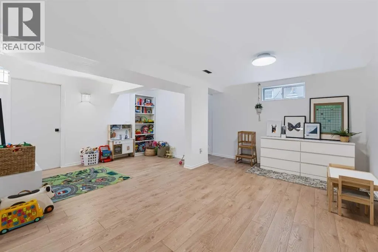
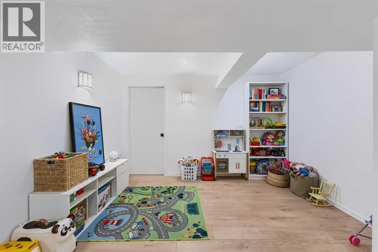
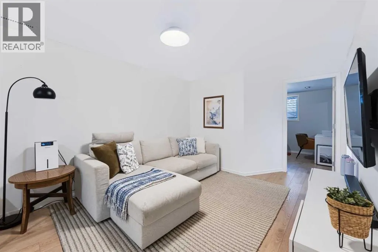
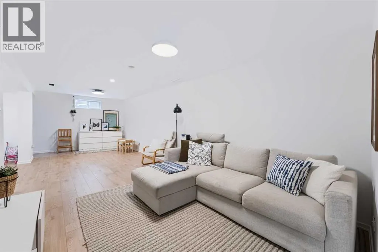
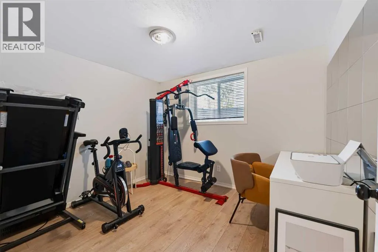
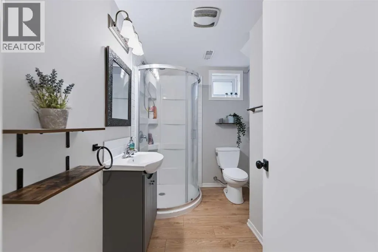
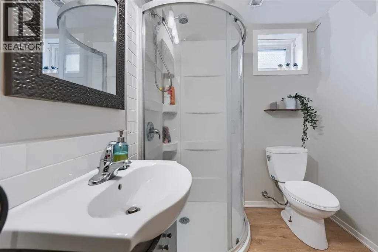
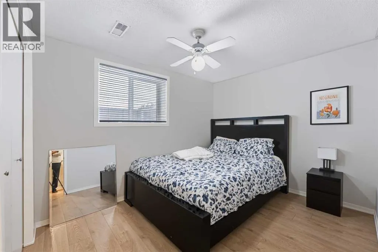
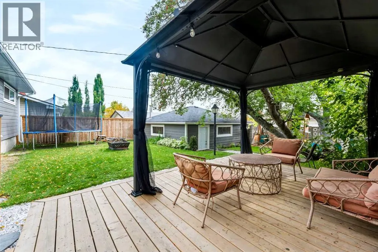
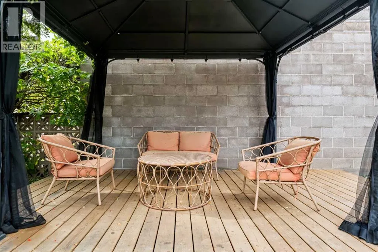
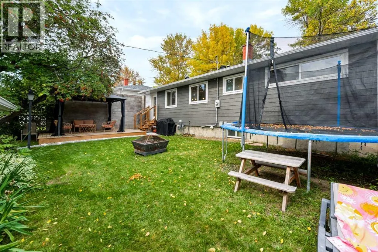
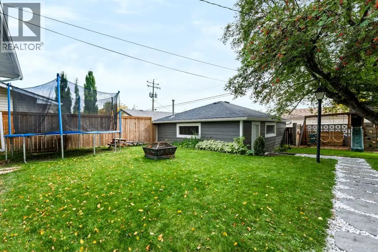
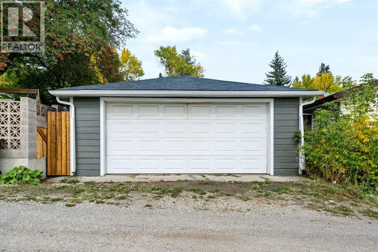
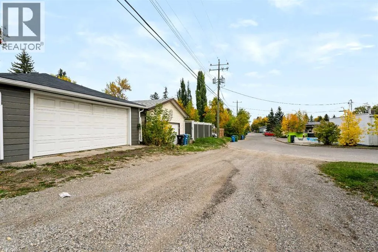
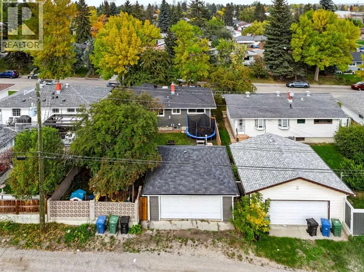
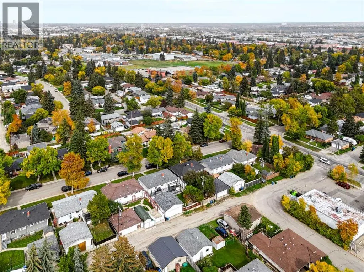
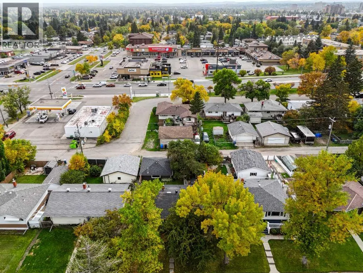
Welcome to this beautifully renovated bungalow offering 5 bedrooms and 2 full bathrooms, with thoughtful updates throughout. Enjoy the fresh, modern feel of an open floor kitchen which includes new cabinets new flooring throughout, new doors, and brand-new Hardie board siding. The basement includes 2 large bedrooms and full bathroom and large living space for a growing family.The home also features an oversized garage and a beautifully developed backyard, providing plenty of space to relax, entertain, and enjoy the outdoors.Ideally located close to downtown, shopping, schools, and Deerfoot Trail, this home combines comfort, style, and convenience in one fantastic package.Move-in ready and full of updates—this is one you won’t want to miss! (id:7434)
General Features
| Features | Back lane |
|---|---|
| Property Type | Single Family |
| Zoning Description | R-CG |
| CommunityName | Fairview |
| Amenities | Park, Playground, Schools, Shopping |
| Building Appliances | Washer, Refrigerator, Dishwasher, Stove, Dryer, Window Coverings |
| Building Architectural Style | Bungalow |
| Building Basement Features | Separate entrance |
| Building Cooling Type | None |
| Parking Space Total | 2 |
| Foundation Type | Poured Concrete |
| Building Type | House |
| Ownership Type | Freehold |
| Building.StoriesTotal | 1 |
Interior Features
| Building Fireplace Present | False |
|---|---|
| Building Heating Type | Forced air |
| Building Heating Fuel | Natural gas |
| Basement Development | Finished |
| Basement Type | Full (Finished) |
| Construction Material | Wood frame |
| Construction Style Attachment | Detached |
| Flooring Type | Hardwood, Tile, Vinyl |
| Living Area Range | 1026 |
| Bedrooms | 3+2 |
Exterior Features
| Land Amenities | Park, Playground, Schools, Shopping |
|---|---|
| Fence Type | Fence |
Room Details
| Room | Dimensions | Level | Flooring | Details |
|---|---|---|---|---|
| 3pc Bathroom | 8.50 Ft x 6.08 Ft | Basement | ||
| 4pc Bathroom | 8.58 Ft x 4.92 Ft | Main level | ||
| Bedroom | 12.67 Ft x 8.67 Ft | Main level | ||
| Dining room | 12.58 Ft x 10.92 Ft | Main level | ||
| Furnace | 13.50 Ft x 20.50 Ft | Basement | ||
| Kitchen | 12.58 Ft x 10.92 Ft | Main level | ||
| Living room | 13.50 Ft x 18.92 Ft | Main level | ||
| Primary Bedroom | 11.33 Ft x 11.00 Ft | Main level | ||
| Recreational, Games room | 18.17 Ft x 28.67 Ft | Basement |
Amenities
- Views
- New Construction
- Adult 55+
- Lease To Own
- No Strata Fees
- Furnished
- Primary On Main
- Air Conditioning
- Seller Finance
- Green
- Fixer Upper
- Horse
- Golf
- Fireplace
- Deck
- Garage
- Basement
- Pool

Property vs Single Family Average in T2H 1E8
Price
Year Built
In The Neighbourhood
Golf Course
Fairview
$ 674,000
- Type
- Single Family
- Size
- 3,100 SqFt
- Rooms
- 4 Beds + 2.5 Baths
Royal LePage Atlantic (Dartmouth)
Mississauga
$ 2,100
- Type
- Single Family
- Size
- 3,000 SqFt
- Rooms
- 2 Beds + 1 Baths
Listed by: Royal LePage Certified Realty
Primary On Main
Calgary
$ 600,000
- Type
- Single Family
- Size
- 1,000 SqFt
- Rooms
- 5 Beds + 2 Baths
CIR Realty
Primary On Main
Calgary
$ 789,000
- Type
- Single Family
- Size
- 1,143 SqFt
- Rooms
- 5 Beds + 3 Baths
MaxWell Central
Primary On Main
Calgary
$ 569,900
- Type
- Single Family
- Size
- 1,093 SqFt
- Rooms
- 3 Beds + 1 Baths
RE/MAX House of Real Estate
Mississauga (Fairview)
$ 2,100
- Type
- Single Family
- Rooms
- 2 Beds + 1 Baths
ROYAL LEPAGE CERTIFIED REALTY
Fairview
$ 499,000
- Type
- Single Family
- Size
- 1,144 SqFt
- Rooms
- 3 Beds + 1.5 Baths
Royal LePage Anchor Realty
Primary On Main
Calgary
$ 699,888
- Type
- Single Family
- Size
- 1,070 SqFt
- Rooms
- 4 Beds + 3 Baths
Town Residential
Mississauga
$ 1,299,900
- Type
- Single Family
- Size
- 2,500 SqFt
- Rooms
- 5 Beds + 3.5 Baths
Listed by: HOMECOMFORT REALTY INC.
Primary On Main
Mississauga (Fairview)
$ 1,199,000
- Type
- Single Family
- Rooms
- 5 Beds + 2.5 Baths
CENTURY 21 MILLER REAL ESTATE LTD.
Primary On Main
Calgary
$ 799,900
- Type
- Single Family
- Size
- 1,412 SqFt
- Rooms
- 2 Beds + 2 Baths
CIR Realty
Primary On Main
Calgary
$ 734,900
- Type
- Single Family
- Size
- 1,089 SqFt
- Rooms
- 4 Beds + 2 Baths
RE/MAX First
Primary On Main
Calgary
$ 699,900
- Type
- Single Family
- Size
- 915 SqFt
- Rooms
- 3 Beds + 2 Baths
RE/MAX First

 Data provided by the Ontario Regional Technology & Information Systems. The information is deemed reliable, but is not guaranteed. Not intended to solicit buyers or sellers, landlords or tenants currently under contract.
The trademarks REALTOR®, REALTORS® and the REALTOR® logo are controlled by The Canadian Real Estate Association (CREA) and identify real estate professionals who are members of CREA. The trademarks MLS®, Multiple Listing Service® and the associated logos are owned
Data provided by the Ontario Regional Technology & Information Systems. The information is deemed reliable, but is not guaranteed. Not intended to solicit buyers or sellers, landlords or tenants currently under contract.
The trademarks REALTOR®, REALTORS® and the REALTOR® logo are controlled by The Canadian Real Estate Association (CREA) and identify real estate professionals who are members of CREA. The trademarks MLS®, Multiple Listing Service® and the associated logos are owned