



Address
Main - 975 Hawthorne Court, Oshawa (Donevan), ON
Price
$ 2,500
Property Attributes
- ID#E13709248
- TypeSingle Family
- Listing Status Active
- MunicipalityOshawa (Donevan)
- CityOshawa (Donevan)
- AreaDonevan
- NeighbourhoodDonevan
- Postal CodeL1H 2H4
- Style
- Price$ 2,500
- Bedrooms3
- Bathrooms1
- Half Bathrooms0
Data Source:
Canadian Real Estate Association (CREA)
Property Description
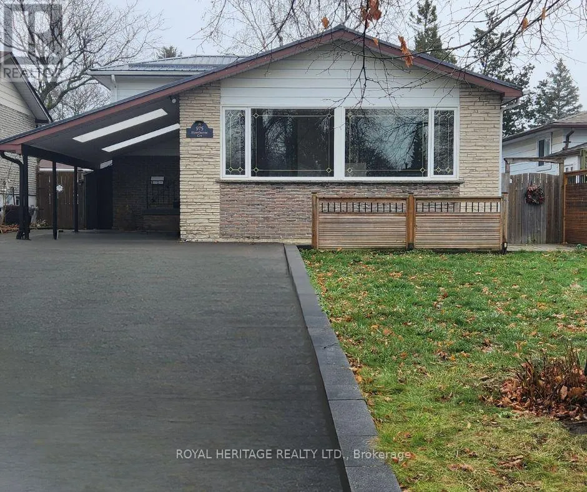
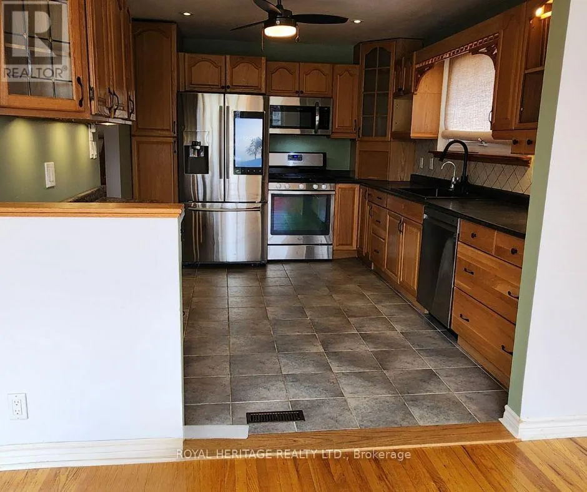
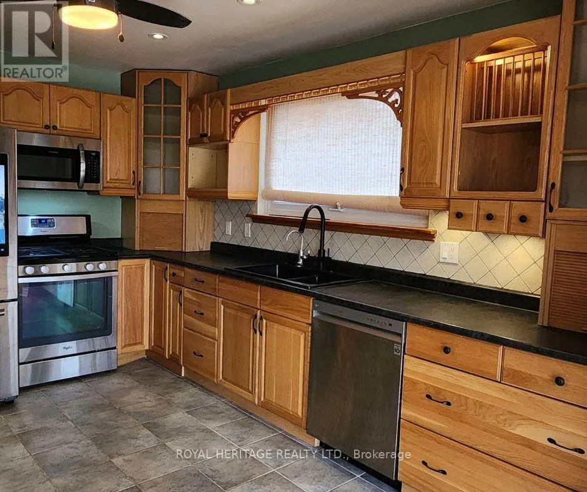
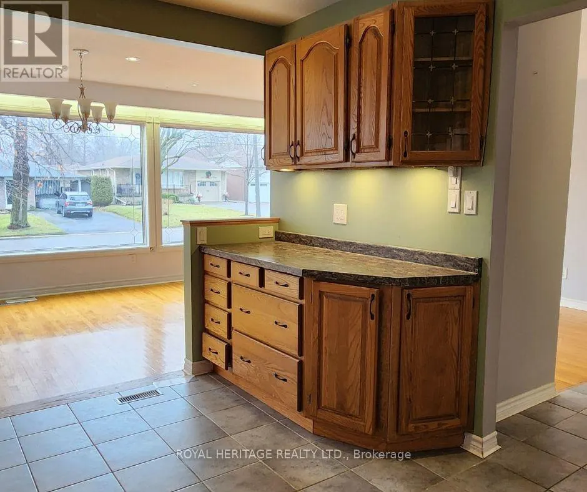
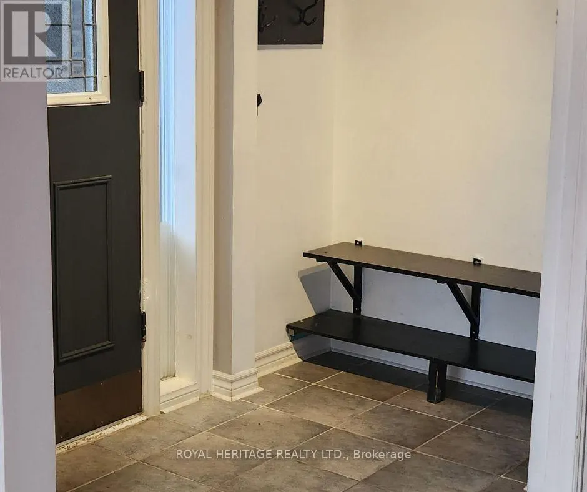
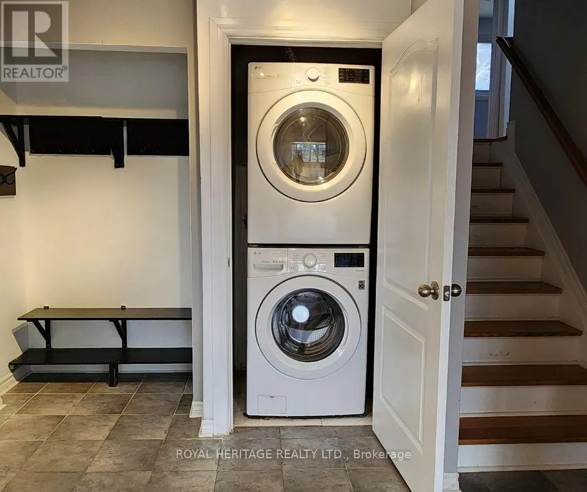
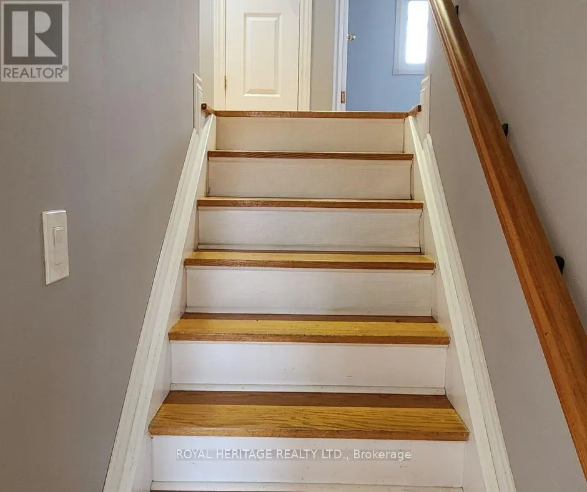
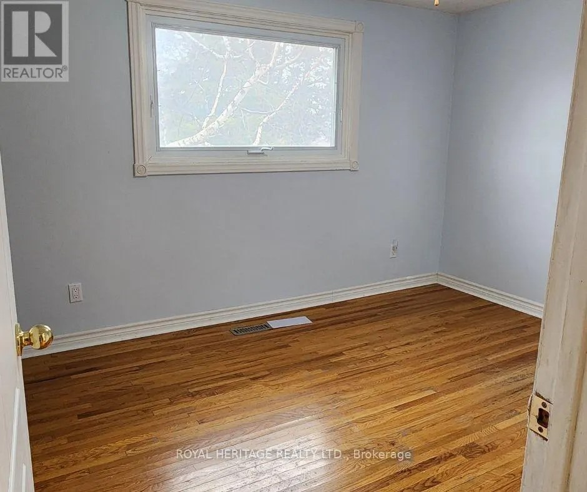
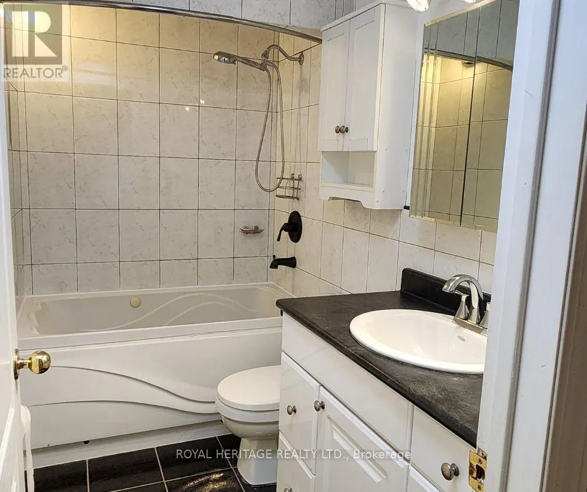
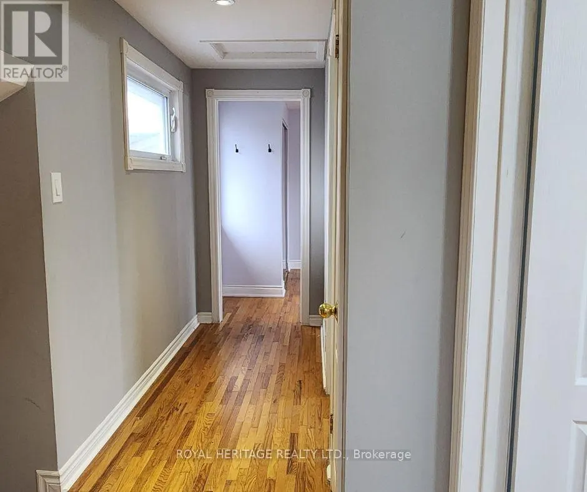
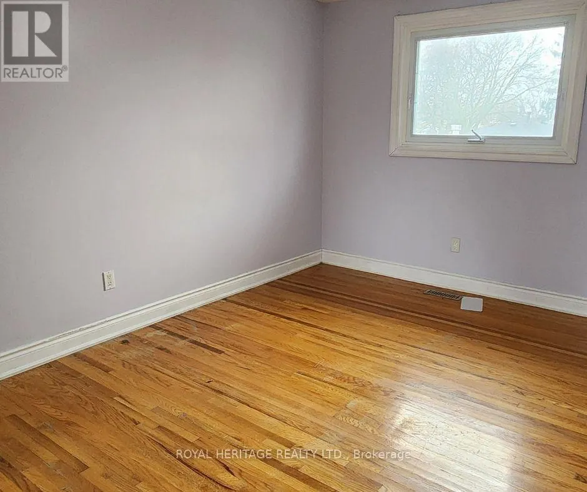
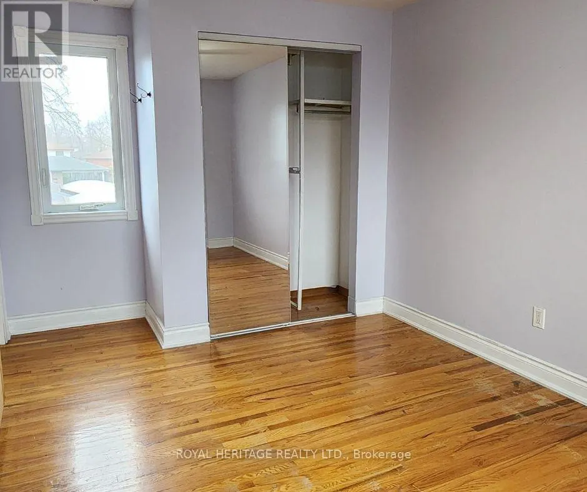
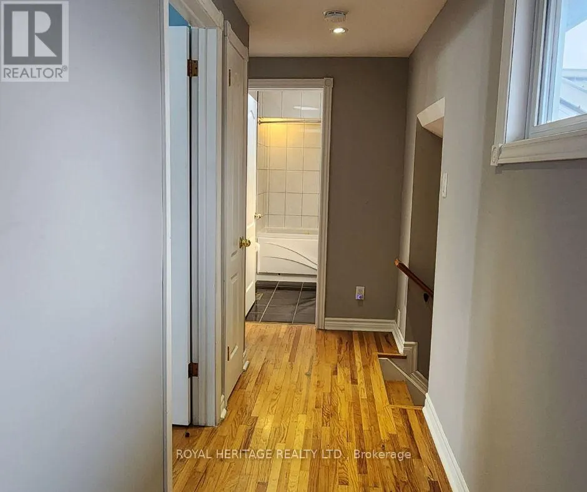
Welcome to this bright & well-maintained 3-bedroom, 1-bath main-floor unit in a legal 2-unit backsplit, ideally located in Oshawa's established Donevan community. Featuring a functional layout with a spacious living & dining area, well-appointed kitchen with S/S appliances, comfortable bedrooms & private in-unit laundry for the exclusive use of the main-floor tenant. Enjoy use of the front yard plus 3 parking spaces on the left side of the driveway, including the carport. Conveniently located close to schools, parks, public transit, shopping, dining & everyday amenities, with easy access to Hwy 401 for commuters. Basement unit is separately tenanted; backyard is for the exclusive use of the basement tenant. Main-floor tenant responsible for 50% of utilities. Small pet may be considered. A wonderful opportunity to call this comfortable & conveniently located Oshawa property home! Some photos are from a previous listing. Fridge shown in previous photos has since been replaced. (id:7434)
General Features
| Features | Carpet Free |
|---|---|
| Property Type | Single Family |
| Lease | 2500.00 |
| CommunityName | Donevan |
| Building Appliances | Dishwasher, Dryer, Microwave, Stove, Washer, Refrigerator |
| Building Basement Features | Separate entrance |
| Building Cooling Type | Central air conditioning |
| Location Description | Cross Streets: Harmony Rd S & Olive Ave. ** Directions: Harmony Rd S / Olive Ave / Lorindale Dr / Hawthorne Crt. |
| Parking Space Total | 3 |
| Foundation Type | Unknown |
| Building Type | House |
| Ownership Type | Freehold |
Interior Features
| Building Fireplace Present | False |
|---|---|
| Building Heating Type | Forced air |
| Building Heating Fuel | Natural gas |
| Basement Type | N/A |
| Construction Style Attachment | Detached |
| Flooring Type | Hardwood, Ceramic |
| Living Area Range | 1500 |
| Bedrooms | 3 |
Exterior Features
| Sewer | Sanitary sewer |
|---|---|
| Exterior Finish | Brick, Vinyl siding |
Room Details
| Room | Dimensions | Level | Flooring | Details |
|---|---|---|---|---|
| Bedroom | 2.74 m x 4.47 m | Upper Level | 4.47 m | |
| Bedroom 2 | 3.57 m x 2.84 m | Upper Level | 2.84 m | |
| Bedroom 3 | 2.41 m x 3.16 m | Upper Level | 3.16 m | |
| Dining room | 3.26 m x 3.16 m | Main level | 3.16 m | |
| Kitchen | 4.16 m x 2.77 m | Main level | 2.77 m | |
| Living room | 4.98 m x 3.45 m | Main level | 3.45 m |
Amenities
- Views
- New Construction
- Adult 55+
- Lease To Own
- No Strata Fees
- Furnished
- Primary On Main
- Air Conditioning
- Seller Finance
- Green
- Fixer Upper
- Horse
- Golf
- Fireplace
- Deck
- Garage
- Basement
- Pool

Property vs Single Family Average in L1H 2H4
Price
In The Neighbourhood
Just Listed
Oshawa (Donevan)
$ 2,400
- Type
- Single Family
- Size
- 1,100 SqFt
- Rooms
- 3 Beds + 1 Baths
Listed by: Coldwell Banker 2M Realty
Just Listed
Oshawa (Donevan)
$ 649,900
- Type
- Single Family
- Size
- 1,500 SqFt
- Rooms
- 3 Beds + 2 Baths
Listed by: COLDWELL BANKER - R.M.R. Real Estate
Just Listed
Oshawa (Donevan)
$ 579,900
- Type
- Single Family
- Size
- 1,100 SqFt
- Rooms
- 3 Beds + 2 Baths
Listed by: The Nook Realty Inc.
Just Listed
Oshawa (Donevan)
$ 649,900
- Type
- Single Family
- Rooms
- 3 Beds + 2 Baths
COLDWELL BANKER - R.M.R. Real Estate
Open House
Oshawa (Donevan)
$ 799,000
- Type
- Single Family
- Size
- 1,100 SqFt
- Rooms
- 2 Beds + 2 Baths
Listed by: RE/MAX Jazz INC.
Just Listed
Oshawa
$ 1,595
- Type
- Single Family
- Size
- 1,100 SqFt
- Rooms
- 2 Beds + 1 Baths
Listed by: RE/MAX CROSSROADS REALTY INC.
Just Listed
Oshawa (Donevan)
$ 1,595
- Type
- Single Family
- Rooms
- 2 Beds + 1 Baths
RE/MAX CROSSROADS REALTY INC.
Just Listed
Oshawa (Donevan)
$ 895,000
- Type
- Single Family
- Size
- 2,500 SqFt
- Rooms
- 5 Beds + 3.5 Baths
Listed by: RE/MAX Jazz INC.
Just Listed
Oshawa
$ 689,888
- Type
- Single Family
- Size
- 2,000 SqFt
- Rooms
- 4 Beds + 2.5 Baths
Listed by: THE CANADIAN HOME REALTY INC.
Oshawa (Donevan)
$ 709,900
- Type
- Single Family
- Size
- 2,500 SqFt
- Rooms
- 4 Beds + 3.5 Baths
Listed by: Career Real Estate Services Ltd.
Oshawa (Donevan)
$ 554,900
- Type
- Single Family
- Size
- 1,100 SqFt
- Rooms
- 3 Beds + 1 Baths
Listed by: LPT Realty

 Data provided by the Ontario Regional Technology & Information Systems. The information is deemed reliable, but is not guaranteed. Not intended to solicit buyers or sellers, landlords or tenants currently under contract.
The trademarks REALTOR®, REALTORS® and the REALTOR® logo are controlled by The Canadian Real Estate Association (CREA) and identify real estate professionals who are members of CREA. The trademarks MLS®, Multiple Listing Service® and the associated logos are owned
Data provided by the Ontario Regional Technology & Information Systems. The information is deemed reliable, but is not guaranteed. Not intended to solicit buyers or sellers, landlords or tenants currently under contract.
The trademarks REALTOR®, REALTORS® and the REALTOR® logo are controlled by The Canadian Real Estate Association (CREA) and identify real estate professionals who are members of CREA. The trademarks MLS®, Multiple Listing Service® and the associated logos are owned