


Address
330 Waverly Street N, Oshawa (McLaughlin), ON
Price
$ 674,900
Property Attributes
- ID#E13722622
- TypeSingle Family
- Listing Status Active
- MunicipalityOshawa (McLaughlin)
- CityOshawa (McLaughlin)
- AreaMcLaughlin
- NeighbourhoodMcLaughlin
- Postal CodeL1J 5W1
- Style
- Price$ 674,900
- Bedrooms3
- Bathrooms1
- Half Bathrooms1
Data Source:
Canadian Real Estate Association (CREA)
Property Description
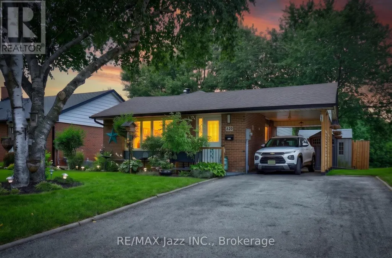
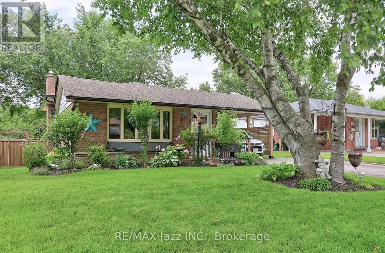
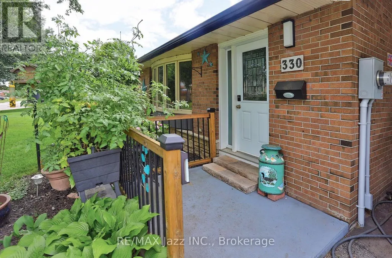
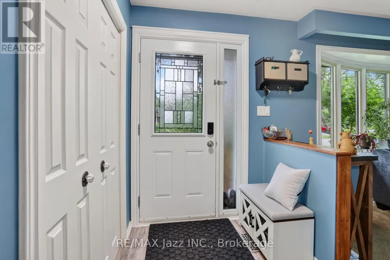
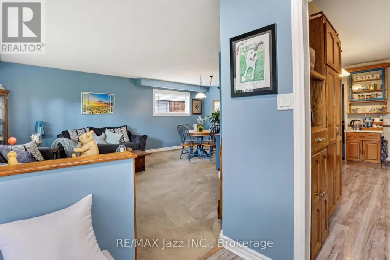
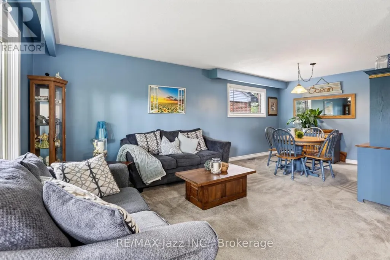
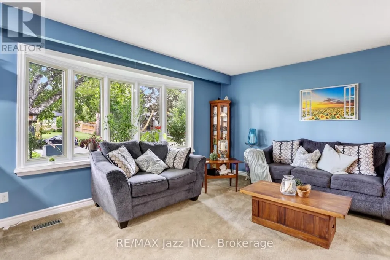
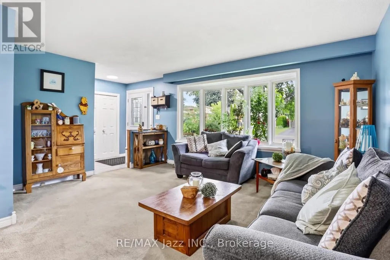
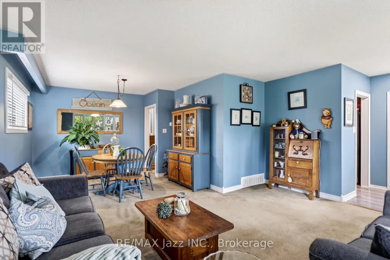
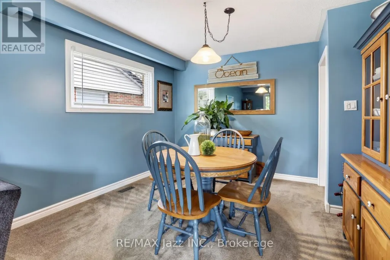
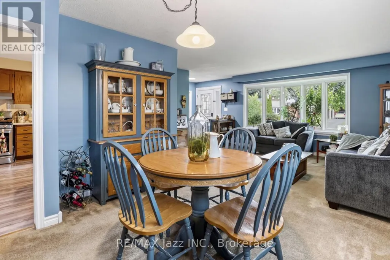
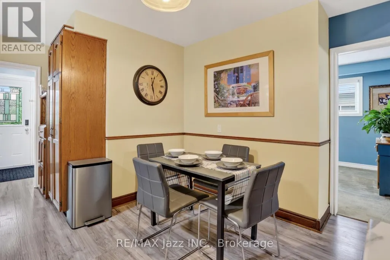
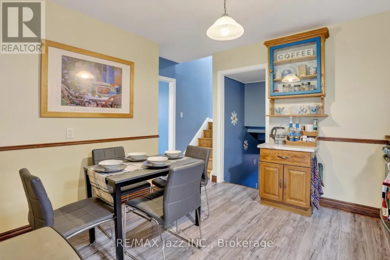
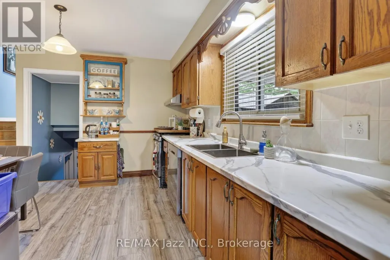
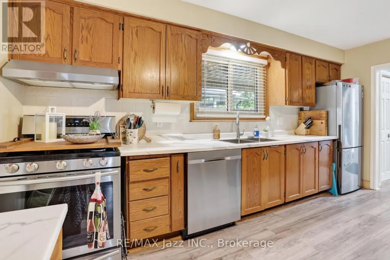
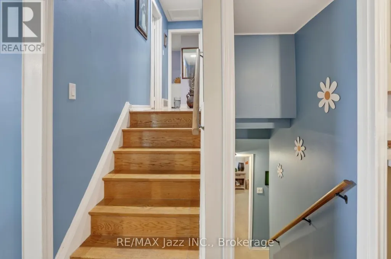
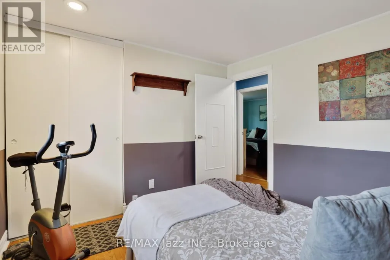
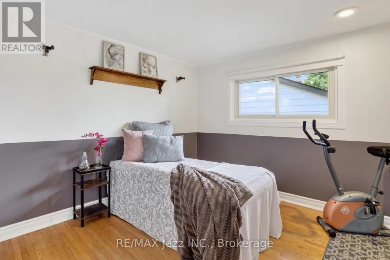
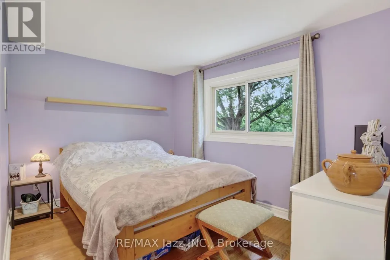
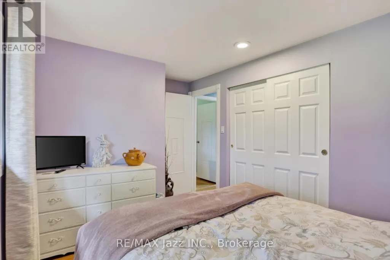
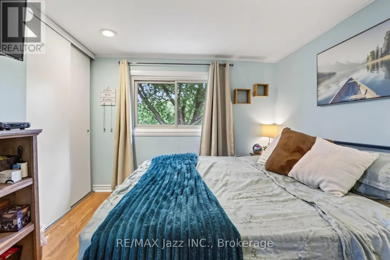
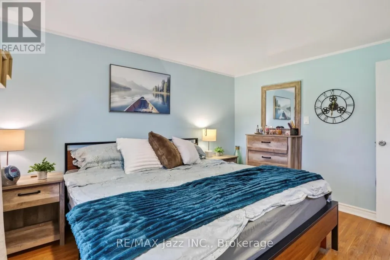
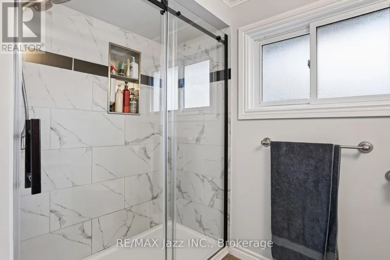
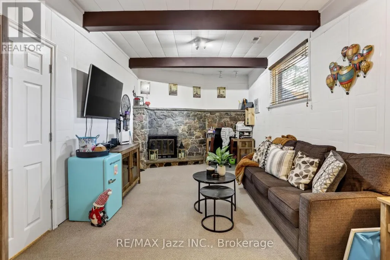
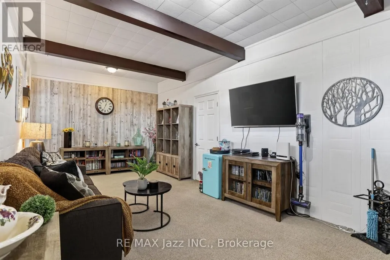
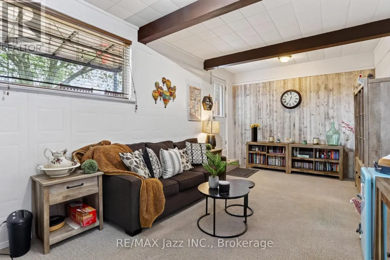
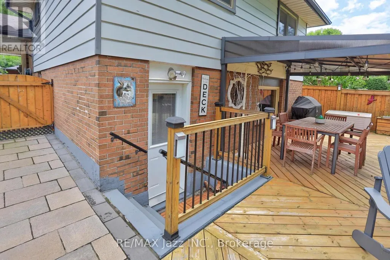
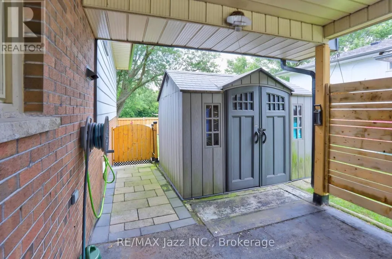
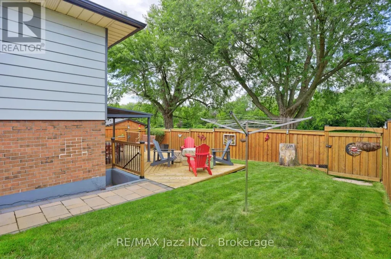
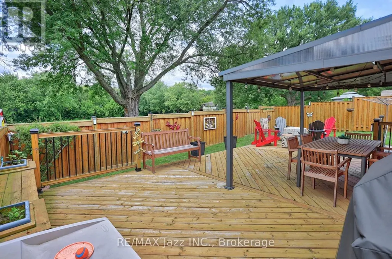
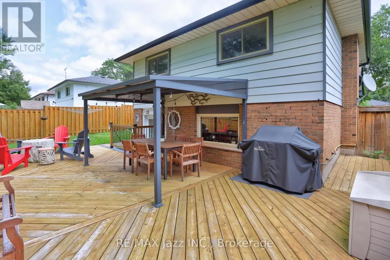
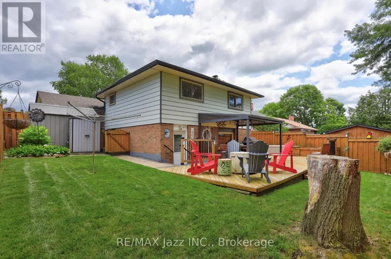
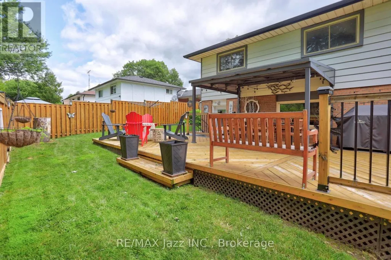
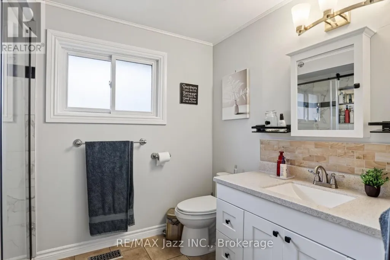
Welcome to 330 Waverly Street North, a charming three-level backsplit with beautiful gardens, a covered carport and plenty of room to enjoy inside and out. The bright, open-concept living and dining area features an impressive picture window, while the spacious eat-in kitchen offers abundant cabinetry and workspace. Upstairs, you'll find three comfortable bedrooms with hardwood flooring and a beautifully updated bathroom. The finished lower level provides additional living space, complete with a striking stone fireplace, second bathroom and walkout to the backyard. Outside, a spacious deck with a covered dining area overlooks the fully fenced yard, which backs directly onto a neighbourhood park. Impeccably maintained and move-in ready, this is a home where pride of ownership is evident throughout. (id:7434)
General Features
| Features | Conservation/green belt |
|---|---|
| Property Type | Single Family |
| CommunityName | McLaughlin |
| Amenities | Park, Public Transit, Schools |
| Building Age | 51 to 99 years |
| Building Appliances | Window Coverings |
| Building Cooling Type | Central air conditioning |
| Location Description | Cross Streets: Waverly St. N & Adelaide St. W. ** Directions: East on Adelaide. Turn left on Waverly St N. |
| Parking Space Total | 5 |
| Foundation Type | Concrete |
| Building Type | House |
| Ownership Type | Freehold |
Interior Features
| Building Fireplace Present | False |
|---|---|
| Building Heating Type | Forced air |
| Building Heating Fuel | Natural gas |
| Basement Type | Full |
| Construction Style Attachment | Detached |
| Flooring Type | Hardwood, Carpeted |
| Living Area Range | 1100 |
| Bedrooms | 3 |
Exterior Features
| Structure | Deck |
|---|---|
| Land Amenities | Park, Public Transit, Schools |
| Sewer | Sanitary sewer |
| Exterior Finish | Aluminum siding, Brick |
| Fence Type | Fenced yard |
Room Details
| Room | Dimensions | Level | Flooring | Details |
|---|---|---|---|---|
| Bedroom 2 | 2.72 m x 4.11 m | Upper Level | 4.11 m | |
| Bedroom 3 | 3.72 m x 3.12 m | Upper Level | 3.12 m | |
| Dining room | 3.44 m x 3.13 m | Main level | 3.13 m | |
| Family room | 6.9 m x 3.32 m | Lower level | 3.32 m | |
| Kitchen | 3.49 m x 4.64 m | Main level | 4.64 m | |
| Living room | 4.79 m x 6.6 m | Main level | 6.6 m | |
| Primary Bedroom | 3.9 m x 3.3 m | Upper Level | 3.3 m |
Amenities
- Views
- New Construction
- Adult 55+
- Lease To Own
- No Strata Fees
- Furnished
- Primary On Main
- Air Conditioning
- Seller Finance
- Green
- Fixer Upper
- Horse
- Golf
- Fireplace
- Deck
- Garage
- Basement
- Pool

Property vs Single Family Average in L1J 5W1
Price
In The Neighbourhood
Oshawa
$ 1,650
- Type
- Single Family
- Size
- 2,000 SqFt
- Rooms
- 2 Beds + 1 Baths
Listed by: CENTURY 21 GREEN REALTY INC.
Oshawa
$ 3,200
- Type
- Single Family
- Size
- 1,100 SqFt
- Rooms
- 4 Beds + 2 Baths
Listed by: CENTURY 21 LANDUNION REALTY INC.
Primary On Main
Oshawa (McLaughlin)
$ 3,200
- Type
- Single Family
- Rooms
- 4 Beds + 2 Baths
CENTURY 21 LANDUNION REALTY INC.
Oshawa
$ 649,900
- Type
- Single Family
- Size
- 1,500 SqFt
- Rooms
- 3 Beds + 1.5 Baths
Listed by: TANYA TIERNEY TEAM REALTY INC.
Oshawa (McLaughlin)
$ 649,900
- Type
- Single Family
- Rooms
- 3 Beds + 1.5 Baths
TANYA TIERNEY TEAM REALTY INC.
Oshawa (McLaughlin)
$ 1,289,900
- Type
- Single Family
- Size
- 2,000 SqFt
- Rooms
- 6 Beds + 3.5 Baths
Listed by: RE/MAX Jazz INC.
Golf Course
Oshawa (McLaughlin)
$ 1,289,900
- Type
- Single Family
- Rooms
- 6 Beds + 3.5 Baths
RE/MAX Jazz INC.
Oshawa
$ 2,300
- Type
- Single Family
- Size
- 1,100 SqFt
- Rooms
- 2 Beds + 1 Baths
Listed by: RE/MAX HALLMARK YORK GROUP REALTY LTD.
Oshawa (McLaughlin)
$ 699,000
- Type
- Single Family
- Rooms
- 5 Beds + 2 Baths
CENTURY 21 LEADING EDGE REALTY INC.
Oshawa (McLaughlin)
$ 2,300
- Type
- Single Family
- Rooms
- 2 Beds + 1 Baths
RE/MAX HALLMARK YORK GROUP REALTY LTD.
Oshawa (McLaughlin)
$ 599,000
- Type
- Single Family
- Rooms
- 3 Beds + 2 Baths
ROYAL LEPAGE SIGNATURE REALTY

 Data provided by the Ontario Regional Technology & Information Systems. The information is deemed reliable, but is not guaranteed. Not intended to solicit buyers or sellers, landlords or tenants currently under contract.
The trademarks REALTOR®, REALTORS® and the REALTOR® logo are controlled by The Canadian Real Estate Association (CREA) and identify real estate professionals who are members of CREA. The trademarks MLS®, Multiple Listing Service® and the associated logos are owned
Data provided by the Ontario Regional Technology & Information Systems. The information is deemed reliable, but is not guaranteed. Not intended to solicit buyers or sellers, landlords or tenants currently under contract.
The trademarks REALTOR®, REALTORS® and the REALTOR® logo are controlled by The Canadian Real Estate Association (CREA) and identify real estate professionals who are members of CREA. The trademarks MLS®, Multiple Listing Service® and the associated logos are owned