
Primary on Main
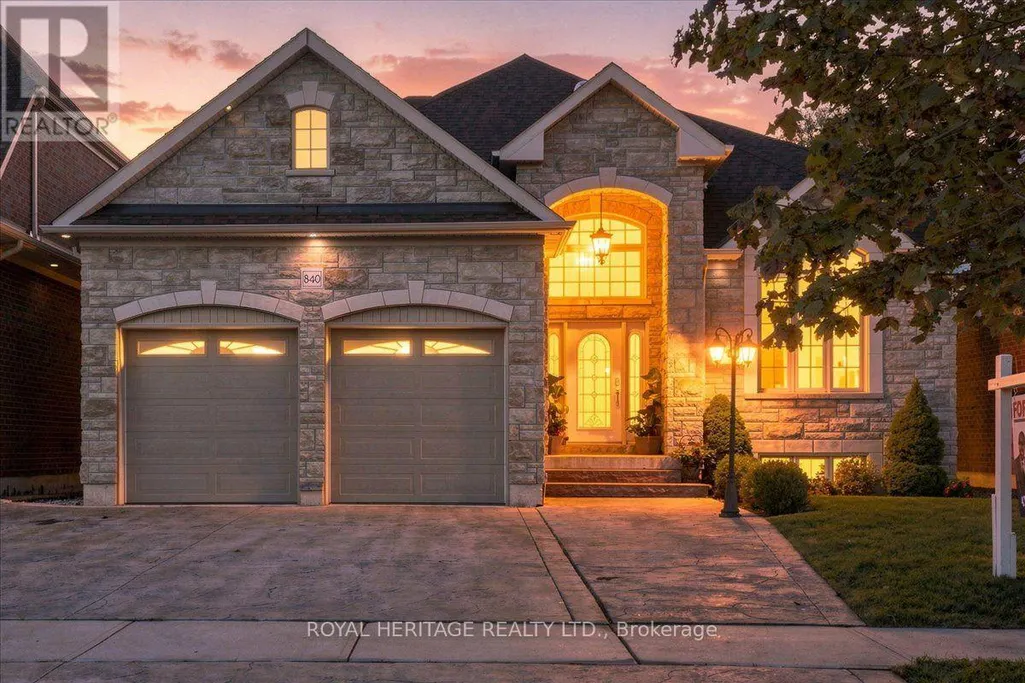
Address
840 Stevenson Road, Oshawa (Northglen), ON
Price
$ 1,488,000
Property Attributes
- ID#E13770102
- TypeSingle Family
- Listing Status Active
- MunicipalityOshawa (Northglen)
- CityOshawa (Northglen)
- AreaNorthglen
- NeighbourhoodNorthglen
- Postal CodeL1J 0A2
- Style
- Price$ 1,488,000
- Bedrooms5
- Bathrooms3
- Half Bathrooms1
Data Source:
Canadian Real Estate Association (CREA)
Property Description
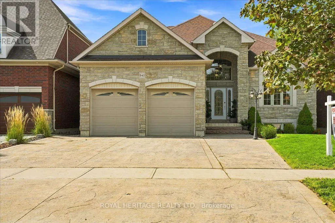
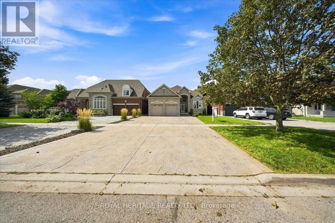
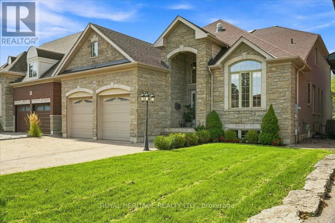
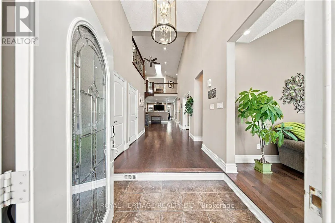
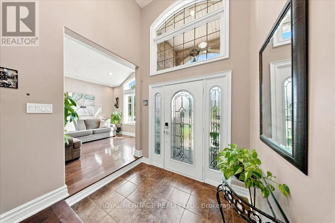
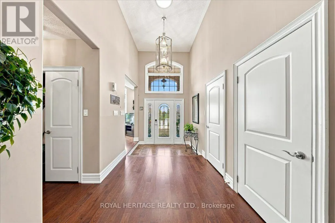
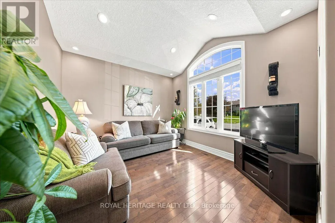
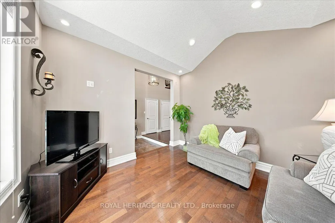
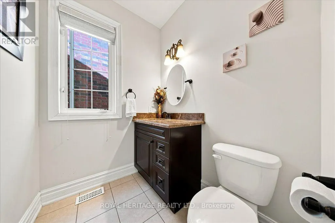
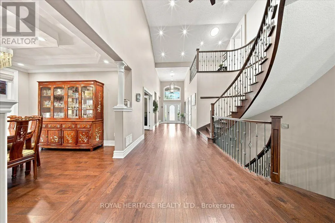
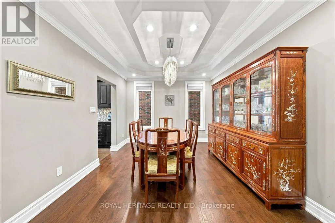
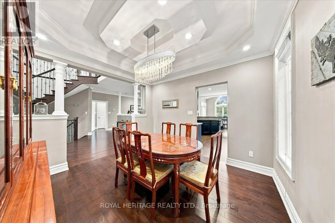
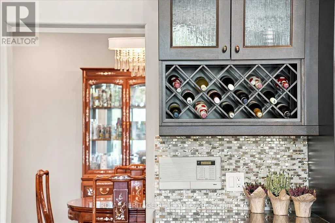
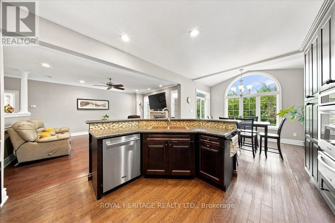
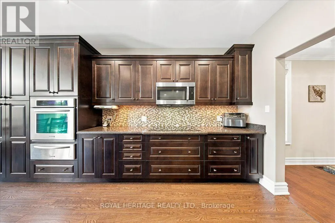
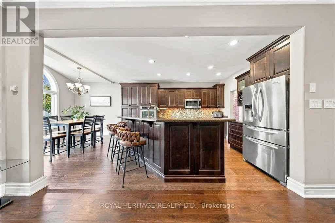
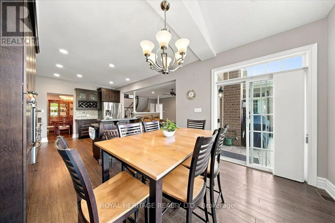
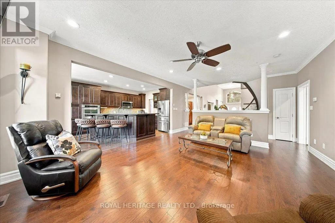
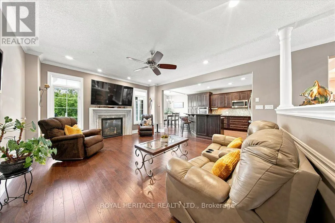
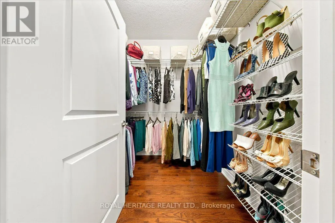
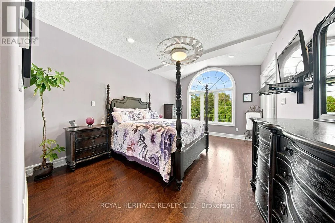
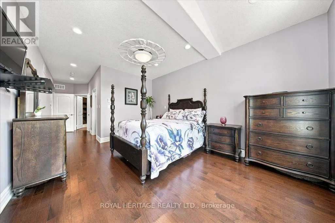
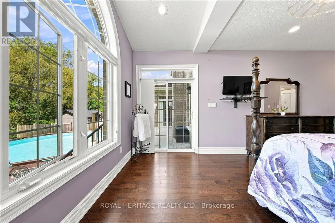
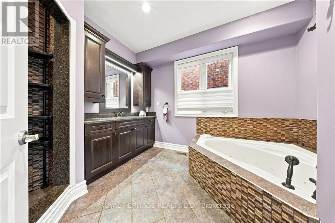
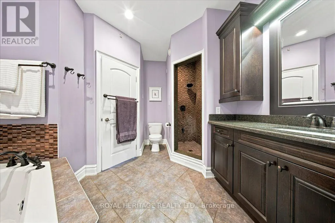
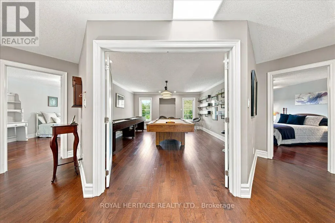
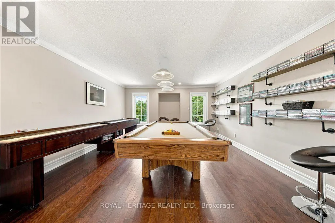
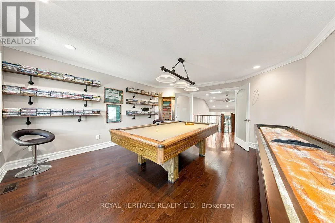
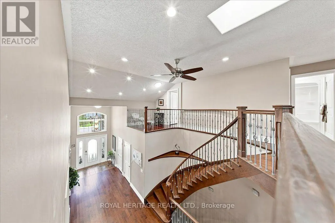
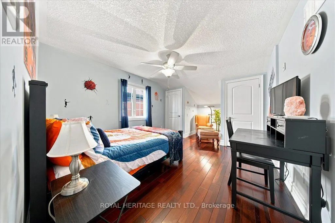
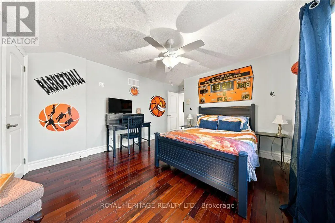
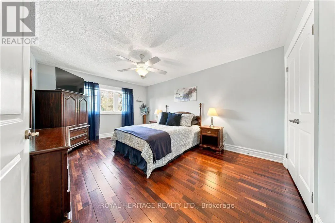
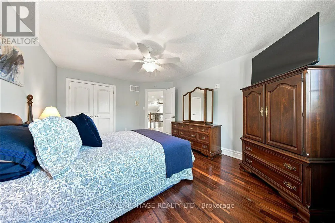
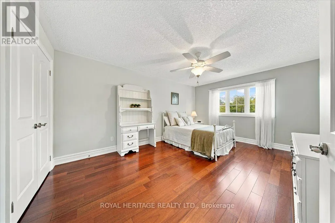
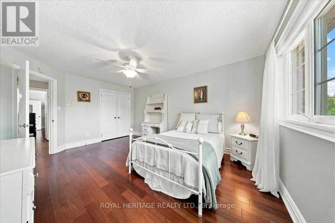
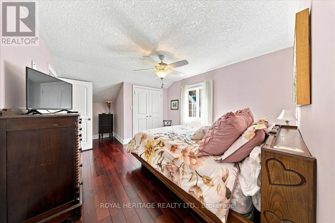
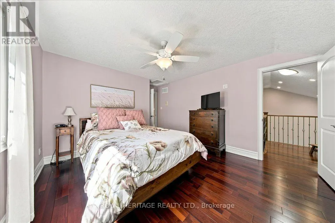
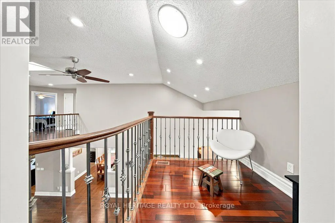
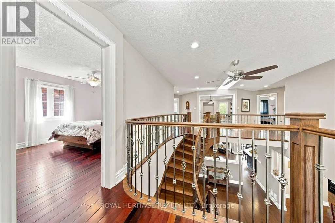
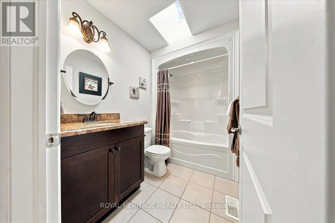
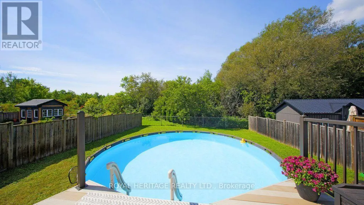
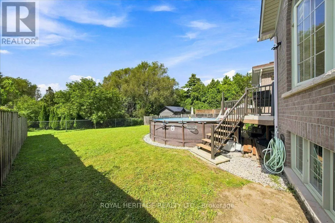
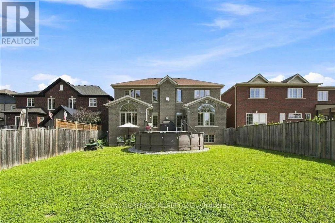
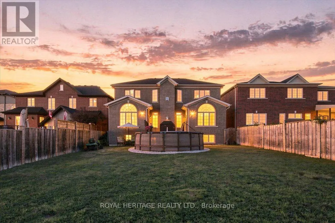
A Rare Custom Built Home With A Spectacular Foyer And Soaring High Ceilings. A 2-Storey, 5 Bedroom, 4 Bathroom Home. The Main Floor Primary Bedroom Has A Walk-In Closet, An Ensuite Bathroom, And A Picturesque Window Overlooking The Peaceful Backyard. With 3 Skylights In The Soaring Ceilings, And Many Windows, Cast Light On The Gleaming Hardwood Floors. Three Washrooms Have Heated Floors For Comfort On Colder Days. House Is Pre-Wired For Security System, 2nd Floor Family/Games Room Has Rough-in For Gas Fireplace. Surround Sound Pre-Wired In Family/Games Room And Great Room. A Fully Stocked Kitchen With Appliances Suitable To Entertain A Large Growing Family and Friends, With An Eat-In Kitchen, A Breakfast Bar, And Large Dining Room, All Providing Comfortable Seating For Entertaining. Both The Breakfast Room And Primary Bedroom Have Walk-Outs To Deck And Pool. The Full, Unfinished Basement Has Insulated Concrete Floors, With Two Rough-in Plumbing, And 7 Above Ground Windows That Allows Plenty Of Light Into The Basement. The 18ft Above Ground Pool Provides Relaxation After A Stressful Day, As Well As Provide Fun For Children And Grandchildren. A Heavy Duty Pool Pump Reduces Maintenance Time In Half. This Premium Property Abuts Pristine Green Space Providing No Sightline Obstructions. (id:7434)
General Features
| Features | Carpet Free |
|---|---|
| Property Type | Single Family |
| CommunityName | Northglen |
| Building Age | 6 to 15 years |
| Building Amenities | Fireplace(s) |
| Building Appliances | Oven - Built-In, Central Vacuum, Garage door opener remote(s), Dishwasher, Dryer, Microwave, Oven, Stove, Washer, Window Coverings, Refrigerator |
| Building Basement Features | Separate entrance |
| Building Cooling Type | Central air conditioning |
| Location Description | Cross Streets: Stevenson Rd N. & Rossland Rd. ** Directions: N of Rossland Rd on Stevenson Rd N. |
| Parking Space Total | 9 |
| Foundation Type | Concrete |
| Building Type | House |
| Ownership Type | Freehold |
| Building.StoriesTotal | 2 |
Interior Features
| Building Fireplace Present | True |
|---|---|
| Building Fireplace Total | 1 |
| Building Heating Type | Forced air |
| Building Heating Fuel | Natural gas |
| Basement Development | Unfinished |
| Basement Type | N/A, N/A (Unfinished), Full |
| Construction Style Attachment | Detached |
| Flooring Type | Hardwood |
| Living Area Range | 3500 |
| Bedrooms | 5 |
Exterior Features
| Pool Type | Above ground pool |
|---|---|
| Sewer | Sanitary sewer |
| Exterior Finish | Brick |
Room Details
| Room | Dimensions | Level | Flooring | Details |
|---|---|---|---|---|
| Bedroom 2 | 3.66 m x 5 m | Second level | 5 m | |
| Bedroom 3 | 3.66 m x 4.98 m | Second level | 4.98 m | |
| Bedroom 4 | 3.66 m x 4.52 m | Second level | 4.52 m | |
| Bedroom 5 | 3.61 m x 4.3 m | Second level | 4.3 m | |
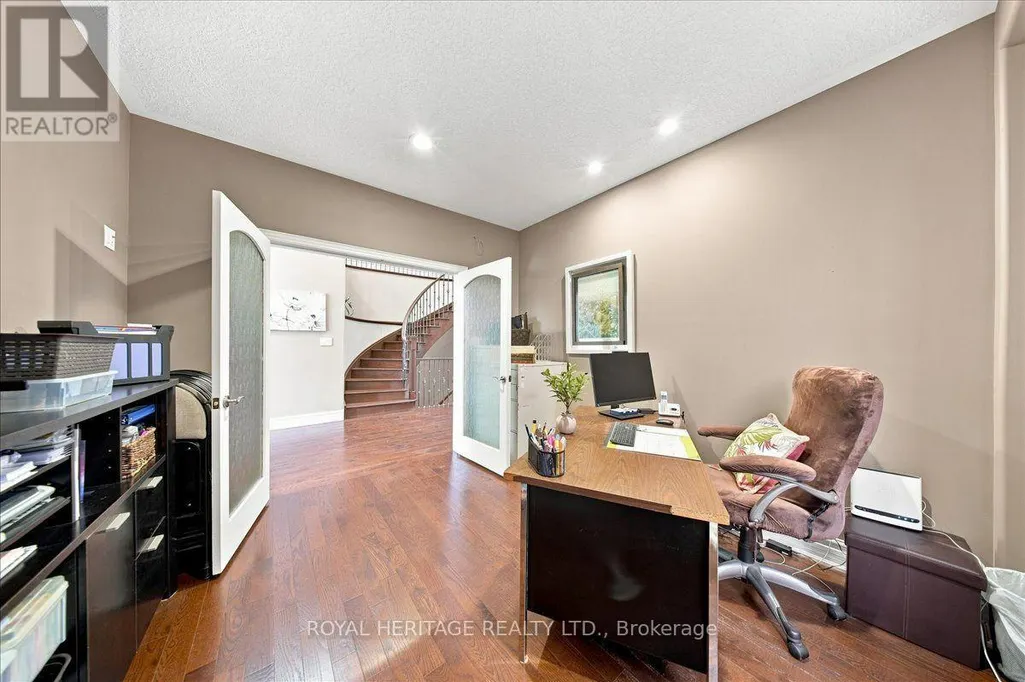
| Den | 3.61 m x 3.32 m | Main level | 3.32 m | |
| Dining room | 3.76 m x 3.35 m | Main level | 3.35 m | |
| Eating area | 3.61 m x 3.87 m | Main level | 3.87 m | |
| Family room | 4.52 m x 5.56 m | Second level | 5.56 m | |
| Great room | 4.52 m x 5.56 m | Main level | 5.56 m | |
| Kitchen | 3.61 m x 3.66 m | Main level | 3.66 m | |
| Living room | 3.61 m x 3.51 m | Main level | 3.51 m | |
| Primary Bedroom | 3.61 m x 4.88 m | Main level | 4.88 m |
Amenities
- Views
- New Construction
- Adult 55+
- Lease To Own
- No Strata Fees
- Furnished
- Primary On Main
- Air Conditioning
- Seller Finance
- Green
- Fixer Upper
- Horse
- Golf
- Fireplace
- Deck
- Garage
- Basement
- Pool

Property vs Single Family Average in L1J 0A2
Price
In The Neighbourhood
Open House
Oshawa (Northglen)
$ 1,199,000
- Type
- Single Family
- Size
- 2,500 SqFt
- Rooms
- 5 Beds + 2.5 Baths
Listed by: RE/MAX Jazz INC.
Open House
Oshawa (Northglen)
$ 1,199,000
- Type
- Single Family
- Rooms
- 5 Beds + 2.5 Baths
RE/MAX Jazz INC.
Just Listed
Oshawa (Northglen)
$ 678,000
- Type
- Single Family
- Size
- 1,100 SqFt
- Rooms
- 3 Beds + 1 Baths
Listed by: Royal LePage Frank Real Estate
Just Listed
Oshawa (Northglen)
$ 678,000
- Type
- Single Family
- Rooms
- 3 Beds + 1 Baths
Royal LePage Frank Real Estate
Oshawa (Northglen)
$ 1,149,888
- Type
- Single Family
- Size
- 3,000 SqFt
- Rooms
- 4 Beds + 3.5 Baths
Listed by: RE/MAX Jazz INC.
Oshawa (Northglen)
$ 809,000
- Type
- Single Family
- Size
- 1,500 SqFt
- Rooms
- 4 Beds + 3 Baths
Listed by: Coldwell Banker 2M Realty
Primary On Main
Oshawa (Northglen)
$ 809,000
- Type
- Single Family
- Rooms
- 4 Beds + 3 Baths
Coldwell Banker 2M Realty
Oshawa (Northglen)
$ 928,500
- Type
- Single Family
- Size
- 1,500 SqFt
- Rooms
- 3 Beds + 3 Baths
Listed by: The Nook Realty Inc.
Oshawa (Northglen)
$ 977,500
- Type
- Single Family
- Size
- 2,500 SqFt
- Rooms
- 4 Beds + 2.5 Baths
Listed by: Keller Williams Energy Real Estate
Golf Course
Oshawa (Northglen)
$ 928,500
- Type
- Single Family
- Rooms
- 3 Beds + 3 Baths
The Nook Realty Inc.
Golf Course
Oshawa (Northglen)
$ 977,500
- Type
- Single Family
- Rooms
- 4 Beds + 2.5 Baths
Keller Williams Energy Real Estate

 Data provided by the Ontario Regional Technology & Information Systems. The information is deemed reliable, but is not guaranteed. Not intended to solicit buyers or sellers, landlords or tenants currently under contract.
The trademarks REALTOR®, REALTORS® and the REALTOR® logo are controlled by The Canadian Real Estate Association (CREA) and identify real estate professionals who are members of CREA. The trademarks MLS®, Multiple Listing Service® and the associated logos are owned
Data provided by the Ontario Regional Technology & Information Systems. The information is deemed reliable, but is not guaranteed. Not intended to solicit buyers or sellers, landlords or tenants currently under contract.
The trademarks REALTOR®, REALTORS® and the REALTOR® logo are controlled by The Canadian Real Estate Association (CREA) and identify real estate professionals who are members of CREA. The trademarks MLS®, Multiple Listing Service® and the associated logos are owned