
Golf Course - Primary on Main





Address
440 Conlin Road E, Oshawa (Kedron), ON
Price
$ 1,199,999
Property Attributes
- ID#E13796894
- TypeSingle Family
- Listing Status Active
- MunicipalityOshawa (Kedron)
- CityOshawa (Kedron)
- AreaKedron
- NeighbourhoodKedron
- Postal CodeL1L 0M9
- StyleBungalow
- Price$ 1,199,999
- Bedrooms4+1
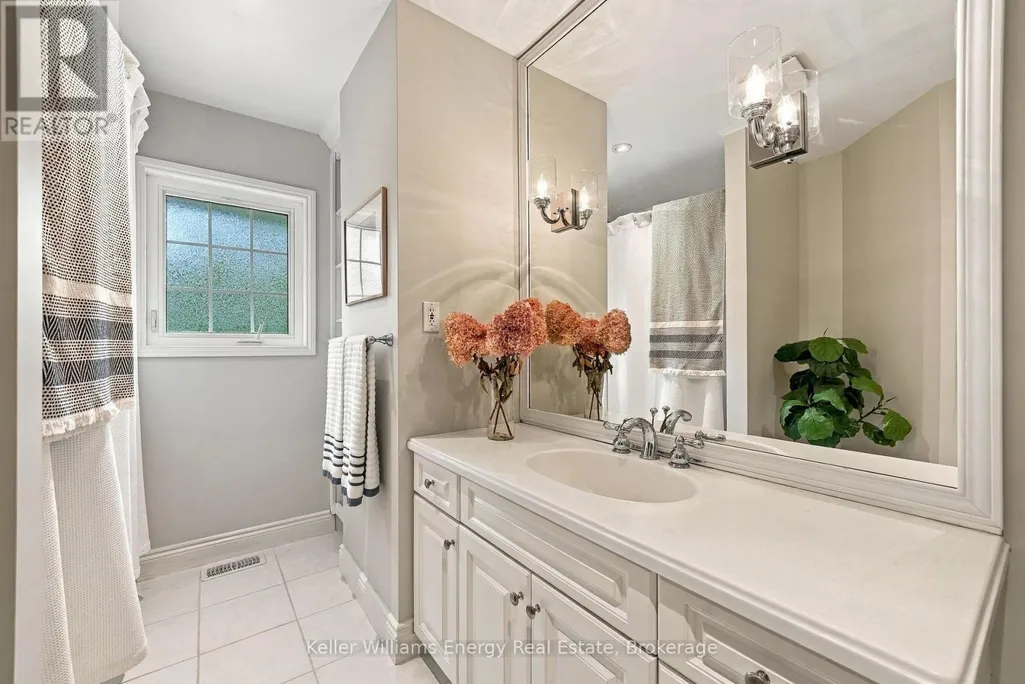
- Bathrooms3
- Half Bathrooms0
Data Source:
Canadian Real Estate Association (CREA)
Property Description
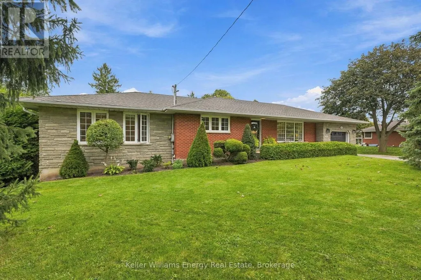
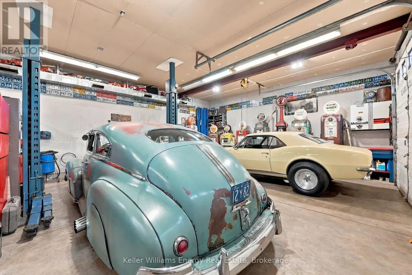
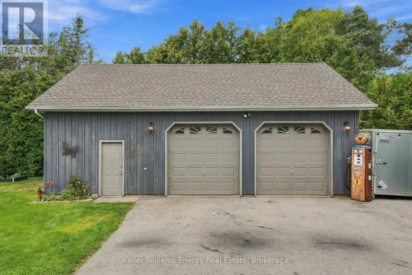
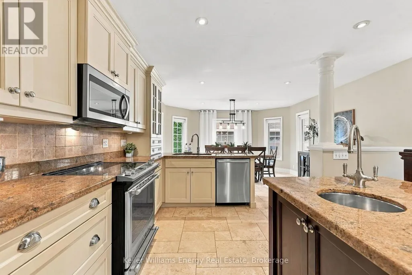
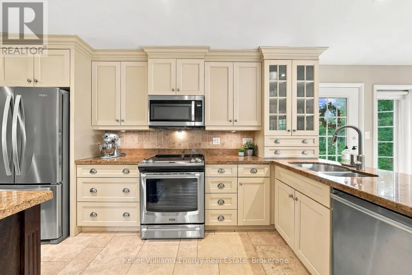
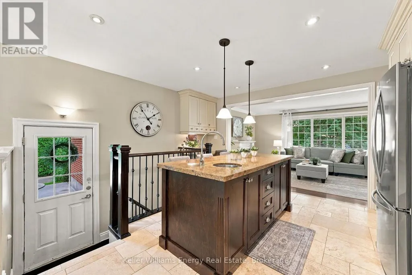
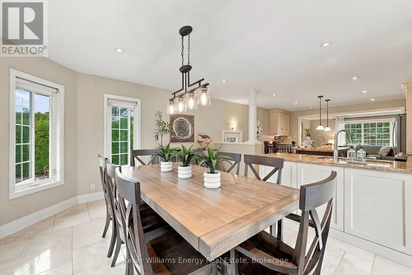
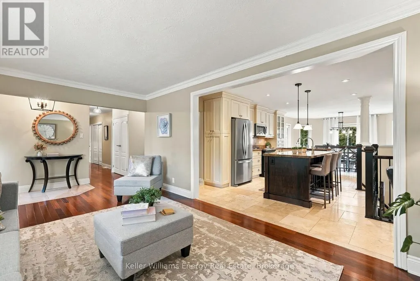
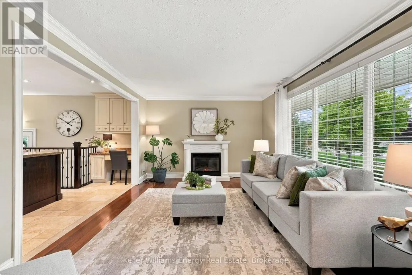
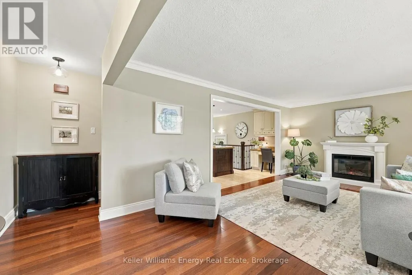
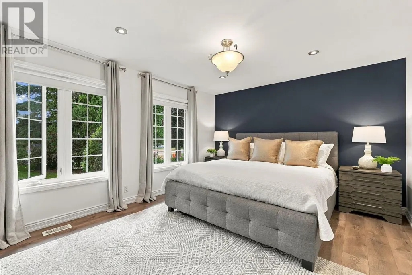
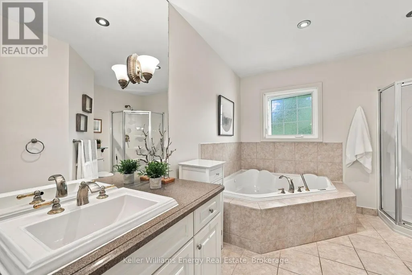
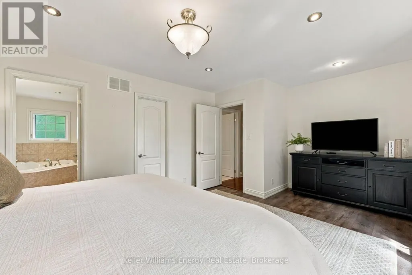
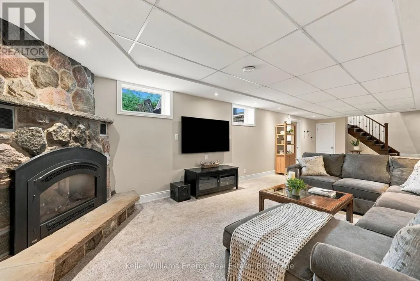
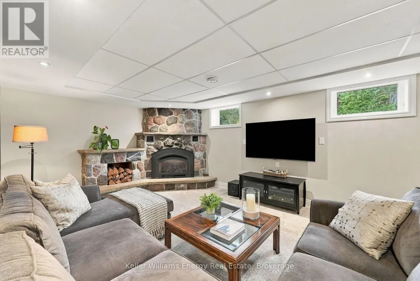
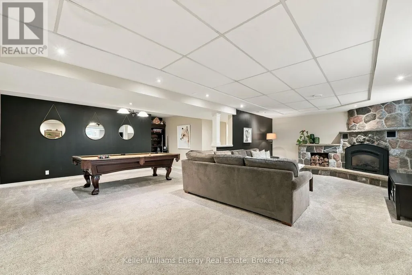
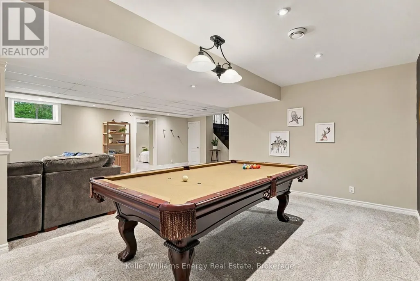
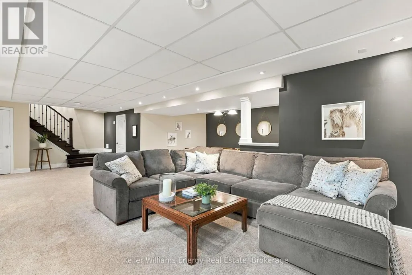
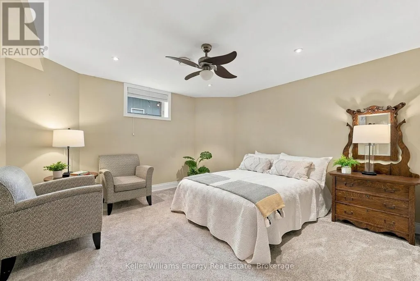
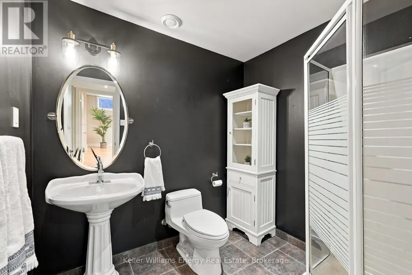
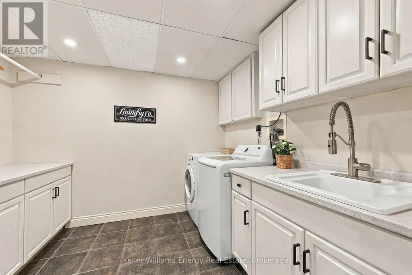
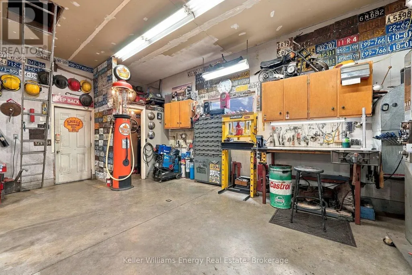
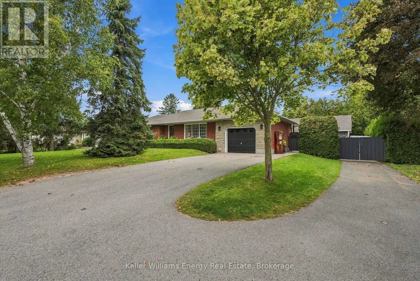
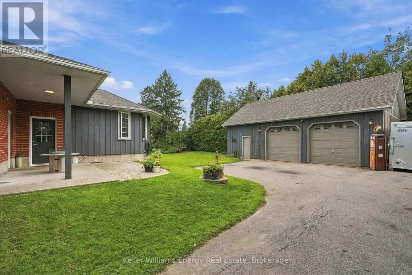
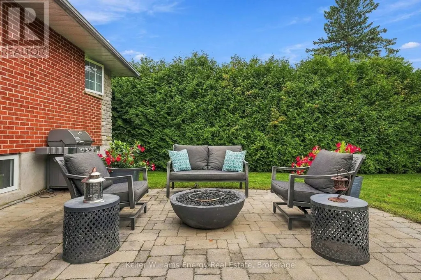
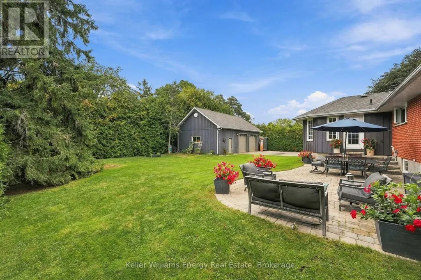
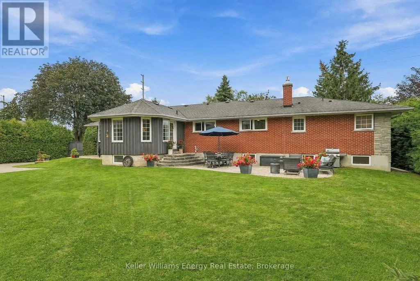
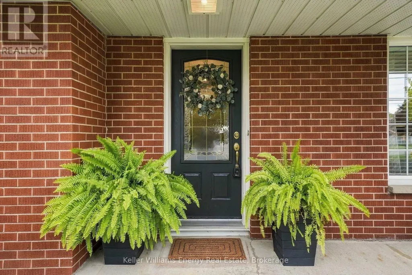
Do you need an amazing house, or an amazing workshop? This property has both; your search can finally end! Welcome to 440 Conlin Rd E., Oshawa, a stone-front and red-brick 4+1 bedroom bungalow offering flexible family living plus an exceptional backyard workshop. The home features a modern kitchen with centre island and breakfast area, separate dining room and a main-floor primary bedroom addition with ensuite. Covered porches at both the front and rear extend the living space outdoors. The lower level boasts a large recreation room was made for entertaining, with a stone-front fireplace, spacious TV viewing area for game day, and plenty of room for a pool table. Now, let's talk about that workshop! It's Heated 24' x 38' approximately 912 sq. ft. with an 11'6" ceiling height, it features a trolley beam /w 500 lb capacity, R20 insulation, 9' x 9' garage doors, 60-amp electrical service and two 220-volt receptacles. There is also upper storage measuring 38' x 8' with approximately 6' of headroom (no access to upper storage during showings). The garage also has an alarm system. The rear yard includes a natural gas connection for the BBQ and an outdoor natural gas fireplace. A second driveway is used as a turnaround, making it easier to enter and leave the property. Key dates and additional property information: windows ~ 2003; house furnace ~ 2011; shingles ~ 2015. (id:7434)
General Features
| Features | Carpet Free |
|---|---|
| Community Features | Community Centre |
| Property Type | Single Family |
| Zoning Description | R1-A |
| CommunityName | Kedron |
| Amenities | Golf Nearby, Place of Worship, Public Transit, Schools |
| Building Age | 51 to 99 years |
| Building Amenities | Fireplace(s) |
| Building Appliances | Garage door opener remote(s), Water Heater - Tankless, All |
| Building Architectural Style | Bungalow |
| Building Basement Features | Separate entrance |
| Building Cooling Type | Central air conditioning |
| Location Description | Conlin Rd E & Ritson Rd N |
| Parking Space Total | 13 |
| Foundation Type | Block |
| Building Type | House |
| Ownership Type | Freehold |
| Building.StoriesTotal | 1 |
Interior Features
| Building Fireplace Present | True |
|---|---|
| Building Fireplace Total | 2 |
| Building Heating Type | Forced air |
| Building Heating Fuel | Natural gas |
| Basement Development | Finished |
| Basement Type | N/A, N/A (Finished) |
| Construction Style Attachment | Detached |
| Flooring Type | Marble, Hardwood, Vinyl, Carpeted |
| Living Area Range | 1500 |
| Bedrooms | 4+1 |
Exterior Features
| Structure | Patio(s), Porch, Workshop |
|---|---|
| Land Amenities | Golf Nearby, Place of Worship, Public Transit, Schools |
| Sewer | Sanitary sewer |
| Exterior Finish | Brick, Stone |
Room Details
| Room | Dimensions | Level | Flooring | Details |
|---|---|---|---|---|
| Bedroom | 4.029 m x 3.95 m | Lower level | 3.95 m | |
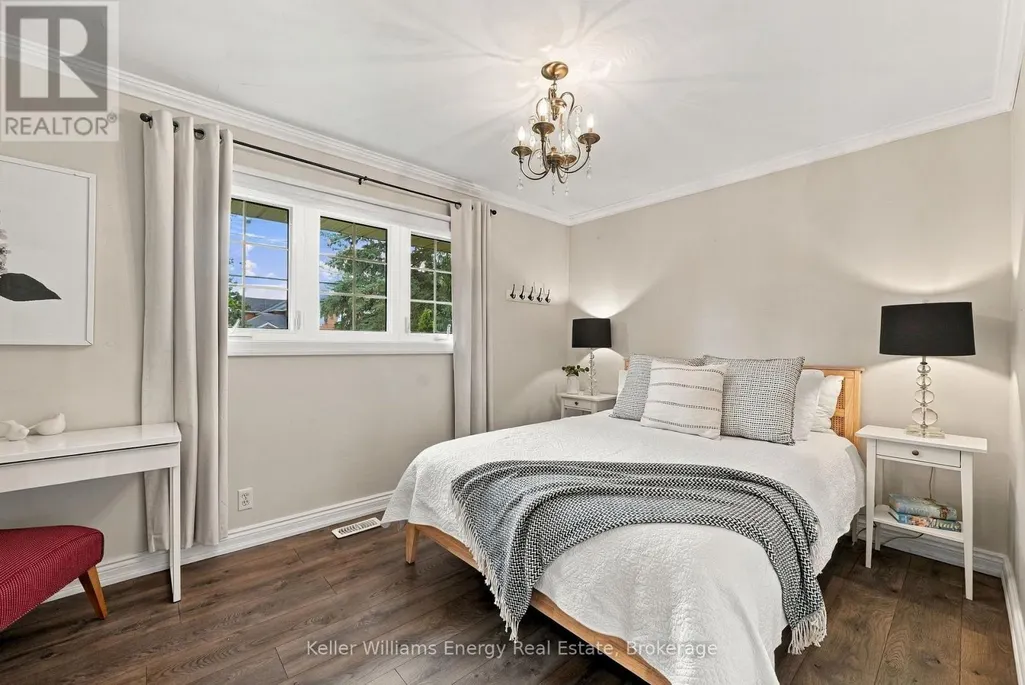
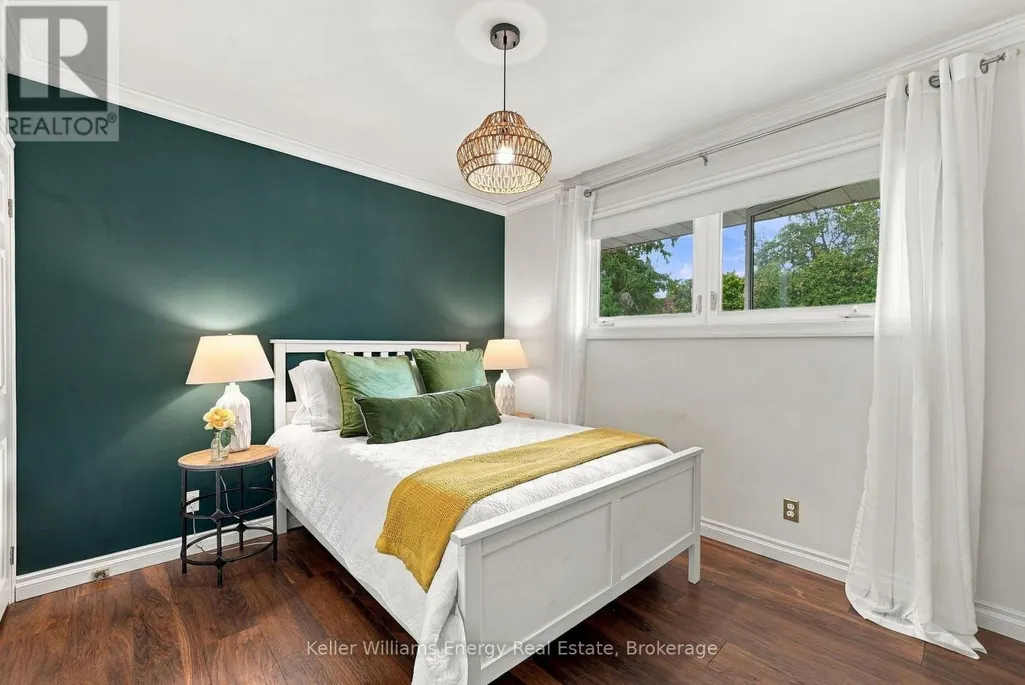
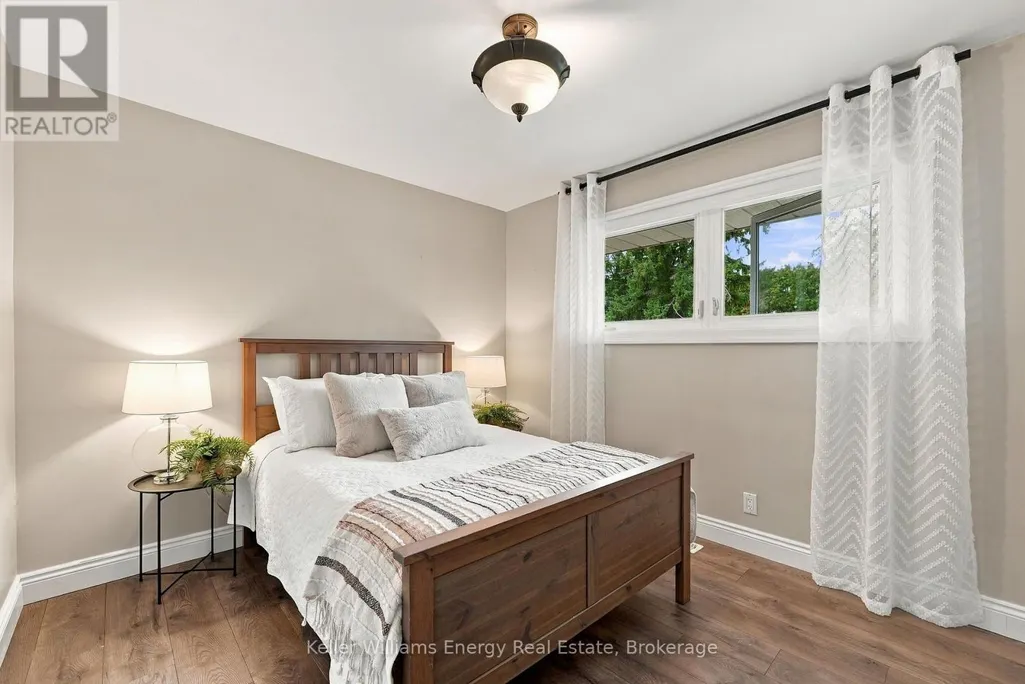
| Bedroom 2 | 4.345 m x 2.849 m | Main level | 2.849 m | |
| Bedroom 3 | 3.64 m x 3.05 m | Main level | 3.05 m | |
| Bedroom 4 | 3.638 m x 3.11 m | Main level | 3.11 m | |
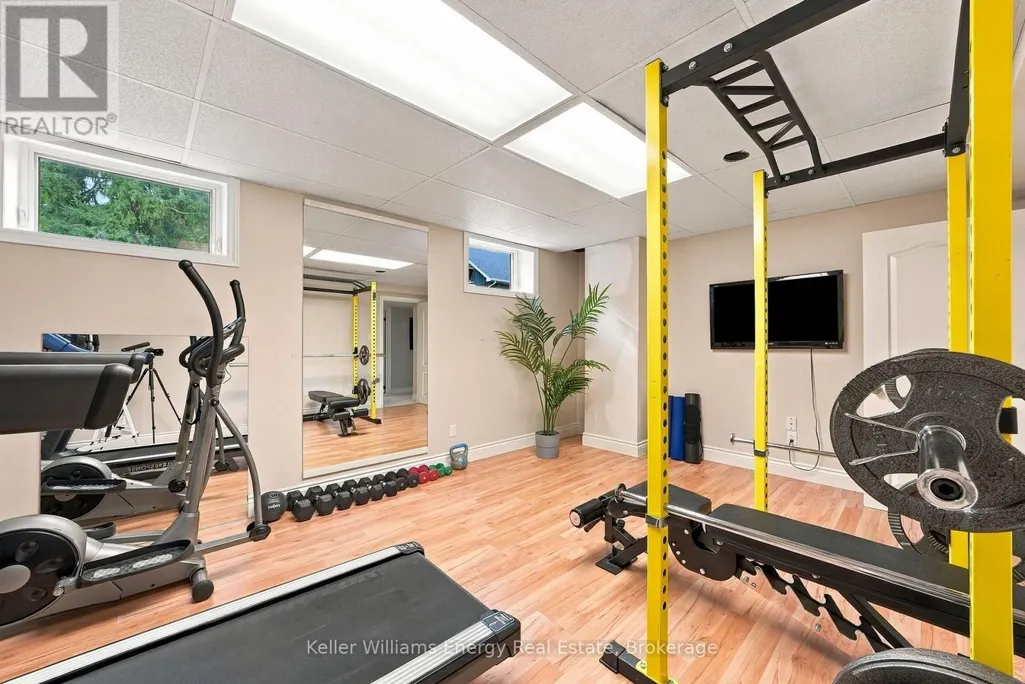
| Exercise room | 5.159 m x 3.644 m | Lower level | 3.644 m | |
| Games room | 5.008 m x 3.515 m | Lower level | 3.515 m | |
| Kitchen | 8.69 m x 4.441 m | Main level | 4.441 m | |
| Living room | 6.809 m x 3.469 m | Main level | 3.469 m | |
| Primary Bedroom | 3.8 m x 5.45 m | Main level | 5.45 m | |
| Recreational, Games room | 10.404 m x 3.946 m | Lower level | 3.946 m |
Amenities
- Views
- New Construction
- Adult 55+
- Lease To Own
- No Strata Fees
- Furnished
- Primary On Main
- Air Conditioning
- Seller Finance
- Green
- Fixer Upper
- Horse
- Golf
- Fireplace
- Deck
- Garage
- Basement
- Pool

Property vs Single Family Average in L1L 0M9
Price
In The Neighbourhood
Just Listed
Oshawa (Kedron)
$ 719,900
- Type
- Single Family
- Size
- 2,000 SqFt
- Rooms
- 3 Beds + 2.5 Baths
Listed by: Keller Williams Energy Real Estate
Just Listed
Oshawa
$ 3,400
- Type
- Single Family
- Size
- 2,500 SqFt
- Rooms
- 4 Beds + 2.5 Baths
Listed by: Royal LePage Signature Realty
Open House
Oshawa
$ 614,900
- Type
- Single Family
- Size
- 1,500 SqFt
- Rooms
- 3 Beds + 2.5 Baths
Listed by: RE/MAX OPTIMUM REALTY
Open House
Oshawa (Kedron)
$ 899,000
- Type
- Single Family
- Size
- 2,500 SqFt
- Rooms
- 4 Beds + 3 Baths
Listed by: Right At Home Realty
Just Listed
Oshawa
$ 1,800
- Type
- Single Family
- Size
- 1,100 SqFt
- Rooms
- 1 Beds + 1 Baths
Listed by: RE/MAX MILLENNIUM REAL ESTATE
Just Listed
Oshawa (Kedron)
$ 788,000
- Type
- Single Family
- Rooms
- 3 Beds + 3 Baths
RE/MAX PROFESSIONALS INC.
Oshawa (Kedron)
$ 729,900
- Type
- Single Family
- Size
- 2,000 SqFt
- Rooms
- 3 Beds + 2.5 Baths
Listed by: Keller Williams Energy Real Estate
Oshawa (Kedron)
$ 1,199,999
- Type
- Single Family
- Size
- 2,000 SqFt
- Rooms
- 5 Beds + 3 Baths
Listed by: Keller Williams Energy Real Estate
Oshawa
$ 699,000
- Type
- Single Family
- Size
- 2,000 SqFt
- Rooms
- 6 Beds + 3.5 Baths
Listed by: HOMELIFE/MIRACLE REALTY LTD
Oshawa
$ 968,000
- Type
- Single Family
- Size
- 2,000 SqFt
- Rooms
- 4 Beds + 2.5 Baths
Listed by: CENTURY 21 ATRIA REALTY INC.

 Data provided by the Ontario Regional Technology & Information Systems. The information is deemed reliable, but is not guaranteed. Not intended to solicit buyers or sellers, landlords or tenants currently under contract.
The trademarks REALTOR®, REALTORS® and the REALTOR® logo are controlled by The Canadian Real Estate Association (CREA) and identify real estate professionals who are members of CREA. The trademarks MLS®, Multiple Listing Service® and the associated logos are owned
Data provided by the Ontario Regional Technology & Information Systems. The information is deemed reliable, but is not guaranteed. Not intended to solicit buyers or sellers, landlords or tenants currently under contract.
The trademarks REALTOR®, REALTORS® and the REALTOR® logo are controlled by The Canadian Real Estate Association (CREA) and identify real estate professionals who are members of CREA. The trademarks MLS®, Multiple Listing Service® and the associated logos are owned