
Address
1515 Greenvalley Trail, Oshawa (Taunton), ON
Price
$ 855,000
Property Attributes
- ID#E13797472
- TypeSingle Family
- Listing Status Active
- MunicipalityOshawa (Taunton)
- CityOshawa (Taunton)
- AreaTaunton
- NeighbourhoodTaunton
- Postal CodeL1K 2N5
- StyleBungalow
- Price$ 855,000
- Bedrooms2
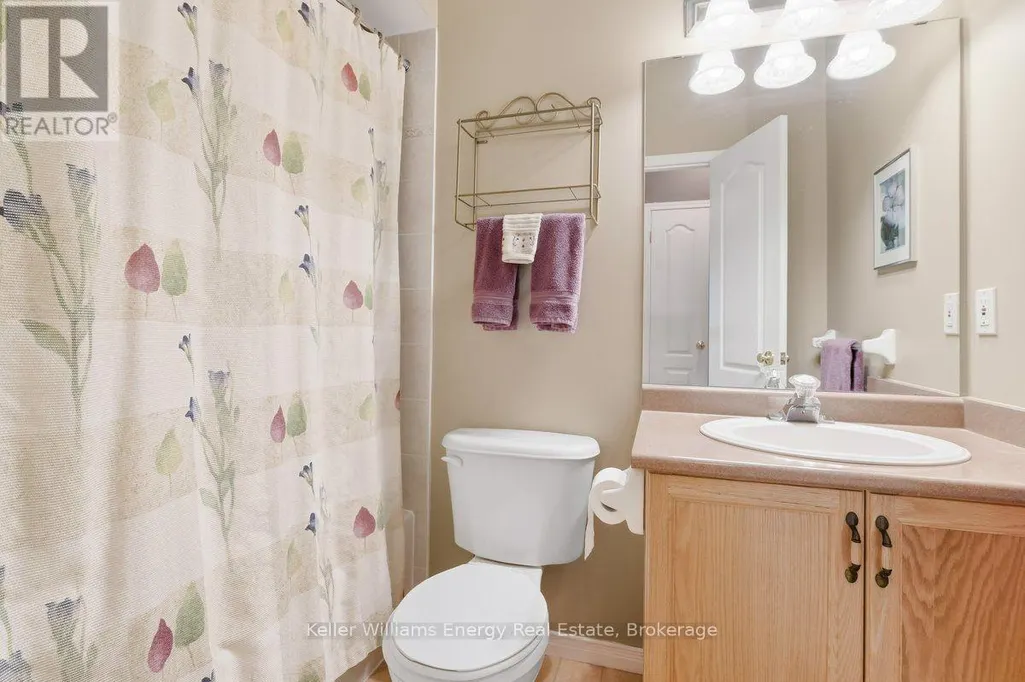
- Bathrooms2
- Half Bathrooms0
Data Source:
Canadian Real Estate Association (CREA)
Property Description
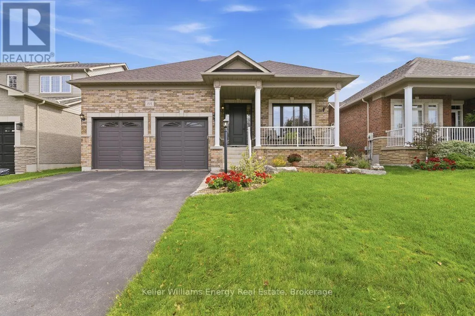
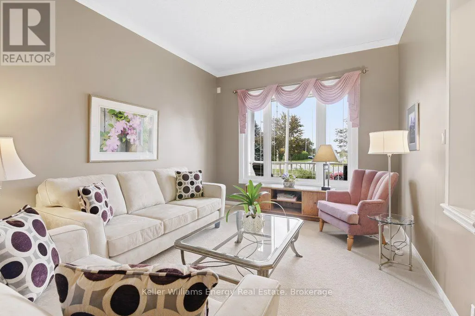
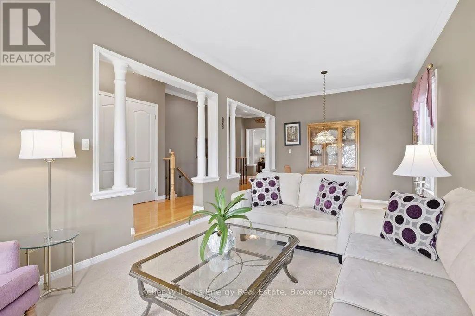
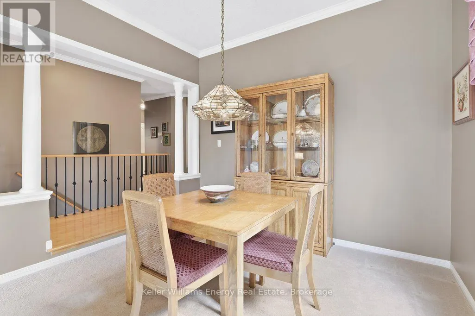
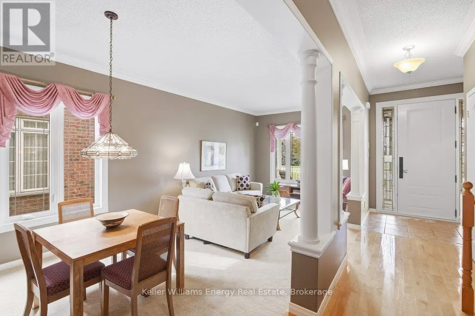
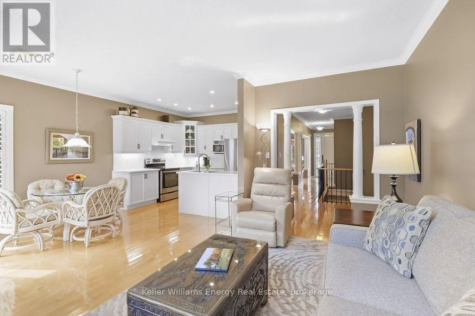
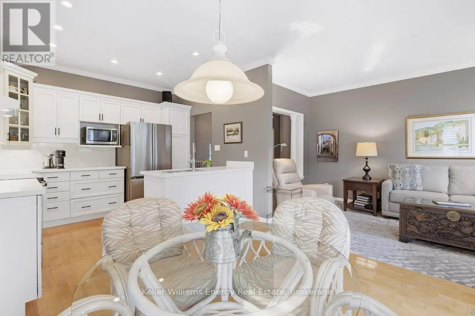
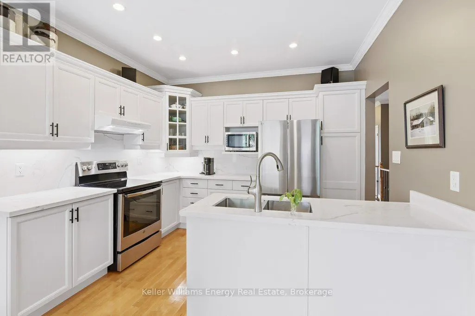
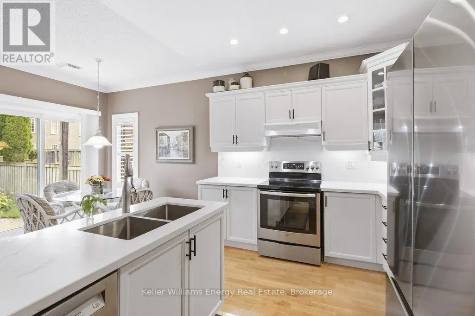
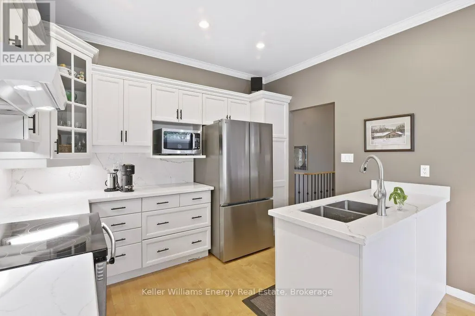
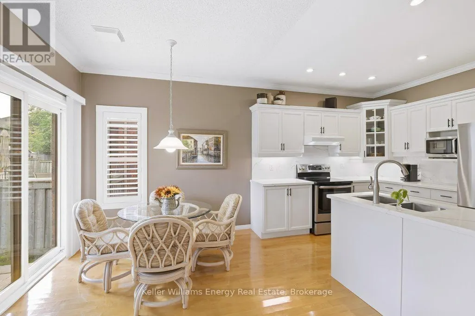
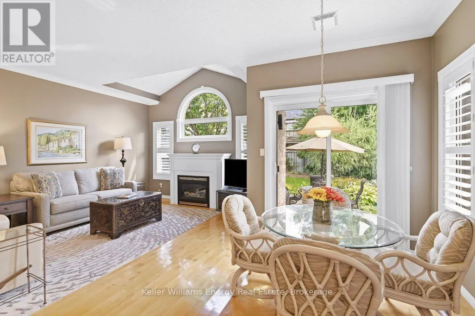
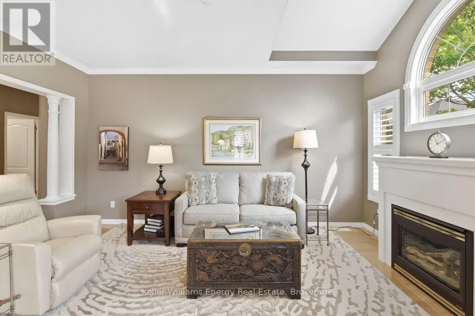
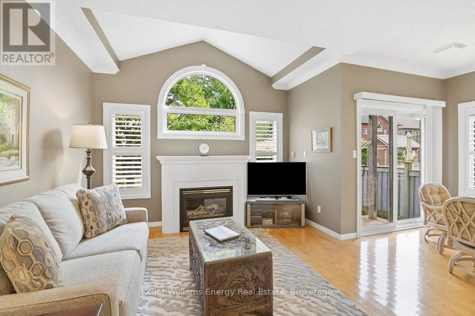
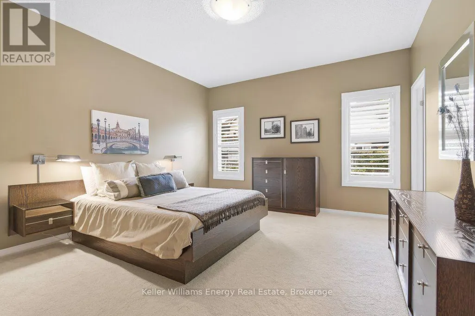
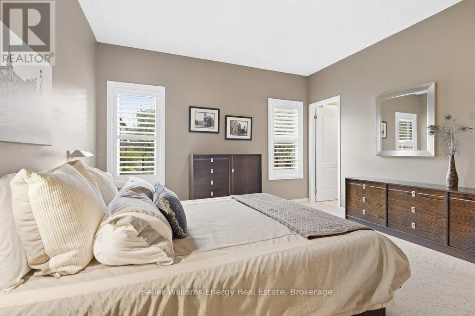
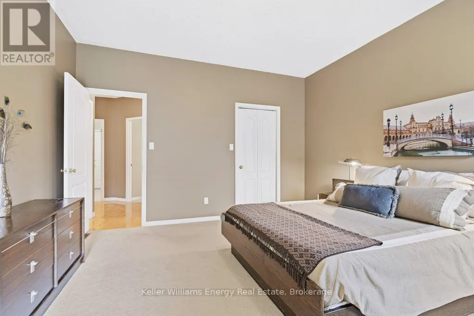
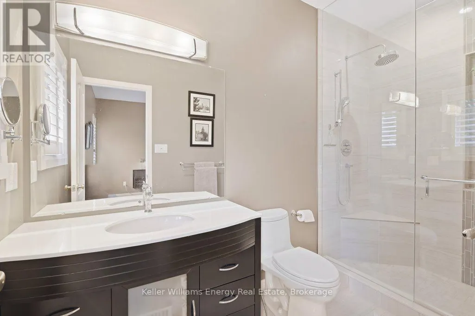
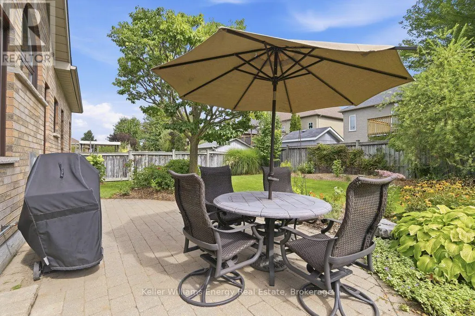
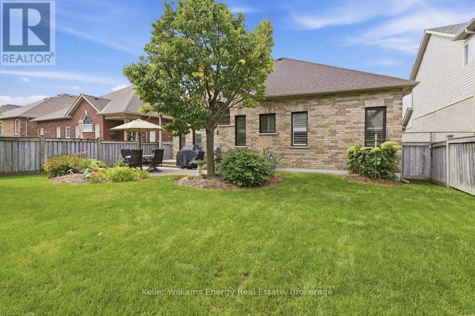
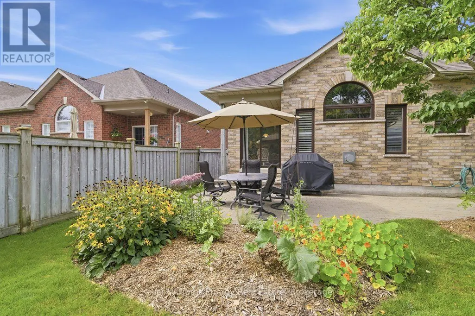
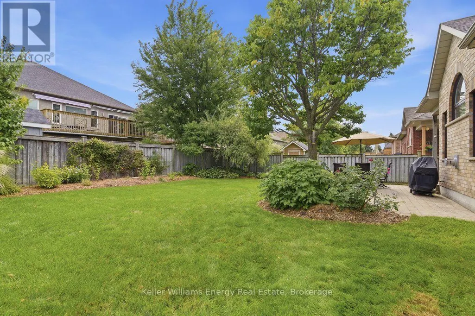
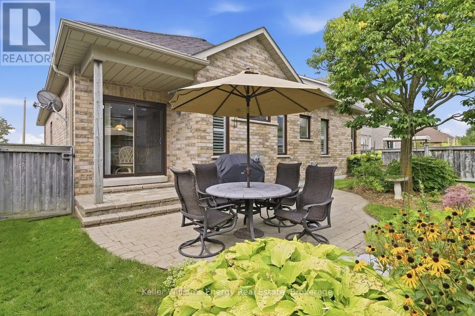
One of the few established neighbourhoods in North Oshawa where bungalows are the norm, this rare 1,591 sq. ft. Finefield-built home offers something increasingly hard to find: generous living space, quality construction and the ease of single-level living. Lovingly cared for by the original owners, it is a home that has clearly been treasured. Tucked into a quiet neighbourhood within walking distance of parks, Starbucks, groceries and restaurants, the layout is both spacious and inviting. At the heart of the home is a fabulous main-floor family room with soaring cathedral ceilings, crown moulding and a gas fireplace, all open to a bright white updated kitchen with quartz countertops. Formal living and dining rooms, framed by elegant pillars, offer plenty of room for entertaining without sacrificing the comfortable everyday spaces that make a house feel like home. The generous primary bedroom features a walk-in closet and a beautifully renovated ensuite with a large tempered-glass shower. Just off the kitchen, the sunny breakfast area walks out to a fully fenced, professionally landscaped backyard with a stone patio-perfect for morning coffee, summer dinners or an afternoon with a good book. The unfinished lower level offers an abundance of additional space and the freedom to make it exactly what you need: recreation room, guest space, home gym, workshop, hobbies or simply exceptional storage. Thoughtful updates over the years include windows, shingles, furnace, air conditioning, kitchen, renovated ensuite, front door system, shutters and blinds throughout. For anyone ready to simplify without downsizing their lifestyle, this is the kind of bungalow people wait for: spacious, beautifully maintained and tucked into an established North Oshawa neighbourhood. Bungalow living-without the compromise. (id:7434)
General Features
| Community Features | Community Centre |
|---|---|
| Property Type | Single Family |
| CommunityName | Taunton |
| Amenities | Park, Place of Worship, Public Transit |
| Building Age | 16 to 30 years |
| Building Amenities | Fireplace(s) |
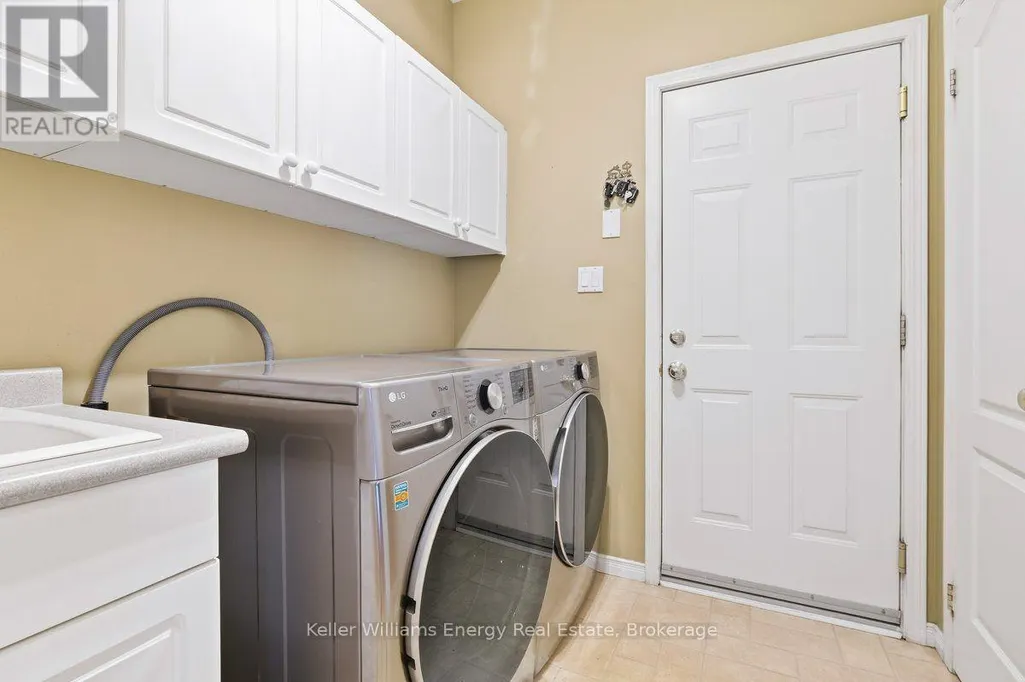
| Building Appliances | Central Vacuum, Dishwasher, Stove, Washer, Refrigerator |
| Building Architectural Style | Bungalow |
| Building Cooling Type | Central air conditioning |
| Location Description | Wilson Rd & Blackwood Blvd |
| Parking Space Total | 6 |
| Foundation Type | Poured Concrete |
| Building Type | House |
| Ownership Type | Freehold |
| Building.StoriesTotal | 1 |
Interior Features
| Building Fireplace Present | True |
|---|---|
| Building Fireplace Total | 1 |
| Building Heating Type | Forced air |
| Building Heating Fuel | Natural gas |
| Basement Development | Unfinished |
| Basement Type | N/A (Unfinished) |
| Construction Style Attachment | Detached |
| Flooring Type | Carpeted, Hardwood |
| Living Area Range | 1500 |
| Bedrooms | 2 |
Exterior Features
| Structure | Patio(s) |
|---|---|
| Land Amenities | Park, Place of Worship, Public Transit |
| Sewer | Sanitary sewer |
| Exterior Finish | Brick |
| Fence Type | Fenced yard |
Room Details
| Room | Dimensions | Level | Flooring | Details |
|---|---|---|---|---|
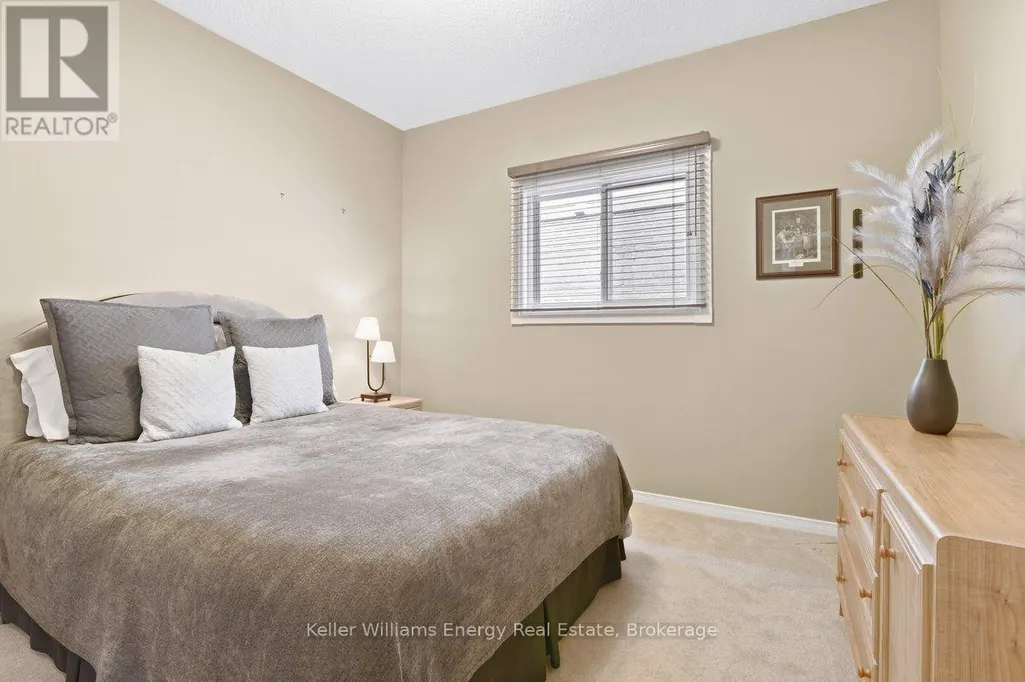
| Bedroom 2 | 3.6 m x 3.4 m | Ground level | 3.4 m | |
| Dining room | 3.5 m x 2.7 m | Ground level | 2.7 m | |
| Family room | 5.1 m x 3.6 m | Ground level | 3.6 m | |
| Kitchen | 5.6 m x 3.5 m | Ground level | 3.5 m | |
| Living room | 4.5 m x 3.4 m | Ground level | 3.4 m | |
| Primary Bedroom | 4.3 m x 3.9 m | Ground level | 3.9 m |
Amenities
- Views
- New Construction
- Adult 55+
- Lease To Own
- No Strata Fees
- Furnished
- Primary On Main
- Air Conditioning
- Seller Finance
- Green
- Fixer Upper
- Horse
- Golf
- Fireplace
- Deck
- Garage
- Basement
- Pool

Property vs Single Family Average in L1K 2N5
Price
In The Neighbourhood
Just Listed
Oshawa (Taunton)
$ 4,200
- Type
- Single Family
- Size
- 2,500 SqFt
- Rooms
- 6 Beds + 3.5 Baths
Listed by: Keller Williams Energy Real Estate
Open House
Oshawa
$ 999,000
- Type
- Single Family
- Size
- 5,000 SqFt
- Rooms
- 5 Beds + 3.5 Baths
Listed by: RE/MAX HALLMARK REALTY LTD.
Just Listed
Oshawa
$ 1,199,000
- Type
- Single Family
- Size
- 3,000 SqFt
- Rooms
- 6 Beds + 4.5 Baths
Listed by: RE/MAX CROSSROADS REALTY INC.
Open House
Oshawa (Taunton)
$ 999,000
- Type
- Single Family
- Rooms
- 5 Beds + 3.5 Baths
RE/MAX HALLMARK REALTY LTD.
Just Listed
Oshawa
$ 2,800
- Type
- Single Family
- Size
- 2,000 SqFt
- Rooms
- 3 Beds + 2.5 Baths
Listed by: HOMELIFE LANDMARK REALTY INC.
Just Listed
Oshawa (Taunton)
$ 999,999
- Type
- Single Family
- Size
- 3,500 SqFt
- Rooms
- 6 Beds + 6 Baths
Listed by: Re/Max Impact Realty
Just Listed
Oshawa (Taunton)
$ 1,050,000
- Type
- Single Family
- Size
- 2,500 SqFt
- Rooms
- 4 Beds + 3.5 Baths
Listed by: REVEL Realty Inc.
Just Listed
Oshawa (Taunton)
$ 875,000
- Type
- Single Family
- Size
- 2,500 SqFt
- Rooms
- 4 Beds + 3.5 Baths
Listed by: Keller Williams Energy Real Estate
Just Listed
Oshawa (Taunton)
$ 855,000
- Type
- Single Family
- Size
- 2,000 SqFt
- Rooms
- 2 Beds + 2 Baths
Listed by: Keller Williams Energy Real Estate
Just Listed
Oshawa (Taunton)
$ 999,999
- Type
- Single Family
- Rooms
- 6 Beds + 6 Baths
Re/Max Impact Realty
Golf Course
Oshawa (Taunton)
$ 1,050,000
- Type
- Single Family
- Rooms
- 4 Beds + 3.5 Baths
REVEL Realty Inc.
Oshawa (Taunton)
$ 875,000
- Type
- Single Family
- Rooms
- 4 Beds + 3.5 Baths
Keller Williams Energy Real Estate

 Data provided by the Ontario Regional Technology & Information Systems. The information is deemed reliable, but is not guaranteed. Not intended to solicit buyers or sellers, landlords or tenants currently under contract.
The trademarks REALTOR®, REALTORS® and the REALTOR® logo are controlled by The Canadian Real Estate Association (CREA) and identify real estate professionals who are members of CREA. The trademarks MLS®, Multiple Listing Service® and the associated logos are owned
Data provided by the Ontario Regional Technology & Information Systems. The information is deemed reliable, but is not guaranteed. Not intended to solicit buyers or sellers, landlords or tenants currently under contract.
The trademarks REALTOR®, REALTORS® and the REALTOR® logo are controlled by The Canadian Real Estate Association (CREA) and identify real estate professionals who are members of CREA. The trademarks MLS®, Multiple Listing Service® and the associated logos are owned