
Primary on Main
Address
8 Amethyst Road, Toronto (Tam O'Shanter-Sullivan), ON
Price
$ 1,098,000
Property Attributes
- ID#E13817150
- TypeSingle Family
- Listing Status Active
- MunicipalityToronto (Tam O'Shanter-Sullivan)
- CityToronto (Tam O'Shanter-Sullivan)
- AreaTam O'Shanter-Sullivan
- NeighbourhoodTam O'Shanter-Sullivan
- Postal CodeM1T 2E7
- StyleBungalow
- Price$ 1,098,000
- Bedrooms3+3
- Bathrooms3
- Half Bathrooms0
Data Source:
Canadian Real Estate Association (CREA)
Property Description
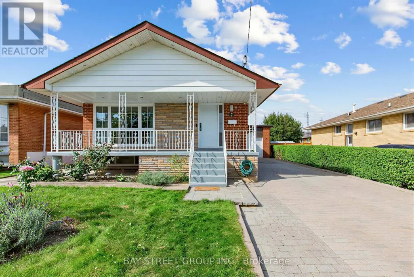
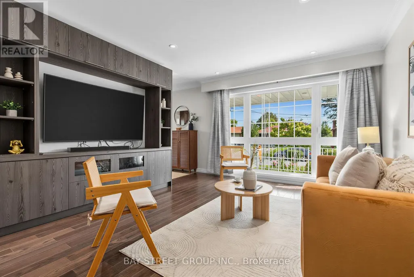
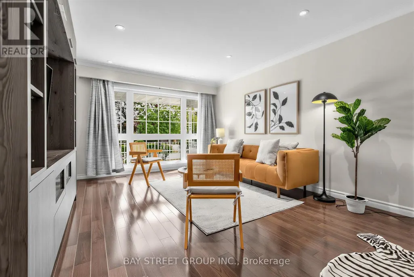
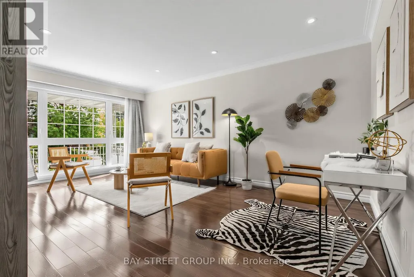
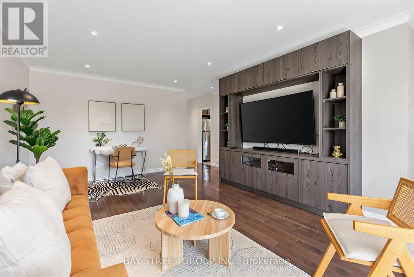
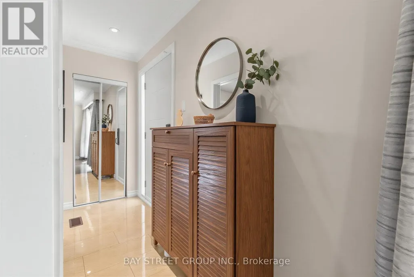
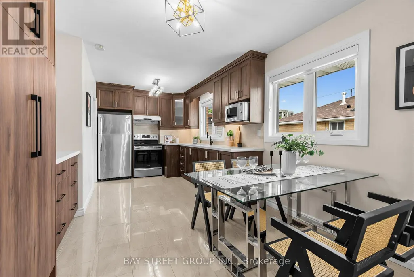
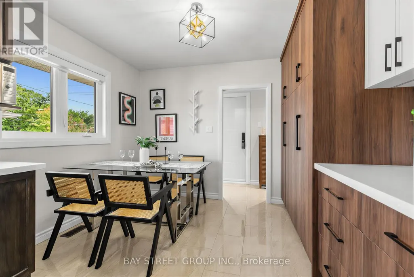
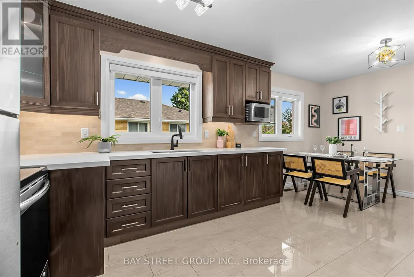
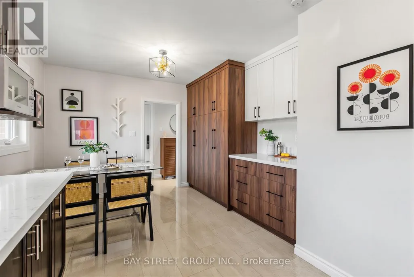
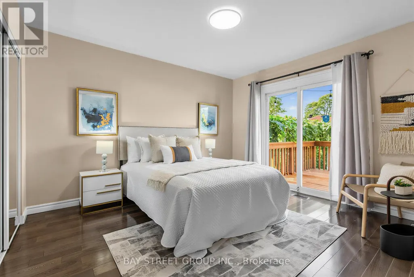
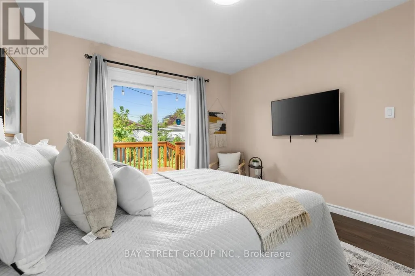
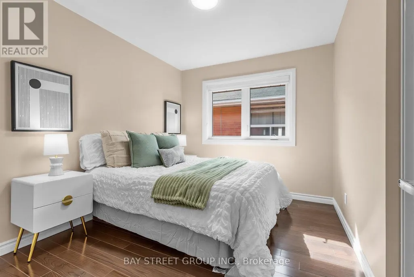
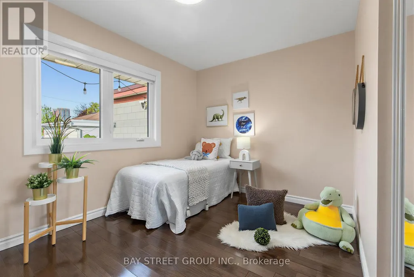
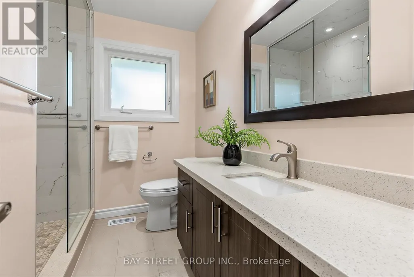
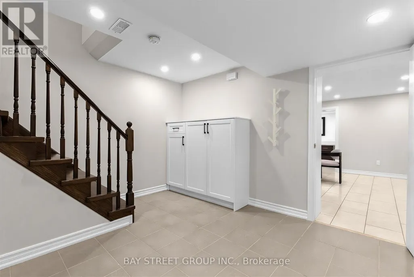
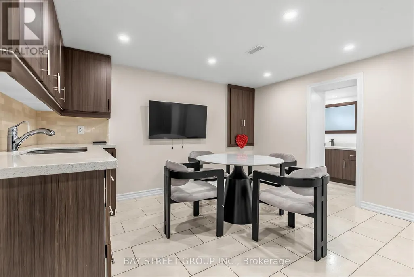
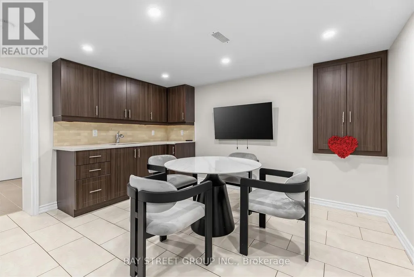
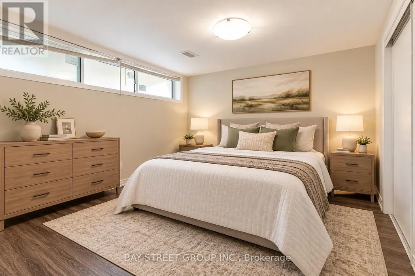
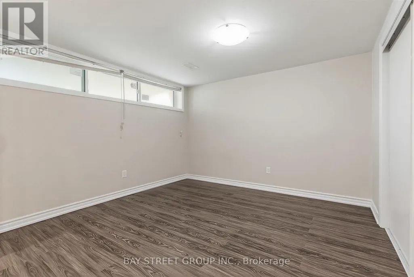
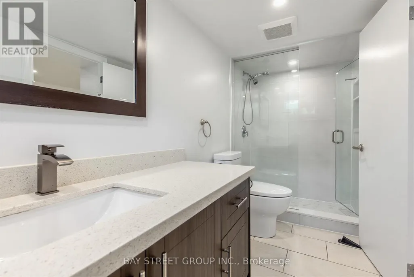
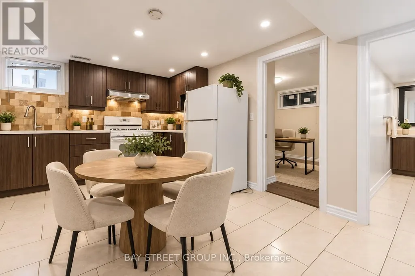
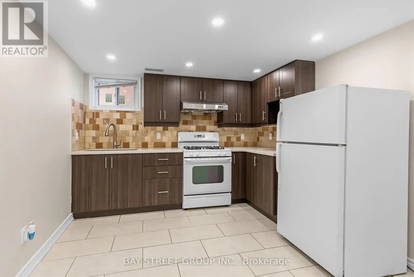
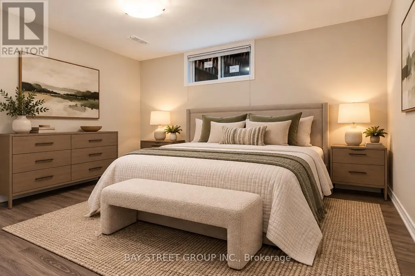
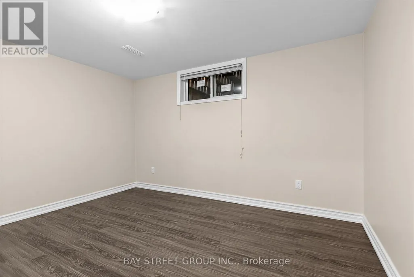
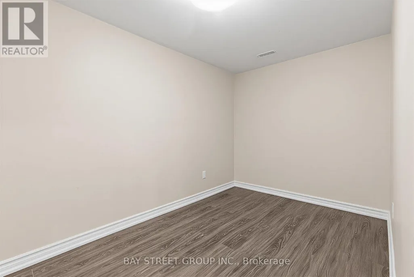
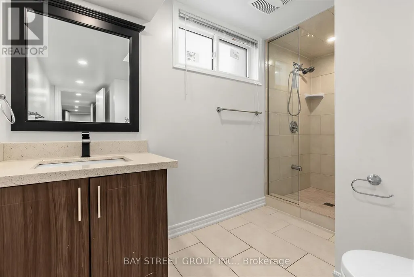
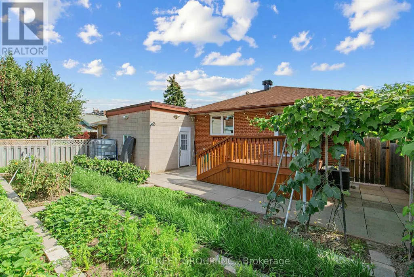
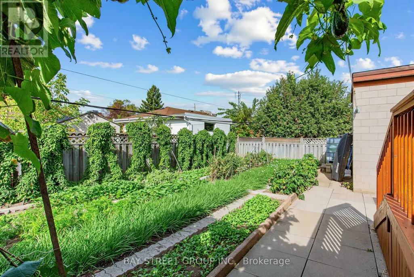
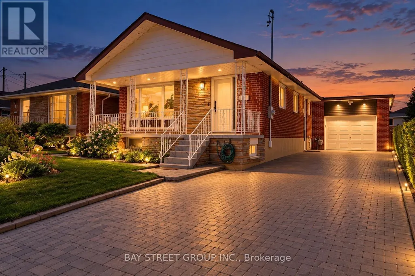
Welcome to 8 Amethyst Road - a beautifully renovated solid-brick bungalow offering exceptional flexibility, generous living space, and excellent income potential. Bright and move-in ready, the main level features a functional layout with a walkout from the primary bedroom to the private backyard. A separate side entrance leads to an impressively spacious finished lower level featuring 3 bedrooms, 2 living rooms, a kitchen, and 2 full bathrooms. The thoughtfully designed layout has the potential to accommodate two separate living areas, making it an excellent option for extended or multi-generational families, guests, or buyers seeking additional rental income potential. Major recent upgrades include new windows (2024), a new owned hot water heater (2024), and a new roof (2025), with no rental equipment. Outside, enjoy a private backyard with a deck and storage shed, plus a generous driveway with parking for up to 5 vehicles. Ideally located just steps from schools and parks and close to shopping, transit, and everyday amenities. Renovated, versatile, and move-in ready - a rare bungalow offering exceptional space above and below grade with outstanding future potential. (id:7434)
General Features
| Features | Carpet Free |
|---|---|
| Property Type | Single Family |
| CommunityName | Tam O'Shanter-Sullivan |
| Building Appliances | Dryer, Gas stove(s), Washer, Two Refrigerators |
| Building Architectural Style | Bungalow |
| Building Basement Features | Apartment in basement |
| Building Cooling Type | Central air conditioning |
| Location Description | Sheppard/Birchmount |
| Parking Space Total | 5 |
| Foundation Type | Brick |
| Building Type | House |
| Ownership Type | Freehold |
| Building.StoriesTotal | 1 |
Interior Features
| Building Fireplace Present | False |
|---|---|
| Building Heating Type | Forced air |
| Building Heating Fuel | Natural gas |
| Basement Development | Finished |
| Basement Type | N/A, N/A (Finished) |
| Construction Style Attachment | Detached |
| Flooring Type | Hardwood, Ceramic, Vinyl |
| Living Area Range | 1100 |
| Bedrooms | 3+3 |
Exterior Features
| Sewer | Sanitary sewer |
|---|---|
| Exterior Finish | Brick |
Room Details
| Room | Dimensions | Level | Flooring | Details |
|---|---|---|---|---|
| Bathroom | 1.42 m x 3.71 m | Basement | 3.71 m | |
| Bedroom | 4.41 m x 3.5 m | Basement | 3.5 m | |
| Bedroom 2 | 3.65 m x 2.68 m | Main level | 2.68 m | |
| Bedroom 3 | 3.35 m x 2.71 m | Main level | 2.71 m | |
| Den | 2.13 m x 3.51 m | Basement | 3.51 m | |
| Eating area | 3.3 m x 2.95 m | Main level | 2.95 m | |
| Family room | 7.11 m x 3.89 m | Basement | 3.89 m | |
| Furnace | 3.66 m x 2.44 m | Basement | 2.44 m | |
| Kitchen | 2.66 m x 2.99 m | Main level | 2.99 m | |
| Living room | 4.72 m x 3.73 m | Main level | 3.73 m | |
| Primary Bedroom | 3.75 m x 3.35 m | Main level | 3.35 m |
Amenities
- Views
- New Construction
- Adult 55+
- Lease To Own
- No Strata Fees
- Furnished
- Primary On Main
- Air Conditioning
- Seller Finance
- Green
- Fixer Upper
- Horse
- Golf
- Fireplace
- Deck
- Garage
- Basement
- Pool

Property vs Single Family Average in M1T 2E7
Price
In The Neighbourhood
Open House
Toronto
$ 995,000
- Type
- Single Family
- Size
- 2,000 SqFt
- Rooms
- 6 Beds + 2.5 Baths
Listed by: CMI REAL ESTATE INC.
Open House
Toronto (Tam O'Shanter-Sullivan)
$ 995,000
- Type
- Single Family
- Rooms
- 6 Beds + 2.5 Baths
CMI REAL ESTATE INC.
Toronto
$ 1,098,000
- Type
- Single Family
- Size
- 1,500 SqFt
- Rooms
- 6 Beds + 3 Baths
Listed by: BAY STREET GROUP INC.
Golf Course
Toronto (Tam O'Shanter-Sullivan)
$ 949,000
- Type
- Single Family
- Rooms
- 5 Beds + 2 Baths
CENTURY 21 LEADING EDGE REALTY INC.
Toronto (Tam O'Shanter-Sullivan)
$ 2,800
- Type
- Single Family
- Rooms
- 4 Beds + 3 Baths
RIGHT AT HOME REALTY
Toronto
$ 999,990
- Type
- Single Family
- Size
- 2,500 SqFt
- Rooms
- 6 Beds + 4 Baths
Listed by: HOMELIFE NEW WORLD REALTY INC.
Toronto (Tam O'Shanter-Sullivan)
$ 999,990
- Type
- Single Family
- Rooms
- 6 Beds + 4 Baths
HOMELIFE NEW WORLD REALTY INC.
Toronto
$ 990,000
- Type
- Single Family
- Size
- 1,500 SqFt
- Rooms
- 3 Beds + 2 Baths
Listed by: MAPLE LIFE REALTY INC.
Primary On Main
Toronto (Tam O'Shanter-Sullivan)
$ 999,900
- Type
- Single Family
- Rooms
- 5 Beds + 2 Baths
ROYAL LEPAGE TERREQUITY REALTY
Toronto
$ 1,148,888
- Type
- Single Family
- Size
- 2,500 SqFt
- Rooms
- 4 Beds + 2.5 Baths
Listed by: HOMELIFE NEW WORLD REALTY INC.
Toronto
$ 1,199,000
- Type
- Single Family
- Size
- 2,000 SqFt
- Rooms
- 8 Beds + 5 Baths
Listed by: BAY STREET GROUP INC.
Toronto
$ 1,159,000
- Type
- Single Family
- Size
- 1,100 SqFt
- Rooms
- 4 Beds + 2 Baths
Listed by: RE/MAX HALLMARK REALTY LTD.
Views
Toronto (Tam O'Shanter-Sullivan)
$ 990,000
- Type
- Single Family
- Rooms
- 3 Beds + 2 Baths
MAPLE LIFE REALTY INC.
Primary On Main
Toronto (Tam O'Shanter-Sullivan)
$ 1,199,000
- Type
- Single Family
- Rooms
- 8 Beds + 5 Baths
BAY STREET GROUP INC.

 Data provided by the Ontario Regional Technology & Information Systems. The information is deemed reliable, but is not guaranteed. Not intended to solicit buyers or sellers, landlords or tenants currently under contract.
The trademarks REALTOR®, REALTORS® and the REALTOR® logo are controlled by The Canadian Real Estate Association (CREA) and identify real estate professionals who are members of CREA. The trademarks MLS®, Multiple Listing Service® and the associated logos are owned
Data provided by the Ontario Regional Technology & Information Systems. The information is deemed reliable, but is not guaranteed. Not intended to solicit buyers or sellers, landlords or tenants currently under contract.
The trademarks REALTOR®, REALTORS® and the REALTOR® logo are controlled by The Canadian Real Estate Association (CREA) and identify real estate professionals who are members of CREA. The trademarks MLS®, Multiple Listing Service® and the associated logos are owned