
Open House Sun, Sep 27th 02:00 PM - 04:00 PM








Address
13 Weston Crescent, Ajax (Northwest Ajax), ON
Price
$ 1,480,000
Open House Sun, Sep 27th 02:00 PM - 04:00 PM
Property Attributes
- ID#E13817348
- TypeSingle Family
- Listing Status Active
- MunicipalityAjax (Northwest Ajax)
- CityAjax (Northwest Ajax)
- AreaNorthwest Ajax
- NeighbourhoodNorthwest Ajax
- Postal CodeL1T 0C7
- Style
- Price$ 1,480,000
- Bedrooms4+2
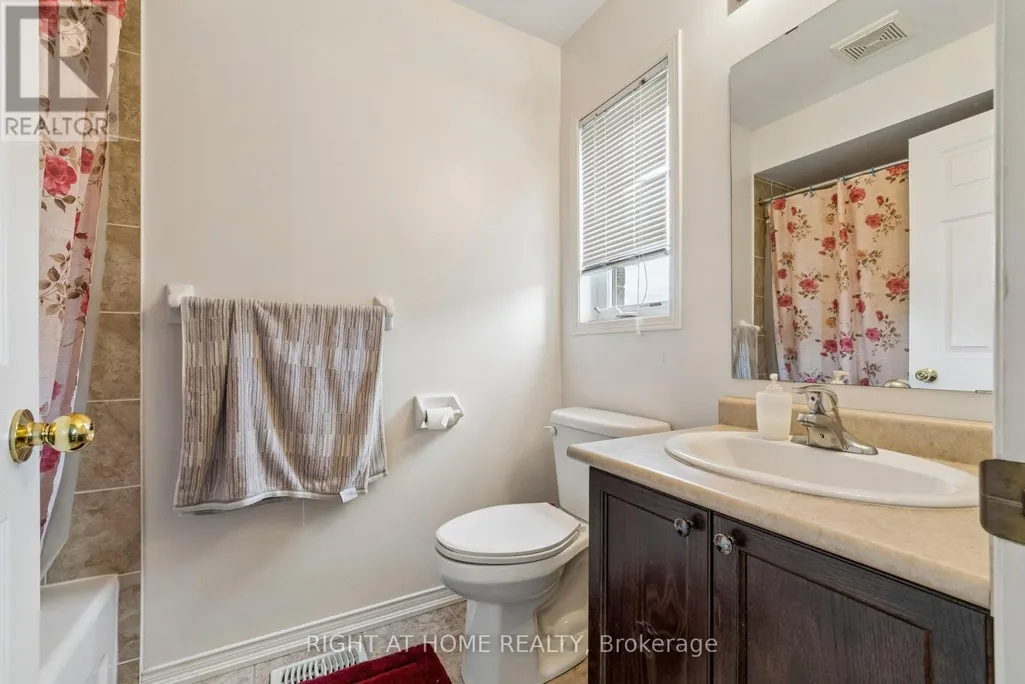
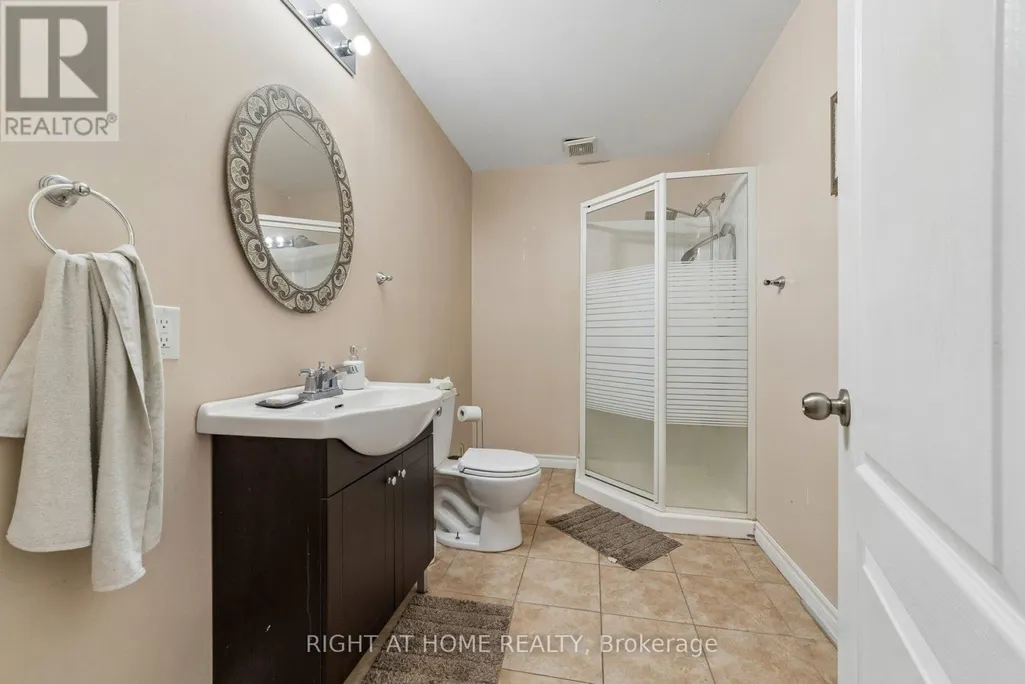
- Bathrooms4
- Half Bathrooms1
Data Source:
Canadian Real Estate Association (CREA)
Property Description
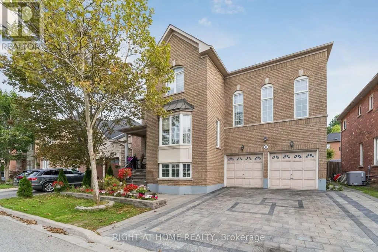
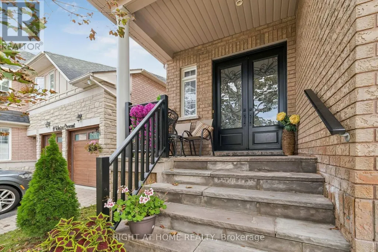
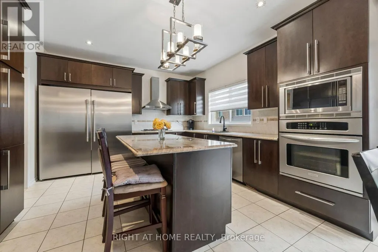
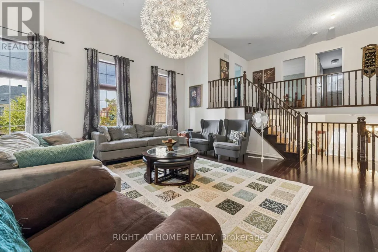
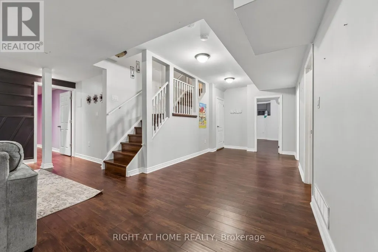
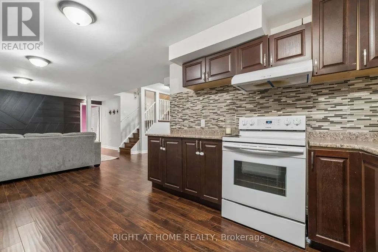
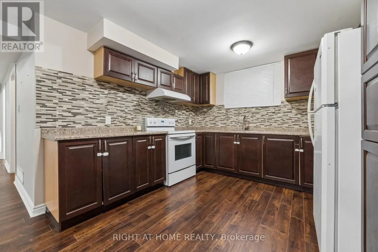
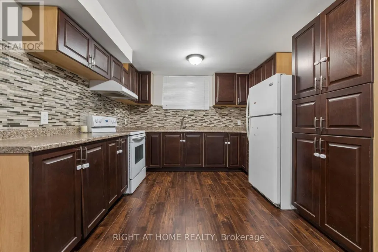
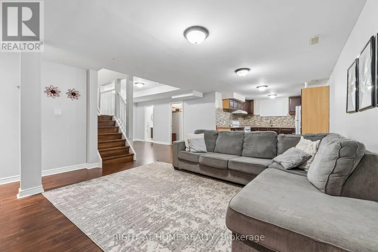
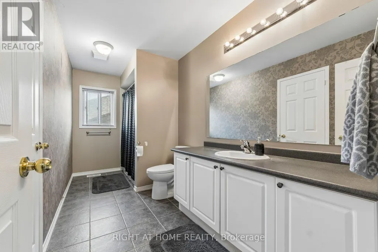
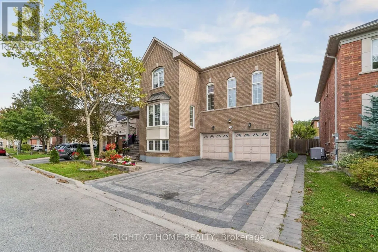
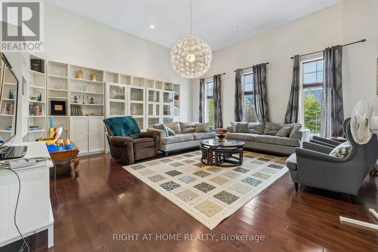
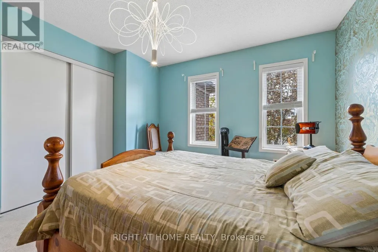
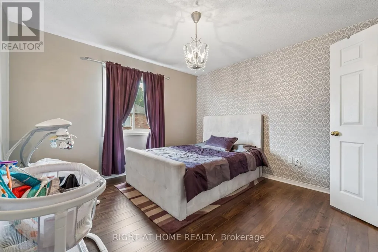
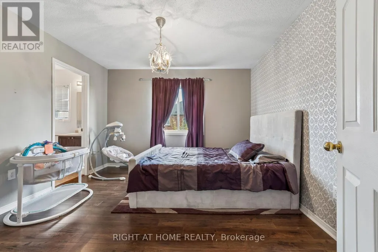
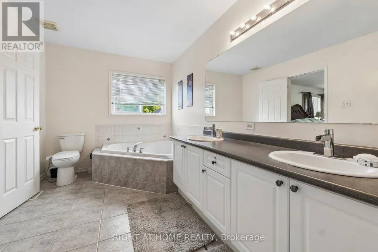
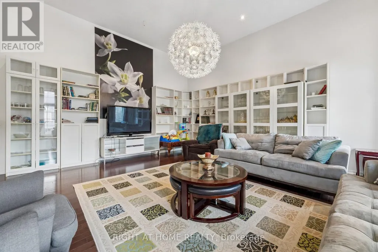
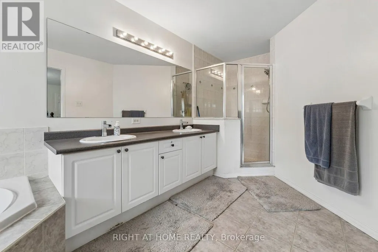
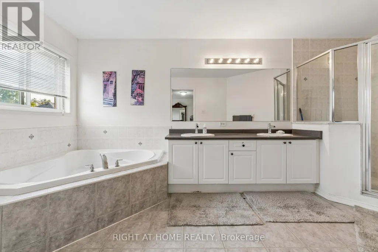
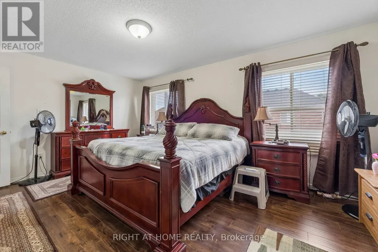
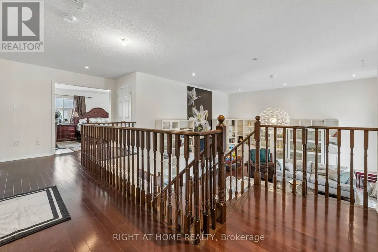
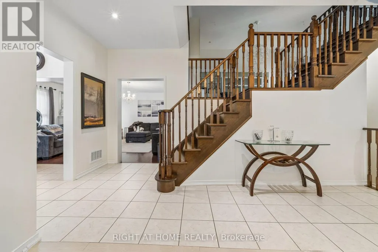
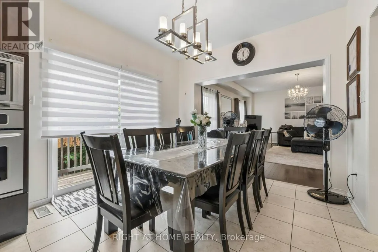
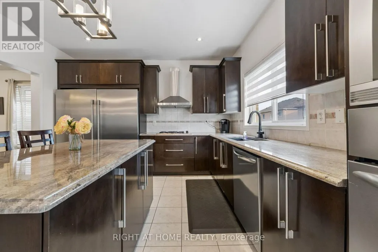
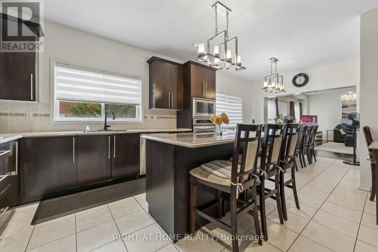
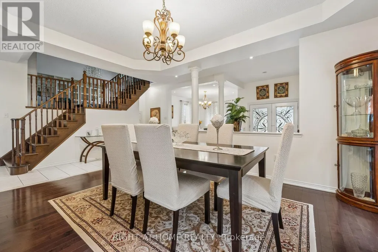
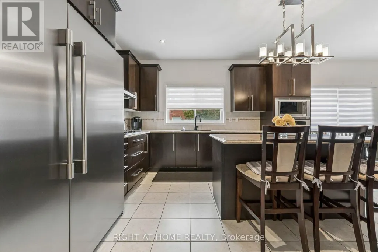
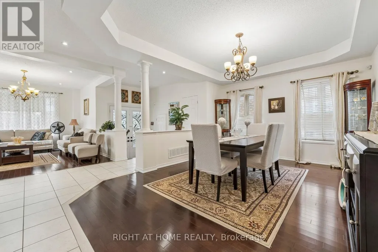
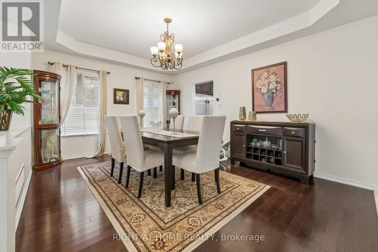
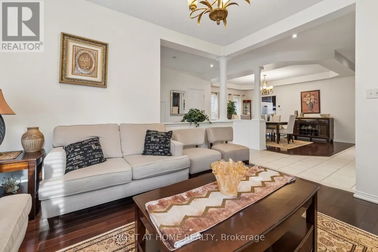
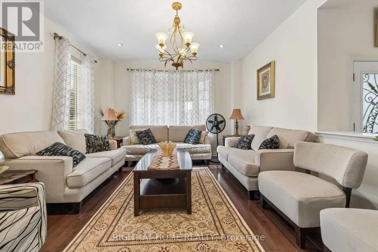
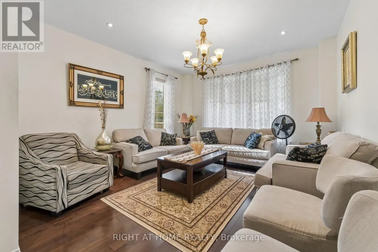
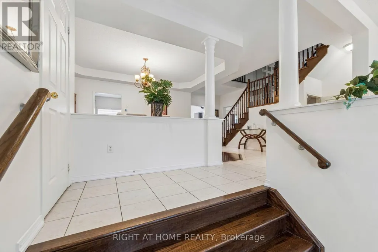
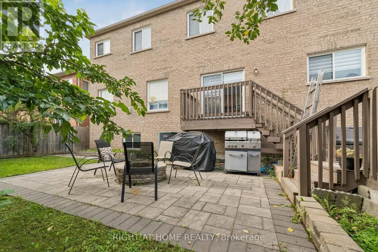
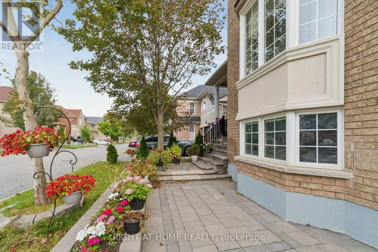
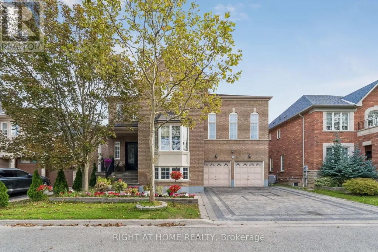
Stunning Executive Tribute "Linden" Model in Nottingham, North AjaxWelcome to this beautifully appointed Tribute "Linden" model, offering approximately 3,294 sq. ft. of elegant and functional living space in the highly sought-after Nottingham community of North Ajax.From the moment you arrive, the home impresses with its covered front porch, raised lot, and inviting curb appeal. The thoughtfully designed main floor features spacious formal living and dining rooms, perfect for entertaining, along with a generously sized family kitchen complete with a center island, pantry, and walk-out to the backyard. The bright and welcoming great room offers a cozy fireplace, creating the perfect space for family gatherings and relaxation.A standout feature is the impressive mid-level family room, highlighted by soaring ceilings and an abundance of natural light, offering a spacious and versatile retreat for the entire family.The luxurious primary suite provides a peaceful escape, featuring a 5-piece ensuite and spacious walk-in closet. Additional highlights include 9-foot ceilings, full-size basement windows, and convenient garage access to the basement.The finished basement further expands the living space and includes two additional bedrooms, a kitchen, and a spacious living area, making it ideal for extended family, guests, or additional living arrangements. With direct access from the garage, the basement offers exceptional convenience and versatility.A beautifully designed executive home offering space, style, natural light, and functionality in one of North Ajax's desirable family communities. Over $100K invested in upgrades. beautifully finished interlock driveway. (id:7434)
General Features
| Property Type | Single Family |
|---|---|
| CommunityName | Northwest Ajax |
| Building Appliances | Water meter |
| Building Basement Features | Separate entrance |
| Building Cooling Type | Central air conditioning |
| Location Description | Cross Streets: Tauton and Hardwood. ** Directions: Ajax North West. |
| Parking Space Total | 4 |
| Foundation Type | Unknown |
| Building Type | House |
| Ownership Type | Freehold |
| Building.StoriesTotal | 2 |
Interior Features
| Building Fireplace Present | True |
|---|---|
| Building Heating Type | Forced air |
| Building Heating Fuel | Natural gas |
| Basement Development | Finished |
| Basement Type | N/A (Finished), N/A |
| Construction Style Attachment | Detached |
| Flooring Type | Hardwood, Laminate, Ceramic, Carpeted |
| Living Area Range | 3000 |
| Bedrooms | 4+2 |
Exterior Features
| Sewer | Sanitary sewer |
|---|---|
| Exterior Finish | Brick |
Room Details
| Room | Dimensions | Level | Flooring | Details |
|---|---|---|---|---|
| Bedroom | 3.63 m x 4.6 m | Basement | 4.6 m | |
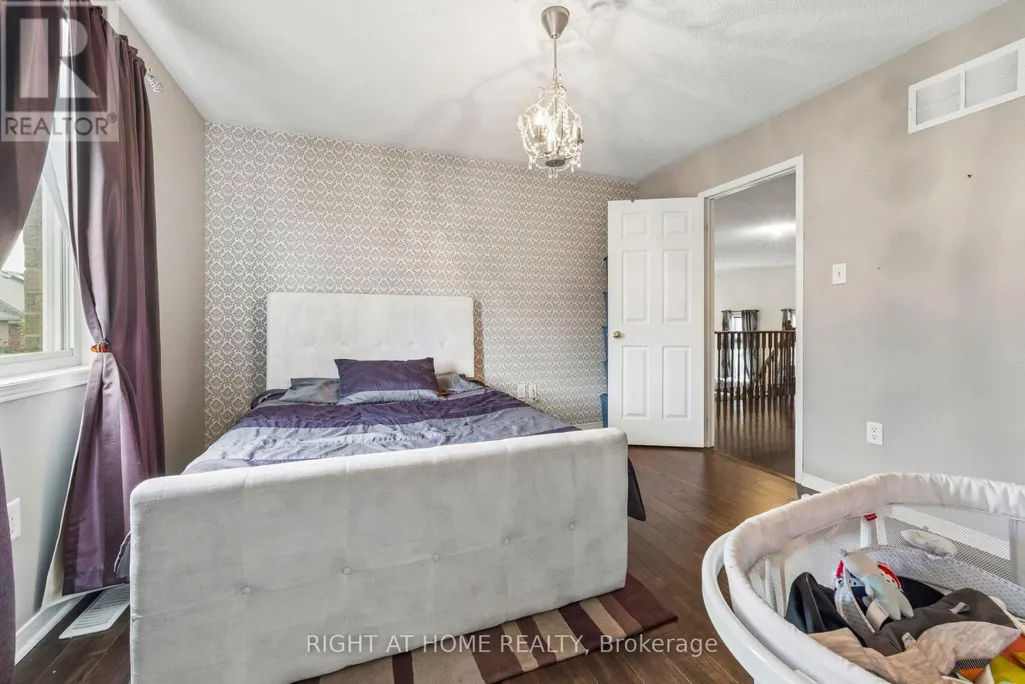
| Bedroom 2 | 3.96 m x 3.5 m | Second level | 3.5 m | |
| Bedroom 3 | 3.59 m x 3.38 m | Second level | 3.38 m | |
| Bedroom 5 | 3.66 m x 5.11 m | Basement | 5.11 m | |
| Dining room | 4.81 m x 3.65 m | Main level | 3.65 m | |
| Eating area | 3.5 m x 3.2 m | Main level | 3.2 m | |
| Family room | 5.79 m x 5.91 m | In between | 5.91 m | |
| Great room | 5.54 m x 5.12 m | Main level | 5.12 m | |
| Kitchen | 3.65 m x 4.02 m | Main level | 4.02 m | |
| Laundry room | 3.12 m x 3.15 m | Basement | 3.15 m | |
| Living room | 3.96 m x 4.35 m | Main level | 4.35 m | |
| Primary Bedroom | 5.18 m x 3.65 m | Second level | 3.65 m |
Amenities
- Views
- New Construction
- Adult 55+
- Lease To Own
- No Strata Fees
- Furnished
- Primary On Main
- Air Conditioning
- Seller Finance
- Green
- Fixer Upper
- Horse
- Golf
- Fireplace
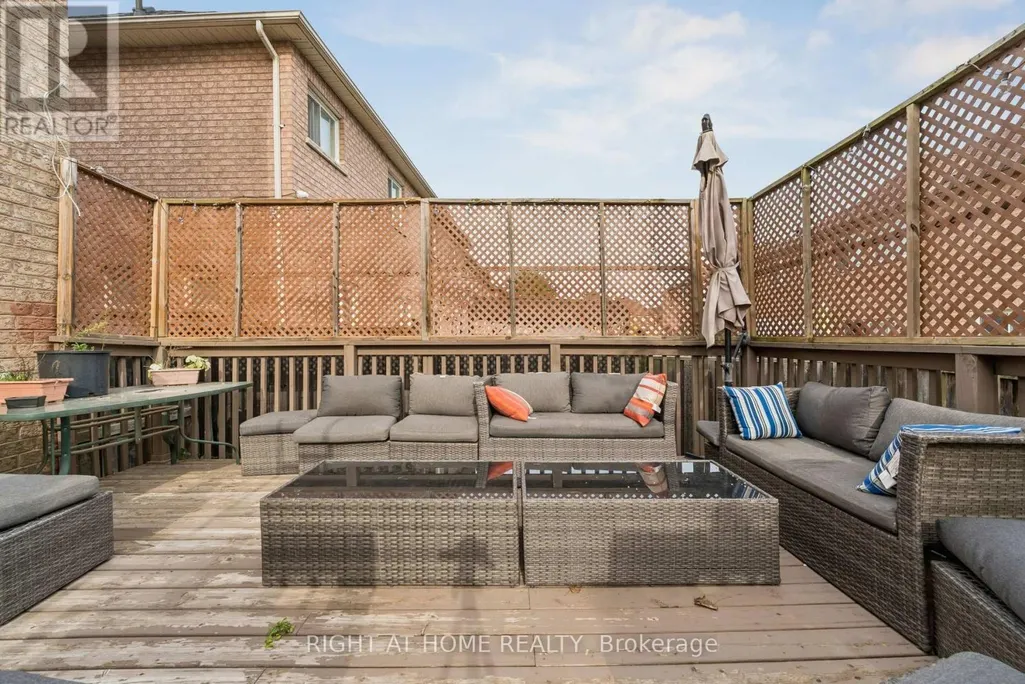
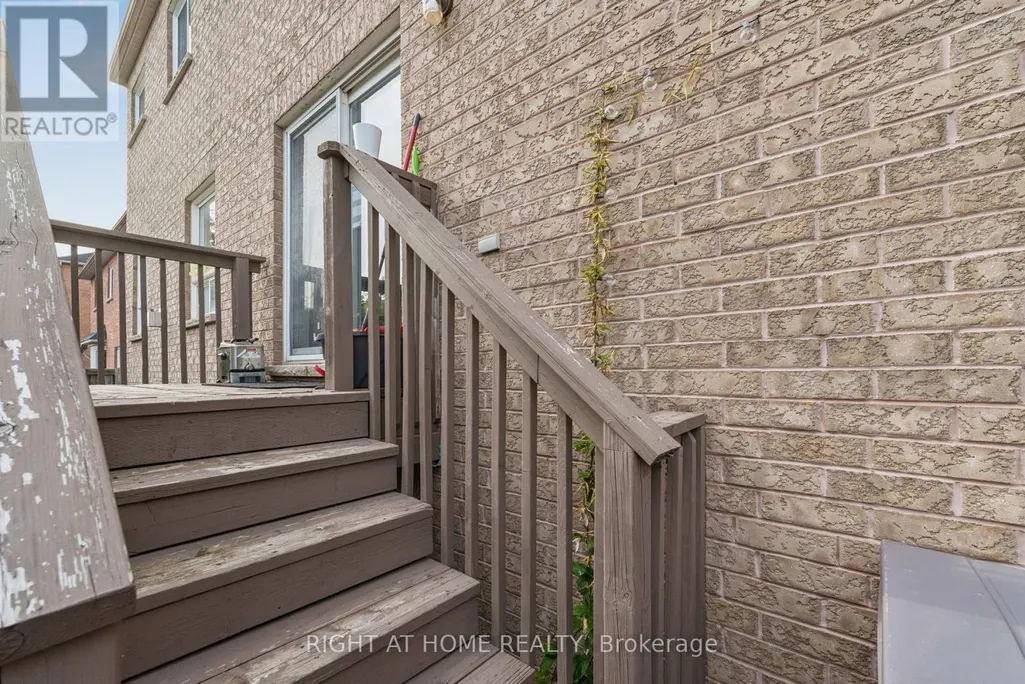
- Deck
- Garage
- Basement
- Pool

Property vs Single Family Average in L1T 0C7
Price
In The Neighbourhood
Open House
Ajax (Northwest Ajax)
$ 949,900
- Type
- Single Family
- Size
- 2,500 SqFt
- Rooms
- 4 Beds + 2.5 Baths
Listed by: Royal LePage Frank Real Estate
Just Listed
Ajax
$ 779,900
- Type
- Single Family
- Size
- 2,000 SqFt
- Rooms
- 3 Beds + 3.5 Baths
Listed by: REAL ESTATE ADVISORS INC.
Open House
Ajax (Northwest Ajax)
$ 949,900
- Type
- Single Family
- Rooms
- 4 Beds + 2.5 Baths
Royal LePage Frank Real Estate
Just Listed
Ajax
$ 799,900
- Type
- Single Family
- Size
- 1,500 SqFt
- Rooms
- 3 Beds + 2.5 Baths
Listed by: COMFLEX REALTY INC.
Just Listed
Ajax (Northwest Ajax)
$ 1,800
- Type
- Single Family
- Rooms
- 1 Beds + 1.5 Baths
HOMELIFE/FUTURE REALTY INC.
Just Listed
Ajax (Northwest Ajax)
$ 1,185,000
- Type
- Single Family
- Rooms
- 4 Beds + 3.5 Baths
SUTTON GROUP-HERITAGE REALTY INC.
Open House
Ajax
$ 1,480,000
- Type
- Single Family
- Size
- 3,500 SqFt
- Rooms
- 6 Beds + 4.5 Baths
Listed by: RIGHT AT HOME REALTY
Just Listed
Ajax
$ 1,129,900
- Type
- Single Family
- Size
- 3,000 SqFt
- Rooms
- 6 Beds + 3.5 Baths
Listed by: RIGHT AT HOME REALTY
Just Listed
Ajax (Northwest Ajax)
$ 871,500
- Type
- Single Family
- Size
- 3,000 SqFt
- Rooms
- 4 Beds + 3 Baths
Listed by: RE/MAX Jazz INC.
Just Listed
Ajax (Northwest Ajax)
$ 871,500
- Type
- Single Family
- Rooms
- 4 Beds + 3 Baths
RE/MAX Jazz INC.
Ajax
$ 1,395
- Type
- Single Family
- Size
- 2,000 SqFt
- Rooms
- 2 Beds + 1 Baths
Listed by: RE/MAX COMMUNITY REALTY INC.
Ajax (Northwest Ajax)
$ 1,750
- Type
- Single Family
- Rooms
- 2 Beds + 1 Baths
ROYAL LEPAGE SIGNATURE REALTY

 Data provided by the Ontario Regional Technology & Information Systems. The information is deemed reliable, but is not guaranteed. Not intended to solicit buyers or sellers, landlords or tenants currently under contract.
The trademarks REALTOR®, REALTORS® and the REALTOR® logo are controlled by The Canadian Real Estate Association (CREA) and identify real estate professionals who are members of CREA. The trademarks MLS®, Multiple Listing Service® and the associated logos are owned
Data provided by the Ontario Regional Technology & Information Systems. The information is deemed reliable, but is not guaranteed. Not intended to solicit buyers or sellers, landlords or tenants currently under contract.
The trademarks REALTOR®, REALTORS® and the REALTOR® logo are controlled by The Canadian Real Estate Association (CREA) and identify real estate professionals who are members of CREA. The trademarks MLS®, Multiple Listing Service® and the associated logos are owned