




Address
46 Connaught Street, Oshawa (O'Neill), ON
Price
$ 1,150,000
Property Attributes
- ID#E13819430
- TypeSingle Family
- Listing Status Active
- MunicipalityOshawa (O'Neill)
- CityOshawa (O'Neill)
- AreaO'Neill
- NeighbourhoodO'Neill
- Postal CodeL1G 2H2
- Style
- Price$ 1,150,000
- Bedrooms4
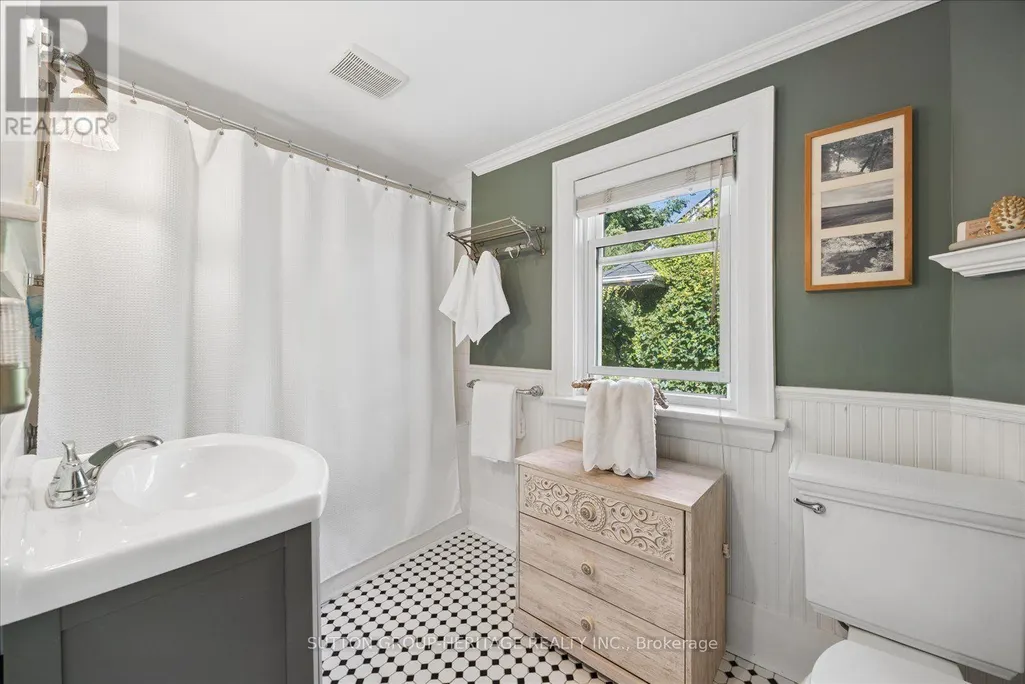
- Bathrooms1
- Half Bathrooms1
Data Source:
Canadian Real Estate Association (CREA)
Property Description
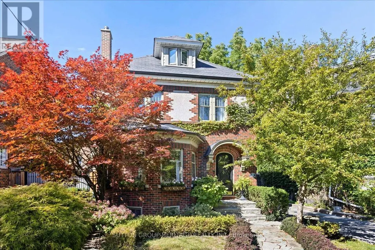
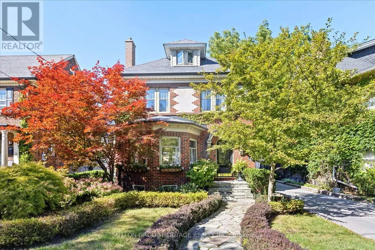
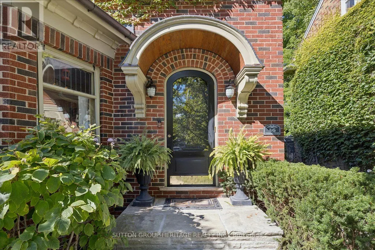
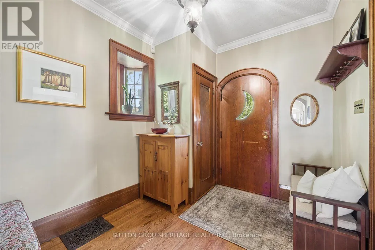
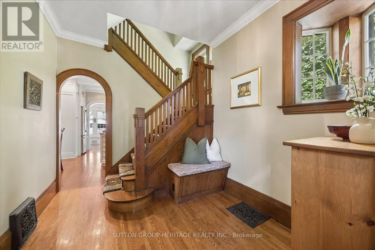
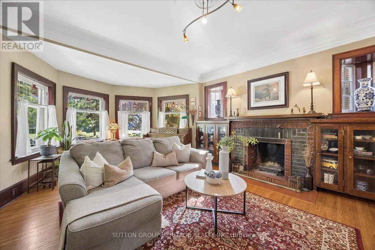
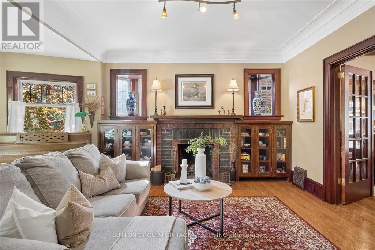
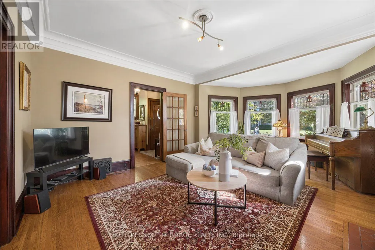
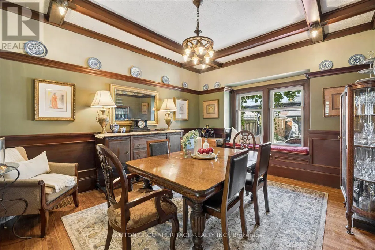
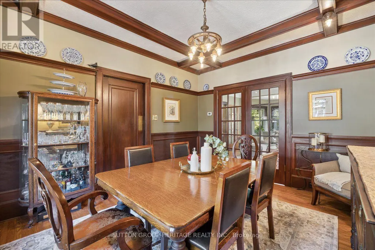
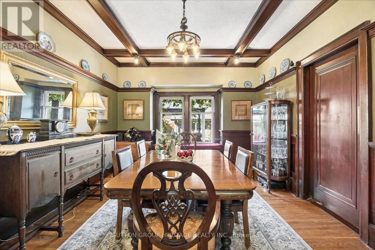
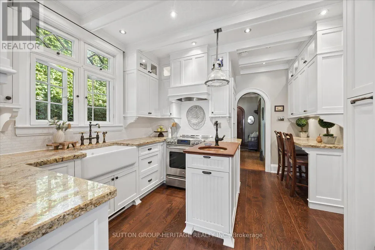
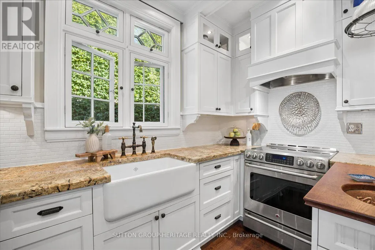
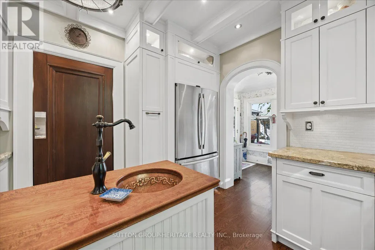
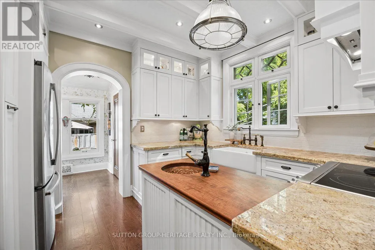
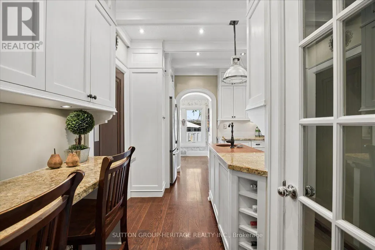
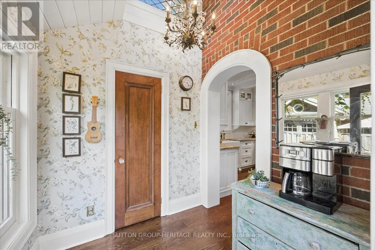
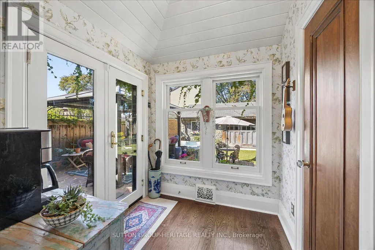
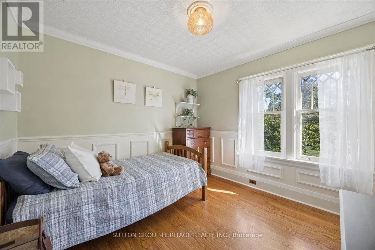
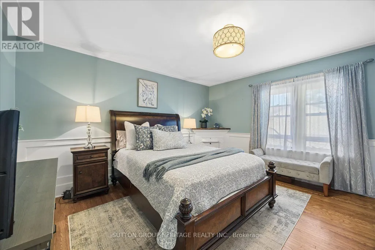
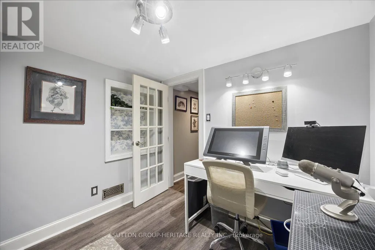
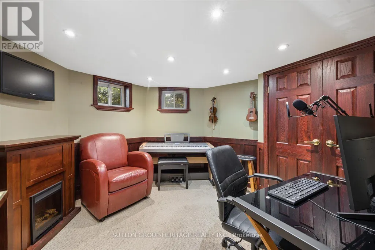
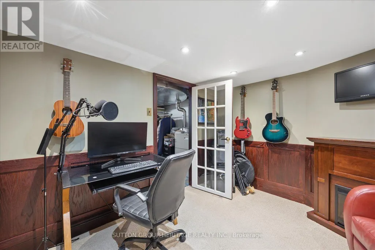
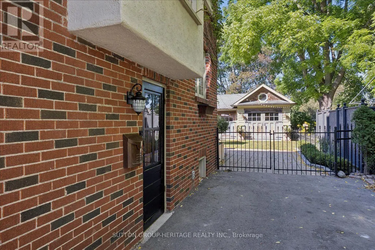
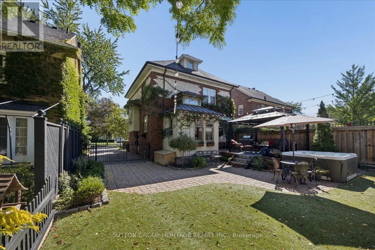
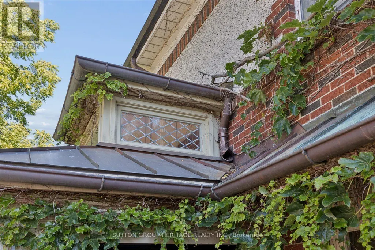
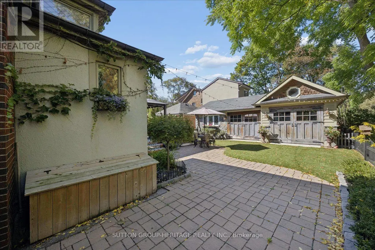
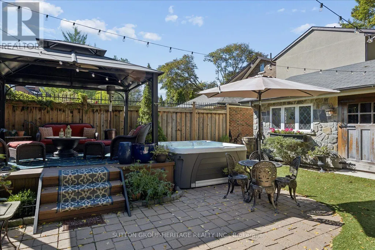
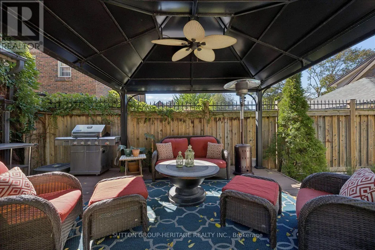
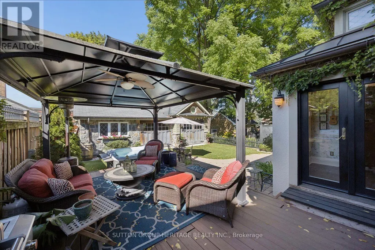
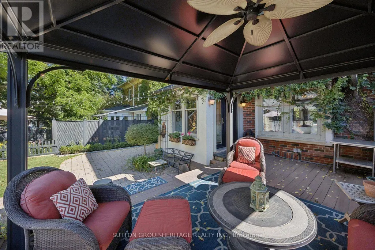
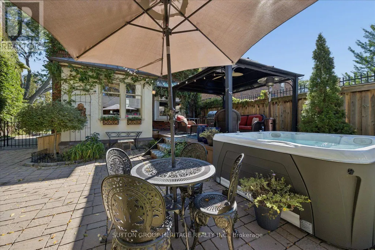
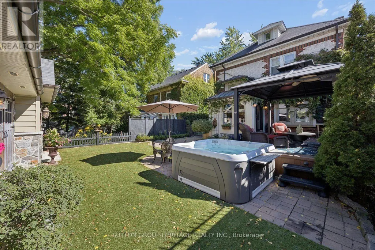
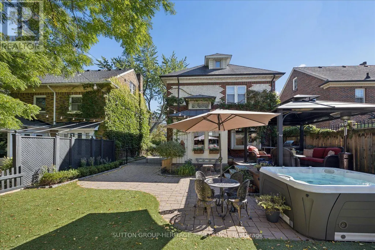
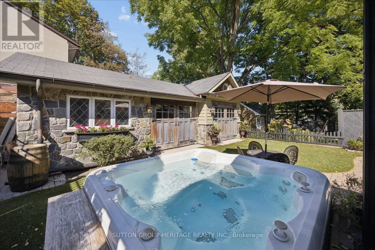
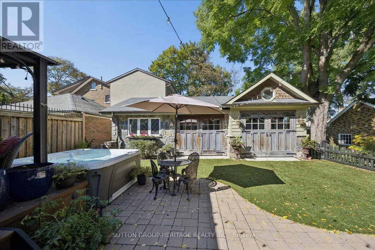
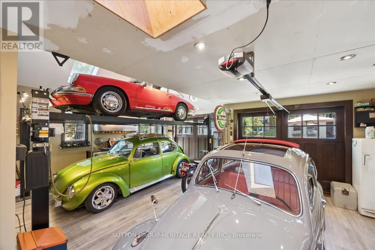
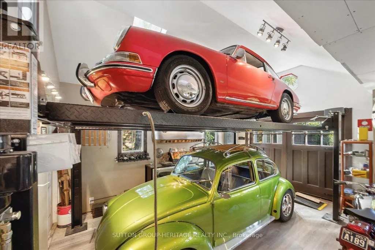
An architectural masterpiece. A legacy of craftsmanship. A home without equal. Set on one of Oshawa's most coveted streets, this extraordinary 4 bedroom residence is a remarkable piece of local history, originally built in 1918 for John Stanton of the Pedlar People Company. More than a century later, its distinctive architecture, craftsmanship remain as captivating as ever. This home immediately commands attention. A beautifully manicured landscape creates a grand approach, culminating in the home's unforgettable iconic moon front door. Step inside & discover generously proportioned principal rooms, 9 foot ceilings, 10" plaster crown moldings, a wood burning fireplace, built in bookshelves, a swing door, hardwood flooring, coffered ceilings, unique lighting, all creating an elegance in a home where craftsmanship takes centre stage. Glorious refinished wood trim frames the interiors, while Dutch & leaded windows bring a sense of warmth & artistry to the living spaces. The architectural story continues overhead with standing-seam copper roofs & copper troughs, complemented by a distinctive hand-hammered copper sink in the custom kitchen. Ascending to the 3rd storey, a private bedroom & loft offers a flexible space that could serve as a guest suite, office, or secluded hideaway. The lower level extends the home's versatility with a basement workshop & dedicated office space, along with a truly unique soundproofed room. Ideal for a podcast studio, recording space, creative studio, or media room. Beyond the home itself, the grounds boast a private hot tub, premium artificial turf & meticulously manicured gardens, which create an outdoor oasis. And then there is the garage, an architectural statement in it's own right. The spectacular 20'x32' garage with oversized automatic-carriage doors, provide a combination of functionality & visual impact. This is a residence defined by the extraordinary. Some homes are remembered. This one is unforgettable. (id:7434)
General Features
| Property Type | Single Family |
|---|---|
| CommunityName | O'Neill |
| Building Appliances | Dishwasher, Dryer, Stove, Washer, Window Coverings, Refrigerator |
| Building Cooling Type | Central air conditioning |
| Location Description | Cross Streets: Simcoe and Adelaide. ** Directions: Simcoe St, east on Connaught St. |
| Parking Space Total | 5 |
| Foundation Type | Poured Concrete |
| Building Type | House |
| Ownership Type | Freehold |
| Building.StoriesTotal | 2.5 |
Interior Features
| Building Fireplace Present | True |
|---|---|
| Building Heating Type | Forced air |
| Building Heating Fuel | Natural gas |
| Basement Development | Partially finished |
| Basement Type | N/A (Partially finished) |
| Construction Style Attachment | Detached |
| Flooring Type | Hardwood, Carpeted |
| Living Area Range | 1500 |
| Bedrooms | 4 |
Exterior Features
| Sewer | Sanitary sewer |
|---|---|
| Exterior Finish | Brick, Stucco |
Room Details
| Room | Dimensions | Level | Flooring | Details |
|---|---|---|---|---|
| Bedroom 2 | 3.96 m x 3.34 m | Second level | 3.34 m | |
| Bedroom 3 | 2.99 m x 2.97 m | Second level | 2.97 m | |
| Bedroom 4 | 3.49 m x 3.07 m | Third level | 3.07 m | |
| Dining room | 4.22 m x 3.62 m | Main level | 3.62 m | |
| Kitchen | 3.29 m x 3.18 m | Main level | 3.18 m | |
| Living room | 5.05 m x 4.41 m | Main level | 4.41 m | |
| Office | 2.51 m x 2.31 m | Basement | 2.31 m | |
| Primary Bedroom | 4.22 m x 4.19 m | Second level | 4.19 m | |
| Sitting room | 3.49 m x 3.33 m | Third level | 3.33 m | |
| Solarium | 2.02 m x 1.95 m | Main level | 1.95 m | |
| Study | 3.27 m x 3.12 m | Basement | 3.12 m |
Amenities
- Views
- New Construction
- Adult 55+
- Lease To Own
- No Strata Fees
- Furnished
- Primary On Main
- Air Conditioning
- Seller Finance
- Green
- Fixer Upper
- Horse
- Golf
- Fireplace
- Deck
- Garage
- Basement
- Pool

Property vs Single Family Average in L1G 2H2
Price
In The Neighbourhood
Just Listed
Oshawa (O'Neill)
$ 849,900
- Type
- Single Family
- Rooms
- 4 Beds + 3 Baths
HOMELIFE SUPERSTARS REAL ESTATE LIMITED
Just Listed
Oshawa (O'Neill)
$ 795,000
- Type
- Single Family
- Size
- 2,000 SqFt
- Rooms
- 3 Beds + 1.5 Baths
Listed by: RE/MAX Jazz INC.
Just Listed
Oshawa (O'Neill)
$ 479,900
- Type
- Single Family
- Size
- 699 SqFt
- Rooms
- 2 Beds + 1 Baths
Listed by: Right At Home Realty
Just Listed
Oshawa (O'Neill)
$ 599,900
- Type
- Single Family
- Size
- 1,100 SqFt
- Rooms
- 3 Beds + 2 Baths
Listed by: Re/Max Impact Realty
Just Listed
Oshawa (O'Neill)
$ 579,900
- Type
- Single Family
- Size
- 1,100 SqFt
- Rooms
- 4 Beds + 1 Baths
Listed by: Royal LePage Frank Real Estate
Just Listed
Oshawa (O'Neill)
$ 599,900
- Type
- Single Family
- Rooms
- 3 Beds + 2 Baths
Re/Max Impact Realty
Just Listed
Oshawa (O'Neill)
$ 579,900
- Type
- Single Family
- Rooms
- 4 Beds + 1 Baths
Royal LePage Frank Real Estate
Just Listed
Oshawa (O'Neill)
$ 479,900
- Type
- Single Family
- Rooms
- 2 Beds + 1 Baths
Right At Home Realty
Just Listed
Oshawa
$ 2,700
- Type
- Single Family
- Size
- 1,100 SqFt
- Rooms
- 3 Beds + 1 Baths
Listed by: Royal LePage Ignite Realty
Just Listed
Oshawa (O'Neill)
$ 747,000
- Type
- Single Family
- Size
- 2,000 SqFt
- Rooms
- 2 Beds + 2 Baths
Listed by: Keller Williams Energy Real Estate
Just Listed
Oshawa
$ 1,300
- Type
- Single Family
- Size
- 1,500 SqFt
- Rooms
- 1 Beds + 1 Baths
Listed by: KAMALI GROUP REALTY

 Data provided by the Ontario Regional Technology & Information Systems. The information is deemed reliable, but is not guaranteed. Not intended to solicit buyers or sellers, landlords or tenants currently under contract.
The trademarks REALTOR®, REALTORS® and the REALTOR® logo are controlled by The Canadian Real Estate Association (CREA) and identify real estate professionals who are members of CREA. The trademarks MLS®, Multiple Listing Service® and the associated logos are owned
Data provided by the Ontario Regional Technology & Information Systems. The information is deemed reliable, but is not guaranteed. Not intended to solicit buyers or sellers, landlords or tenants currently under contract.
The trademarks REALTOR®, REALTORS® and the REALTOR® logo are controlled by The Canadian Real Estate Association (CREA) and identify real estate professionals who are members of CREA. The trademarks MLS®, Multiple Listing Service® and the associated logos are owned