
Waterfront - Golf Course - Primary on Main

Address
122 Angus Glen Boulevard, Markham (Angus Glen), ON
Price
$ 4,080,000
Property Attributes
- ID#N13720564
- TypeSingle Family
- Listing Status Active
- MunicipalityMarkham (Angus Glen)
- CityMarkham (Angus Glen)
- AreaAngus Glen
- NeighbourhoodAngus Glen
- Postal CodeL6C 3B8
- Style
- Price$ 4,080,000
- Bedrooms5+2
- Bathrooms6
- Half Bathrooms1
Data Source:
Canadian Real Estate Association (CREA)
Property Description
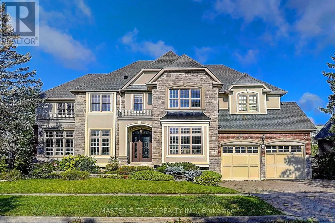
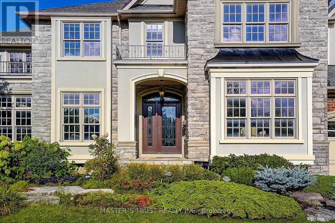
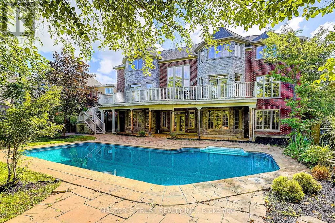
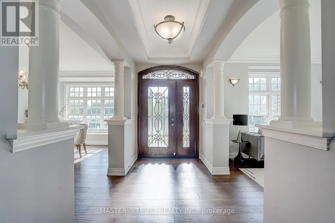
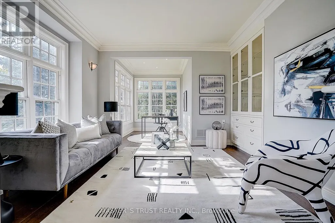
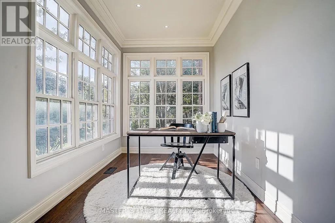
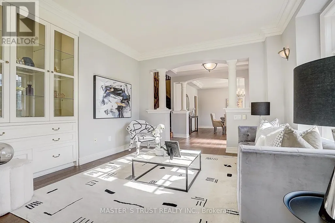
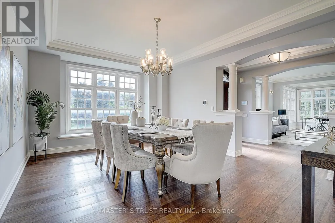
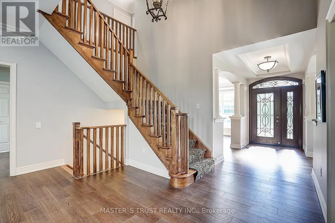
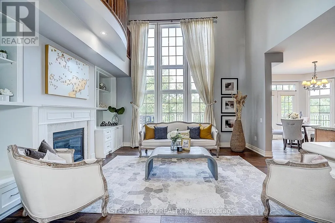
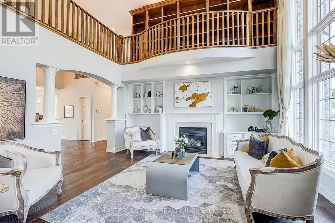
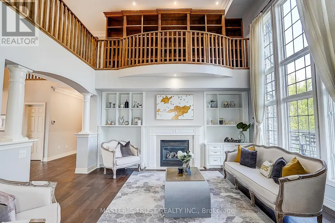
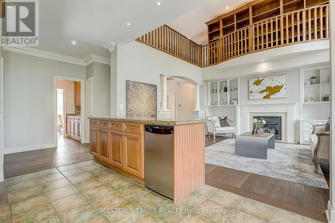
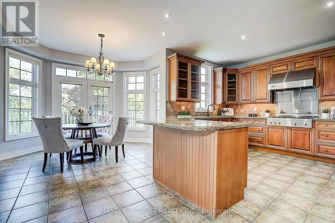
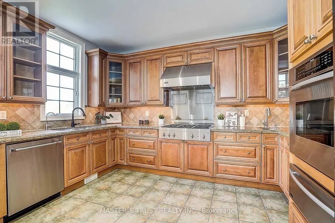
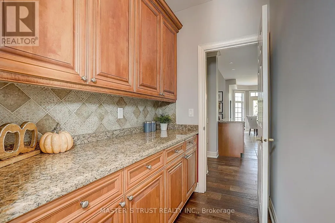
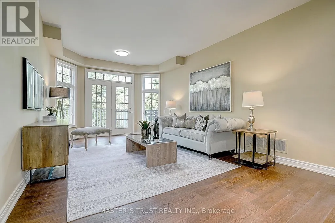
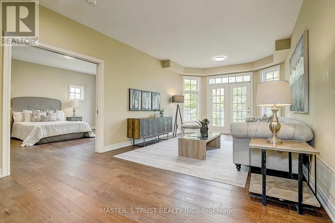
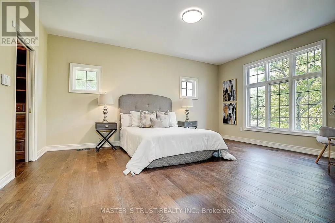
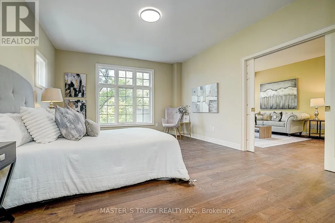
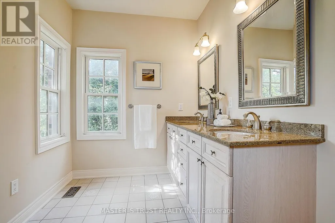
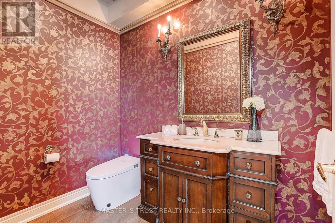
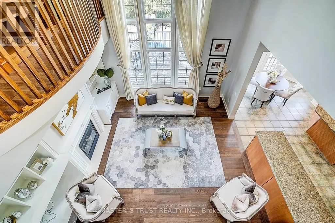
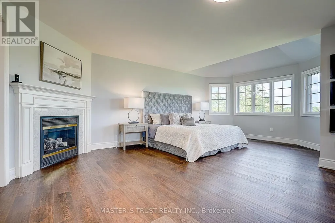
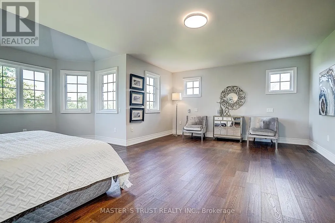
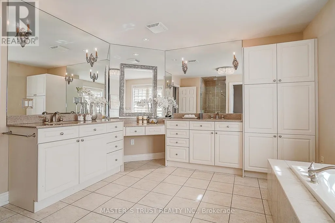
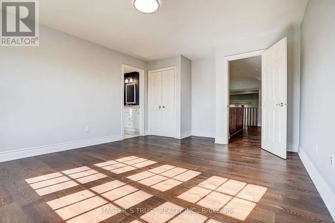
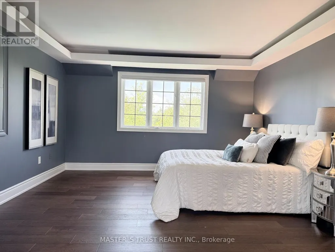
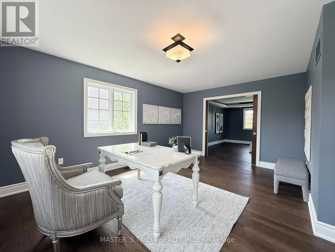
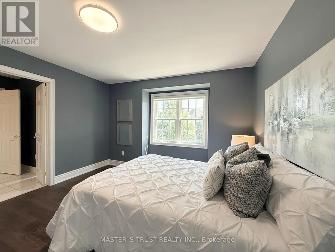
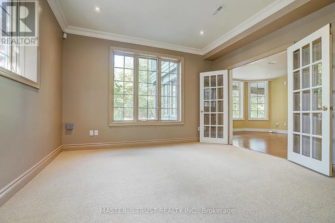
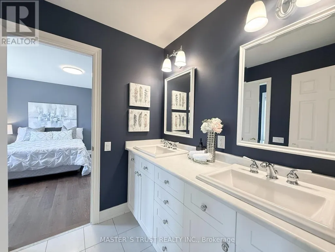
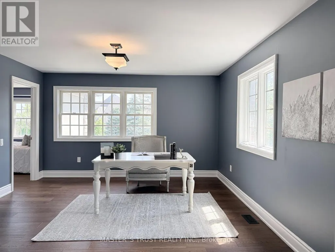
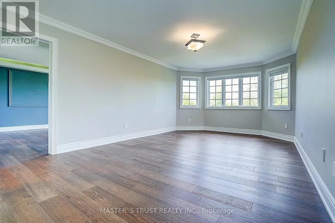
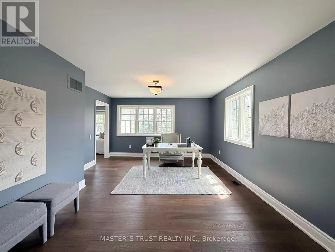
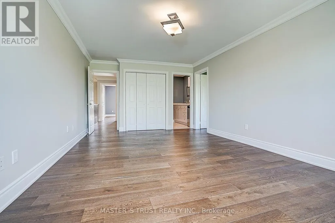
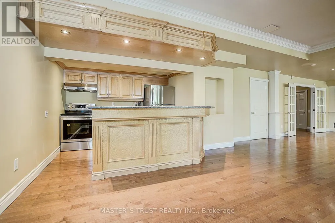
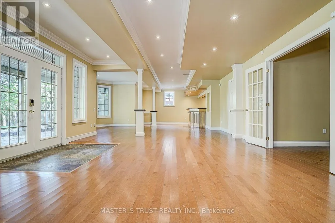
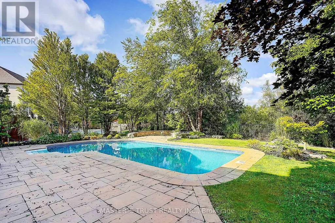
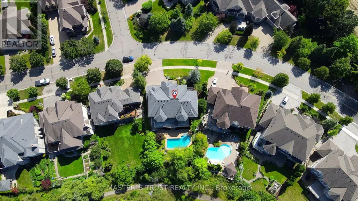
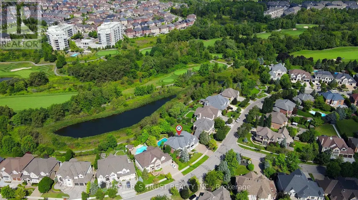
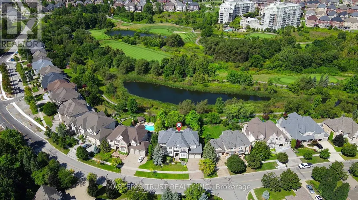
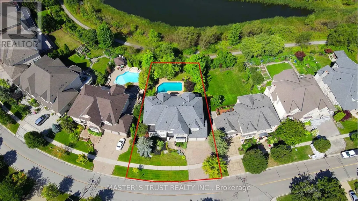
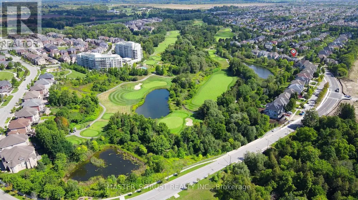
Rare Angus Glen Estate Backing Onto Pond & Angus Glen Golf Club's Prestigious South Course! Set On An Impressive 94.82' X 143' Lot, This Grand Residence Offers Over 7,400 Sq. Ft. Of Living Space, Exceptional Privacy, Panoramic Green Views & Resort-Style Living With A Private In-Ground Pool. Featuring 5+1 Bedrooms, 7 Washrooms, Multiple Dens & Two Primary-Style Suites, Including A Spacious Main-Floor Guest/In-Law Suite With Sitting Area & Walk-Out To The Rear Deck. Dramatic Two-Storey Great Room Showcases Soaring Ceilings, Floor-To-Ceiling Windows, Fireplace, Custom Built-Ins & An Upper-Level Gallery Overlook. Expansive Gourmet Kitchen Features Granite Counters, Extensive Wood Cabinetry, Stainless Steel Appliances, Commercial-Style Gas Range & Bright Breakfast Area Surrounded By Windows. Formal Living & Dining Rooms, Sun-Filled Office, Hardwood Floors & Generous Principal Rooms Throughout. The Luxurious Primary Retreat Offers A Fireplace, Oversized Walk-In Dressing Room & Spa-Inspired Ensuite With Soaker Tub, Glass Shower, Double Vanities & Extensive Storage. Fully Finished Walk-Out Lower Level Provides Outstanding Entertaining & Multi-Generational Potential With A Second Kitchen, Large Open Recreation Areas, Additional Flexible Rooms & Direct Access To The Backyard. Step Outside To An Expansive Deck, Mature Landscaping, Private Pool & Unobstructed Pond/Golf Course Setting-A Truly Exceptional Angus Glen Home Combining Space, Privacy, Views & Lifestyle. (id:7434)
General Features
| Features | Guest Suite |
|---|---|
| Easement | Unknown, None |
| Community Features | Community Centre |
| Property Type | Single Family |
| CommunityName | Angus Glen |
| Amenities | Golf Nearby, Park |
| Building Age | 16 to 30 years |
| Building Appliances | Central Vacuum, Oven - Built-In, Dishwasher, Dryer, Microwave, Oven, Range, Two stoves, Washer, Two Refrigerators |
| Building Basement Features | Walk out |
| Building Cooling Type | Central air conditioning |
| Location Description | Cross Streets: Major Mackenzie / Kennedy. ** Directions: Turn West into Angus Glen Blvd From Kennedy Rd, And Go Straight. |
| Parking Space Total | 6 |
| Foundation Type | Concrete |
| Building Type | House |
| Ownership Type | Freehold |
| Building.StoriesTotal | 2 |
Interior Features
| Building Fireplace Present | True |
|---|---|
| Building Heating Type | Forced air |
| Building Heating Fuel | Natural gas |
| Basement Development | Finished |
| Basement Type | N/A (Finished) |
| Construction Style Attachment | Detached |
| Flooring Type | Hardwood |
| Living Area Range | 5000 |
| Bedrooms | 5+2 |
Exterior Features
| Pool Type | Inground pool |
|---|---|
| Water Front Name | Bruce Creek |
| Water Front Type | Waterfront on creek |
| Land Amenities | Golf Nearby, Park |
| Sewer | Sanitary sewer |
| Exterior Finish | Brick, Stone |
Room Details
| Room | Dimensions | Level | Flooring | Details |
|---|---|---|---|---|
| Bedroom | 5.4 m x 3.35 m | Basement | 3.35 m | |
| Bedroom 3 | 4.34 m x 3.96 m | Second level | 3.96 m | |
| Bedroom 4 | 4.39 m x 3.7 m | Second level | 3.7 m | |
| Bedroom 5 | 7.87 m x 5.66 m | Second level | 5.66 m | |
| Den | 6 m x 3.85 m | Main level | 3.85 m | |
| Dining room | 5.08 m x 3.96 m | Main level | 3.96 m | |
| Great room | 5.05 m x 5.05 m | Main level | 5.05 m | |
| Kitchen | 6.3 m x 6.19 m | Main level | 6.19 m | |
| Living room | 6.85 m x 3.68 m | Main level | 3.68 m | |
| Primary Bedroom | 4.57 m x 4.08 m | Main level | 4.08 m | |
| Study | 5.05 m x 4.14 m | Second level | 4.14 m |
Amenities
- Views
- New Construction
- Adult 55+
- Lease To Own
- No Strata Fees
- Furnished
- Primary On Main
- Air Conditioning
- Seller Finance
- Green
- Fixer Upper
- Horse
- Golf
- Fireplace
- Deck
- Garage
- Basement
- Pool

Property vs Single Family Average in L6C 3B8
Price
In The Neighbourhood
Just Listed
Markham
$ 870,000
- Type
- Single Family
- Size
- 1,500 SqFt
- Rooms
- 3 Beds + 2.5 Baths
Listed by: RE/MAX CROSSROADS REALTY INC.
Markham
$ 878,000
- Type
- Single Family
- Size
- 1,500 SqFt
- Rooms
- 3 Beds + 2.5 Baths
Listed by: BAY STREET GROUP INC.
Open House
Markham
$ 1,099,000
- Type
- Single Family
- Size
- 2,000 SqFt
- Rooms
- 4 Beds + 2.5 Baths
Listed by: HOMELIFE LANDMARK REALTY INC.
Open House
Markham (Angus Glen)
$ 1,099,000
- Type
- Single Family
- Rooms
- 4 Beds + 2.5 Baths
HOMELIFE LANDMARK REALTY INC.
Markham
$ 1,520,000
- Type
- Single Family
- Size
- 2,500 SqFt
- Rooms
- 5 Beds + 3.5 Baths
Listed by: RE/MAX CROSSROADS REALTY INC.
Markham
$ 1,688,000
- Type
- Single Family
- Size
- 3,000 SqFt
- Rooms
- 6 Beds + 5 Baths
Listed by: BAY STREET GROUP INC.
Markham
$ 849,900
- Type
- Single Family
- Size
- 1,500 SqFt
- Rooms
- 2 Beds + 2 Baths
Listed by: REAL BROKER ONTARIO LTD.
Markham
$ 3,750
- Type
- Single Family
- Size
- 2,000 SqFt
- Rooms
- 4 Beds + 2.5 Baths
Listed by: CENTURY 21 ATRIA REALTY INC.
Markham
$ 1,088,000
- Type
- Single Family
- Size
- 2,000 SqFt
- Rooms
- 3 Beds + 2.5 Baths
Listed by: HOMELIFE LANDMARK REALTY INC.
Markham (Angus Glen)
$ 1,929,000
- Type
- Single Family
- Rooms
- 4 Beds + 3.5 Baths
FIRST CLASS REALTY INC.

 Data provided by the Ontario Regional Technology & Information Systems. The information is deemed reliable, but is not guaranteed. Not intended to solicit buyers or sellers, landlords or tenants currently under contract.
The trademarks REALTOR®, REALTORS® and the REALTOR® logo are controlled by The Canadian Real Estate Association (CREA) and identify real estate professionals who are members of CREA. The trademarks MLS®, Multiple Listing Service® and the associated logos are owned
Data provided by the Ontario Regional Technology & Information Systems. The information is deemed reliable, but is not guaranteed. Not intended to solicit buyers or sellers, landlords or tenants currently under contract.
The trademarks REALTOR®, REALTORS® and the REALTOR® logo are controlled by The Canadian Real Estate Association (CREA) and identify real estate professionals who are members of CREA. The trademarks MLS®, Multiple Listing Service® and the associated logos are owned