
Address
135 Senator Reesor's Drive, Markham (Sherwood-Amberglen), ON
Price
$ 1,248,000
Property Attributes
- ID#N13729382
- TypeSingle Family
- Listing Status Active
- MunicipalityMarkham (Sherwood-Amberglen)
- CityMarkham (Sherwood-Amberglen)
- AreaSherwood-Amberglen
- NeighbourhoodSherwood-Amberglen
- Postal CodeL3P 3E6
- Style
- Price$ 1,248,000
- Bedrooms4
- Bathrooms1
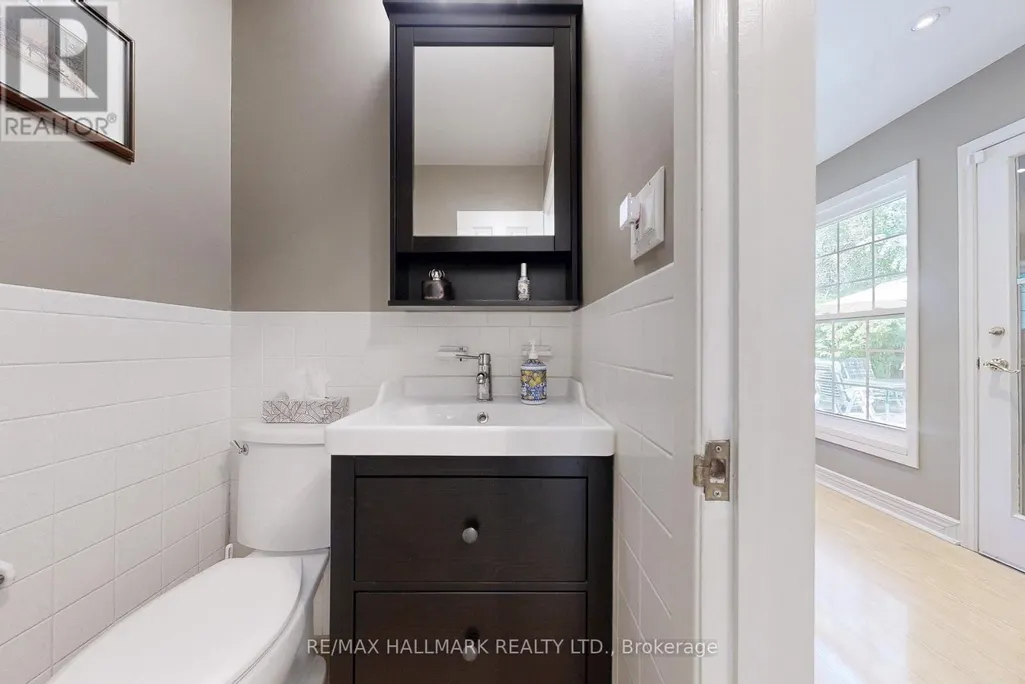
- Half Bathrooms1
Data Source:
Canadian Real Estate Association (CREA)
Property Description
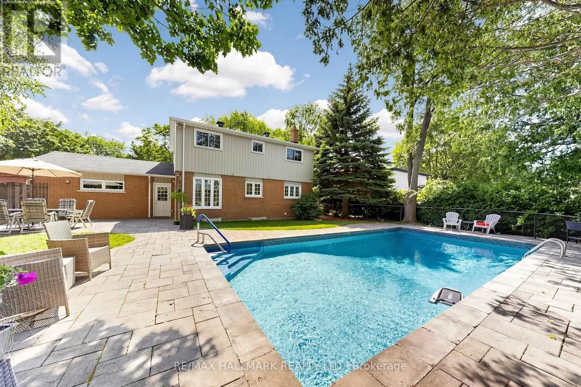
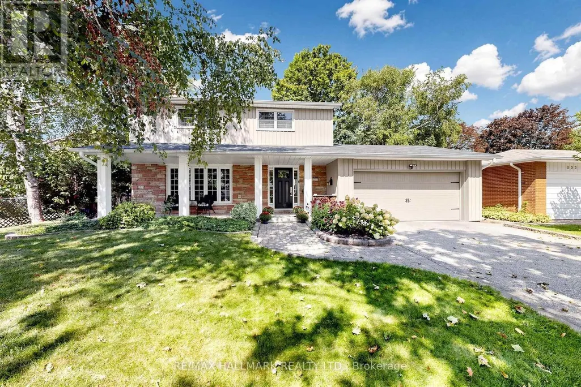
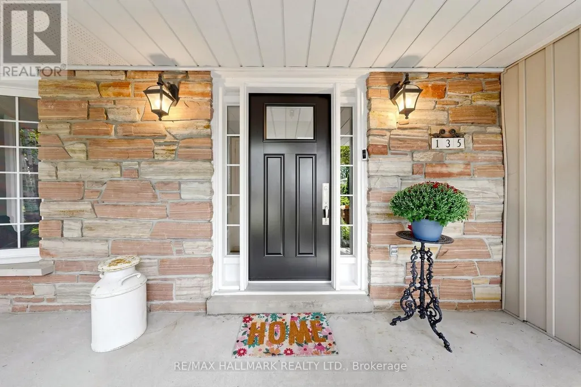
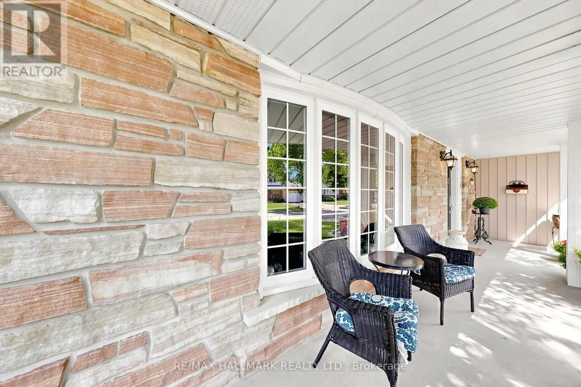
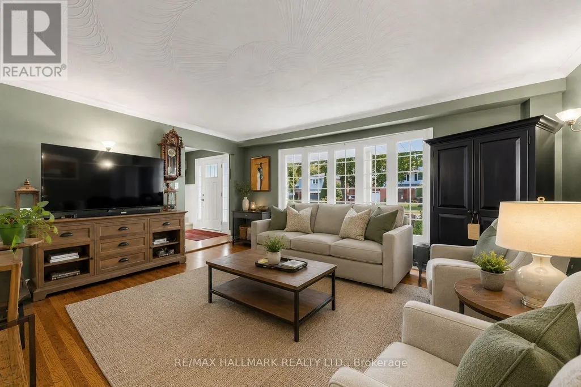
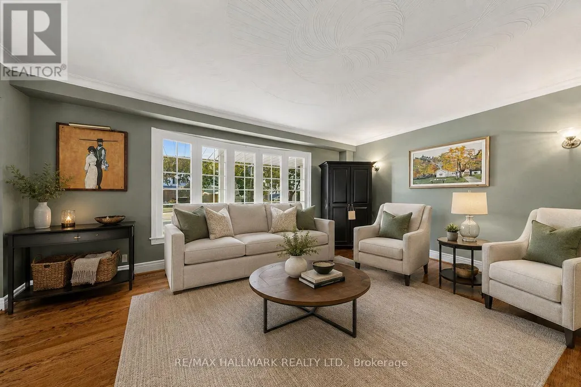
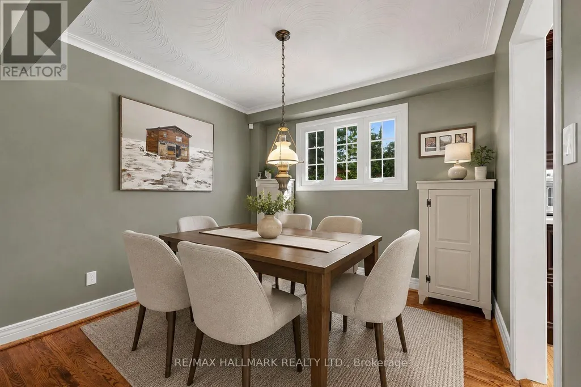
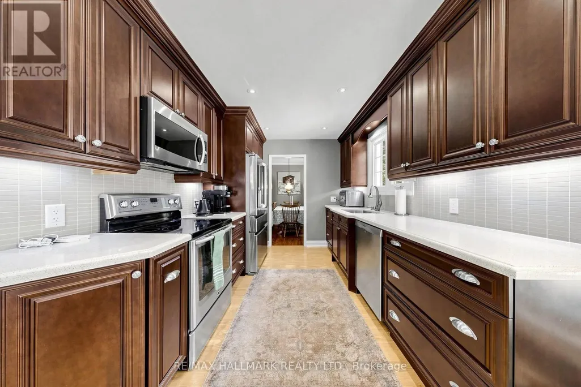
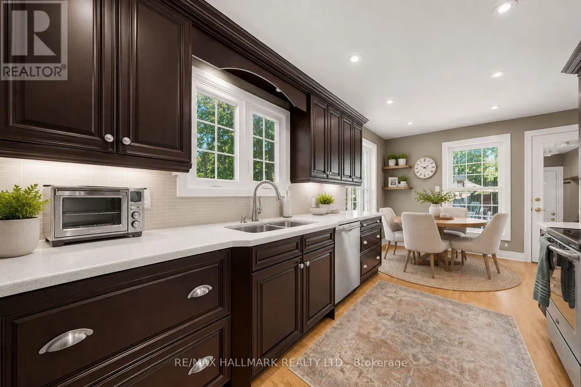
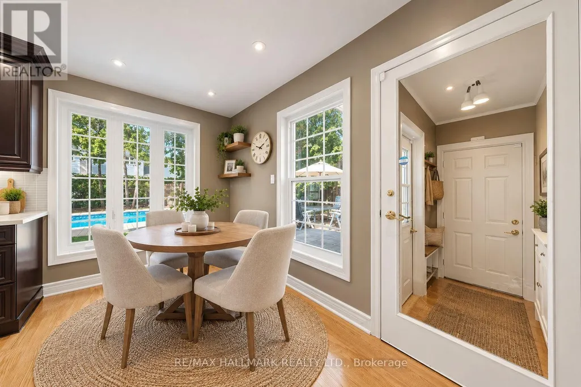
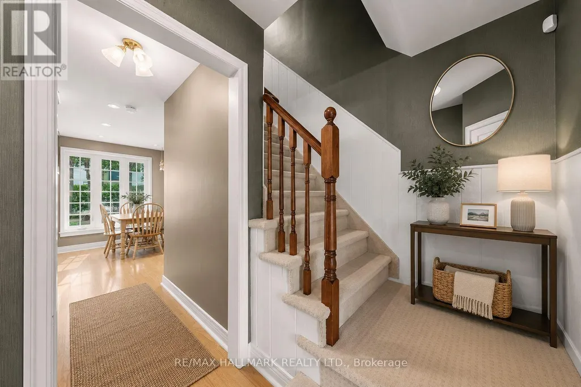
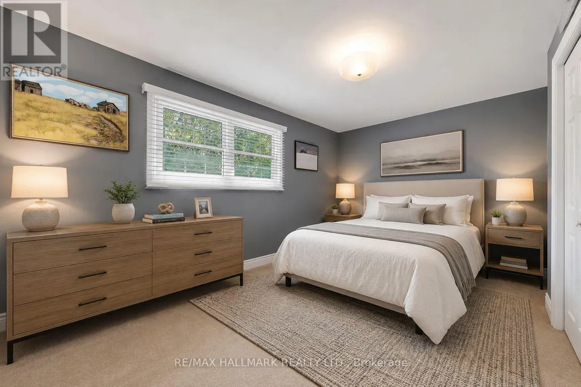
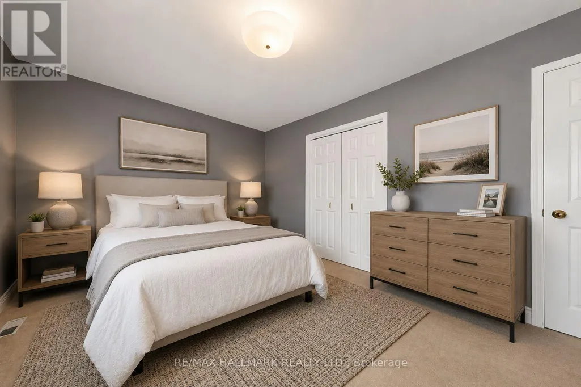
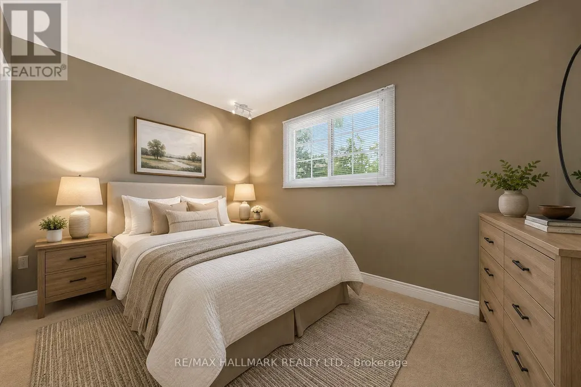
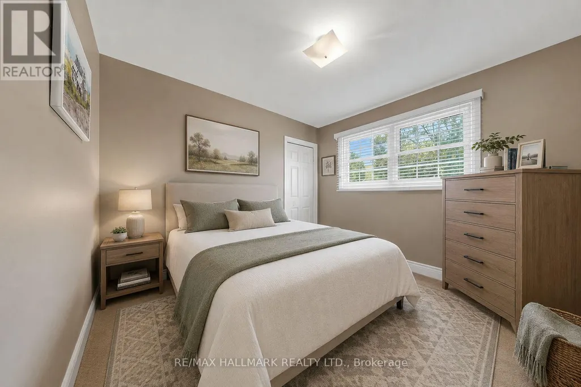
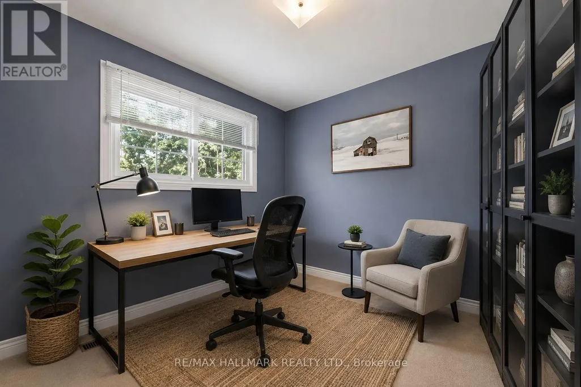








EXCEPTIONAL LOT WITH BACKYARD OASIS ON A QUIET STREET & NO SIDEWALK! Discover this beautifully maintained 2-storey home featuring a stunning stone exterior, covered front porch & mature landscaping, complemented by a double driveway & 2-car garage accommodating up to 6 cars. Step inside to a bright interior featuring decorative plaster ceilings & crown moulding. The open living area showcases a charming bay window overlooking the front yard & wall sconces. The dining area features a picture window & direct access to the upgraded galley kitchen. Designed for everyday living & entertaining, the kitchen is fully equipped w/ stainless steel appliances including a professional 4-door fridge w/ water dispenser, built-in microwave, dishwasher & stove/oven, plus granite counters, backsplash, LED pot lights, under-cabinet lighting & ample cabinetry. A bright breakfast area surrounded by windows provides access to a side entrance w/ separate doors leading to the backyard & side yard. Upstairs features 4 bedrooms & a 4pc bathroom w/ tub shower. The spacious primary bedroom offers a picture window w/ blinds & double closet, while 3 additional bedrooms provide flexibility for family, guests, home office, nursery or exercise space. The finished lower level offers versatile recreation, family, office or bedroom potential, plus a separate laundry room w/ full-sized washer & dryer. Step outside to a true backyard oasis w/ patio space for outdoor dining & BBQs, a heated inground pool w/ equipment, beautiful landscaping, mature trees & a fully fenced yard offering privacy. Ideally located near Markham Village, Main Street Markham, Rouge National Urban Park, William Armstrong Public School, Markham Stouffville Hospital & Cornell Community Centre, w/ convenient access to Hwy 7, Ninth Line, transit, shopping, dining, parks & recreational amenities. Don't miss the opportunity to enjoy peaceful residential living & an incredible outdoor setting!**Some photos are virtually staged. (id:7434)
General Features
| Property Type | Single Family |
|---|---|
| CommunityName | Sherwood-Amberglen |
| Building Appliances | Dishwasher, Dryer, Freezer, Microwave, Oven, Alarm System, Stove, Washer, Window Coverings, Two Refrigerators |
| Building Cooling Type | Central air conditioning |
| Location Description | Hwy 7 / Ninth Line |
| Parking Space Total | 6 |
| Foundation Type | Block |
| Building Type | House |
| Ownership Type | Freehold |
| Building.StoriesTotal | 2 |
Interior Features
| Building Fireplace Present | False |
|---|---|
| Building Heating Type | Forced air |
| Building Heating Fuel | Natural gas |
| Basement Development | Finished |
| Basement Type | N/A (Finished) |
| Construction Style Attachment | Detached |
| Flooring Type | Hardwood |
| Living Area Range | 1100 |
| Bedrooms | 4 |
Exterior Features
| Pool Type | Inground pool |
|---|---|
| Sewer | Sanitary sewer |
| Exterior Finish | Aluminum siding |
Room Details
| Room | Dimensions | Level | Flooring | Details |
|---|---|---|---|---|
| Bedroom 2 | 3.67 m x 2.77 m | Upper Level | 2.77 m | |
| Bedroom 3 | 3.15 m x 3.04 m | Upper Level | 3.04 m | |
| Bedroom 4 | 2.78 m x 2.75 m | Upper Level | 2.75 m | |
| Dining room | 3 m x 2.69 m | Main level | 2.69 m | |
| Eating area | 3.33 m x 2.04 m | Main level | 2.04 m | |
| Living room | 5.18 m x 4.23 m | Main level | 4.23 m | |
| Primary Bedroom | 4.59 m x 3.15 m | Upper Level | 3.15 m | |
| Recreational, Games room | 5.91 m x 3.38 m | Lower level | 3.38 m | |
| Sitting room | 4.8 m x 3.35 m | Lower level | 3.35 m |
Amenities
- Views
- New Construction
- Adult 55+
- Lease To Own
- No Strata Fees
- Furnished
- Primary On Main
- Air Conditioning
- Seller Finance
- Green
- Fixer Upper
- Horse
- Golf
- Fireplace
- Deck
- Garage
- Basement
- Pool

Property vs Single Family Average in L3P 3E6
Price
In The Neighbourhood
Just Listed
Markham
$ 1,478,888
- Type
- Single Family
- Size
- 2,500 SqFt
- Rooms
- 5 Beds + 3 Baths
Listed by: SUTTON GROUP-ADMIRAL REALTY INC.
Open House
Markham (Sherwood-Amberglen)
$ 1,499,900
- Type
- Single Family
- Size
- 2,000 SqFt
- Rooms
- 4 Beds + 3 Baths
Listed by: Revel Realty Inc.
Just Listed
Markham (Sherwood-Amberglen)
$ 1,478,888
- Type
- Single Family
- Rooms
- 5 Beds + 3 Baths
SUTTON GROUP-ADMIRAL REALTY INC.
Open House
Markham (Sherwood-Amberglen)
$ 1,499,900
- Type
- Single Family
- Rooms
- 4 Beds + 3 Baths
Revel Realty Inc.
Markham
$ 1,900
- Type
- Single Family
- Size
- 2,500 SqFt
- Rooms
- 1 Beds + 1 Baths
Listed by: CENTURY 21 PERCY FULTON LTD.
Markham (Sherwood-Amberglen)
$ 1,900
- Type
- Single Family
- Rooms
- 1 Beds + 1 Baths
CENTURY 21 PERCY FULTON LTD.
Markham
$ 1,488,888
- Type
- Single Family
- Size
- 2,500 SqFt
- Rooms
- 4 Beds + 2.5 Baths
Listed by: HC REALTY GROUP INC.
Golf Course
Markham (Sherwood-Amberglen)
$ 1,488,888
- Type
- Single Family
- Rooms
- 4 Beds + 2.5 Baths
HC REALTY GROUP INC.
Markham (Sherwood-Amberglen)
$ 1,799,000
- Type
- Single Family
- Rooms
- 5 Beds + 3.5 Baths
RE/MAX ACE REALTY INC.
Markham (Sherwood-Amberglen)
$ 1,098,000
- Type
- Single Family
- Rooms
- 4 Beds + 3 Baths
REMAX CONNECT REALTY
Markham (Sherwood-Amberglen)
$ 2,200
- Type
- Single Family
- Rooms
- 3 Beds + 1 Baths
RE/MAX EXCEL REALTY LTD.
Markham
$ 1,248,000
- Type
- Single Family
- Size
- 1,500 SqFt
- Rooms
- 4 Beds + 1.5 Baths
Listed by: RE/MAX HALLMARK REALTY LTD.

 Data provided by the Ontario Regional Technology & Information Systems. The information is deemed reliable, but is not guaranteed. Not intended to solicit buyers or sellers, landlords or tenants currently under contract.
The trademarks REALTOR®, REALTORS® and the REALTOR® logo are controlled by The Canadian Real Estate Association (CREA) and identify real estate professionals who are members of CREA. The trademarks MLS®, Multiple Listing Service® and the associated logos are owned
Data provided by the Ontario Regional Technology & Information Systems. The information is deemed reliable, but is not guaranteed. Not intended to solicit buyers or sellers, landlords or tenants currently under contract.
The trademarks REALTOR®, REALTORS® and the REALTOR® logo are controlled by The Canadian Real Estate Association (CREA) and identify real estate professionals who are members of CREA. The trademarks MLS®, Multiple Listing Service® and the associated logos are owned