
Address
4 Townley Avenue, Markham (Milliken Mills East), ON
Price
$ 1,450,000
Property Attributes
- ID#N13744118
- TypeSingle Family
- Listing Status Active
- MunicipalityMarkham (Milliken Mills East)
- CityMarkham (Milliken Mills East)
- AreaMilliken Mills East
- NeighbourhoodMilliken Mills East
- Postal CodeL3S 1C9
- Style
- Price$ 1,450,000
- Bedrooms4+2
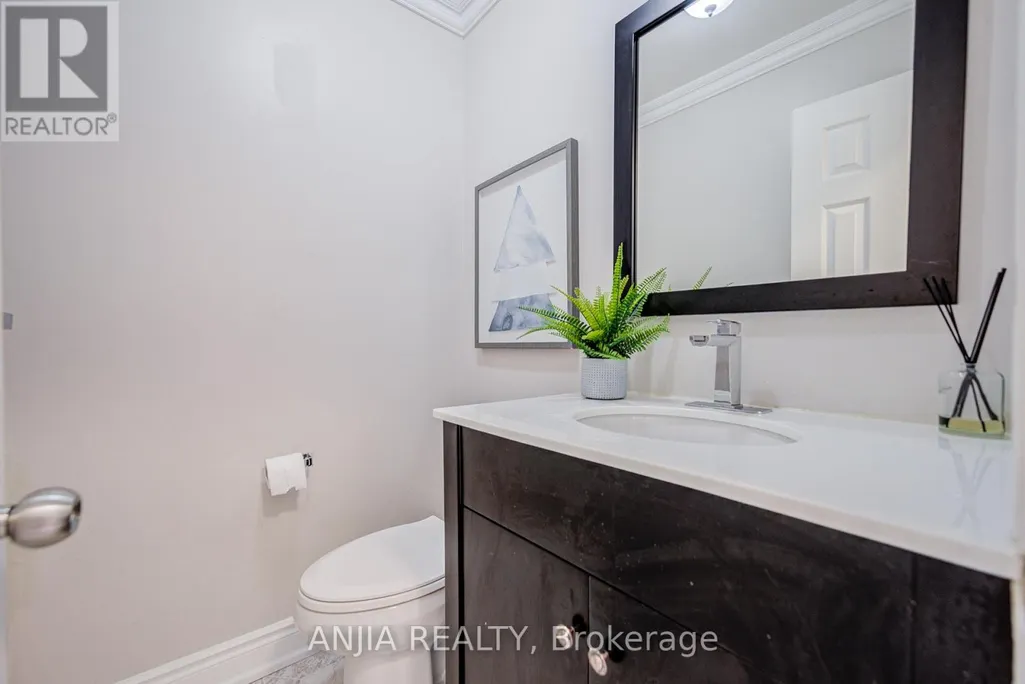
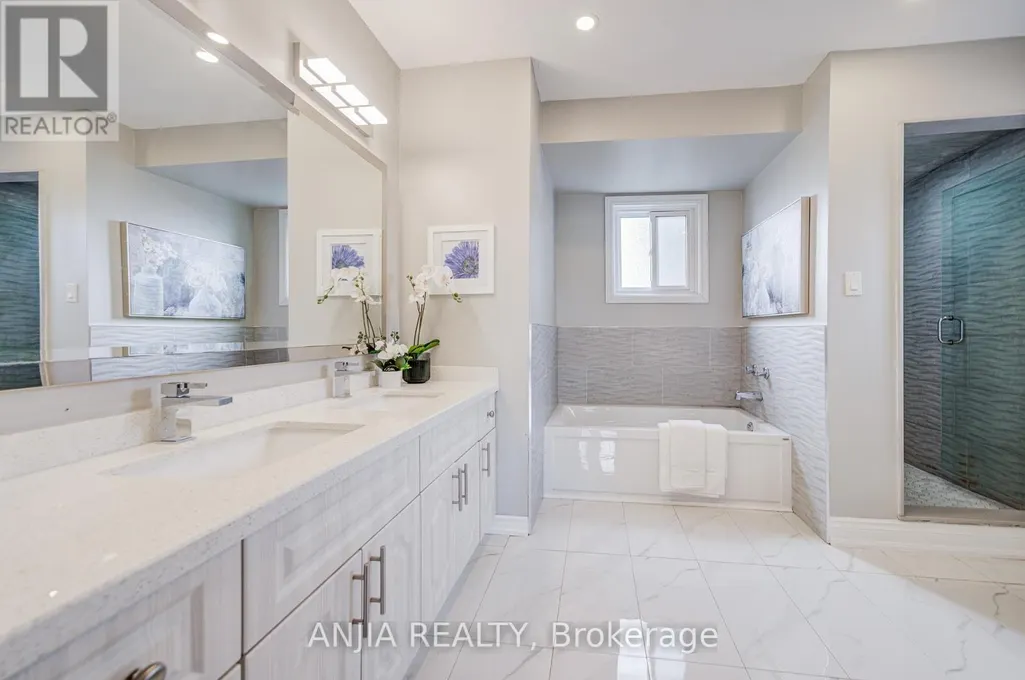
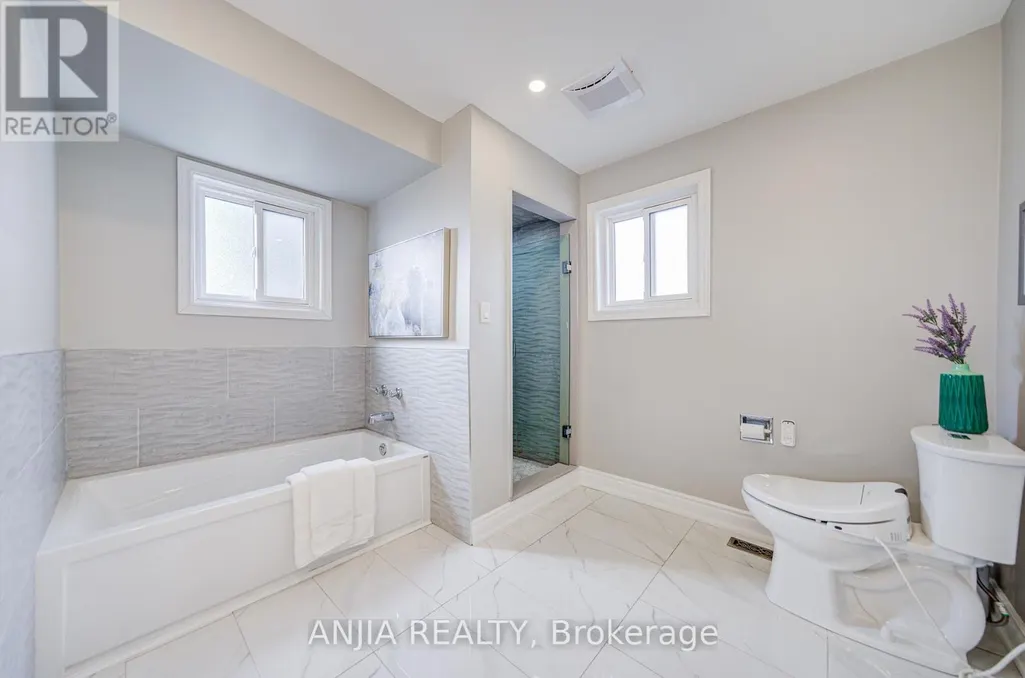
- Bathrooms3
- Half Bathrooms1
Data Source:
Canadian Real Estate Association (CREA)
Property Description
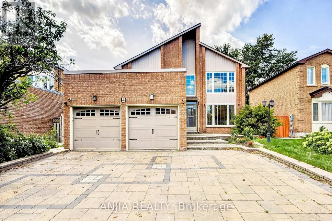
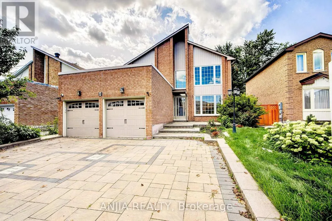
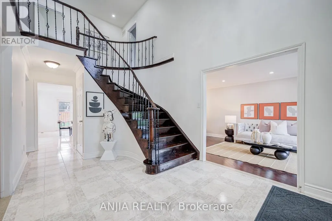
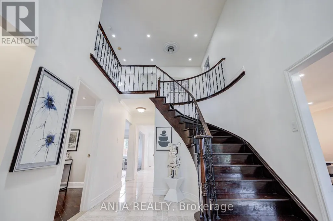
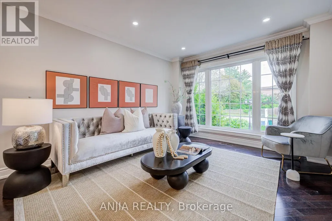
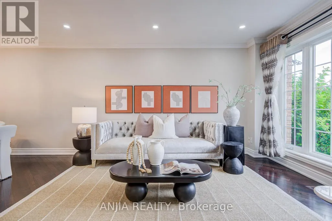
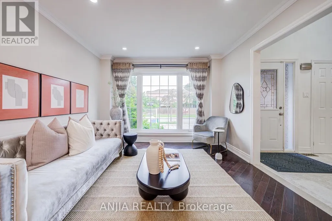
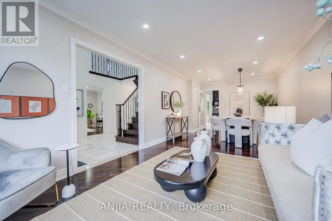
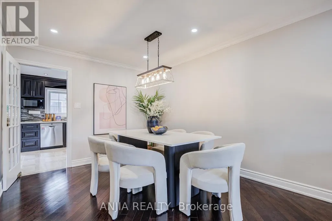
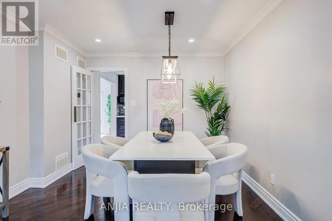
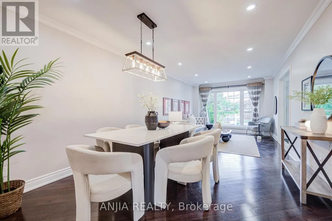
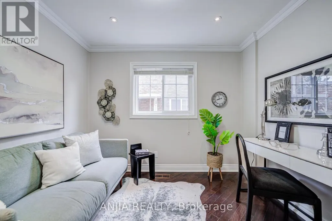
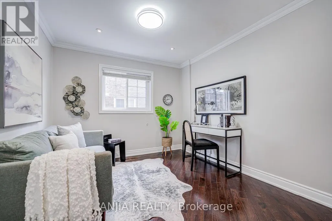
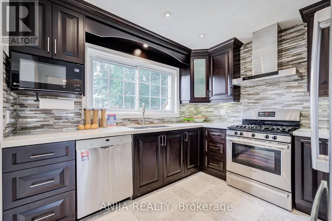
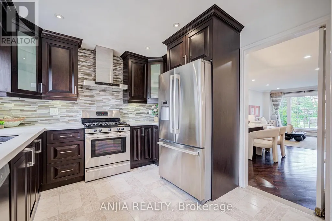
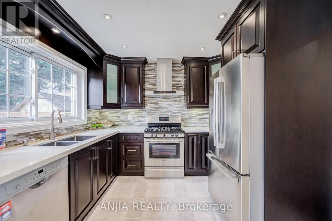
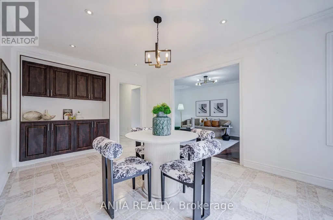
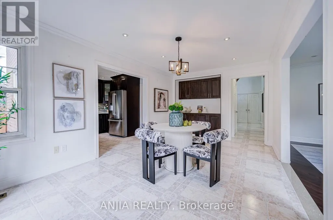
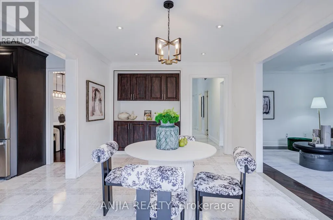
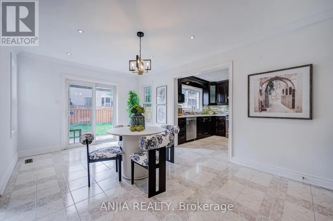
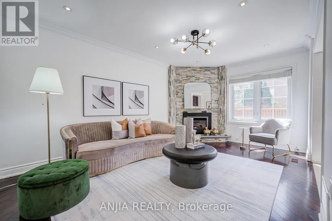
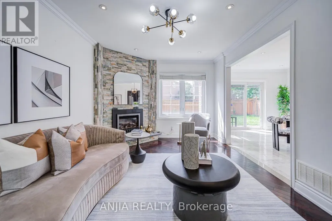
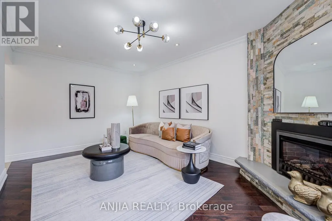
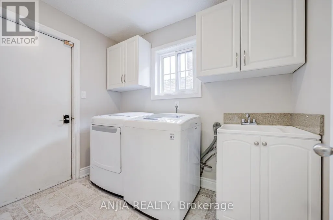
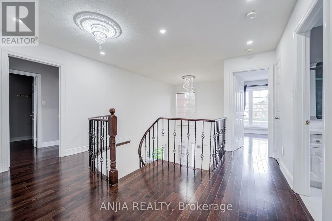
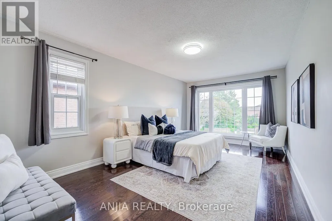
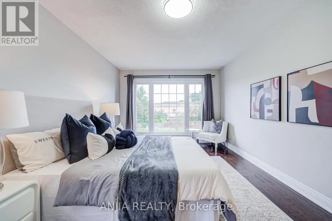
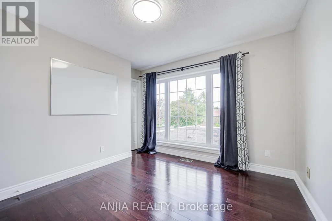
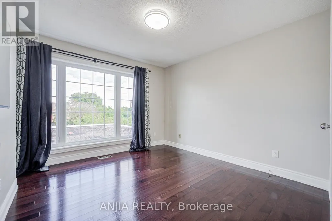
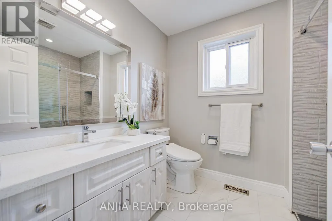
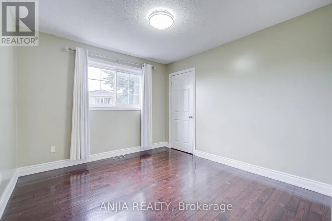
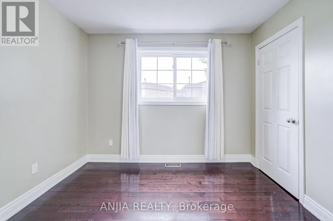
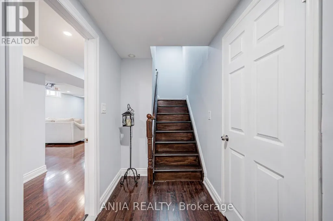
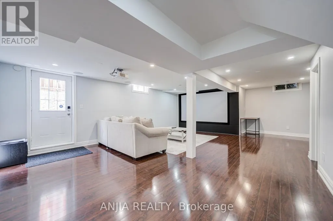
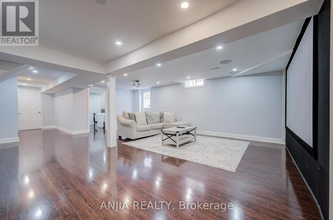
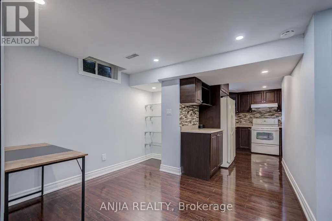
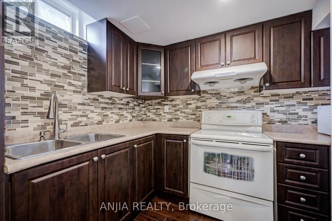
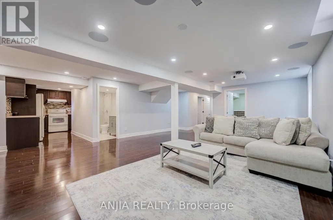
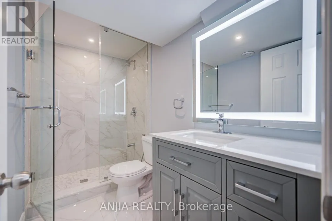
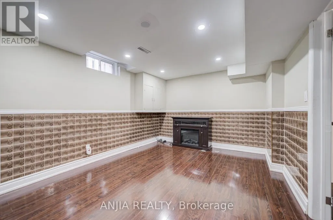
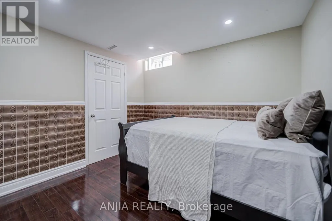
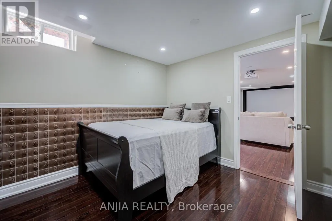
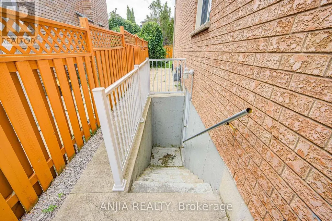
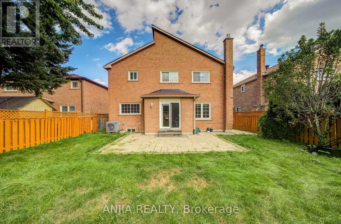
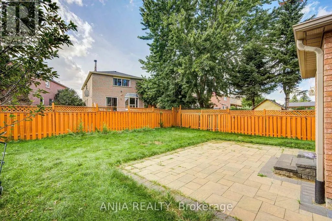
Welcome To This Beautifully Maintained 2-Storey Family Home, Ideally Situated In One Of Markham's Most Established And Family-Friendly Communities. Set On A Premium Lot, The Property Features A Beautifully Maintained Exterior, A Fully Interlocked Oversized Driveway, And A Spacious Backyard Perfect For Family Gatherings And Outdoor Enjoyment. Step Through The Grand Foyer Featuring Soaring Cathedral Ceilings Into A Thoughtfully Designed Main Floor Offering Exceptional Space And Functionality. Enjoy A Private Den/Library, Separate Family Room, And Elegant Formal Living And Dining Areas-Perfect For Both Everyday Family Living And Entertaining. The Bright, Spacious Kitchen Features A Generous Breakfast Area And A Walkout To The Backyard, Creating A Seamless Connection Between Indoor And Outdoor Living. Upstairs Offers Four Generously Sized Bedrooms, Providing Plenty Of Comfort And Privacy For The Entire Family. The Finished Basement With A Separate Entrance Adds Tremendous Versatility, Featuring An Additional Kitchen, Two Bedrooms, And A 3-Piece Bathroom-Ideal For An In-Law Suite, Extended Family, Or Excellent Rental Income Potential. Conveniently Located Close To Top-Rated Schools, Community Centres, Shopping, Public Transit, Highway 407, And A Wide Range Of Amenities. A Wonderful Opportunity To Own A Spacious And Versatile Family Home In A Highly Sought-After Markham Neighbourhood! (id:7434)
General Features
| Features | Carpet Free |
|---|---|
| Property Type | Single Family |
| CommunityName | Milliken Mills East |
| Building Appliances | Central Vacuum, Dishwasher, Dryer, Home Theatre, Hood Fan, Two stoves, Water Heater - Tankless, Washer, Window Coverings, Two Refrigerators |
| Building Basement Features | Separate entrance |
| Building Cooling Type | Central air conditioning |
| Location Description | McCowan & Denison |
| Parking Space Total | 6 |
| Foundation Type | Concrete |
| Building Type | House |
| Ownership Type | Freehold |
| Building.StoriesTotal | 2 |
Interior Features
| Building Fireplace Present | True |
|---|---|
| Building Heating Type | Forced air |
| Building Heating Fuel | Natural gas |
| Basement Development | Finished |
| Basement Type | N/A (Finished), N/A |
| Construction Style Attachment | Detached |
| Flooring Type | Hardwood, Ceramic |
| Living Area Range | 2500 |
| Bedrooms | 4+2 |
Exterior Features
| Sewer | Sanitary sewer |
|---|---|
| Exterior Finish | Brick |
Room Details
| Room | Dimensions | Level | Flooring | Details |
|---|---|---|---|---|
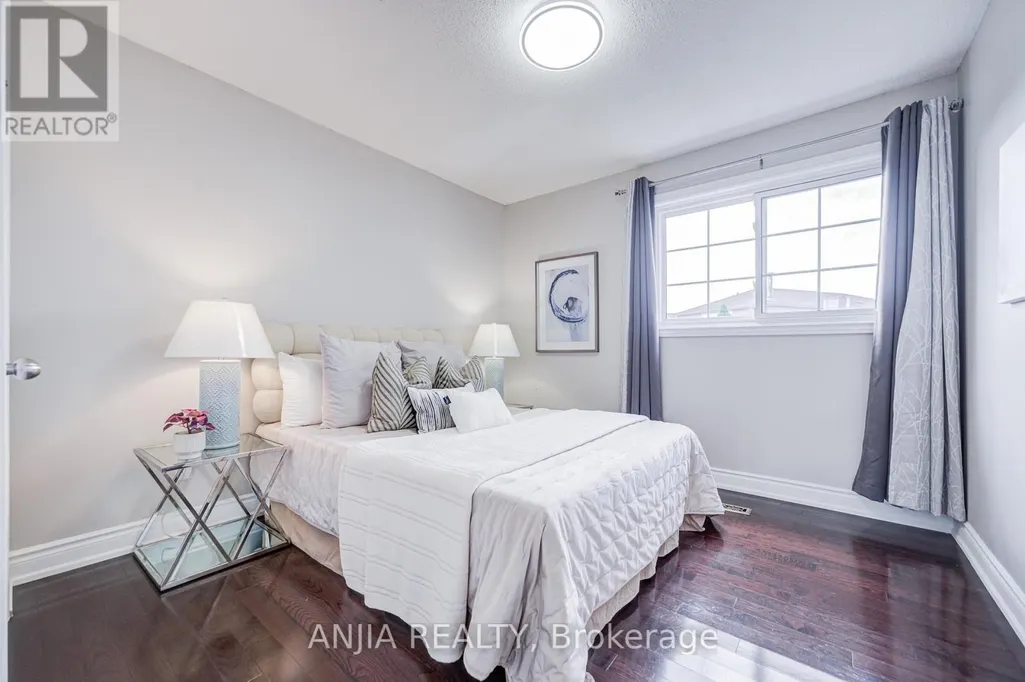
| Bedroom 2 | 3.1 m x 3.22 m | Second level | 3.22 m | |
| Bedroom 3 | 3.22 m x 3.15 m | Second level | 3.15 m | |
| Bedroom 4 | 3.18 m x 3.39 m | Second level | 3.39 m | |
| Dining room | 3.32 m x 7.74 m | Main level | 7.74 m | |
| Eating area | 5.18 m x 3.22 m | Main level | 3.22 m | |
| Family room | 3.19 m x 4.92 m | Main level | 4.92 m | |
| Kitchen | 3.27 m x 3.16 m | Main level | 3.16 m | |
| Living room | 3.32 m x 7.74 m | Main level | 7.74 m | |
| Office | 3.02 m x 3.17 m | Main level | 3.17 m | |
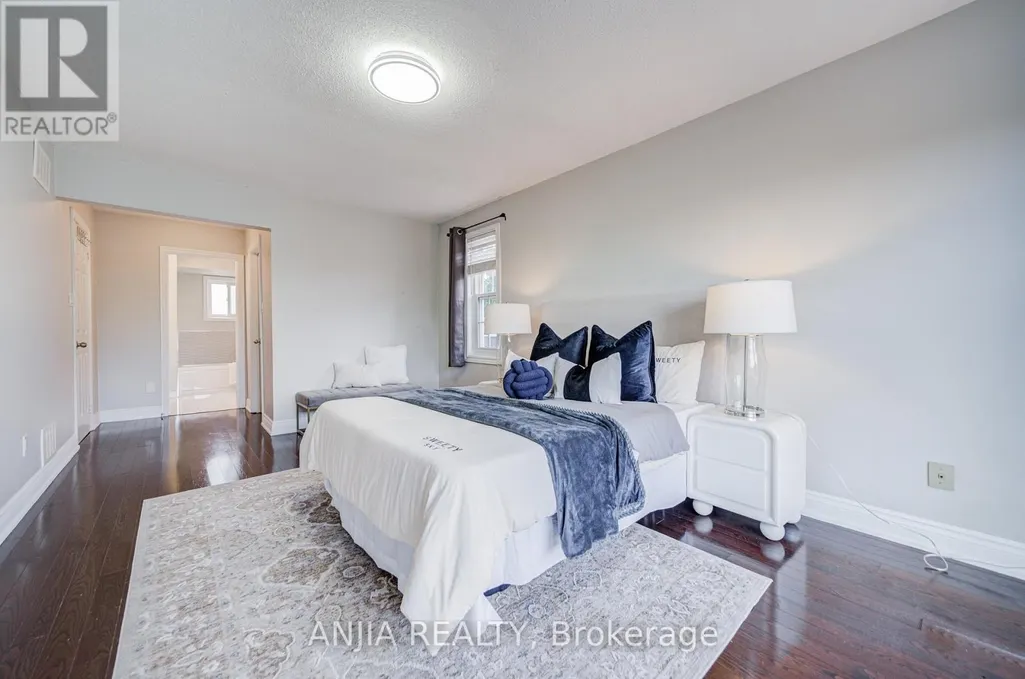
| Primary Bedroom | 7.39 m x 3.34 m | Second level | 3.34 m | |
| Recreational, Games room | Measurements not available | Basement |
Amenities
- Views
- New Construction
- Adult 55+
- Lease To Own
- No Strata Fees
- Furnished
- Primary On Main
- Air Conditioning
- Seller Finance
- Green
- Fixer Upper
- Horse
- Golf
- Fireplace
- Deck
- Garage
- Basement
- Pool

Property vs Single Family Average in L3S 1C9
Price
In The Neighbourhood
Just Listed
Markham
$ 988,800
- Type
- Single Family
- Size
- 2,000 SqFt
- Rooms
- 3 Beds + 3.5 Baths
Listed by: BAY STREET GROUP INC.
Just Listed
Markham (Milliken Mills East)
$ 988,800
- Type
- Single Family
- Rooms
- 3 Beds + 3.5 Baths
BAY STREET GROUP INC.
Just Listed
Markham
$ 3,300
- Type
- Single Family
- Size
- 2,000 SqFt
- Rooms
- 5 Beds + 2.5 Baths
Listed by: BAY STREET INTEGRITY REALTY INC.
Markham (Milliken Mills East)
$ 3,300
- Type
- Single Family
- Rooms
- 5 Beds + 2.5 Baths
BAY STREET INTEGRITY REALTY INC.
Markham
$ 1,500
- Type
- Single Family
- Size
- 2,000 SqFt
- Rooms
- 2 Beds + 1 Baths
Listed by: RE/MAX METROPOLIS REALTY
Markham (Milliken Mills East)
$ 5,900
- Type
- Single Family
- Rooms
- 7 Beds + 4.5 Baths
CENTURY 21 LEADING EDGE REALTY INC.
Markham (Milliken Mills East)
$ 2,880,000
- Type
- Single Family
- Rooms
- 6 Beds + 7.5 Baths
ROYAL LEPAGE SIGNATURE REALTY
Markham (Milliken Mills East)
$ 1,400
- Type
- Single Family
- Rooms
- 1 Beds + 1 Baths
ROYAL LEPAGE SIGNATURE REALTY
Markham
$ 1,198,888
- Type
- Single Family
- Size
- 2,000 SqFt
- Rooms
- 4 Beds + 2.5 Baths
Listed by: ROYAL HERITAGE REALTY LTD.
Markham (Milliken Mills East)
$ 1,198,888
- Type
- Single Family
- Rooms
- 4 Beds + 2.5 Baths
ROYAL HERITAGE REALTY LTD.
Markham
$ 4,500
- Type
- Single Family
- Size
- 2,500 SqFt
- Rooms
- 4 Beds + 3.5 Baths
Listed by: HOMELIFE LANDMARK REALTY INC.
Markham (Milliken Mills East)
$ 1,650
- Type
- Single Family
- Rooms
- 2 Beds + 1 Baths
RE/MAX EXCEL REALTY LTD.

 Data provided by the Ontario Regional Technology & Information Systems. The information is deemed reliable, but is not guaranteed. Not intended to solicit buyers or sellers, landlords or tenants currently under contract.
The trademarks REALTOR®, REALTORS® and the REALTOR® logo are controlled by The Canadian Real Estate Association (CREA) and identify real estate professionals who are members of CREA. The trademarks MLS®, Multiple Listing Service® and the associated logos are owned
Data provided by the Ontario Regional Technology & Information Systems. The information is deemed reliable, but is not guaranteed. Not intended to solicit buyers or sellers, landlords or tenants currently under contract.
The trademarks REALTOR®, REALTORS® and the REALTOR® logo are controlled by The Canadian Real Estate Association (CREA) and identify real estate professionals who are members of CREA. The trademarks MLS®, Multiple Listing Service® and the associated logos are owned