
Open House Sun, Sep 27th 02:00 PM - 04:00 PM





















Address
12 Saunders Lane, Markham (Aileen-Willowbrook), ON
Price
$ 2,088,800
Open House Sun, Sep 27th 02:00 PM - 04:00 PM
Property Attributes
- ID#N13751362
- TypeSingle Family
- Listing Status Active
- MunicipalityMarkham (Aileen-Willowbrook)
- CityMarkham (Aileen-Willowbrook)
- AreaAileen-Willowbrook
- NeighbourhoodAileen-Willowbrook
- Postal CodeL3T 5K4
- Style
- Price$ 2,088,800
- Bedrooms4+2
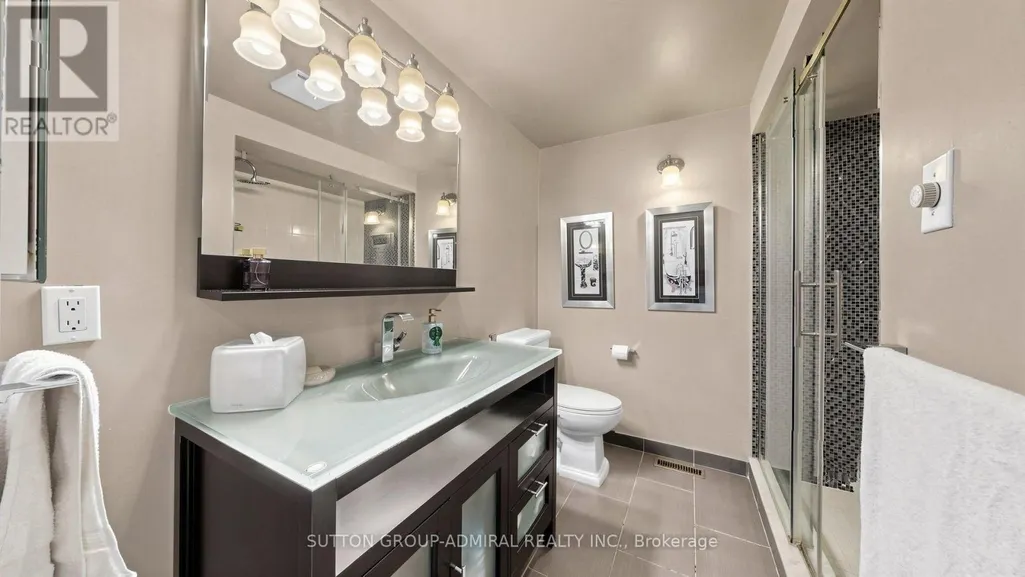
- Bathrooms4
- Half Bathrooms1
Data Source:
Canadian Real Estate Association (CREA)
Property Description
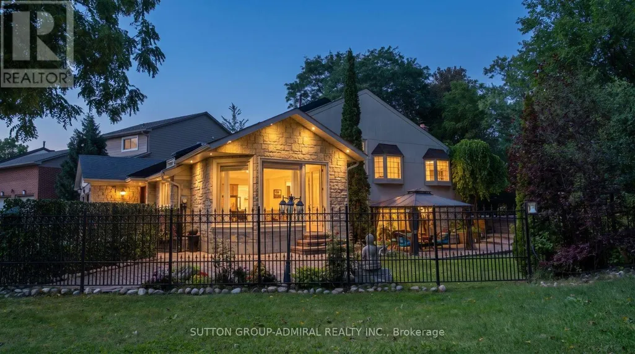
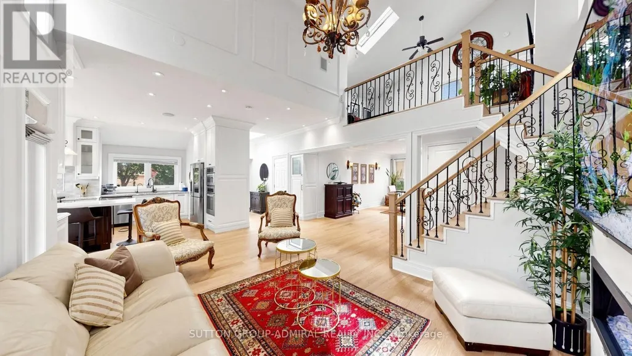
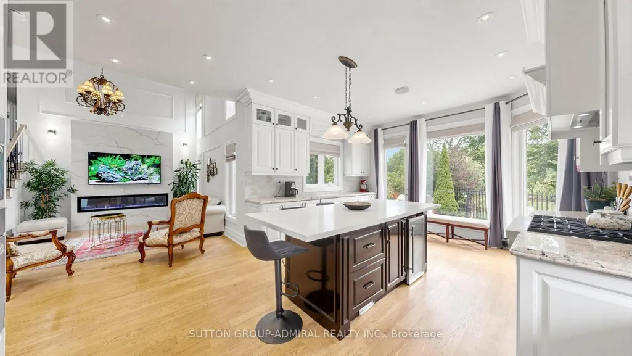
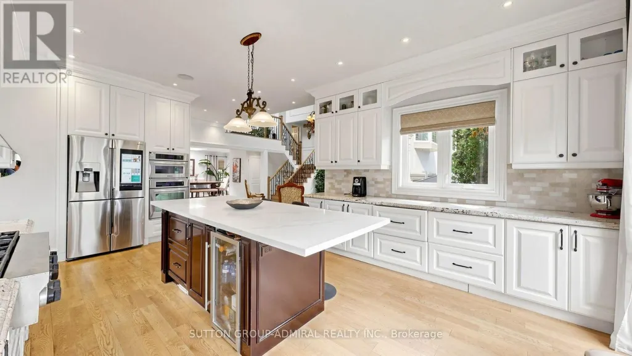
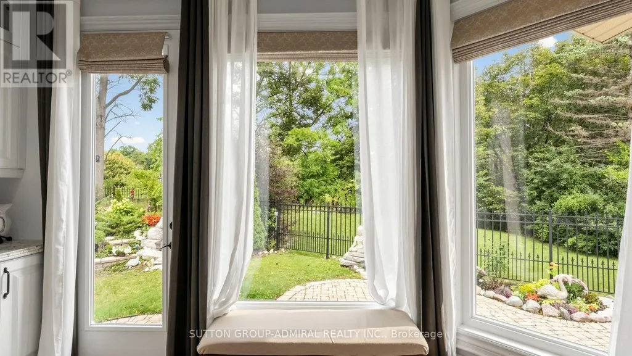
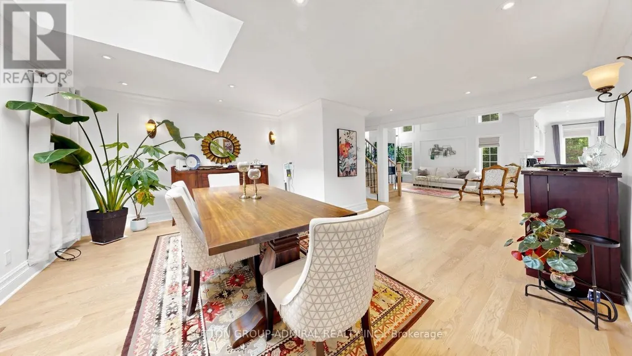
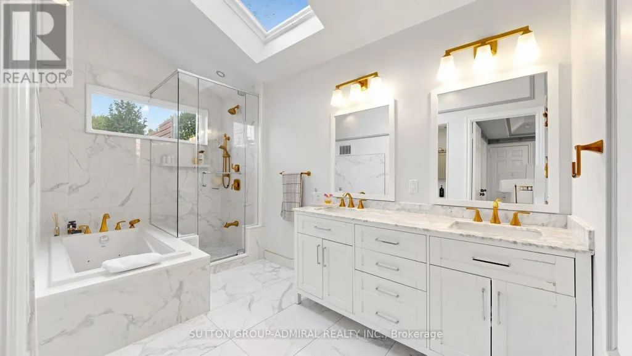
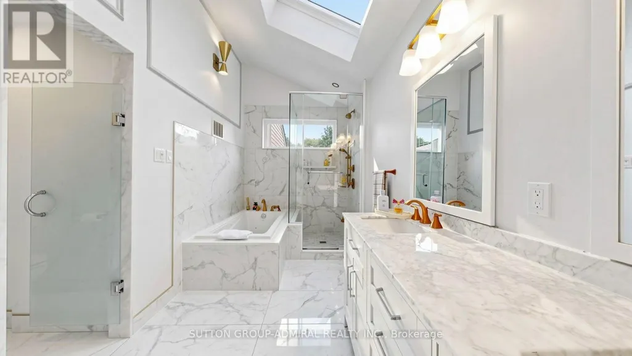
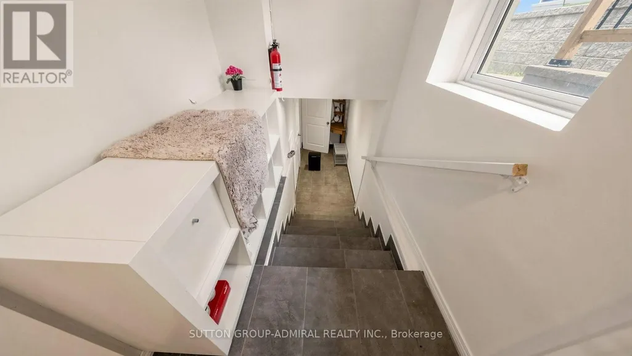
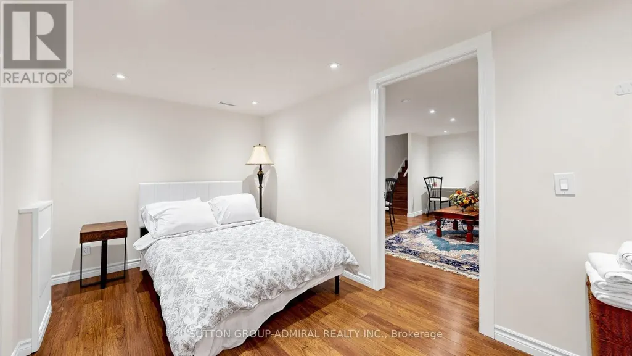
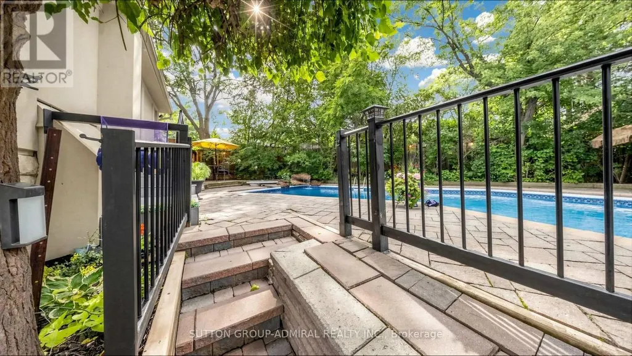
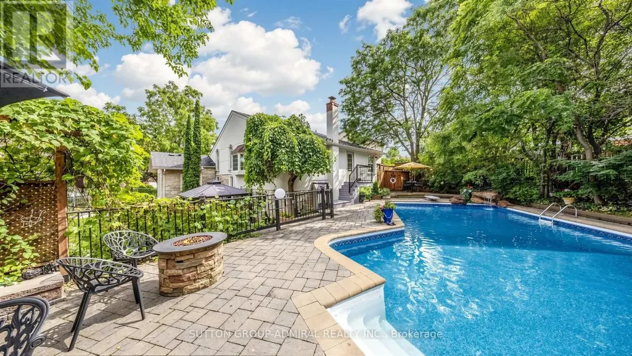
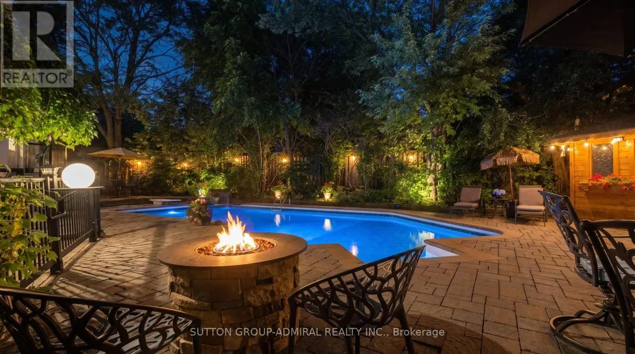
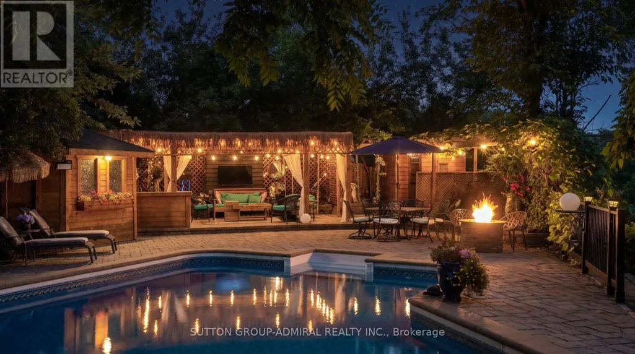
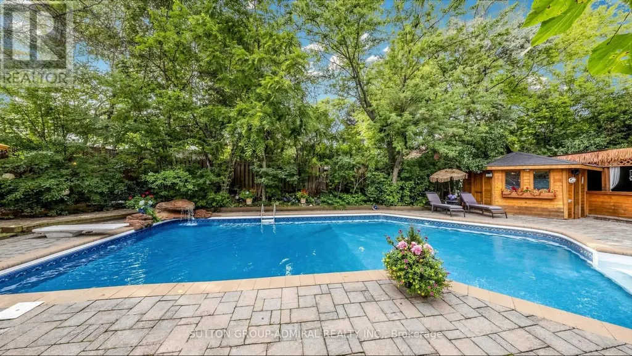
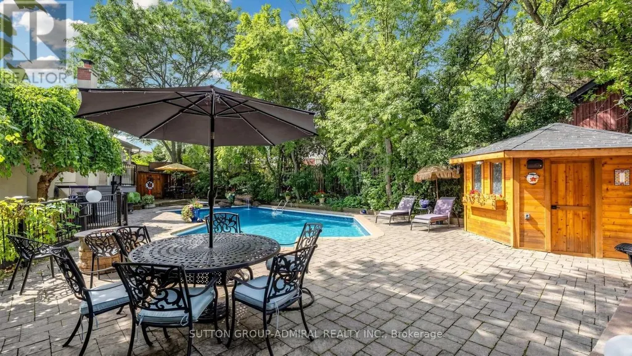
*Welcome To Your Own Private Resort-Where Luxury Living, Unforgettable Entertaining & Breathtaking Nature Come Together!* Hidden At The End Of A Quiet Cul-De-Sac On A Rare 10,000+ Sq.Ft. Ravine Lot With Only One Adjoining Neighbour *This Spectacular Home Delivers The Privacy & Setting Buyers Dream About!* Imagine Waking To Lush Ravine Views, Stepping Outside Your Primary Bedroom Through Its Private Walkout & Beginning Your Day Surrounded By Magnificent Landscaping, Towering Greenery & The Peaceful Beauty Of Nature*Then Picture Summer Afternoons Around Your Sparkling Inground Saltwater Pool And Evenings Entertaining Under The Stars!*This Is The Ultimate Party House-An Entertainer's Paradise Designed For Incredible Gatherings, Celebrations & Resort-Style Living !*The Sensational Backyard Oasis Features A Bar-Side Outdoor Kitchen Plus An Impressive Cabana With Kitchen, Change Room & 2-Pc Bath*Your Guests May Never Want To Leave!*Inside, Expansive, Light-Filled Rooms Create A Wonderful Sense Of Space & Energy , While The Extended Kitchen Overlooks The Ravine, Making The Spectacular Scenery Part Of Everyday Living* Multiple Skylights Flood The Space In Natural Daylight ,Indoor/Outdoor Fireplaces Create Warmth, Ambience & Inviting Gathering Spaces By The Fire Watching Spring Come Alive!*Enjoy Endless Green Summer Views & Spectacular Fall Colours !*Every Season Is Breathtaking Here!*Exceptional Versatility Includes A Fully Self-Contained Apartment With Private Entrance, Ideal For Extended Family, Guests Or Income Potential, Plus An Additional Private Bedroom Suite With Its Own Separate Entrance & Exit On The Ground Level*All This Tranquility Without Sacrificing Convenience* Minutes To Shopping, Dining, Schools, Parks, Recreation, Transit, Highways For Easy Access Living!* A Home!*A Cottage!* A Private Resort!*An Entertainer's Dream!* One Extraordinary Address! *Ravine! *Pool! *Privacy! *Lifestyle!* Location!* Income Generating! *Simply Unforgettable!* (id:7434)
General Features
| Features | Cul-de-sac, Wooded area, Irregular lot size, Ravine, Carpet Free, Gazebo, Guest Suite, In-Law Suite |
|---|---|
| Property Type | Single Family |
| CommunityName | Aileen-Willowbrook |
| Amenities | Park, Public Transit, Schools |
| Building Amenities | Canopy |
| Building Appliances | Barbeque, Garage door opener remote(s), Oven - Built-In, Cooktop, Dishwasher, Dryer, Hood Fan, Microwave, Oven, Gas stove(s), Washer, Window Coverings, Refrigerator |
| Building Basement Features | Apartment in basement, Separate entrance, Walk-up |
| Building Cooling Type | Central air conditioning |
| Location Description | Cross Streets: BAYVIEW/GREEN LANE. ** Directions: EAST OF BAYVIEW/NORTH OF JOHN/SOUTH OF 407. |
| Parking Space Total | 7 |
| Foundation Type | Concrete |
| Building Type | House |
| Ownership Type | Freehold |
| Building.StoriesTotal | 2 |
Interior Features
| Building Fireplace Present | True |
|---|---|
| Building Heating Type | Forced air |
| Building Heating Fuel | Natural gas |
| Basement Development | Finished |
| Basement Type | N/A, N/A (Finished), N/A, N/A |
| Construction Style Attachment | Detached |
| Flooring Type | Hardwood, Laminate, Tile |
| Living Area Range | 2500 |
| Bedrooms | 4+2 |
Exterior Features
| Pool Type | Inground pool |
|---|---|
| Structure | Shed |
| Land Amenities | Park, Public Transit, Schools |
| Landscape Features | Lawn sprinkler |
| Sewer | Sanitary sewer |
| Exterior Finish | Stone, Stucco |
| Fence Type | Fenced yard |
Room Details
| Room | Dimensions | Level | Flooring | Details |
|---|---|---|---|---|
| Bedroom | 4.22 m x 3.01 m | Basement | 3.01 m | |
| Bedroom 2 | 4.02 m x 3.79 m | Second level | 3.79 m | |
| Bedroom 3 | 4.02 m x 2.88 m | Second level | 2.88 m | |
| Bedroom 4 | 5.12 m x 4.08 m | Ground level | 4.08 m | |
| Dining room | 4.85 m x 4.37 m | Ground level | 4.37 m | |
| Eating area | 7.26 m x 4.58 m | Ground level | 4.58 m | |
| Family room | 6.38 m x 5.5 m | In between | 5.5 m | |
| Kitchen | 7.26 m x 4.58 m | Ground level | 4.58 m | |
| Living room | 5.02 m x 4.08 m | Ground level | 4.08 m | |
| Loft | 5.15 m x 2.88 m | Second level | 2.88 m | |
| Primary Bedroom | 4.58 m x 4.5 m | Second level | 4.5 m | |
| Recreational, Games room | 7.08 m x 4.67 m | Basement | 4.67 m |
Amenities
- Views
- New Construction
- Adult 55+
- Lease To Own
- No Strata Fees
- Furnished
- Primary On Main
- Air Conditioning
- Seller Finance
- Green
- Fixer Upper
- Horse
- Golf
- Fireplace
- Deck
- Garage
- Basement
- Pool

Property vs Single Family Average in L3T 5K4
Price
In The Neighbourhood
Open House
Markham
$ 1,368,000
- Type
- Single Family
- Size
- 2,000 SqFt
- Rooms
- 5 Beds + 2.5 Baths
Listed by: BAY STREET INTEGRITY REALTY INC.
Open House
Markham (Aileen-Willowbrook)
$ 1,368,000
- Type
- Single Family
- Rooms
- 5 Beds + 2.5 Baths
BAY STREET INTEGRITY REALTY INC.
Markham
$ 5,500
- Type
- Single Family
- Size
- 3,000 SqFt
- Rooms
- 4 Beds + 3 Baths
Listed by: HC REALTY GROUP INC.
Markham
$ 1,700
- Type
- Single Family
- Size
- 1,100 SqFt
- Rooms
- 2 Beds + 1 Baths
Listed by: REMAX YOUR COMMUNITY REALTY
Markham (Aileen-Willowbrook)
$ 1,700
- Type
- Single Family
- Rooms
- 2 Beds + 1 Baths
REMAX YOUR COMMUNITY REALTY
Markham
$ 1,580,000
- Type
- Single Family
- Size
- 2,500 SqFt
- Rooms
- 6 Beds + 3.5 Baths
Listed by: SUTTON GROUP-ADMIRAL REALTY INC.
Markham (Aileen-Willowbrook)
$ 1,580,000
- Type
- Single Family
- Rooms
- 6 Beds + 3.5 Baths
SUTTON GROUP-ADMIRAL REALTY INC.
Golf Course
Markham (Aileen-Willowbrook)
$ 2,350
- Type
- Single Family
- Rooms
- 3 Beds + 2 Baths
NU STREAM REALTY (TORONTO) INC.
Markham
$ 1,398,000
- Type
- Single Family
- Size
- 3,000 SqFt
- Rooms
- 3 Beds + 4 Baths
Listed by: HOMELIFE LANDMARK REALTY INC.
Markham
$ 1,700
- Type
- Single Family
- Size
- 2,000 SqFt
- Rooms
- 2 Beds + 1 Baths
Listed by: RE/MAX HALLMARK YORK GROUP REALTY LTD.
Markham (Aileen-Willowbrook)
$ 1,700
- Type
- Single Family
- Rooms
- 2 Beds + 1 Baths
RE/MAX HALLMARK YORK GROUP REALTY LTD.
Markham (Aileen-Willowbrook)
$ 2,738,000
- Type
- Single Family
- Rooms
- 5 Beds + 3.5 Baths
ROYAL LEPAGE SIGNATURE REALTY

 Data provided by the Ontario Regional Technology & Information Systems. The information is deemed reliable, but is not guaranteed. Not intended to solicit buyers or sellers, landlords or tenants currently under contract.
The trademarks REALTOR®, REALTORS® and the REALTOR® logo are controlled by The Canadian Real Estate Association (CREA) and identify real estate professionals who are members of CREA. The trademarks MLS®, Multiple Listing Service® and the associated logos are owned
Data provided by the Ontario Regional Technology & Information Systems. The information is deemed reliable, but is not guaranteed. Not intended to solicit buyers or sellers, landlords or tenants currently under contract.
The trademarks REALTOR®, REALTORS® and the REALTOR® logo are controlled by The Canadian Real Estate Association (CREA) and identify real estate professionals who are members of CREA. The trademarks MLS®, Multiple Listing Service® and the associated logos are owned