














Address
37 Maimonides Court, Vaughan (Crestwood-Springfarm-Yorkhill), ON
Price
$ 1,888,000
Property Attributes
- ID#N13757530
- TypeSingle Family
- Listing Status Active
- MunicipalityVaughan (Crestwood-Springfarm-Yorkhill)
- CityVaughan (Crestwood-Springfarm-Yorkhill)
- AreaCrestwood-Springfarm-Yorkhill
- NeighbourhoodCrestwood-Springfarm-Yorkhill
- Postal CodeL4J 4X8
- Style
- Price$ 1,888,000
- Bedrooms4+2
- Bathrooms3
- Half Bathrooms1
Data Source:
Canadian Real Estate Association (CREA)
Property Description
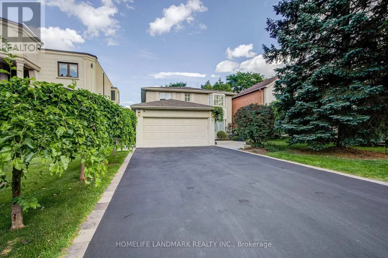
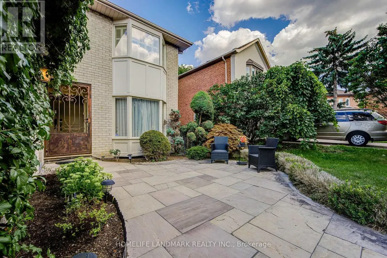
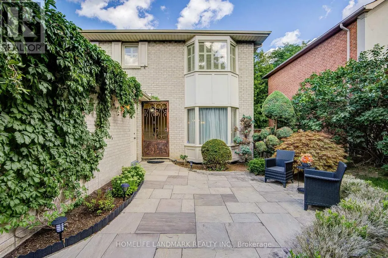
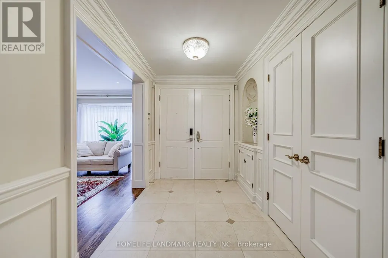
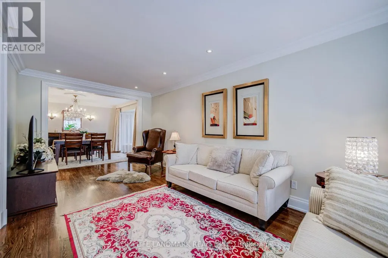
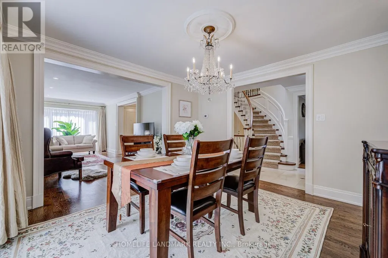
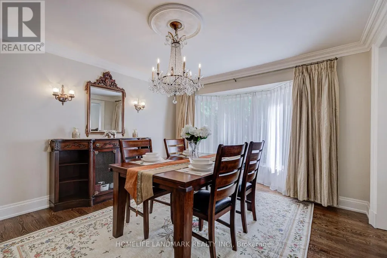
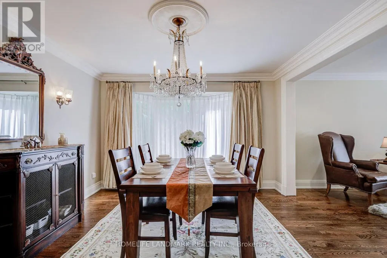
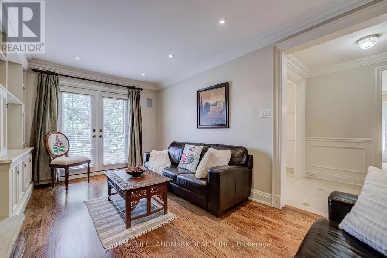
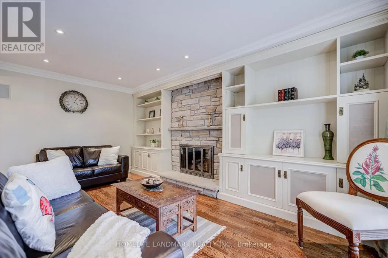
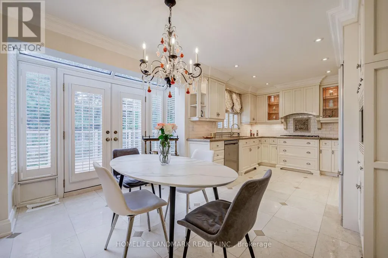
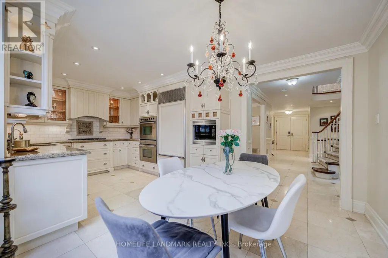
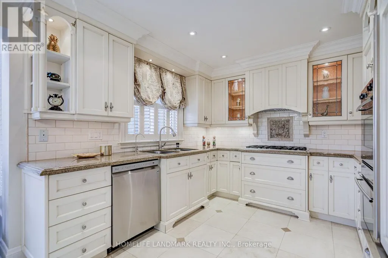
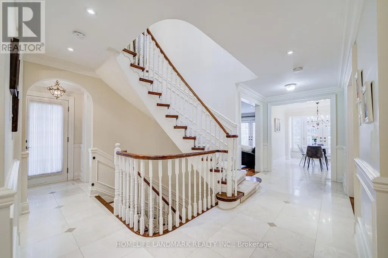
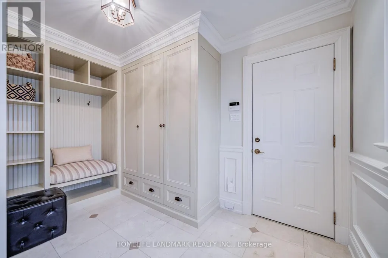
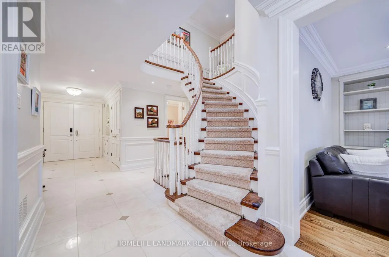
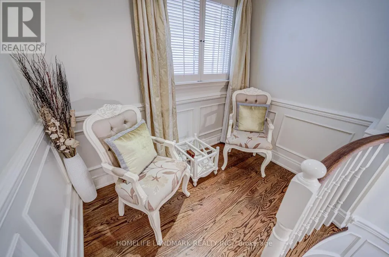
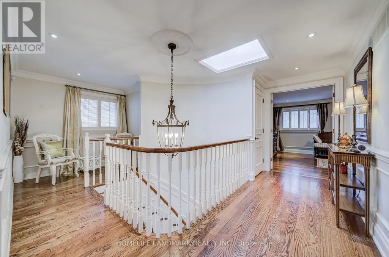
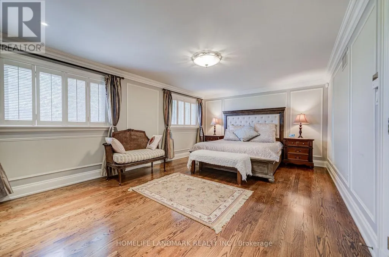
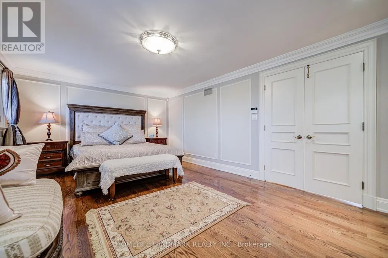
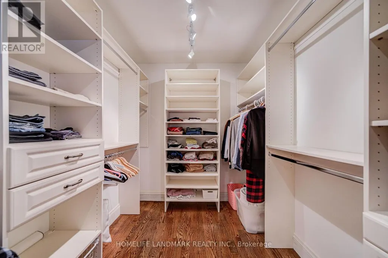
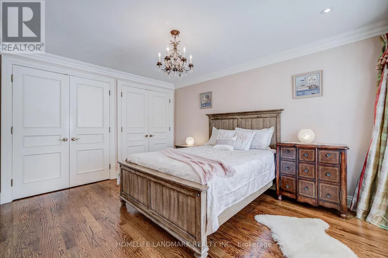
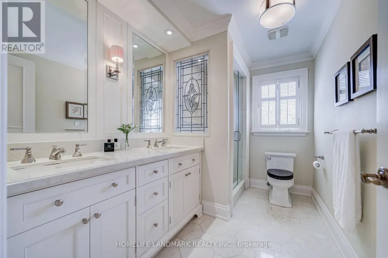
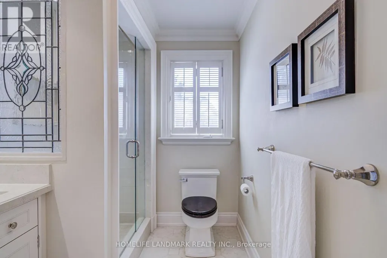
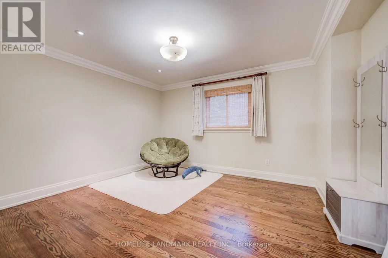
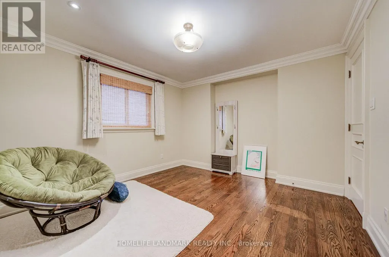
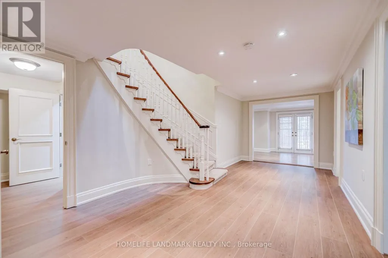
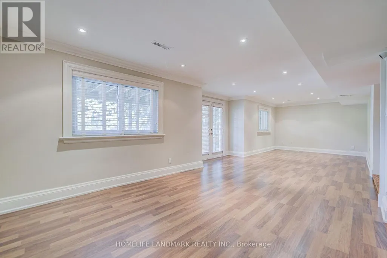
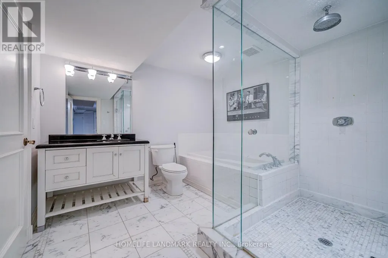
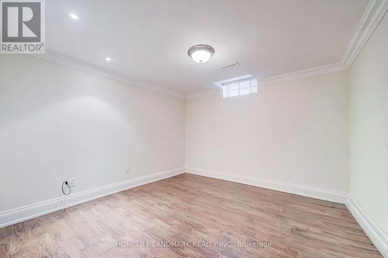
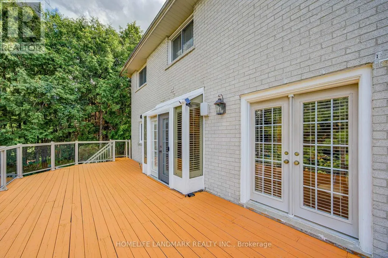
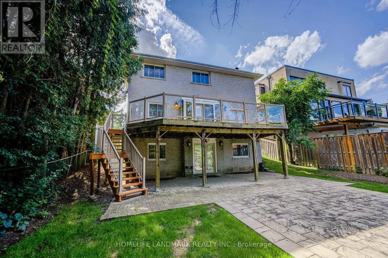
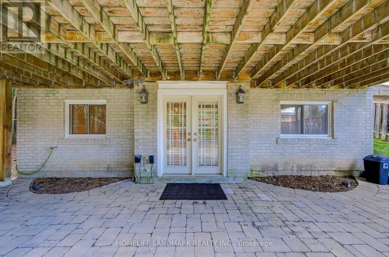
Stunning Home With High-Quality Custom Finishes On A Quiet, Desirable Cul-De-Sac! Offering 2,878 Sq. Ft. Above Grade (As Per MPAC), Plus A Fully Finished Walk-Out Basement. Beautifully Appointed With Marble And Hardwood Flooring, Wainscoting, Custom Kitchen And Bathroom Cabinetry, Brass Hardware, Vintage-Inspired Lighting, French Doors, And A Skylight Bringing In Abundant Natural Light. The Gourmet Kitchen Features Premium Appliances, Double Ovens, Gas Cooktop, Garburator, Dedicated Kitchen Water Heater, And Purified Drinking Water. Three Full Bathrooms Feature Heated Floors, While All Closets Are Equipped With Organizers. Additional Conveniences Include Central Vacuum, Humidifier, Water Softener, Water Purification System, 200-Amp Electrical Service, And A Tesla EV Charger. The Bright Walk-Out Basement Offers Two Additional Rooms, A Spacious Recreation Area, And A Full Bathroom With Heated Floors And A Jacuzzi Tub-Ideal For Extended Family, Guests, Or Great Income Potential. Enjoy A Large Deck With Modern Glass Railings Overlooking The Beautifully Landscaped Yard. Steps To Parks, Playgrounds, And Walking Trails; A Short Walk To Centre Street Pond. Minutes To Promenade Mall, Top-Rated Schools, Community Centres, Shopping, Dining, Major Highways, And Public Transit. (id:7434)
General Features
| Features | Cul-de-sac |
|---|---|
| Community Features | Community Centre |
| Property Type | Single Family |
| CommunityName | Crestwood-Springfarm-Yorkhill |
| Amenities | Park, Public Transit, Schools |
| Building Appliances | Water purifier, Water softener, Central Vacuum, Dryer, Garburator, Humidifier, Water Heater, Washer, Window Coverings, Refrigerator |
| Building Basement Features | Walk out |
| Building Cooling Type | Central air conditioning |
| Location Description | Cross Streets: Atkinson-Franklin. ** Directions: W. |
| Parking Space Total | 8 |
| Foundation Type | Unknown |
| Building Type | House |
| Ownership Type | Freehold |
| Building.StoriesTotal | 2 |
Interior Features
| Building Fireplace Present | True |
|---|---|
| Building Heating Type | Forced air |
| Building Heating Fuel | Natural gas |
| Basement Development | Finished |
| Basement Type | N/A (Finished) |
| Construction Style Attachment | Detached |
| Flooring Type | Marble, Hardwood, Laminate |
| Living Area Range | 2500 |
| Bedrooms | 4+2 |
Exterior Features
| Land Amenities | Park, Public Transit, Schools |
|---|---|
| Sewer | Sanitary sewer |
| Exterior Finish | Brick |
Room Details
| Room | Dimensions | Level | Flooring | Details |
|---|---|---|---|---|
| Bedroom | 4.32 m x 3.3 m | Basement | 3.3 m | |
| Bedroom 2 | 5 m x 3.5 m | Second level | 3.5 m | |
| Bedroom 3 | 4.32 m x 3.53 m | Second level | 3.53 m | |
| Bedroom 4 | 4.01 m x 3.5 m | Second level | 3.5 m | |
| Bedroom 5 | 5.76 m x 3.05 m | Basement | 3.05 m | |
| Dining room | 4.39 m x 3.76 m | Main level | 3.76 m | |
| Family room | 5.43 m x 3.2 m | Main level | 3.2 m | |
| Kitchen | 5.49 m x 3.96 m | Main level | 3.96 m | |
| Living room | 6.58 m x 3.1 m | Main level | 3.1 m | |
| Primary Bedroom | 5.92 m x 4.09 m | Second level | 4.09 m | |
| Recreational, Games room | 9.07 m x 5.18 m | Basement | 5.18 m |
Amenities
- Views
- New Construction
- Adult 55+
- Lease To Own
- No Strata Fees
- Furnished
- Primary On Main
- Air Conditioning
- Seller Finance
- Green
- Fixer Upper
- Horse
- Golf
- Fireplace
- Deck
- Garage
- Basement
- Pool

Property vs Single Family Average in L4J 4X8
Price
In The Neighbourhood
Just Listed
Vaughan
$ 6,200
- Type
- Single Family
- Size
- 3,000 SqFt
- Rooms
- 5 Beds + 4.5 Baths
Listed by: CENTURY 21 INNOVATIVE REALTY INC.
Vaughan
$ 1,099,000
- Type
- Single Family
- Size
- 2,500 SqFt
- Rooms
- 4 Beds + 2.5 Baths
Listed by: RE/MAX HALLMARK YU GROUP REALTY LTD.
Vaughan
$ 1,429,000
- Type
- Single Family
- Size
- 2,500 SqFt
- Rooms
- 4 Beds + 3 Baths
Listed by: REAL BROKER ONTARIO LTD.
Vaughan (Crestwood-Springfarm-Yorkhill)
$ 1,099,000
- Type
- Single Family
- Rooms
- 4 Beds + 2.5 Baths
RE/MAX HALLMARK YU GROUP REALTY LTD.
Golf Course
Vaughan (Crestwood-Springfarm-Yorkhill)
$ 1,429,000
- Type
- Single Family
- Rooms
- 4 Beds + 3 Baths
REAL BROKER ONTARIO LTD.
Vaughan
$ 1,888,000
- Type
- Single Family
- Size
- 3,000 SqFt
- Rooms
- 6 Beds + 3.5 Baths
Listed by: HOMELIFE LANDMARK REALTY INC.
Vaughan
$ 1,499,900
- Type
- Single Family
- Size
- 2,500 SqFt
- Rooms
- 5 Beds + 3 Baths
Listed by: SUTTON GROUP-ADMIRAL REALTY INC.
Vaughan (Crestwood-Springfarm-Yorkhill)
$ 1,499,900
- Type
- Single Family
- Rooms
- 5 Beds + 3 Baths
SUTTON GROUP-ADMIRAL REALTY INC.
Vaughan
$ 2,000
- Type
- Single Family
- Size
- 699 SqFt
- Rooms
- 1 Beds + 1 Baths
Listed by: Royal LePage Real Estate Services Ltd.
Open House
Vaughan (Crestwood-Springfarm-Yorkhill)
$ 1,189,000
- Type
- Single Family
- Rooms
- 3 Beds + 2.5 Baths
EXP REALTY
Vaughan
$ 5,500
- Type
- Single Family
- Size
- 3,500 SqFt
- Rooms
- 5 Beds + 4.5 Baths
Listed by: SUTTON GROUP-ADMIRAL REALTY INC.
Vaughan
$ 1,459,000
- Type
- Single Family
- Size
- 3,000 SqFt
- Rooms
- 7 Beds + 3.5 Baths
Listed by: RE/MAX HALLMARK YORK GROUP REALTY LTD.

 Data provided by the Ontario Regional Technology & Information Systems. The information is deemed reliable, but is not guaranteed. Not intended to solicit buyers or sellers, landlords or tenants currently under contract.
The trademarks REALTOR®, REALTORS® and the REALTOR® logo are controlled by The Canadian Real Estate Association (CREA) and identify real estate professionals who are members of CREA. The trademarks MLS®, Multiple Listing Service® and the associated logos are owned
Data provided by the Ontario Regional Technology & Information Systems. The information is deemed reliable, but is not guaranteed. Not intended to solicit buyers or sellers, landlords or tenants currently under contract.
The trademarks REALTOR®, REALTORS® and the REALTOR® logo are controlled by The Canadian Real Estate Association (CREA) and identify real estate professionals who are members of CREA. The trademarks MLS®, Multiple Listing Service® and the associated logos are owned