
Water Views - Primary on Main









Address
38 Audubon Way, Georgina (Baldwin), ON
Price
$ 1,789,000
Property Attributes
- ID#N13777494
- TypeSingle Family
- Listing Status Active
- MunicipalityGeorgina (Baldwin)
- CityGeorgina (Baldwin)
- AreaBaldwin
- NeighbourhoodBaldwin
- Postal CodeL0E 1A0
- StyleRaised bungalow
- Price$ 1,789,000
- Bedrooms3+2
- Bathrooms3
- Half Bathrooms0
Data Source:
Canadian Real Estate Association (CREA)
Property Description
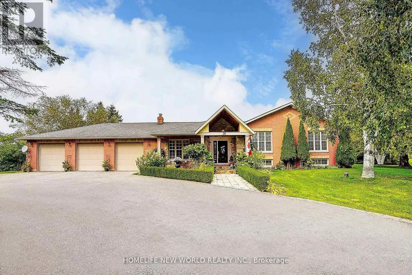
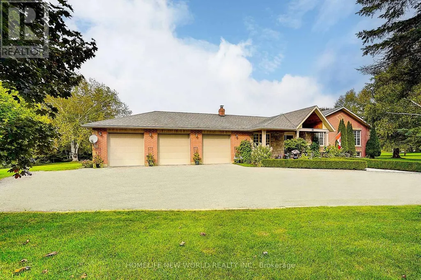
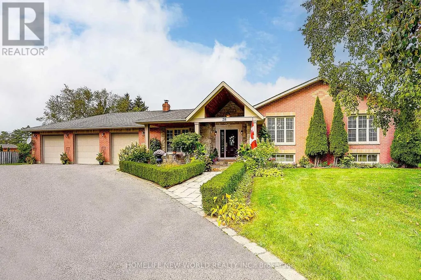
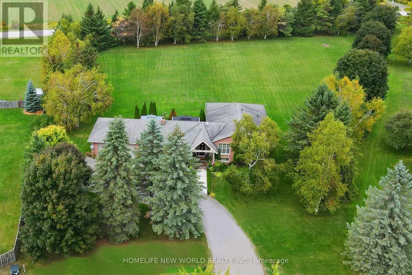
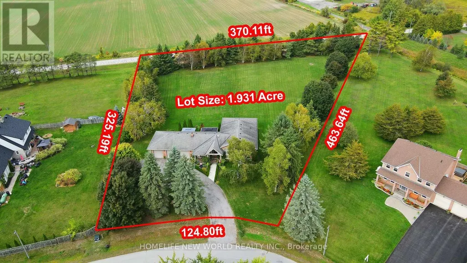
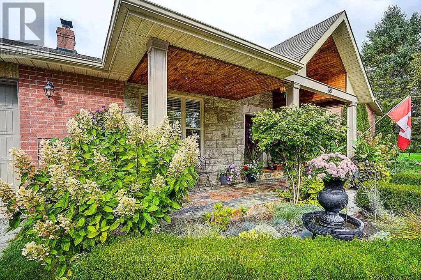
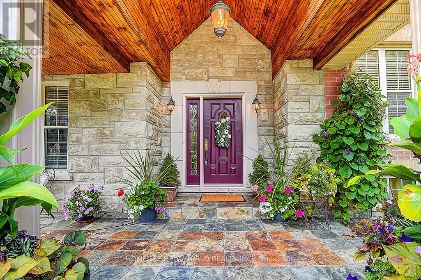
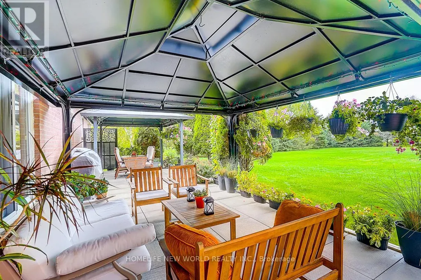
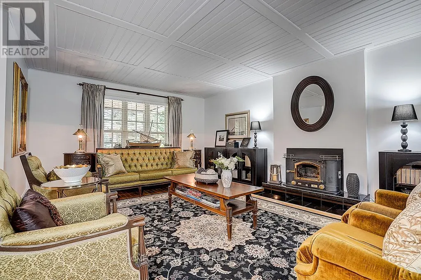
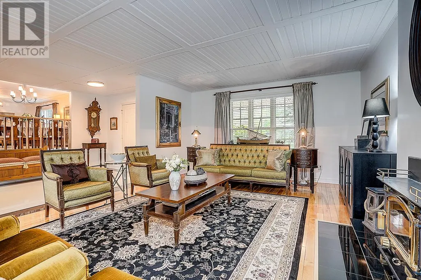
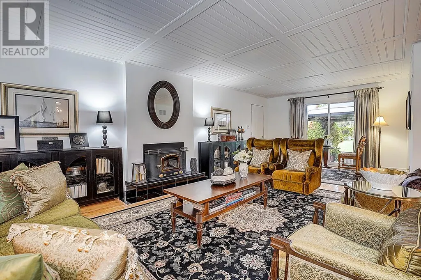
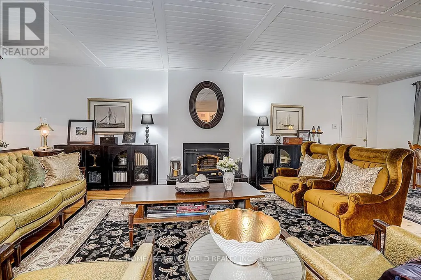
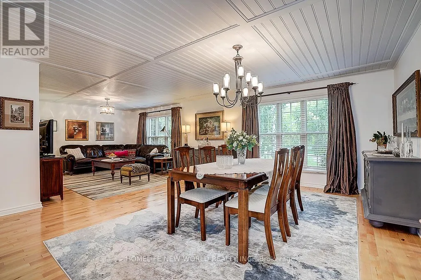
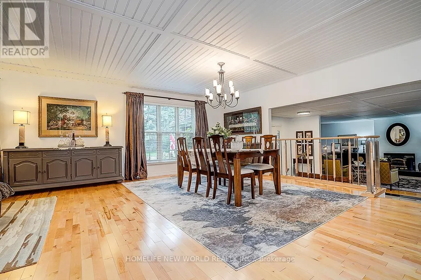
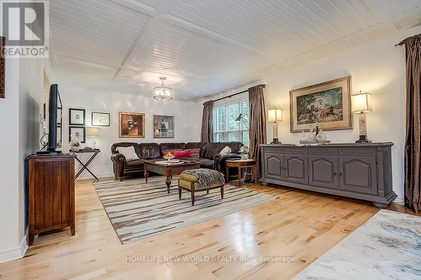
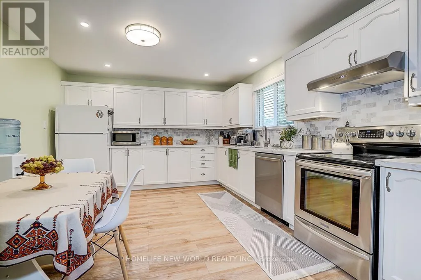
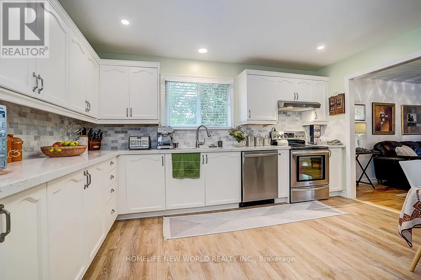
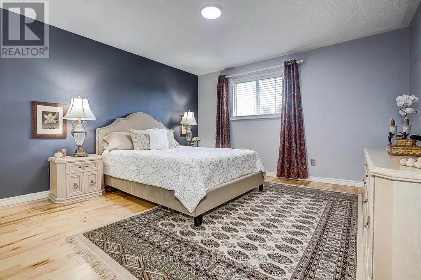
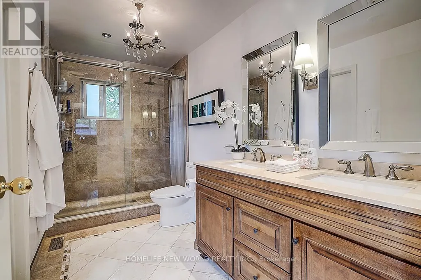
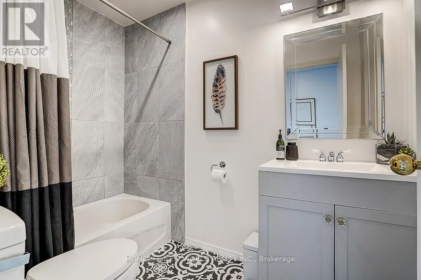
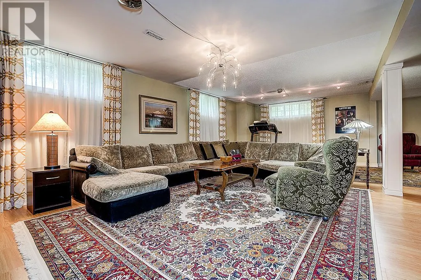
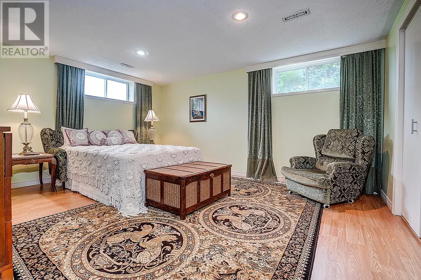
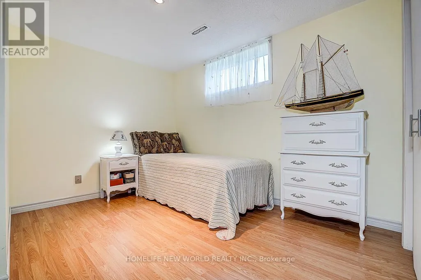
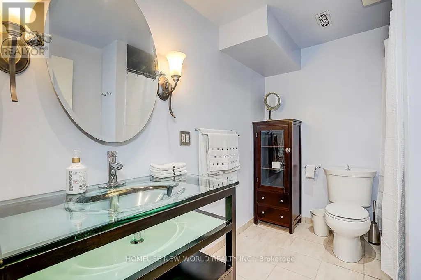
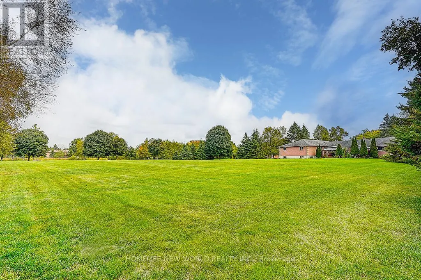
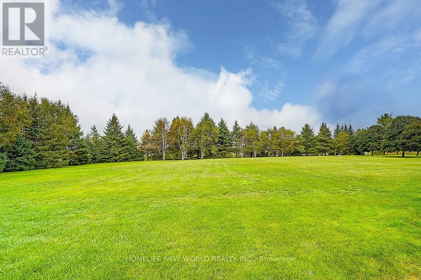
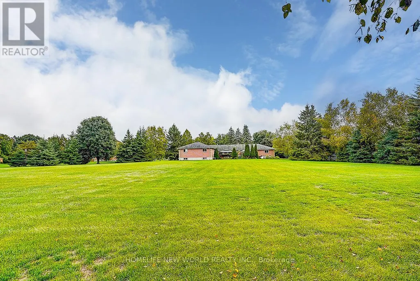
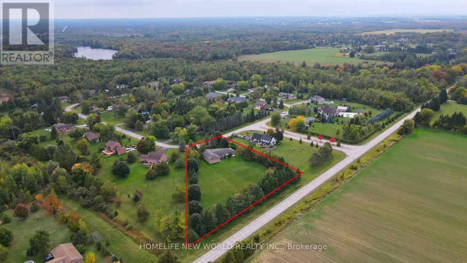
Welcome to This Rarely Offered Exquisite Custom-Built Home in Prestigious Audubon Estates of Georgina *** Nestled on A Spectacular 1.931Acre Pie-shaped Lot - One of the Largest and Most Coveted Parcels In the Neighborhood *** This Stunning Raised Bungalow Features South Exposure, Timeless Elegance w/Modern Sophistication: Approx. 4400+ Sqft Gorgeous Space w/ 3+2 Bedrm, 3-Baths; Freshly Painted Throughout; Expansive Living Rm W/Fireplace and Direct W/O to Patio, Where Two Oversized Gazebos Create a Warm & Inviting Atmosphere, Ideal For Daily Living and Hosting Guests; the Bright Open Concept Family & Dining Area Boasts Coffered Ceiling, Large Picture Windows and Hardwood Floors; while the Newly Designed Chef-Inspired E/I Kitchen is a Truly Showpiece w/Custom Cabinetry, Quartz Countertops, Marble Backsplash, High-End S/S Appliances, Pot-Lights and Cozy Brkfast Seating; Two Newly Renovated 4-Pieces Bathrooms Showcase Marble/Quartz Countertops, Marble Flooring, Glass Shower, Stylish Fixtures and Many Upgrades *** Three Spacious Bedrooms in Main Floor Provide Convenience, Comfort and Elegance *** Finished Basement Offers Large Above-Grade Windows, Open-Concept Rec. Area, Gym, Office, Fourth Bedroom w/Gorgeous W/I Closet, Fifth Bedroom and A Massive Storage Room *** Outside, the Property is Masterfully Landscaped with Lined Mature Trees, Golf-Course-Like Lawns and Vibrant Gardens, Creating a Private and Breathtaking Outdoor Paradise. An Elegant Front Fountain, Adds to the Home's Charm *** Perfectly Located Close to Schools, Parks, Beaches, Lakes, Golf Clubs, Shops, Banks, ROC Community Center and More..... *** Mins Drive to Hwy48 and Hwy404, the Home Combines Luxury and Convenience *** The Coveted 1.931Acres Residential Lot Offers Endless Possibilities -- Whether As Your Dream Home, A Country-Style Retreat, or A Valuable Long-Term Investment *** DON'T MISS OUT THIS RARE OPPORTUNITY*** For Full Details, Pls See Feature Sheet & Virtual Tour *** (id:7434)
General Features
| Features | Cul-de-sac, Wooded area, Irregular lot size, Conservation/green belt, Lighting, Carpet Free, Gazebo, Sump Pump |
|---|---|
| Property Type | Single Family |
| Zoning Description | OSHR Residential |
| CommunityName | Baldwin |
| Amenities | Beach |
| Building Amenities | Fireplace(s) |
| Building Appliances | Garage door opener remote(s), Central Vacuum, Water softener, Water Heater, Blinds, Cooktop, Dishwasher, Dryer, Garage door opener, Microwave, Hood Fan, Stove, Washer, Window Coverings, Refrigerator |
| Building Architectural Style | Raised bungalow |
| Building Basement Features | Separate entrance |
| Building Cooling Type | Central air conditioning |
| Location Description | Cross Streets: Smith Blvd & Audubon Way. ** Directions: Hwy 48 & Smith Blvd. |
| Parking Space Total | 13 |
| Foundation Type | Poured Concrete |
| Building Type | House |
| Ownership Type | Freehold |
| Building.StoriesTotal | 1 |
Interior Features
| Building Fireplace Present | True |
|---|---|
| Building Fireplace Total | 1 |
| Building Heating Type | Forced air |
| Building Heating Fuel | Propane |
| Basement Development | Finished |
| Basement Type | N/A, N/A (Finished) |
| Construction Style Attachment | Detached |
| Flooring Type | Hardwood, Laminate, Vinyl |
| Living Area Range | 2000 |
| Bedrooms | 3+2 |
Exterior Features
| Structure | Patio(s), Porch |
|---|---|
| ViewType | View |
| Land Amenities | Beach |
| Landscape Features | Landscaped |
| Sewer | Septic System |
| Exterior Finish | Brick, Stone |
Room Details
| Room | Dimensions | Level | Flooring | Details |
|---|---|---|---|---|
| Bedroom 2 | 4.04 m x 4.67 m | Main level | 4.67 m | |
| Bedroom 3 | 4.01 m x 3.66 m | Main level | 3.66 m | |
| Bedroom 4 | 8.99 m x 5.94 m | Lower level | 5.94 m | |
| Bedroom 5 | 4.11 m x 2.92 m | Lower level | 2.92 m | |
| Dining room | 5.33 m x 4.88 m | Main level | 4.88 m | |
| Family room | 3.96 m x 4.11 m | Main level | 4.11 m | |
| Kitchen | 4.27 m x 3.81 m | Main level | 3.81 m | |
| Living room | 8.08 m x 4.27 m | Main level | 4.27 m | |
| Media | 8.23 m x 4.11 m | Lower level | 4.11 m | |
| Office | 4.27 m x 3.43 m | Lower level | 3.43 m | |
| Primary Bedroom | 4.88 m x 4.88 m | Main level | 4.88 m |
Amenities
- Views
- New Construction
- Adult 55+
- Lease To Own
- No Strata Fees
- Furnished
- Primary On Main
- Air Conditioning
- Seller Finance
- Green
- Fixer Upper
- Horse
- Golf
- Fireplace
- Deck
- Garage
- Basement
- Pool

Property vs Single Family Average in L0E 1A0
Price
In The Neighbourhood
Just Listed
Georgina
$ 997,500
- Type
- Single Family
- Size
- 2,500 SqFt
- Rooms
- 3 Beds + 2.5 Baths
Listed by: ROYAL HERITAGE REALTY LTD.
Just Listed
Georgina
$ 329,000
- Type
- Single Family
- Size
- 699 SqFt
- Rooms
- 0 Beds + 0 Baths
Listed by: LPT REALTY
Georgina
$ 85,000
- Type
- Single Family
- Size
- 699 SqFt
- Rooms
- 1 Beds + 1 Baths
Listed by: REMAX YOUR COMMUNITY REALTY
Primary On Main
Georgina (Baldwin)
$ 599,000
- Type
- Single Family
- Rooms
- 3 Beds + 2 Baths
CENTURY 21 HERITAGE GROUP LTD.
Georgina
$ 595,000
- Type
- Single Family
- Size
- 1,500 SqFt
- Rooms
- 3 Beds + 1.5 Baths
Listed by: LPT REALTY
Water Views
Georgina
$ 1,789,000
- Type
- Single Family
- Size
- 2,500 SqFt
- Rooms
- 5 Beds + 3 Baths
Listed by: HOMELIFE NEW WORLD REALTY INC.
Georgina
$ 599,995
- Type
- Single Family
- Size
- 1,500 SqFt
- Rooms
- 3 Beds + 1.5 Baths
Listed by: RE/MAX ALL-STARS REALTY INC.
Georgina (Baldwin)
$ 599,995
- Type
- Single Family
- Rooms
- 3 Beds + 1.5 Baths
RE/MAX ALL-STARS REALTY INC.
Georgina
$ 39,900
- Type
- Single Family
- Size
- 699 SqFt
- Rooms
- 1 Beds + 1 Baths
Listed by: REMAX YOUR COMMUNITY REALTY
Georgina
$ 54,000
- Type
- Single Family
- Size
- 699 SqFt
- Rooms
- 1 Beds + 1 Baths
Listed by: RE/MAX ALL-STARS REALTY INC.

 Data provided by the Ontario Regional Technology & Information Systems. The information is deemed reliable, but is not guaranteed. Not intended to solicit buyers or sellers, landlords or tenants currently under contract.
The trademarks REALTOR®, REALTORS® and the REALTOR® logo are controlled by The Canadian Real Estate Association (CREA) and identify real estate professionals who are members of CREA. The trademarks MLS®, Multiple Listing Service® and the associated logos are owned
Data provided by the Ontario Regional Technology & Information Systems. The information is deemed reliable, but is not guaranteed. Not intended to solicit buyers or sellers, landlords or tenants currently under contract.
The trademarks REALTOR®, REALTORS® and the REALTOR® logo are controlled by The Canadian Real Estate Association (CREA) and identify real estate professionals who are members of CREA. The trademarks MLS®, Multiple Listing Service® and the associated logos are owned