
Open House Sun, Sep 27th 02:00 PM - 04:00 PM
Address
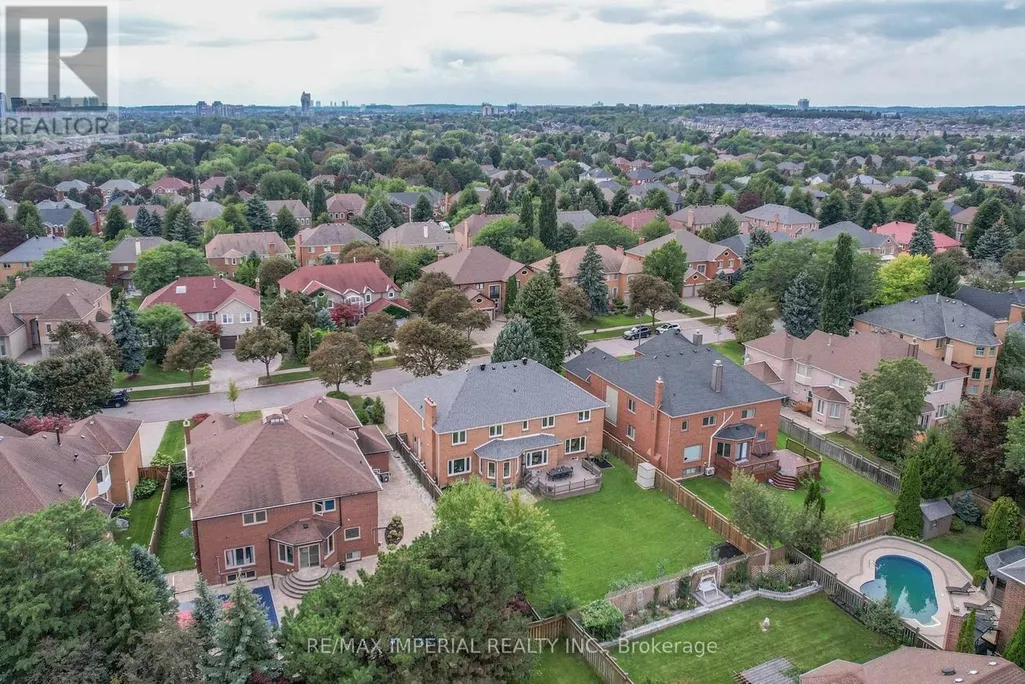
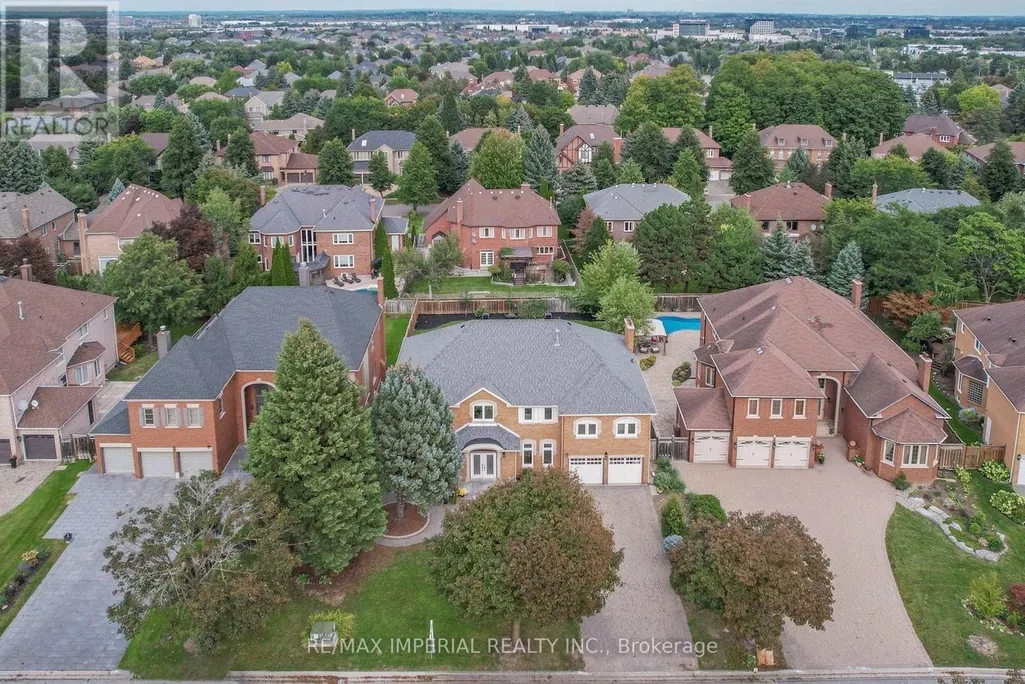
9 Elderwood Drive, Richmond Hill (Bayview Hill), ON
Price
$ 2,960,000
Open House Sun, Sep 27th 02:00 PM - 04:00 PM
Property Attributes
- ID#N13778238
- TypeSingle Family
- Listing Status Active
- MunicipalityRichmond Hill (Bayview Hill)
- CityRichmond Hill (Bayview Hill)
- AreaBayview Hill
- NeighbourhoodBayview Hill
- Postal CodeL4B 2W8
- Style
- Price$ 2,960,000
- Bedrooms5+1
- Bathrooms4
- Half Bathrooms1
Data Source:
Canadian Real Estate Association (CREA)
Property Description
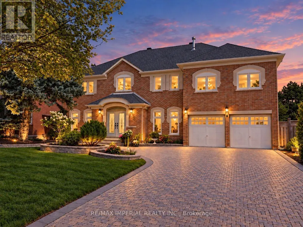
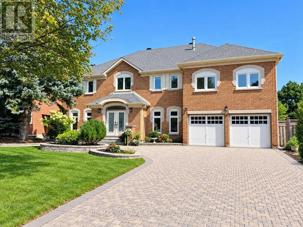
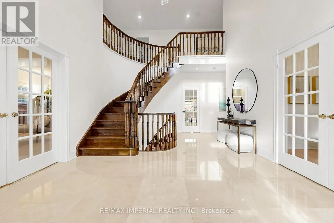
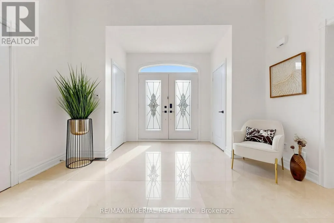
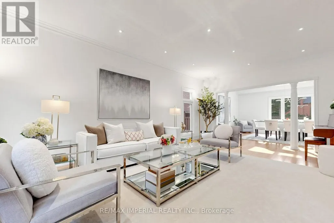
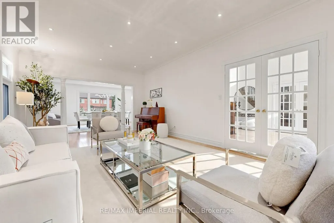
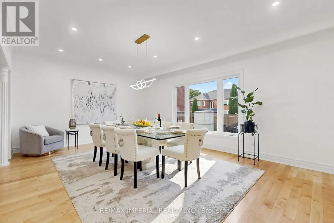
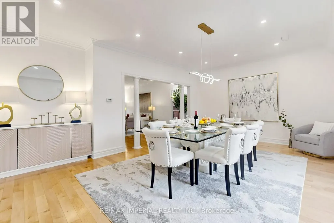
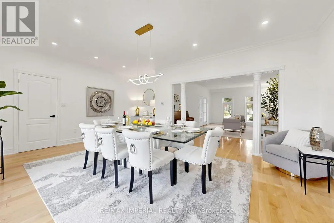
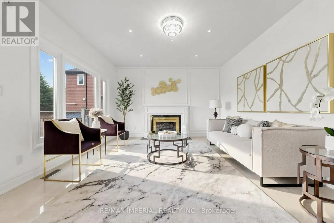
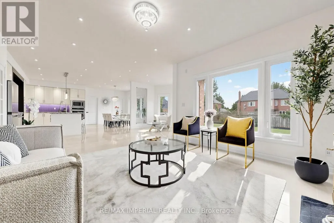
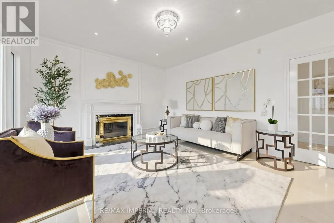
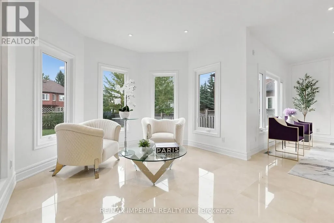
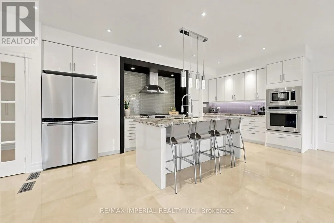
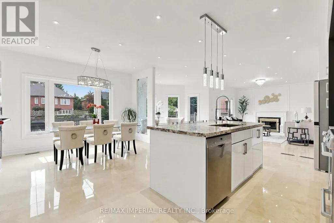
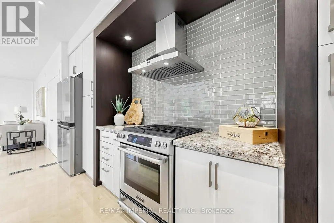
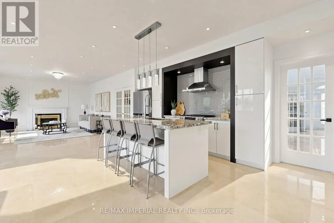
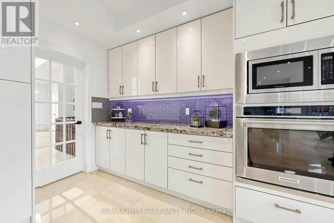
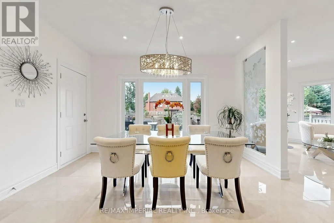
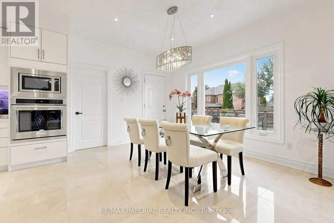
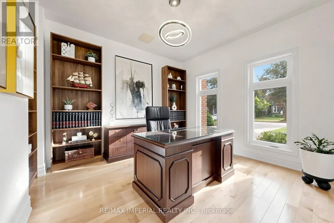
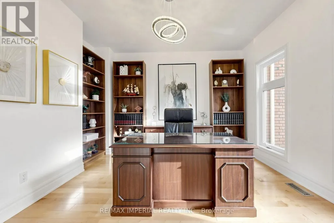
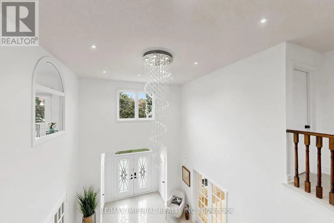
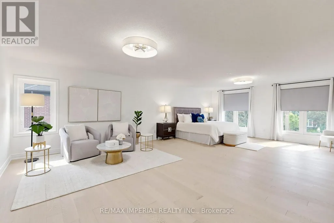
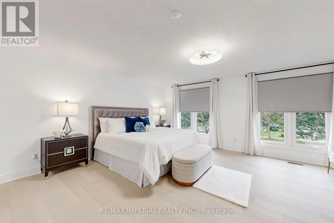
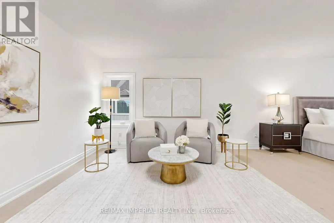
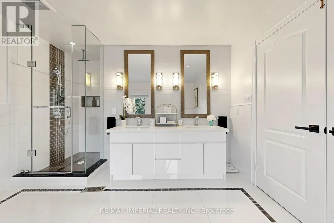
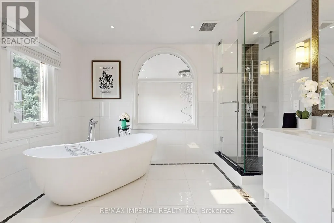
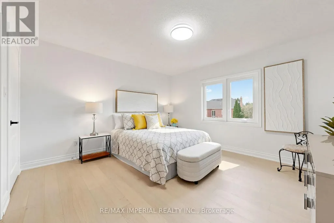
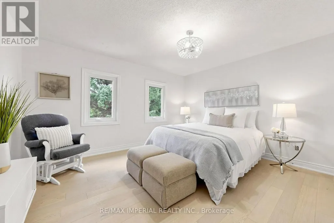
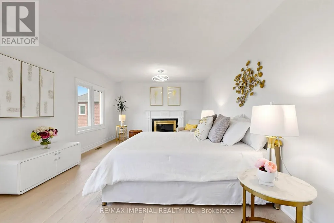
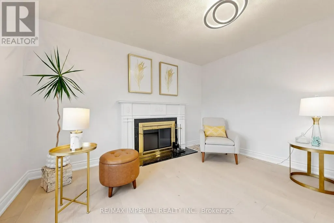
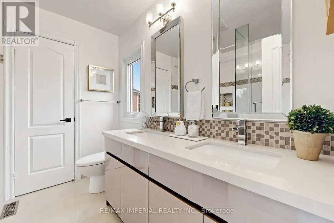
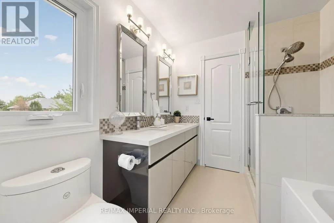
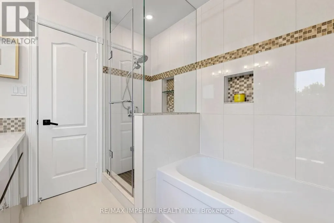
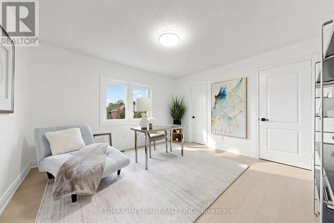
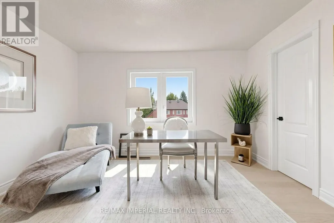
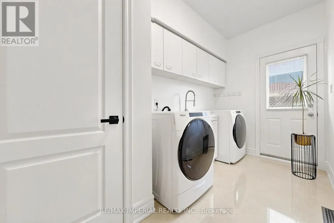
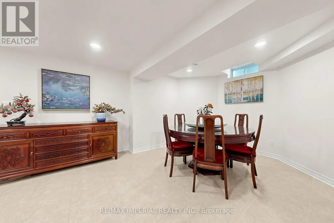
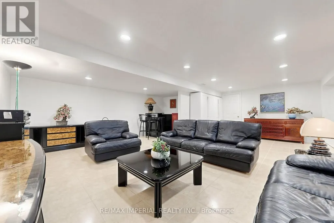
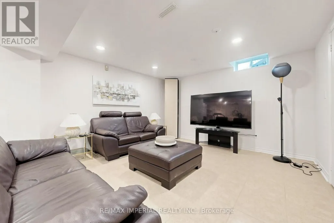
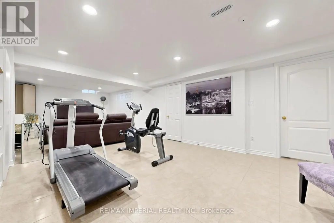
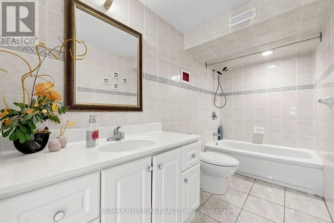
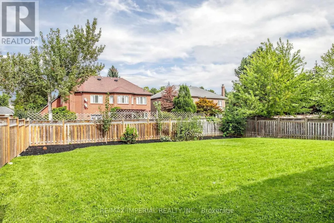
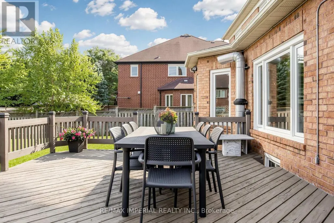
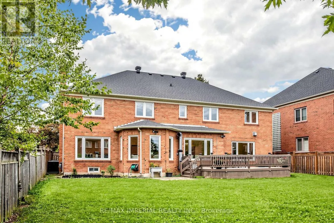
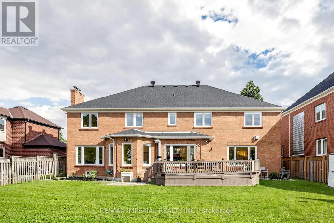
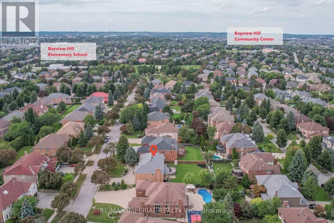
Welcome to 9 Elderwood Dr, an impressive 4,500+ sq. ft. residence situated on a rare 70' x 152' lot with no sidewalk. Total approx 6,300 sq ft living space. Featuring 5 spacious bedrooms, 9' ceilings on the main floor and a majestic approx. 18' grand foyer, this exceptional family home has been thoughtfully upgraded with over $250K in improvements. Smooth Ceilings, Elegant marble and hardwood flooring enhance the principal living areas, complemented by an updated kitchen with B/I appliances and beautifully renovated bathrooms. The spacious primary suite offers a luxurious 5-pc ensuite, while the remaining four bedrooms are thoughtfully arranged with two shared bathrooms - one 6-pc and one 4-pc - ideal for a large or growing family. Major updates include roof & windows (2023), second-floor hardwood flooring (2023), plus furnace & A/C approx. 10 years new. Professionally landscaped front and backyard, interlock driveway and impressive curb appeal complete this beautiful home. Within the school boundary of top-ranked Bayview Hill Elementary School (8.7/10) and Bayview Secondary School (IB Program). 6-min walk to Bayview Hill ES, 15-min walk to Bayview Hill community centre. Conveniently located near shopping plazas, parks, schools and public transit, easy access to Highways 404 & 407. (id:7434)
General Features
| Features | Carpet Free |
|---|---|
| Property Type | Single Family |
| CommunityName | Bayview Hill |
| Building Appliances | Oven - Built-In, Central Vacuum, Dishwasher, Dryer, Garage door opener, Stove, Washer, Refrigerator |
| Building Cooling Type | Central air conditioning |
| Location Description | Bayview/N-Of 16th Ave |
| Parking Space Total | 8 |
| Foundation Type | Block |
| Building Type | House |
| Ownership Type | Freehold |
| Building.StoriesTotal | 2 |
Interior Features
| Building Fireplace Present | True |
|---|---|
| Building Fireplace Total | 2 |
| Building Heating Type | Forced air |
| Building Heating Fuel | Natural gas |
| Basement Development | Finished |
| Basement Type | N/A (Finished) |
| Construction Style Attachment | Detached |
| Flooring Type | Hardwood, Ceramic, Marble |
| Living Area Range | 3500 |
| Bedrooms | 5+1 |
Exterior Features
| Sewer | Sanitary sewer |
|---|---|
| Exterior Finish | Brick |
Room Details
| Room | Dimensions | Level | Flooring | Details |
|---|---|---|---|---|
| Bedroom 2 | 4.14 m x 3.84 m | Second level | 3.84 m | |
| Bedroom 3 | 4.25 m x 3.84 m | Second level | 3.84 m | |
| Bedroom 4 | 4.14 m x 3.84 m | Second level | 3.84 m | |
| Bedroom 5 | 4.14 m x 3.84 m | Second level | 3.84 m | |
| Dining room | 6.09 m x 4.27 m | Ground level | 4.27 m | |
| Family room | 7.35 m x 4.04 m | Ground level | 4.04 m | |
| Kitchen | 7.29 m x 6.26 m | Ground level | 6.26 m | |
| Library | 3.65 m x 3.65 m | Ground level | 3.65 m | |
| Living room | 6.88 m x 4.27 m | Ground level | 4.27 m | |
| Media | 8.69 m x 3.99 m | Basement | 3.99 m | |
| Primary Bedroom | 3.15 m x 12.19 m | Second level | 12.19 m | |
| Recreational, Games room | 13.15 m x 6.99 m | Basement | 6.99 m | |
| Sunroom | 7.35 m x 4.04 m | Ground level | 4.04 m |
Amenities
- Views
- New Construction
- Adult 55+
- Lease To Own
- No Strata Fees
- Furnished
- Primary On Main
- Air Conditioning
- Seller Finance
- Green
- Fixer Upper
- Horse
- Golf
- Fireplace
- Deck
- Garage
- Basement
- Pool

Property vs Single Family Average in L4B 2W8
Price
In The Neighbourhood
Just Listed
Richmond Hill
$ 1,999,999
- Type
- Single Family
- Size
- 100,000 SqFt
- Rooms
- 7 Beds + 5.5 Baths
Listed by: RIGHT AT HOME REALTY
Open House
Richmond Hill
$ 2,198,000
- Type
- Single Family
- Size
- 5,000 SqFt
- Rooms
- 5 Beds + 3.5 Baths
Listed by: RE/MAX HALLMARK REALTY LTD.
Just Listed
Richmond Hill
$ 1,900
- Type
- Single Family
- Size
- 3,500 SqFt
- Rooms
- 2 Beds + 1 Baths
Listed by: REMAX YOUR COMMUNITY REALTY
Open House
Richmond Hill
$ 2,680,000
- Type
- Single Family
- Size
- 5,000 SqFt
- Rooms
- 7 Beds + 6.5 Baths
Listed by: BAY STREET GROUP INC.
Just Listed
Richmond Hill
$ 3,488,000
- Type
- Single Family
- Size
- 5,000 SqFt
- Rooms
- 5 Beds + 3.5 Baths
Listed by: CENTURY 21 PARKLAND LTD.
Open House
Richmond Hill (Bayview Hill)
$ 2,199,000
- Type
- Single Family
- Rooms
- 7 Beds + 5.5 Baths
EXP REALTY
Richmond Hill
$ 5,500
- Type
- Single Family
- Size
- 3,500 SqFt
- Rooms
- 6 Beds + 4.5 Baths
Listed by: BAY STREET GROUP INC.
Open House
Richmond Hill
$ 2,960,000
- Type
- Single Family
- Size
- 5,000 SqFt
- Rooms
- 6 Beds + 4.5 Baths
Listed by: RE/MAX IMPERIAL REALTY INC.
Richmond Hill (Bayview Hill)
$ 3,488,000
- Type
- Single Family
- Rooms
- 5 Beds + 3.5 Baths
CENTURY 21 PARKLAND LTD.
Richmond Hill (Bayview Hill)
$ 5,500
- Type
- Single Family
- Rooms
- 6 Beds + 4.5 Baths
BAY STREET GROUP INC.
Richmond Hill
$ 4,288,000
- Type
- Single Family
- Size
- 100,000 SqFt
- Rooms
- 7 Beds + 7.5 Baths
Listed by: Royal LePage Golden Ridge Realty
Richmond Hill (Bayview Hill)
$ 4,288,000
- Type
- Single Family
- Rooms
- 7 Beds + 7.5 Baths
ROYAL LEPAGE GOLDEN RIDGE REALTY
Richmond Hill
$ 2,799,000
- Type
- Single Family
- Size
- 5,000 SqFt
- Rooms
- 5 Beds + 5.5 Baths
Listed by: FARIS TEAM REAL ESTATE BROKERAGE
Primary On Main
Richmond Hill (Bayview Hill)
$ 2,799,000
- Type
- Single Family
- Rooms
- 5 Beds + 5.5 Baths
FARIS TEAM REAL ESTATE BROKERAGE

 Data provided by the Ontario Regional Technology & Information Systems. The information is deemed reliable, but is not guaranteed. Not intended to solicit buyers or sellers, landlords or tenants currently under contract.
The trademarks REALTOR®, REALTORS® and the REALTOR® logo are controlled by The Canadian Real Estate Association (CREA) and identify real estate professionals who are members of CREA. The trademarks MLS®, Multiple Listing Service® and the associated logos are owned
Data provided by the Ontario Regional Technology & Information Systems. The information is deemed reliable, but is not guaranteed. Not intended to solicit buyers or sellers, landlords or tenants currently under contract.
The trademarks REALTOR®, REALTORS® and the REALTOR® logo are controlled by The Canadian Real Estate Association (CREA) and identify real estate professionals who are members of CREA. The trademarks MLS®, Multiple Listing Service® and the associated logos are owned