
Address
8 Simsbury Court, Markham (Milliken Mills West), ON
Price
$ 1,399,000
Property Attributes
- ID#N13781606
- TypeSingle Family
- Listing Status Active
- MunicipalityMarkham (Milliken Mills West)
- CityMarkham (Milliken Mills West)
- AreaMilliken Mills West
- NeighbourhoodMilliken Mills West
- Postal CodeL3R 3G7
- Style
- Price$ 1,399,000
- Bedrooms4+3
- Bathrooms5
- Half Bathrooms1
Data Source:
Canadian Real Estate Association (CREA)
Property Description
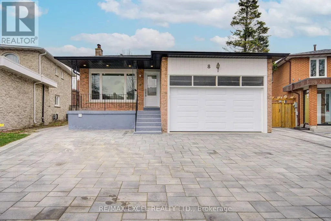
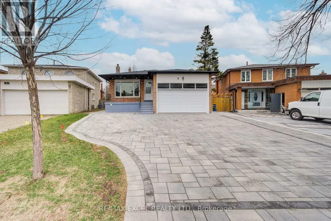
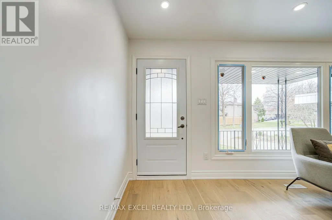
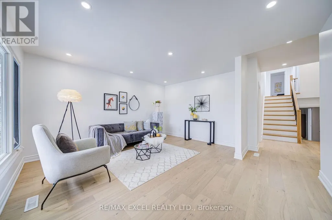
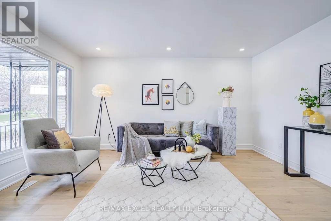
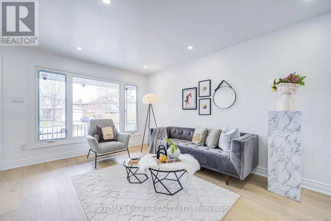
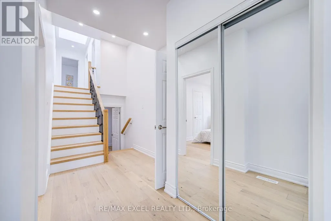
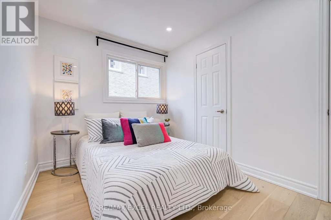
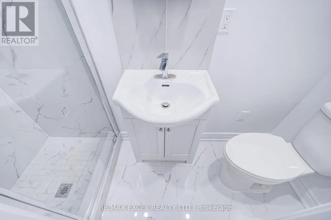
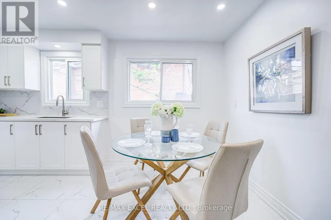
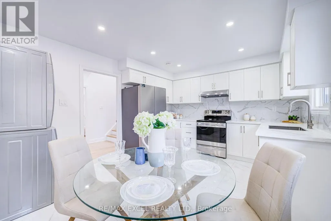
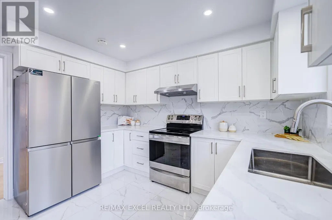
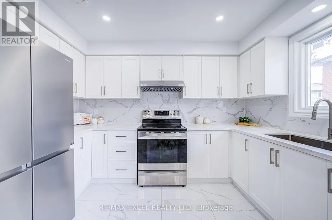
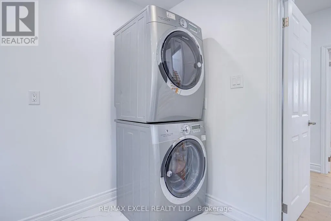
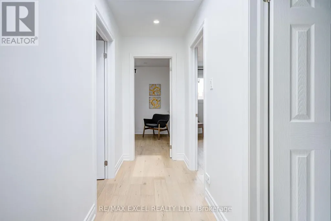
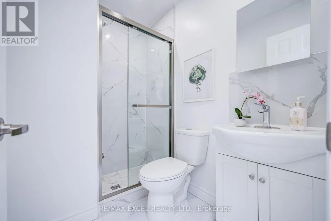
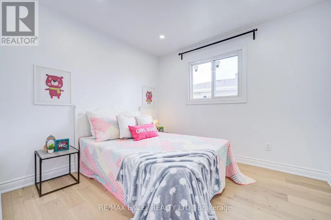
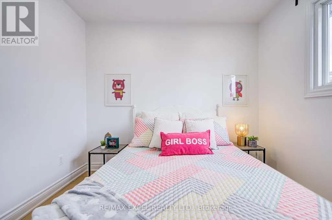
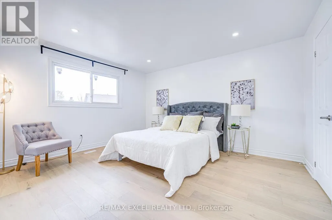
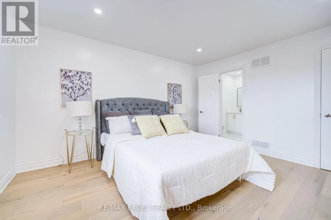
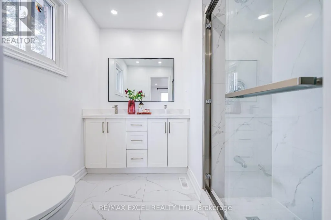
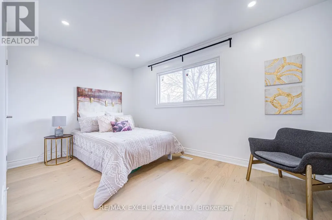
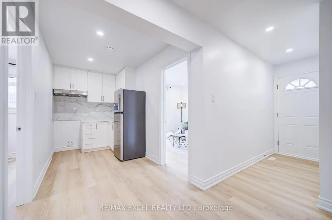
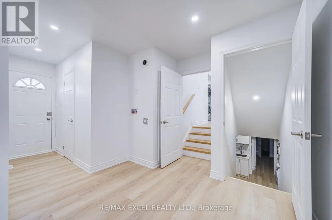
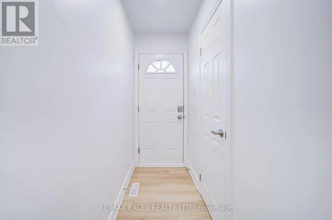
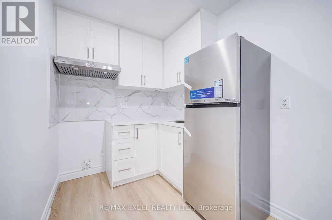
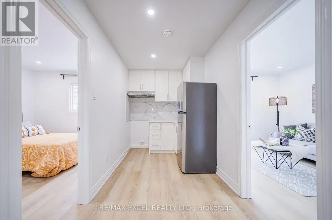
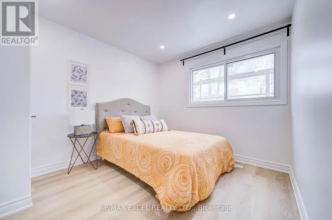
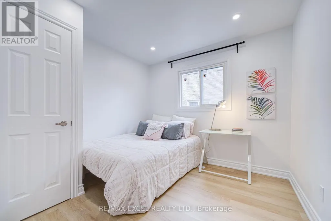
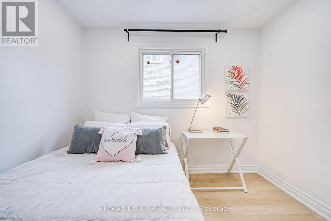
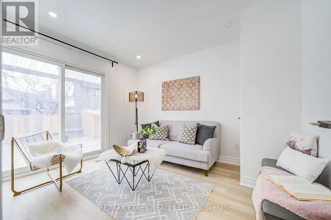
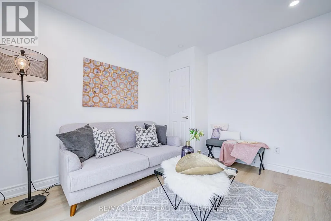
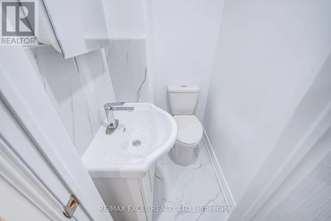
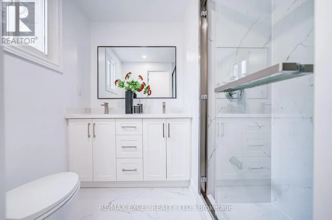
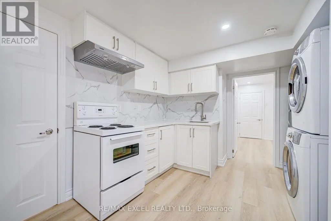
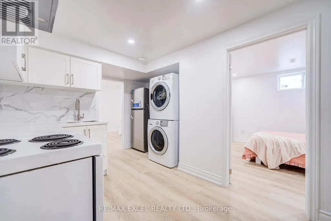
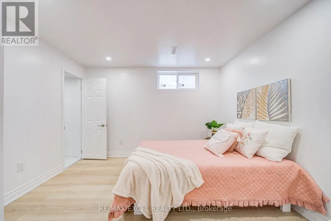
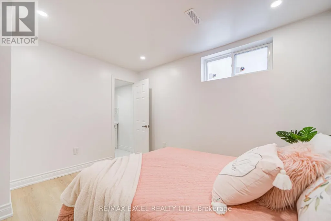
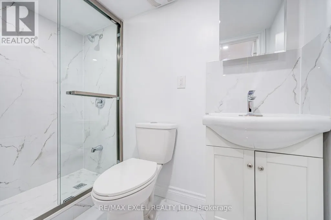
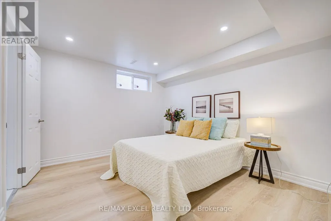
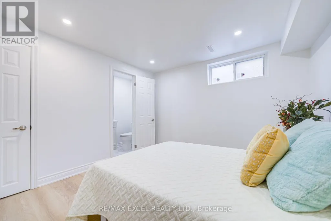
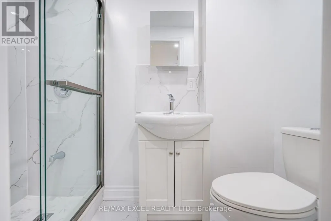
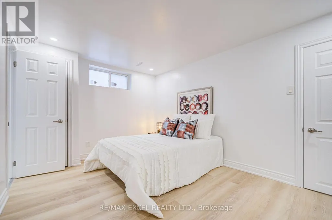
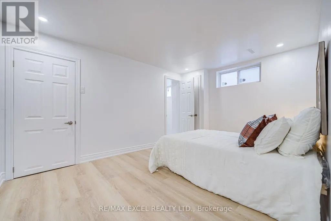
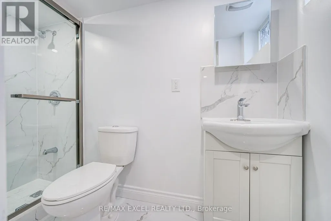
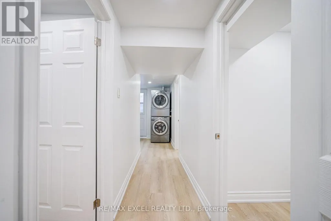
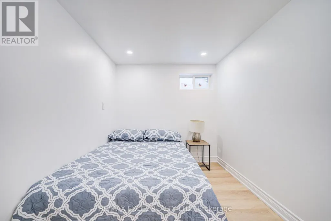
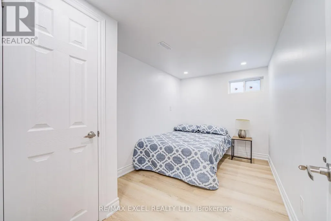
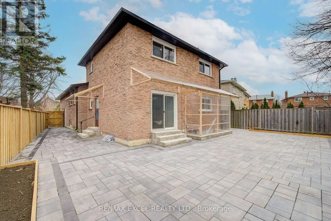
A turnkey powerhouse and rare investment gem in the heart of Markham! Completely transformed with over $350K in top-to-bottom renovations (2024), this expansive 3,346 sq. ft. 5-level backsplit offers exceptional multi-generational flexibility and unmatched rental income potential-fully renovated with official City Building Permits (2024) and Fire Department safety approvals (2024) for ultimate peace of mind and code-compliant quality! The thoughtfully designed layout features 1+1 modern kitchens (2024) with brand-new stainless steel appliances (2024) plus an entertainer's bar (2024); the upper levels boast 4 spacious bedrooms, each complete with its own private ensuite bathroom (2024), closet, and window, while the separate-entrance lower level houses an additional 3-bedroom suite with its own kitchen (2024) and living area. Extensively upgraded throughout, including a new roof (2024), skylight (2024), windows (2024), complete luxury flooring (2024), designer pot lights (2024), all custom bathrooms (2024), and an upgraded 200-amp electrical panel (2024), while the exterior showcases an oversized double garage and a newly interlocked extra-long driveway (2024) accommodating 7+ vehicles. Perfectly positioned in a high-demand AAA rental hub just steps to TTC and YRT transit, top-ranked public & Catholic schools, parks, T&T Supermarket, Shoppers Drug Mart, banks, and dining, this exceptional, permit-approved masterpiece (2024) is truly an opportunity not to be missed! (id:7434)
General Features
| Features | Carpet Free, In-Law Suite |
|---|---|
| Property Type | Single Family |
| Zoning Description | R9 |
| CommunityName | Milliken Mills West |
| Amenities | Park, Public Transit, Schools |
| Building Appliances | Garage door opener remote(s), Dryer, Hood Fan, Stove, Washer, Refrigerator |
| Building Basement Features | Apartment in basement, Separate entrance, Walk out |
| Building Cooling Type | Central air conditioning |
| Location Description | Warden Ave / Steeles Ave E |
| Parking Space Total | 7 |
| Foundation Type | Concrete |
| Building Type | House |
| Ownership Type | Freehold |
Interior Features
| Building Fireplace Present | False |
|---|---|
| Building Heating Type | Forced air |
| Building Heating Fuel | Natural gas |
| Basement Type | N/A, N/A, N/A |
| Construction Style Attachment | Detached |
| Flooring Type | Hardwood, Porcelain Tile, Laminate |
| Living Area Range | 2000 |
| Bedrooms | 4+3 |
Exterior Features
| Structure | Shed |
|---|---|
| Land Amenities | Park, Public Transit, Schools |
| Landscape Features | Landscaped |
| Sewer | Sanitary sewer |
| Exterior Finish | Brick |
| Fence Type | Fully Fenced, Fenced yard |
Room Details
| Room | Dimensions | Level | Flooring | Details |
|---|---|---|---|---|
| Bedroom | 2.97 m x 2.84 m | Ground level | 2.84 m | |
| Bedroom 2 | 4.212 m x 2.719 m | Upper Level | 2.719 m | |
| Bedroom 3 | 3.032 m x 2.862 m | Upper Level | 2.862 m | |
| Bedroom 4 | 2.9 m x 3.38 m | Ground level | 3.38 m | |
| Dining room | 3.472 m x 3.453 m | Main level | 3.453 m | |
| Family room | 2.92 m x 2.81 m | Ground level | 2.81 m | |
| Kitchen | 4.563 m x 3.48 m | Main level | 3.48 m | |
| Living room | 4.54 m x 3.247 m | Main level | 3.247 m | |
| Primary Bedroom | 4.22 m x 3.71 m | Upper Level | 3.71 m |
Amenities
- Views
- New Construction
- Adult 55+
- Lease To Own
- No Strata Fees
- Furnished
- Primary On Main
- Air Conditioning
- Seller Finance
- Green
- Fixer Upper
- Horse
- Golf
- Fireplace
- Deck
- Garage
- Basement
- Pool

Property vs Single Family Average in L3R 3G7
Price
In The Neighbourhood
Just Listed
Markham
$ 2,400
- Type
- Single Family
- Size
- 2,000 SqFt
- Rooms
- 3 Beds + 1.5 Baths
Listed by: REAL BROKER ONTARIO LTD.
Just Listed
Markham
$ 999,900
- Type
- Single Family
- Size
- 2,000 SqFt
- Rooms
- 3 Beds + 2.5 Baths
Listed by: SKYLETTE MARKETING REALTY INC.
Markham
$ 850
- Type
- Single Family
- Size
- 2,500 SqFt
- Rooms
- 1 Beds + 1 Baths
Listed by: HOMELIFE LANDMARK REALTY INC.
Markham
$ 1,299,000
- Type
- Single Family
- Size
- 2,500 SqFt
- Rooms
- 6 Beds + 4.5 Baths
Listed by: HOMELIFE NEW WORLD REALTY INC.
Markham
$ 1,449,800
- Type
- Single Family
- Size
- 2,500 SqFt
- Rooms
- 8 Beds + 4.5 Baths
Listed by: RE/MAX REALTRON JIM MO REALTY
Markham (Milliken Mills West)
$ 1,449,800
- Type
- Single Family
- Rooms
- 8 Beds + 4.5 Baths
RE/MAX REALTRON JIM MO REALTY
Markham
$ 1,700
- Type
- Single Family
- Size
- 2,500 SqFt
- Rooms
- 2 Beds + 1 Baths
Listed by: REAL ONE REALTY INC.
Markham (Milliken Mills West)
$ 1,700
- Type
- Single Family
- Rooms
- 2 Beds + 1 Baths
REAL ONE REALTY INC.
Views
Markham (Milliken Mills West)
$ 1,700
- Type
- Single Family
- Rooms
- 2 Beds + 1.5 Baths
NU STREAM REALTY (TORONTO) INC.
Open House
Markham
$ 1,288,000
- Type
- Single Family
- Size
- 2,000 SqFt
- Rooms
- 5 Beds + 3.5 Baths
Listed by: JDL REALTY INC.
Open House
Markham (Milliken Mills West)
$ 1,288,000
- Type
- Single Family
- Rooms
- 5 Beds + 3.5 Baths
JDL REALTY INC.

 Data provided by the Ontario Regional Technology & Information Systems. The information is deemed reliable, but is not guaranteed. Not intended to solicit buyers or sellers, landlords or tenants currently under contract.
The trademarks REALTOR®, REALTORS® and the REALTOR® logo are controlled by The Canadian Real Estate Association (CREA) and identify real estate professionals who are members of CREA. The trademarks MLS®, Multiple Listing Service® and the associated logos are owned
Data provided by the Ontario Regional Technology & Information Systems. The information is deemed reliable, but is not guaranteed. Not intended to solicit buyers or sellers, landlords or tenants currently under contract.
The trademarks REALTOR®, REALTORS® and the REALTOR® logo are controlled by The Canadian Real Estate Association (CREA) and identify real estate professionals who are members of CREA. The trademarks MLS®, Multiple Listing Service® and the associated logos are owned