
Open House Sun, Sep 27th 02:00 PM - 04:00 PM - Golf Course
Address
14 Apple Orchard Path, Markham (Royal Orchard), ON
Price
$ 1,398,000
Open House Sun, Sep 27th 02:00 PM - 04:00 PM
Property Attributes
- ID#N13792616
- TypeSingle Family
- Listing Status Active
- MunicipalityMarkham (Royal Orchard)
- CityMarkham (Royal Orchard)
- AreaRoyal Orchard
- NeighbourhoodRoyal Orchard
- Postal CodeL3T 3B6
- Style
- Price$ 1,398,000
- Bedrooms4
- Bathrooms1
- Half Bathrooms2
Data Source:
Canadian Real Estate Association (CREA)
Property Description
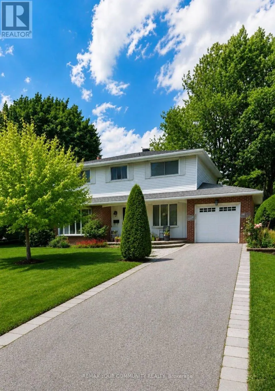
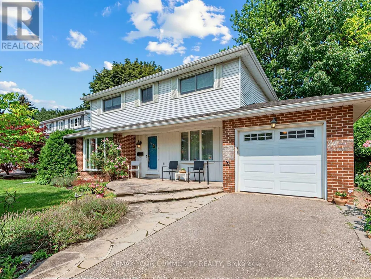
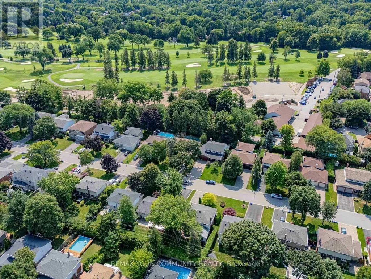
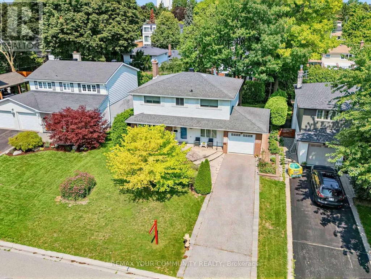
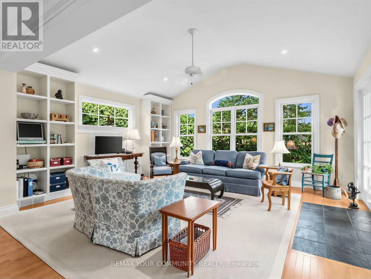
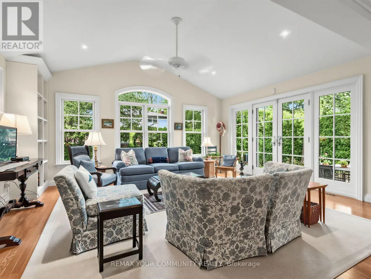
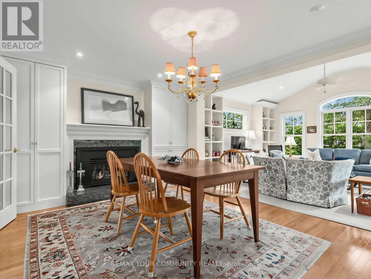
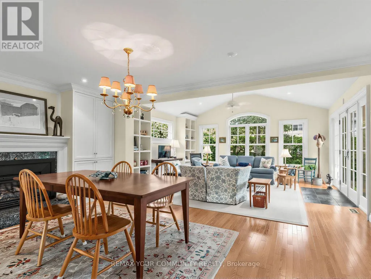
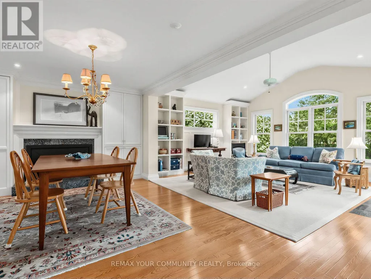
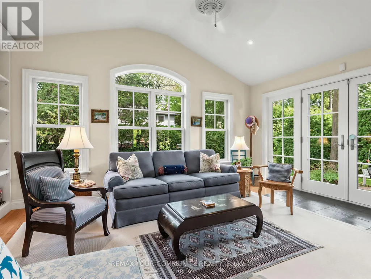
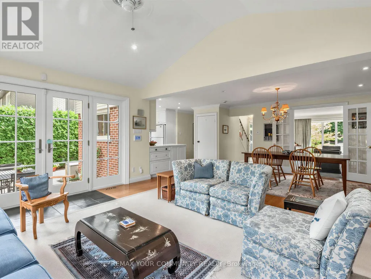
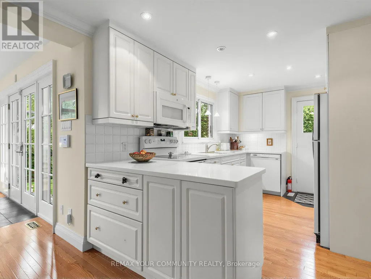
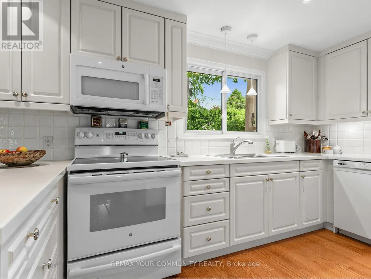
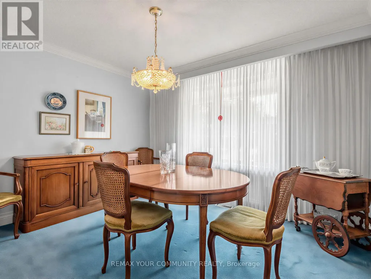
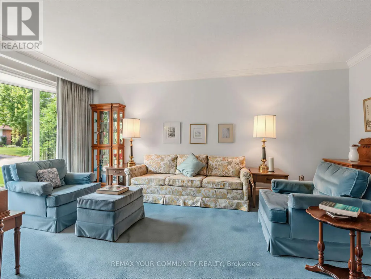
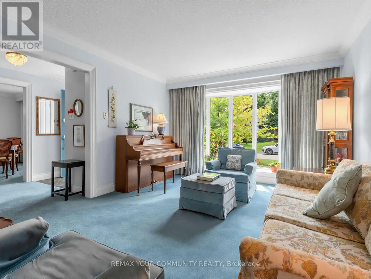
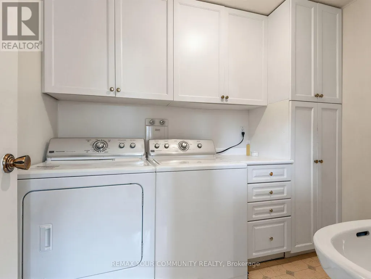
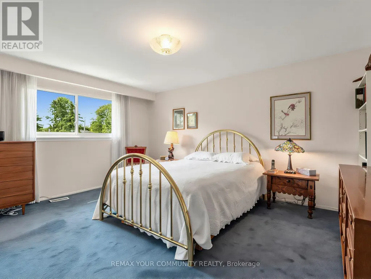
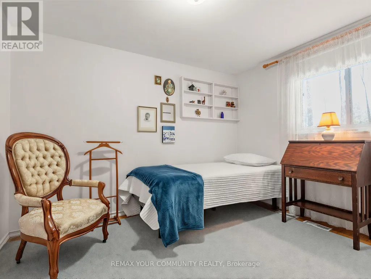
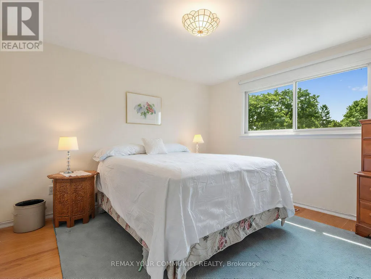
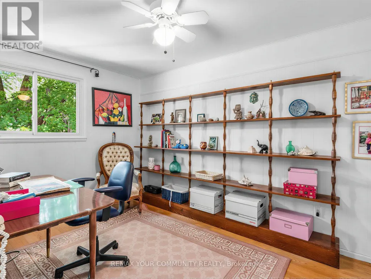
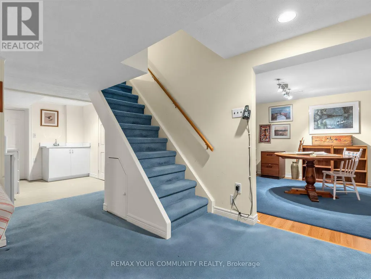
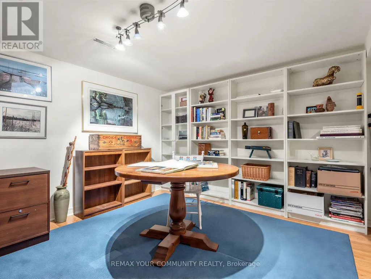
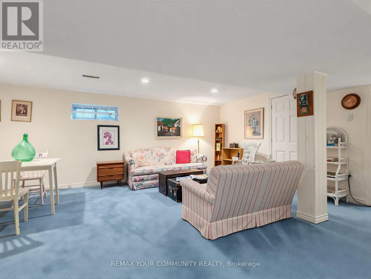
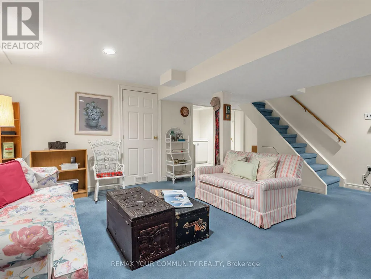
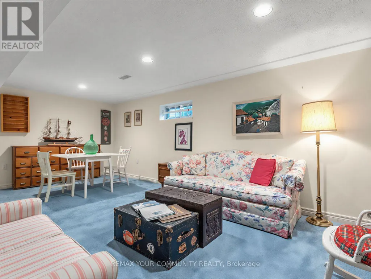
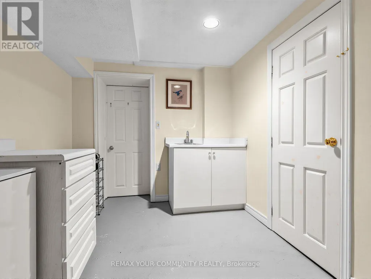
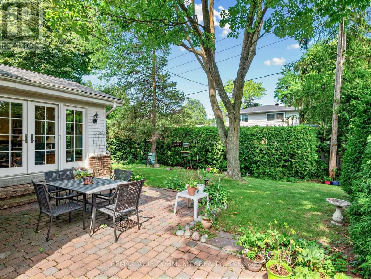
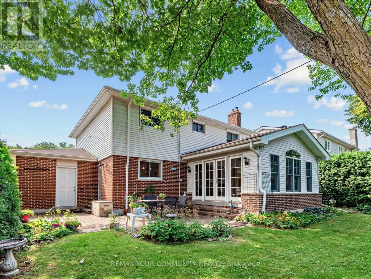
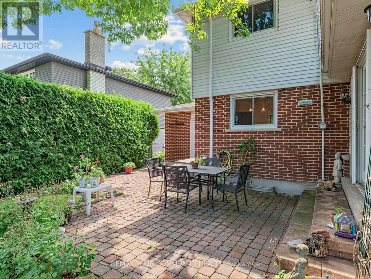
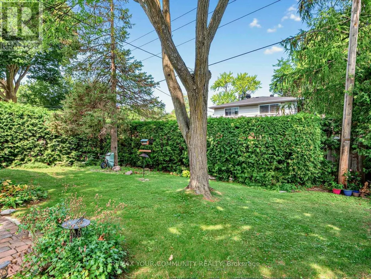
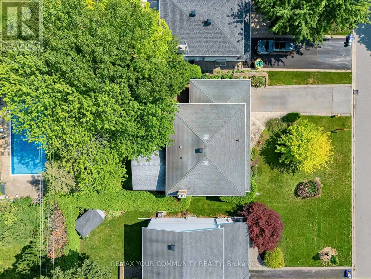
First Time On The Market! Welcome to this beautifully maintained & lovingly cared for 4 bedroom, 3 bathroom, 2 storey family home nestled on coveted Apple Orchard Path, the renowned tree lined, premium street of the Royal Orchard Community! Spacious & bright, the immaculate main floor offers separate formal living and dining rooms, an open concept eat in kitchen with gas fireplace & impressive great room addition with gorgeous windows, built-in shelving & a walk out to a large patio. This level also offers a handy side door to the patio and convenient laundry room. The upper level boasts generous sized bedrooms & ample closet space including a large primary bedroom with an ensuite and walk-in closet. *Hardwood floor underneath broadloom* The lower level extends living space with a family room, potential 5th bedroom or office with built in shelves, utility room, dedicated storage room, sink area & extra closet space. The large, private & fenced backyard is adorned with mature shrubs and gardens, a perfect backdrop to enjoy quiet moments of the day or to entertain family & friends. Close to top Schools, Parks, Nature Trails, Shopping, Transit (including future Royal Orchard Subway Stop) Minutes to Hwys 407 & 404, 3 Golf Courses & active Community Centre! Don't miss your opportunity to live on a prime street in an incredible neighbourhood! (id:7434)
General Features
| Community Features | Community Centre |
|---|---|
| Property Type | Single Family |
| CommunityName | Royal Orchard |
| Amenities | Golf Nearby, Public Transit, Schools |
| Building Amenities | Fireplace(s) |
| Building Appliances | Garage door opener remote(s), Dishwasher, Dryer, Garage door opener, Stove, Washer, Refrigerator |
| Building Cooling Type | Central air conditioning |
| Location Description | Yonge & Royal Orchard |
| Parking Space Total | 4 |
| Foundation Type | Block |
| Building Type | House |
| Ownership Type | Freehold |
| Building.StoriesTotal | 2 |
Interior Features
| Building Fireplace Present | True |
|---|---|
| Building Heating Type | Forced air |
| Building Heating Fuel | Natural gas |
| Basement Development | Partially finished |
| Basement Type | N/A (Partially finished) |
| Construction Style Attachment | Detached |
| Flooring Type | Hardwood, Carpeted |
| Living Area Range | 2000 |
| Bedrooms | 4 |
Exterior Features
| Land Amenities | Golf Nearby, Public Transit, Schools |
|---|---|
| Sewer | Sanitary sewer |
| Exterior Finish | Aluminum siding, Brick |
| Fence Type | Fenced yard |
Room Details
| Room | Dimensions | Level | Flooring | Details |
|---|---|---|---|---|
| Bedroom | 3.46 m x 3.42 m | Basement | 3.42 m | |
| Bedroom 2 | 3.71 m x 3.35 m | Second level | 3.35 m | |
| Bedroom 3 | 3.68 m x 2.56 m | Second level | 2.56 m | |
| Bedroom 4 | 4.62 m x 3.54 m | Second level | 3.54 m | |
| Dining room | 3.62 m x 3.07 m | Main level | 3.07 m | |
| Family room | 5.58 m x 6.25 m | Basement | 6.25 m | |
| Great room | 5.29 m x 4.39 m | Main level | 4.39 m | |
| Kitchen | 9.05 m x 6.16 m | Main level | 6.16 m | |
| Living room | 5.37 m x 3.56 m | Main level | 3.56 m | |
| Other | 4.15 m x 3.41 m | Basement | 3.41 m | |
| Primary Bedroom | 4.6 m x 3.71 m | Second level | 3.71 m | |
| Utility room | 5.04 m x 4.02 m | Basement | 4.02 m | |
| Workshop | 4.15 m x 3.41 m | Basement | 3.41 m |
Amenities
- Views
- New Construction
- Adult 55+
- Lease To Own
- No Strata Fees
- Furnished
- Primary On Main
- Air Conditioning
- Seller Finance
- Green
- Fixer Upper
- Horse
- Golf
- Fireplace
- Deck
- Garage
- Basement
- Pool

Property vs Single Family Average in L3T 3B6
Price
In The Neighbourhood
Open House
Markham
$ 1,238,800
- Type
- Single Family
- Size
- 2,000 SqFt
- Rooms
- 4 Beds + 2 Baths
Listed by: SUTTON GROUP-ADMIRAL REALTY INC.
Open House
Markham (Royal Orchard)
$ 1,238,800
- Type
- Single Family
- Rooms
- 4 Beds + 2 Baths
SUTTON GROUP-ADMIRAL REALTY INC.
Just Listed
Markham
$ 1,089,900
- Type
- Single Family
- Size
- 1,500 SqFt
- Rooms
- 4 Beds + 2.5 Baths
Listed by: REMAX YOUR COMMUNITY REALTY
Open House
Markham (Royal Orchard)
$ 998,888
- Type
- Single Family
- Rooms
- 5 Beds + 3 Baths
REALTY ONE GROUP REGAL
Just Listed
Markham
$ 3,280
- Type
- Single Family
- Size
- 1,500 SqFt
- Rooms
- 4 Beds + 1 Baths
Listed by: RE/MAX HALLMARK REALTY LTD.
Just Listed
Markham (Royal Orchard)
$ 3,280
- Type
- Single Family
- Rooms
- 4 Beds + 1 Baths
RE/MAX HALLMARK REALTY LTD.
Markham
$ 1,250,000
- Type
- Single Family
- Size
- 2,000 SqFt
- Rooms
- 4 Beds + 3 Baths
Listed by: ANJIA REALTY
Markham
$ 3,488,000
- Type
- Single Family
- Size
- 5,000 SqFt
- Rooms
- 5 Beds + 5.5 Baths
Listed by: SUTTON GROUP-ADMIRAL REALTY INC.
Markham
$ 1,625,000
- Type
- Single Family
- Size
- 2,000 SqFt
- Rooms
- 5 Beds + 3 Baths
Listed by: Royal LePage Real Estate Services Ltd.
Open House
Markham (Royal Orchard)
$ 1,599,000
- Type
- Single Family
- Rooms
- 5 Beds + 3.5 Baths
ROYAL LEPAGE SIGNATURE REALTY
Open House
Markham
$ 1,398,000
- Type
- Single Family
- Size
- 2,500 SqFt
- Rooms
- 4 Beds + 2 Baths
Listed by: REMAX YOUR COMMUNITY REALTY

 Data provided by the Ontario Regional Technology & Information Systems. The information is deemed reliable, but is not guaranteed. Not intended to solicit buyers or sellers, landlords or tenants currently under contract.
The trademarks REALTOR®, REALTORS® and the REALTOR® logo are controlled by The Canadian Real Estate Association (CREA) and identify real estate professionals who are members of CREA. The trademarks MLS®, Multiple Listing Service® and the associated logos are owned
Data provided by the Ontario Regional Technology & Information Systems. The information is deemed reliable, but is not guaranteed. Not intended to solicit buyers or sellers, landlords or tenants currently under contract.
The trademarks REALTOR®, REALTORS® and the REALTOR® logo are controlled by The Canadian Real Estate Association (CREA) and identify real estate professionals who are members of CREA. The trademarks MLS®, Multiple Listing Service® and the associated logos are owned