

















Address
48 Pierre Berton Boulevard, Vaughan (Kleinburg), ON
Price
$ 1,888,000
Property Attributes
- ID#N13813696
- TypeSingle Family
- Listing Status Active
- MunicipalityVaughan (Kleinburg)
- CityVaughan (Kleinburg)
- AreaKleinburg
- NeighbourhoodKleinburg
- Postal CodeL0J 1C0
- Style
- Price$ 1,888,000
- Bedrooms4
- Bathrooms3
- Half Bathrooms1
Data Source:
Canadian Real Estate Association (CREA)
Property Description
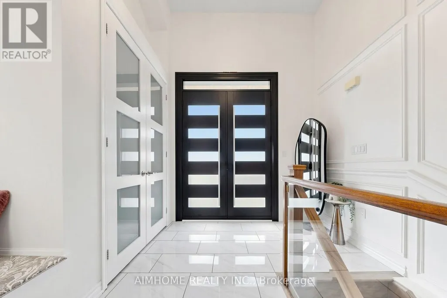
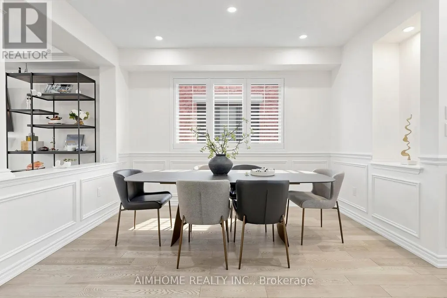
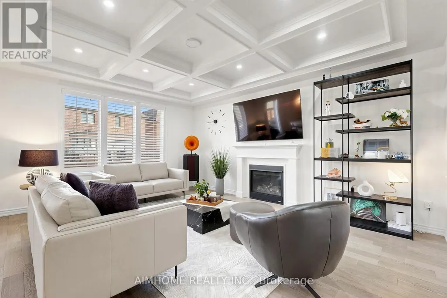
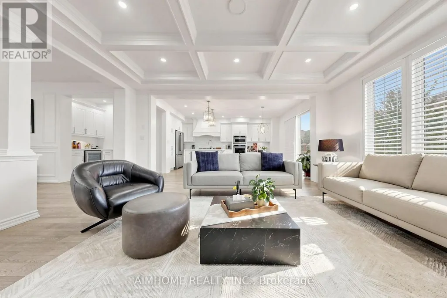
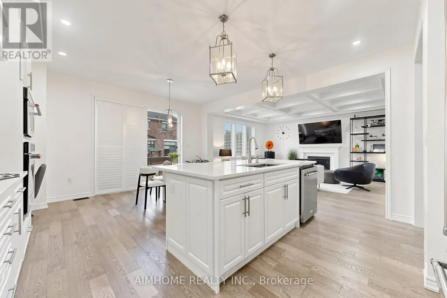
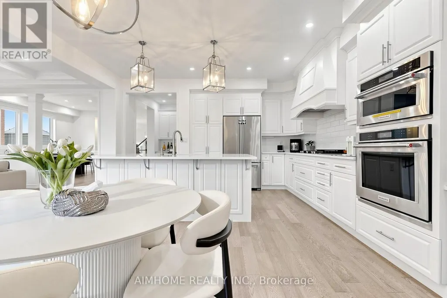
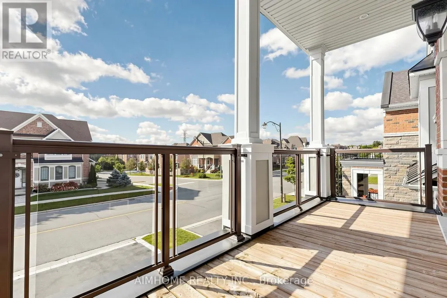
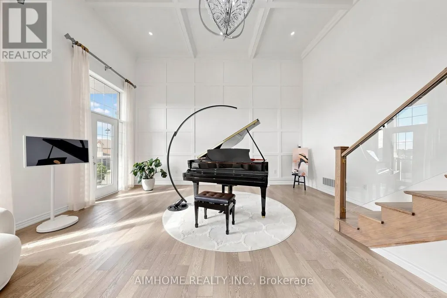
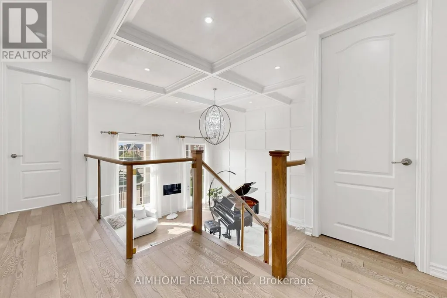
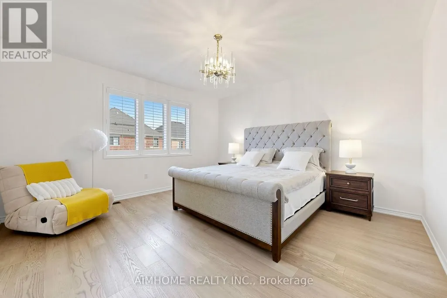
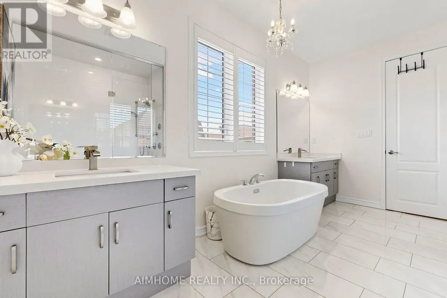
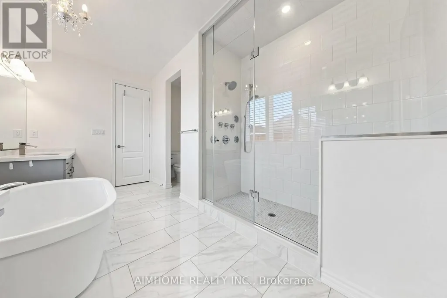
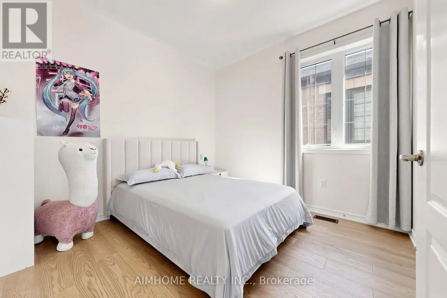
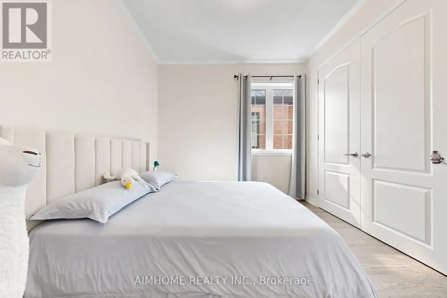
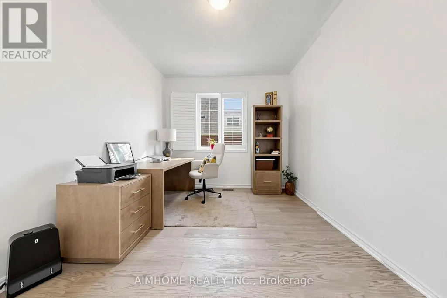
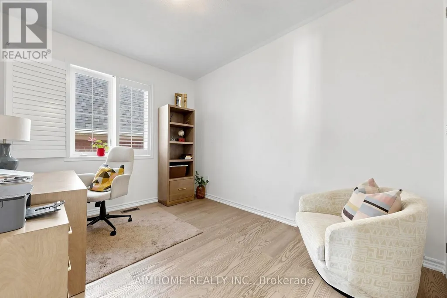
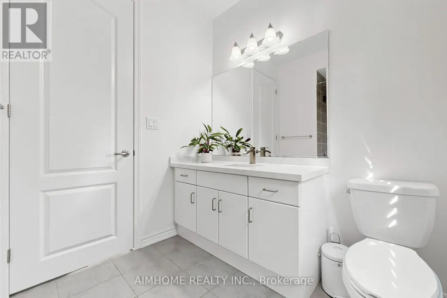
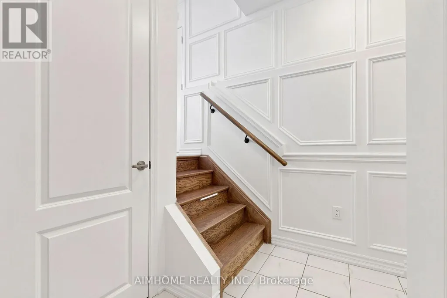
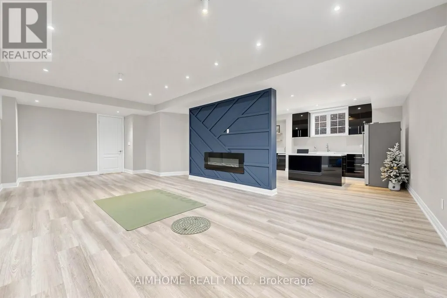
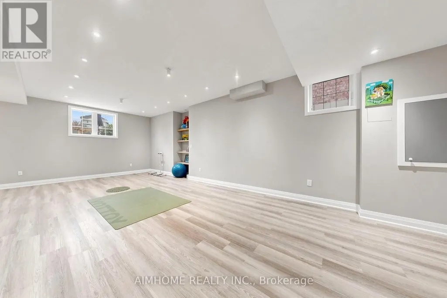
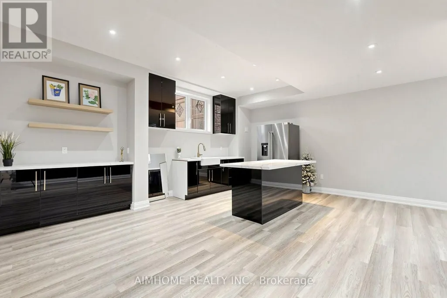
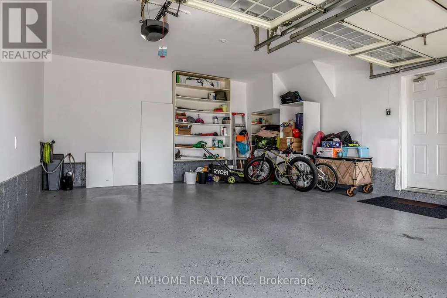
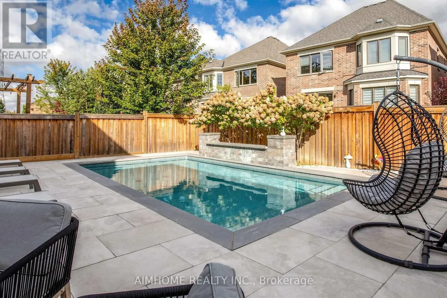
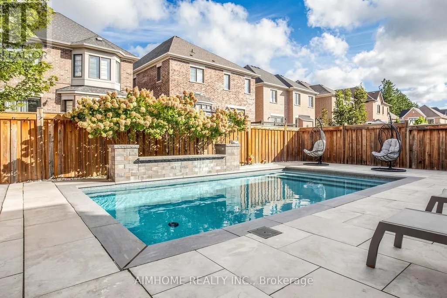
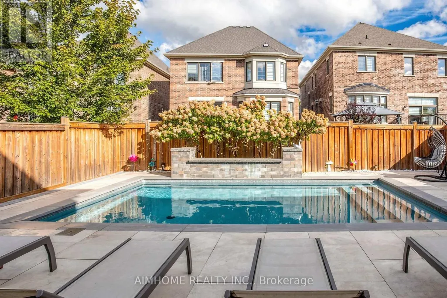
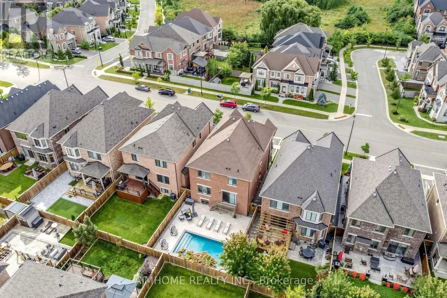
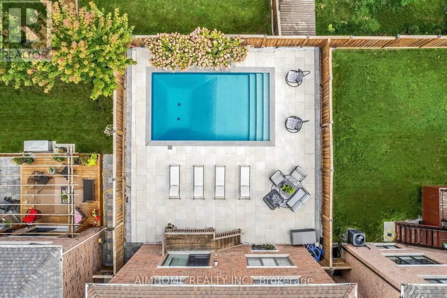
Welcome to 48 Pierre Berton Blvd, where everyday living feels like a resort getaway. This beautifully maintained Kleinburg home showcases exceptional curb appeal, thoughtfully upgraded interiors, and a professionally finished backyard oasis complete with an inviting pool, elegant sitting areas, and mature hydrangea trees that create a lush, welcoming backdrop. Newly finished landscaping wraps across the front and both sides of the home for even greater curb appeal. Step through the modern double entry doors into a bright, airy foyer featuring a frosted-glass double closet and a large side window. The stunning two-storey living room is flooded with natural light and features an open balcony that adds architectural interest, while the open-concept dining area and bar create an inviting setting for entertaining. The spacious kitchen boasts stainless steel appliances, including a gas cooktop, a built-in desk area, a large centre island, and a breakfast area overlooking the pool, flowing seamlessly into the family room, where a coffered ceiling and fireplace set a cozy tone. Generously sized bedrooms feature newer hardwood flooring, complemented by upgraded quartz vanity countertops in both bathrooms. The finished basement adds exceptional versatility, with oversized windows, high ceilings, a full bathroom, and a custom wet bar, ideal for extended family, guests, recreation, or multi-purpose living. Additional features include an epoxy-finished garage floor, extensive pot lights, modern glass railings, and tasteful designer-inspired light fixtures throughout. Simply move in, unwind, and enjoy the resort feeling at home. (id:7434)
General Features
| Features | Carpet Free |
|---|---|
| Property Type | Single Family |
| CommunityName | Kleinburg |
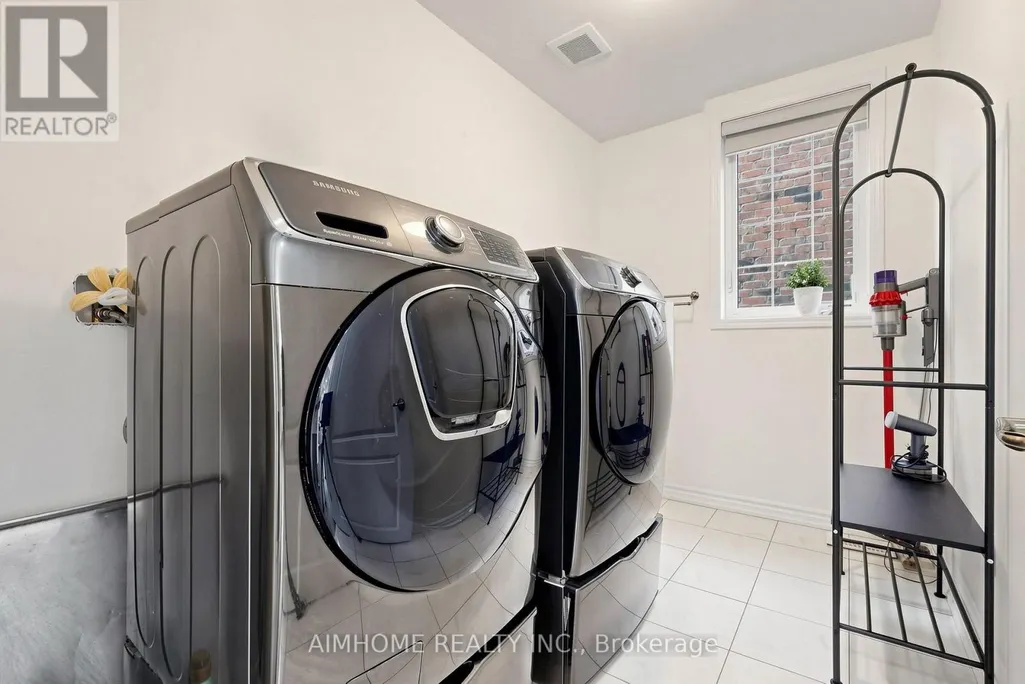
| Building Appliances | Cooktop, Dryer, Hood Fan, Microwave, Oven, Washer, Window Coverings, Refrigerator |
| Building Cooling Type | Central air conditioning |
| Location Description | Cross Streets: Teston Rd/Kipling Ave. ** Directions: East of Hwy 27. |
| Parking Space Total | 5 |
| Foundation Type | Concrete |
| Building Type | House |
| Ownership Type | Freehold |
| Building.StoriesTotal | 2 |
Interior Features
| Building Fireplace Present | True |
|---|---|
| Building Heating Type | Forced air |
| Building Heating Fuel | Natural gas |
| Basement Development | Finished |
| Basement Type | N/A (Finished) |
| Construction Style Attachment | Detached |
| Flooring Type | Hardwood, Laminate, Tile |
| Living Area Range | 3000 |
| Bedrooms | 4 |
Exterior Features
| Pool Type | Inground pool |
|---|---|
| Sewer | Sanitary sewer |
| Exterior Finish | Brick, Stone |
Room Details
| Room | Dimensions | Level | Flooring | Details |
|---|---|---|---|---|
| Bedroom 2 | 3.12 m x 3.02 m | Second level | 3.02 m | |
| Bedroom 3 | 3.4 m x 3.35 m | Second level | 3.35 m | |
| Bedroom 4 | 3.73 m x 2.97 m | Second level | 2.97 m | |
| Dining room | 4.22 m x 3.76 m | Main level | 3.76 m | |
| Eating area | 5.94 m x 4.6 m | Main level | 4.6 m | |
| Family room | 5.39 m x 4.24 m | Main level | 4.24 m | |
| Foyer | 3.53 m x 3.45 m | Main level | 3.45 m | |
| Kitchen | 5.94 m x 4.6 m | Main level | 4.6 m | |
| Living room | 5.94 m x 5.49 m | In between | 5.49 m | |
| Primary Bedroom | 5.06 m x 4.47 m | Second level | 4.47 m | |
| Recreational, Games room | 8.83 m x 4.67 m | Basement | 4.67 m |
Amenities
- Views
- New Construction
- Adult 55+
- Lease To Own
- No Strata Fees
- Furnished
- Primary On Main
- Air Conditioning
- Seller Finance
- Green
- Fixer Upper
- Horse
- Golf
- Fireplace
- Deck
- Garage
- Basement
- Pool

Property vs Single Family Average in L0J 1C0
Price
In The Neighbourhood
Just Listed
Vaughan
$ 3,750
- Type
- Single Family
- Size
- 2,000 SqFt
- Rooms
- 3 Beds + 3.5 Baths
Listed by: RE/MAX HALLMARK REALTY LTD.
Open House
Vaughan (Kleinburg)
$ 2,169,000
- Type
- Single Family
- Size
- 5,000 SqFt
- Rooms
- 4 Beds + 5.5 Baths
Listed by: Keller Williams Energy Real Estate
Open House
Vaughan
$ 1,179,000
- Type
- Single Family
- Size
- 2,000 SqFt
- Rooms
- 3 Beds + 2.5 Baths
Listed by: HOMELIFE/MIRACLE REALTY LTD
Open House
Vaughan
$ 1,660,000
- Type
- Single Family
- Size
- 3,500 SqFt
- Rooms
- 7 Beds + 4.5 Baths
Listed by: Royal LePage Certified Realty
Just Listed
Vaughan
$ 1,589,000
- Type
- Single Family
- Size
- 2,500 SqFt
- Rooms
- 4 Beds + 3.5 Baths
Listed by: HOMELIFE/MIRACLE REALTY LTD
Just Listed
Vaughan (Kleinburg)
$ 2,900,000
- Type
- Single Family
- Rooms
- 5 Beds + 4.5 Baths
HARVEY KALLES REAL ESTATE LTD.
Just Listed
Vaughan
$ 1,888,000
- Type
- Single Family
- Size
- 3,500 SqFt
- Rooms
- 4 Beds + 3.5 Baths
Listed by: AIMHOME REALTY INC.
Just Listed
Vaughan
$ 1,199,000
- Type
- Single Family
- Size
- 2,000 SqFt
- Rooms
- 4 Beds + 2.5 Baths
Listed by: RIGHT AT HOME REALTY
Just Listed
Vaughan
$ 1,689,000
- Type
- Single Family
- Size
- 3,000 SqFt
- Rooms
- 4 Beds + 3.5 Baths
Listed by: RE/MAX WEST REALTY INC.
Open House
Vaughan
$ 1,648,900
- Type
- Single Family
- Size
- 3,000 SqFt
- Rooms
- 4 Beds + 3.5 Baths
Listed by: HOMELIFE FRONTIER REALTY INC.
Just Listed
Vaughan
$ 1,790
- Type
- Single Family
- Size
- 100,000 SqFt
- Rooms
- 2 Beds + 1 Baths
Listed by: HOMELIFE/MIRACLE REALTY LTD
Open House
Vaughan (Kleinburg)
$ 1,648,900
- Type
- Single Family
- Rooms
- 4 Beds + 3.5 Baths
HOMELIFE FRONTIER REALTY INC.
Just Listed
Vaughan (Kleinburg)
$ 1,689,000
- Type
- Single Family
- Rooms
- 4 Beds + 3.5 Baths
RE/MAX WEST REALTY INC.

 Data provided by the Ontario Regional Technology & Information Systems. The information is deemed reliable, but is not guaranteed. Not intended to solicit buyers or sellers, landlords or tenants currently under contract.
The trademarks REALTOR®, REALTORS® and the REALTOR® logo are controlled by The Canadian Real Estate Association (CREA) and identify real estate professionals who are members of CREA. The trademarks MLS®, Multiple Listing Service® and the associated logos are owned
Data provided by the Ontario Regional Technology & Information Systems. The information is deemed reliable, but is not guaranteed. Not intended to solicit buyers or sellers, landlords or tenants currently under contract.
The trademarks REALTOR®, REALTORS® and the REALTOR® logo are controlled by The Canadian Real Estate Association (CREA) and identify real estate professionals who are members of CREA. The trademarks MLS®, Multiple Listing Service® and the associated logos are owned