
















Address
71 Pillar Rock Crescent, Markham (Victoria Manor-Jennings Gate), ON
Price
$ 1,248,800
Property Attributes
- ID#N13816652
- TypeSingle Family
- Listing Status Active
- MunicipalityMarkham (Victoria Manor-Jennings Gate)
- CityMarkham (Victoria Manor-Jennings Gate)
- AreaVictoria Manor-Jennings Gate
- NeighbourhoodVictoria Manor-Jennings Gate
- Postal CodeL6C 3H4
- Style
- Price$ 1,248,800
- Bedrooms4
- Bathrooms2
- Half Bathrooms1
Data Source:
Canadian Real Estate Association (CREA)
Property Description
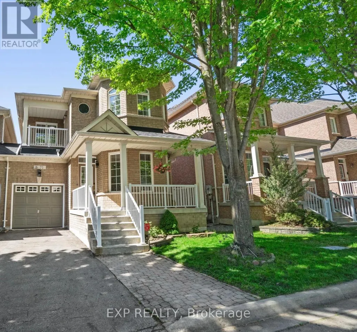
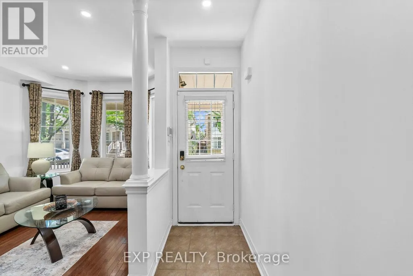
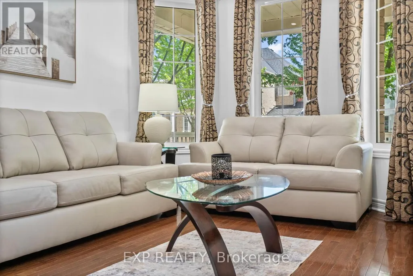
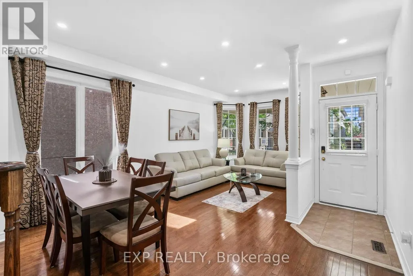
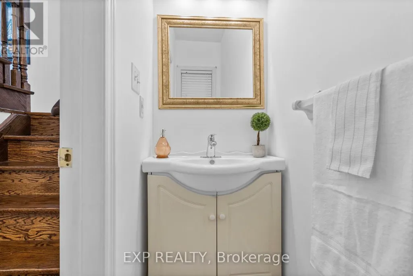
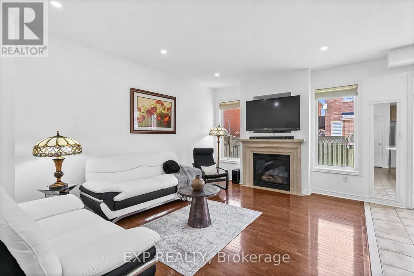
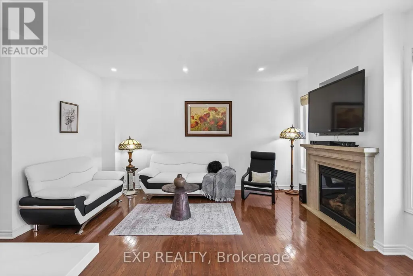
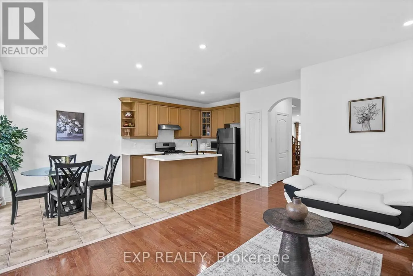
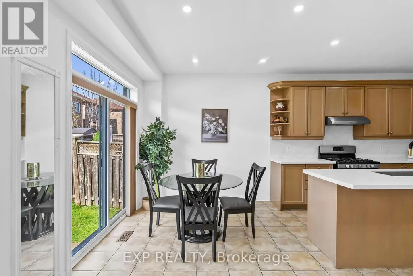
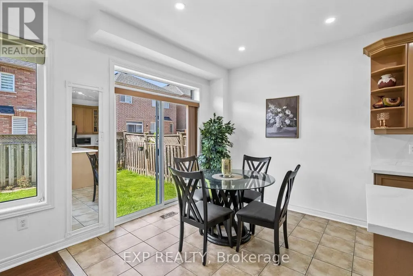
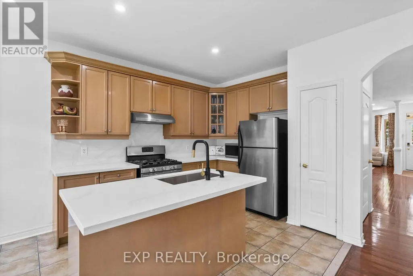
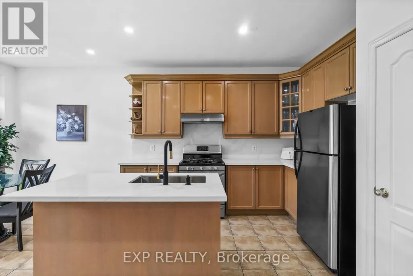
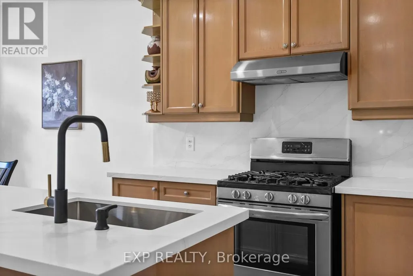
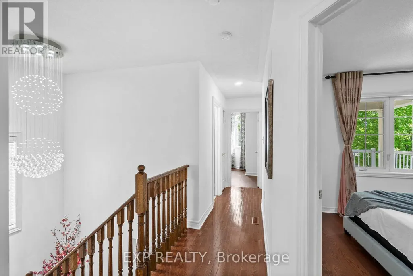
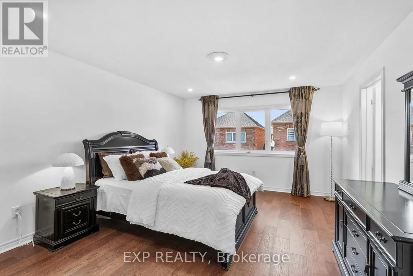
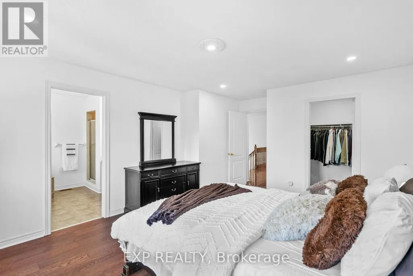
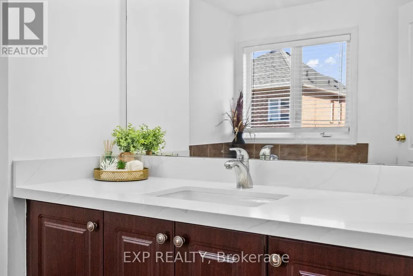
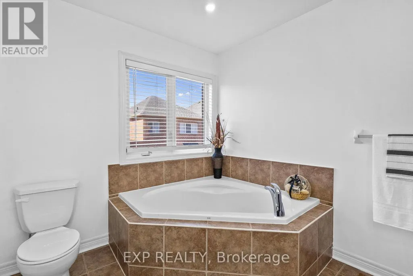
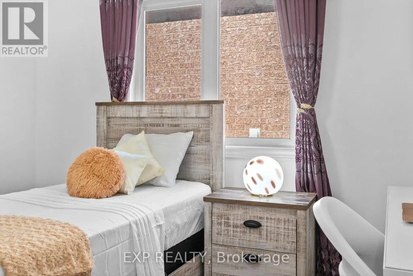
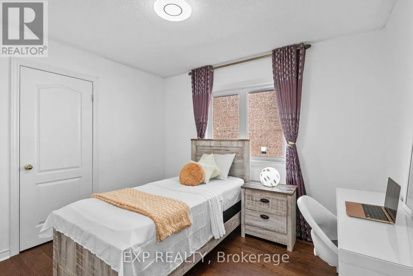
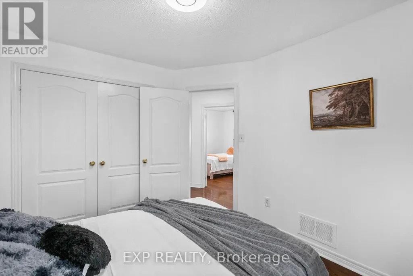
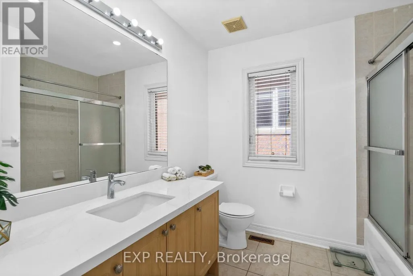
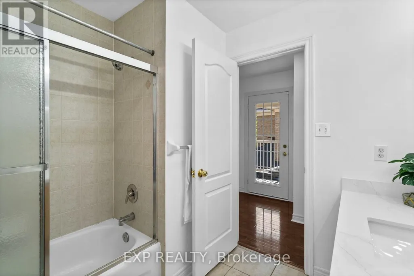
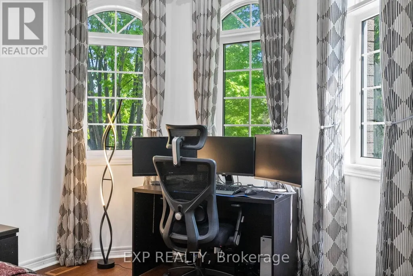
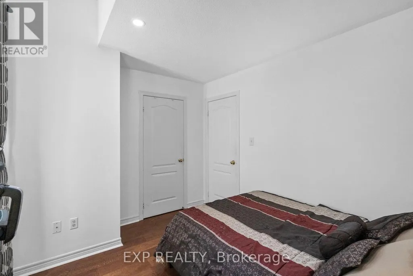
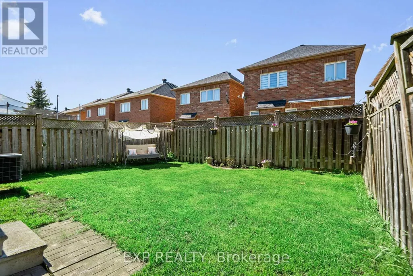
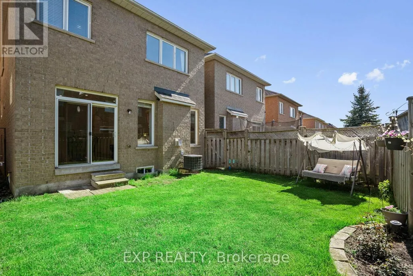
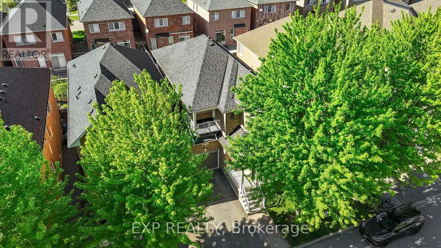
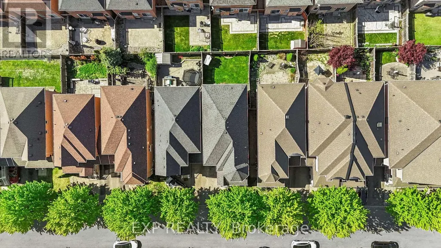
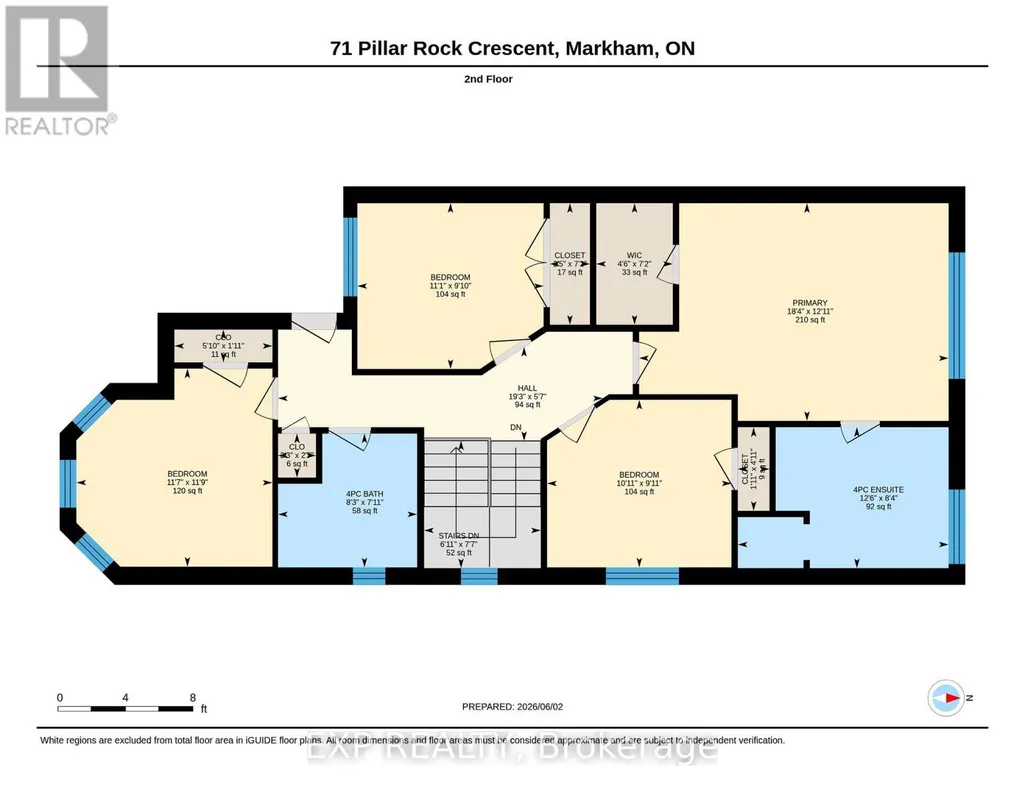
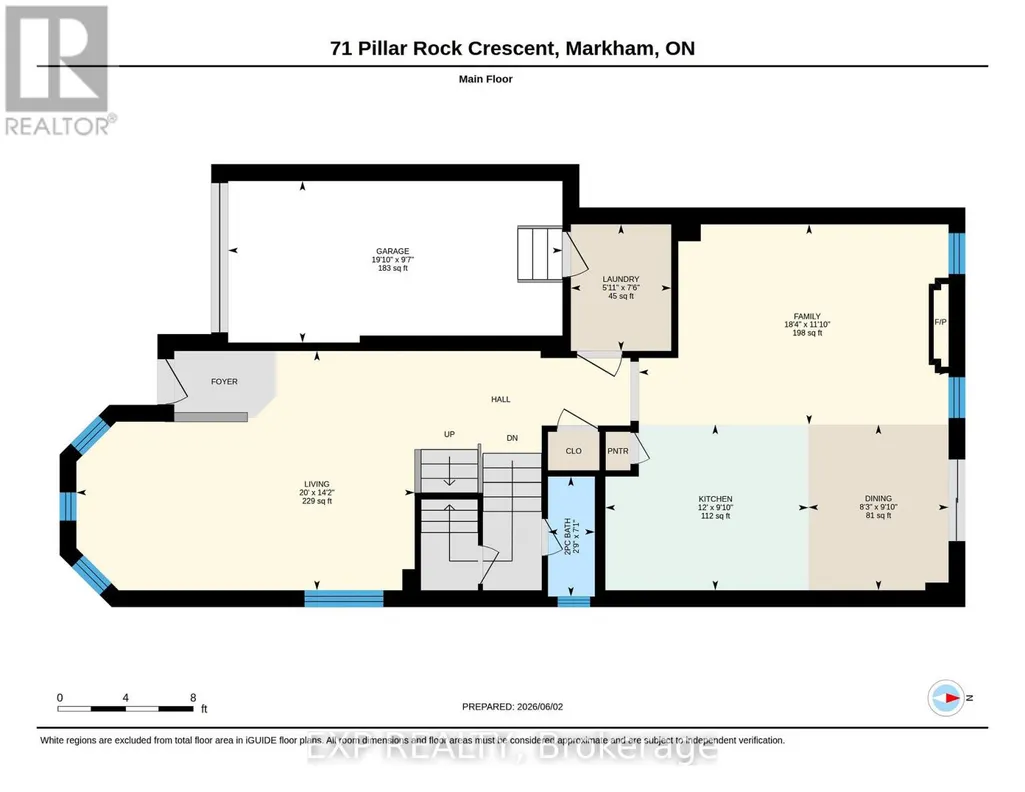
Welcome to 71 Pillar Rock Crescent, a beautifully maintained 4-bedroom link home in one of Markham's most sought-after communities. Linked only at the garage, this home lives and feels like a detached, offering privacy and space rarely found at this price point in Victoria Manor. Thoughtfully designed with an open-concept layout and warm hardwood flooring throughout both levels, 9-foot smooth ceilings on the main floor and direct garage access, this home strikes the perfect balance of comfort and function for modern family living. Step into the inviting main level featuring a combined living and dining area with pot lights and hardwood floors, ideal for gatherings and everyday life. The generous family room flows effortlessly into the kitchen and breakfast area, anchored by a cozy gas fireplace perfect for relaxed evenings at home. The kitchen is equipped with a breakfast bar, ceramic floors and quartz countertops, with a walkout to the backyard making it easy to extend your living space outdoors. Upstairs, the primary suite offers a quiet retreat with a large walk-in closet and a private 4-piece ensuite. Three additional bedrooms provide ample space for a growing family, each with closets and windows. Step out onto the second floor balcony and enjoy a private outdoor escape. Located in a quiet, family-friendly Markham neighbourhood known for top-ranked schools including French Immersion, nearby parks and convenient access to shopping, dining, public transit and Highways 404 and 407. ** This is a linked property.** (id:7434)
General Features
| Features | Carpet Free |
|---|---|
| Property Type | Single Family |
| CommunityName | Victoria Manor-Jennings Gate |
| Building Age | 16 to 30 years |
| Building Amenities | Fireplace(s) |
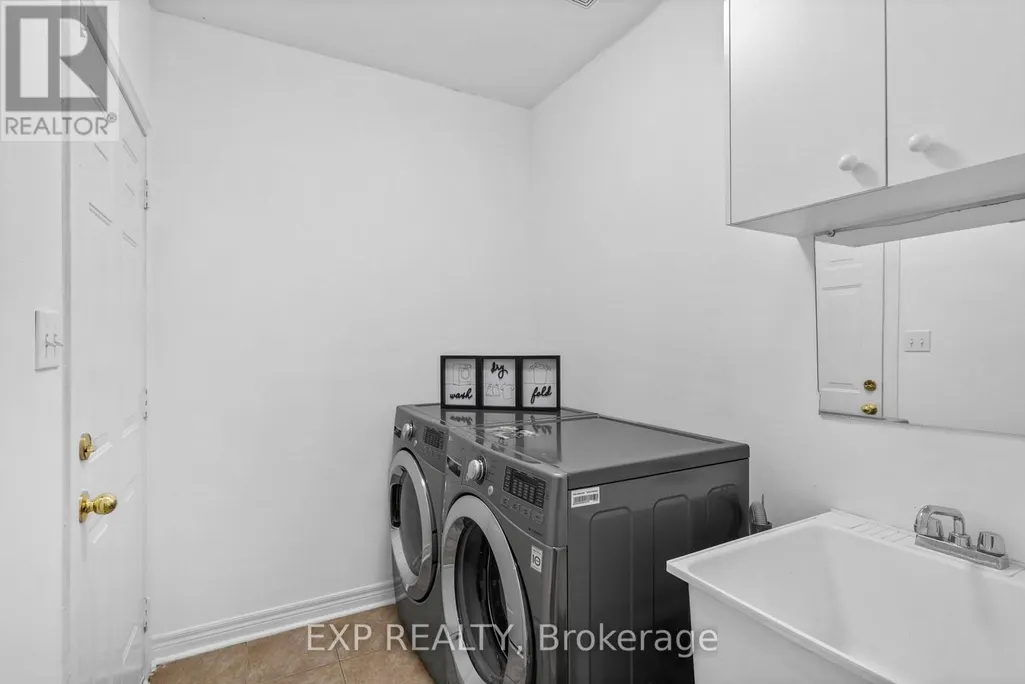
| Building Appliances | Dishwasher, Dryer, Hood Fan, Gas stove(s), Washer, Window Coverings, Refrigerator |
| Building Cooling Type | Central air conditioning |
| Location Description | Woodbine/Major Mac |
| Parking Space Total | 3 |
| Foundation Type | Concrete |
| Building Type | House |
| Ownership Type | Freehold |
| Building.StoriesTotal | 2 |
Interior Features
| Building Fireplace Present | True |
|---|---|
| Building Fireplace Total | 1 |
| Building Heating Type | Forced air |
| Building Heating Fuel | Natural gas |
| Basement Development | Unfinished |
| Basement Type | N/A (Unfinished) |
| Construction Style Attachment | Detached |
| Flooring Type | Hardwood, Ceramic |
| Living Area Range | 2000 |
| Bedrooms | 4 |
Exterior Features
| Sewer | Sanitary sewer |
|---|---|
| Exterior Finish | Brick |
Room Details
| Room | Dimensions | Level | Flooring | Details |
|---|---|---|---|---|
| Bedroom 2 | 3.3 m x 3.05 m | Second level | 3.05 m | |
| Bedroom 3 | 3.05 m x 3.33 m | Second level | 3.33 m | |
| Bedroom 4 | 3.56 m x 3.52 m | Second level | 3.52 m | |
| Dining room | 6.17 m x 3.4 m | Main level | 3.4 m | |
| Eating area | 3 m x 2.7 m | Main level | 2.7 m | |
| Family room | 4.97 m x 3.6 m | Main level | 3.6 m | |
| Kitchen | 3 m x 3.58 m | Main level | 3.58 m | |
| Living room | 6.17 m x 3.4 m | Main level | 3.4 m | |
| Primary Bedroom | 3.46 m x 5.58 m | Second level | 5.58 m |
Amenities
- Views
- New Construction
- Adult 55+
- Lease To Own
- No Strata Fees
- Furnished
- Primary On Main
- Air Conditioning
- Seller Finance
- Green
- Fixer Upper
- Horse
- Golf
- Fireplace
- Deck
- Garage
- Basement
- Pool

Property vs Single Family Average in L6C 3H4
Price
In The Neighbourhood
Just Listed
Markham
$ 1,050,000
- Type
- Single Family
- Size
- 2,500 SqFt
- Rooms
- 4 Beds + 2.5 Baths
Listed by: KELLER WILLIAMS REFERRED URBAN REALTY
Markham (Victoria Manor-Jennings Gate)
$ 1,050,000
- Type
- Single Family
- Rooms
- 4 Beds + 2.5 Baths
KELLER WILLIAMS REFERRED URBAN REALTY
Markham
$ 4,200
- Type
- Single Family
- Size
- 2,500 SqFt
- Rooms
- 5 Beds + 2.5 Baths
Listed by: HOMELIFE LANDMARK REALTY INC.
Markham
$ 1,150,000
- Type
- Single Family
- Size
- 2,000 SqFt
- Rooms
- 4 Beds + 3.5 Baths
Listed by: HOMELIFE GOLCONDA REALTY INC.
Markham
$ 3,400
- Type
- Single Family
- Size
- 2,500 SqFt
- Rooms
- 5 Beds + 2.5 Baths
Listed by: RE/MAX EPIC REALTY
Markham
$ 1,450,000
- Type
- Single Family
- Size
- 2,000 SqFt
- Rooms
- 3 Beds + 3.5 Baths
Listed by: ICI SOURCE REAL ASSET SERVICES INC.
Markham (Victoria Manor-Jennings Gate)
$ 1,450,000
- Type
- Single Family
- Rooms
- 3 Beds + 3.5 Baths
ICI SOURCE REAL ASSET SERVICES INC.
Markham
$ 1,750
- Type
- Single Family
- Size
- 3,000 SqFt
- Rooms
- 2 Beds + 1 Baths
Listed by: BAY STREET GROUP INC.
Markham
$ 3,288,000
- Type
- Single Family
- Size
- 5,000 SqFt
- Rooms
- 4 Beds + 4.5 Baths
Listed by: HC REALTY GROUP INC.
Golf Course
Markham (Victoria Manor-Jennings Gate)
$ 3,288,000
- Type
- Single Family
- Rooms
- 4 Beds + 4.5 Baths
HC REALTY GROUP INC.
Water Views
Markham
$ 2,049,000
- Type
- Single Family
- Size
- 3,000 SqFt
- Rooms
- 4 Beds + 3.5 Baths
Listed by: Royal LePage Premium One Realty

 Data provided by the Ontario Regional Technology & Information Systems. The information is deemed reliable, but is not guaranteed. Not intended to solicit buyers or sellers, landlords or tenants currently under contract.
The trademarks REALTOR®, REALTORS® and the REALTOR® logo are controlled by The Canadian Real Estate Association (CREA) and identify real estate professionals who are members of CREA. The trademarks MLS®, Multiple Listing Service® and the associated logos are owned
Data provided by the Ontario Regional Technology & Information Systems. The information is deemed reliable, but is not guaranteed. Not intended to solicit buyers or sellers, landlords or tenants currently under contract.
The trademarks REALTOR®, REALTORS® and the REALTOR® logo are controlled by The Canadian Real Estate Association (CREA) and identify real estate professionals who are members of CREA. The trademarks MLS®, Multiple Listing Service® and the associated logos are owned