
Open House Sat, Sep 26th 01:00 PM - 04:00 PM






Address
112 Southbrook Crescent, Markham (Cachet), ON
Price
$ 998,000
Open House Sat, Sep 26th 01:00 PM - 04:00 PM
Property Attributes
- ID#N13823398
- TypeSingle Family
- Listing Status Active
- MunicipalityMarkham (Cachet)
- CityMarkham (Cachet)
- AreaCachet
- NeighbourhoodCachet
- Postal CodeL6C 2H6
- Style
- Price$ 998,000
- Bedrooms3+1
- Bathrooms3
- Half Bathrooms1
Data Source:
Canadian Real Estate Association (CREA)
Property Description
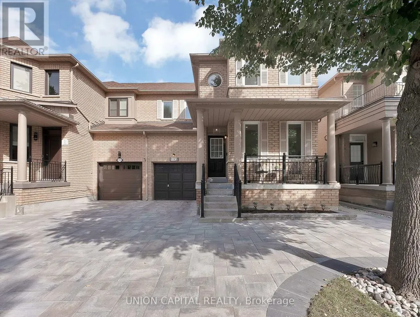
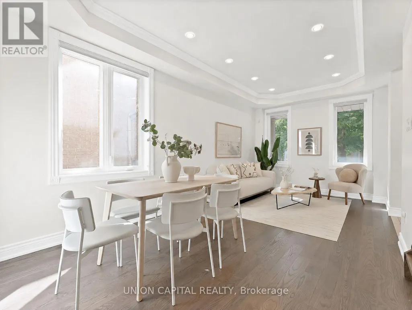
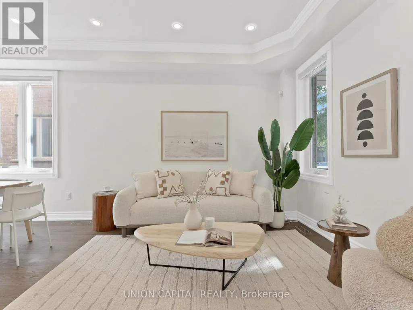
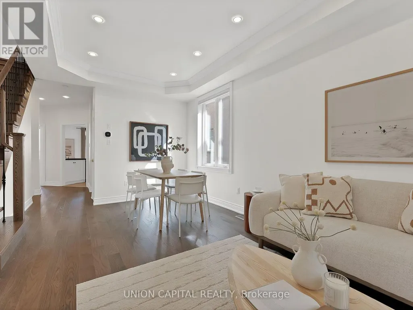
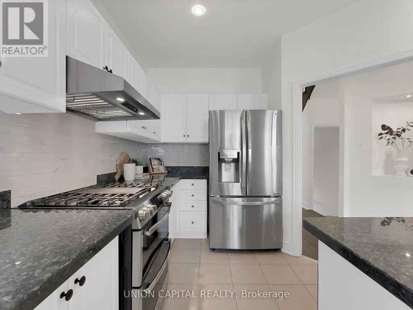
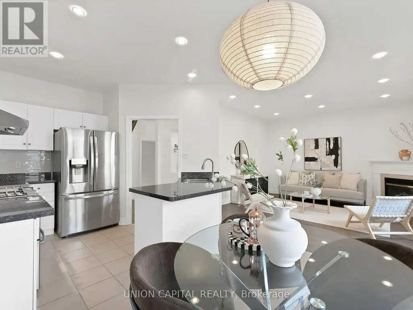
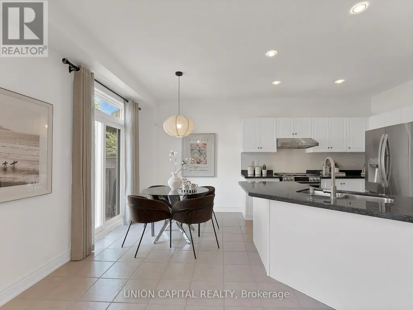
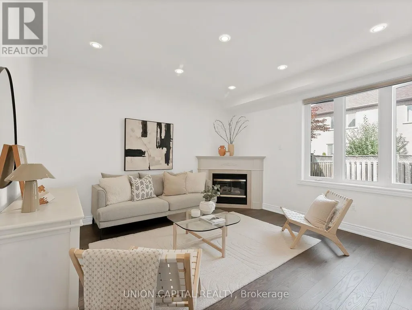
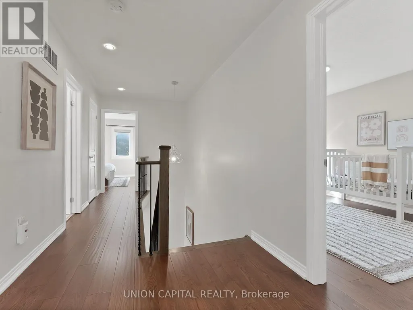
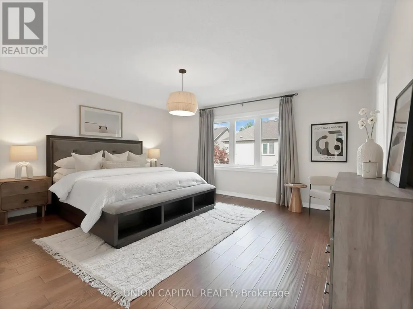
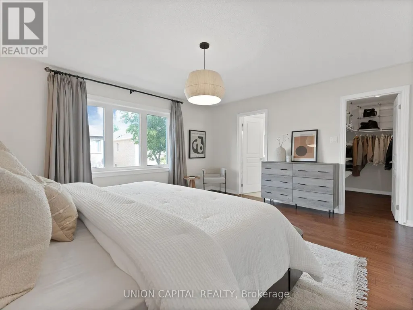
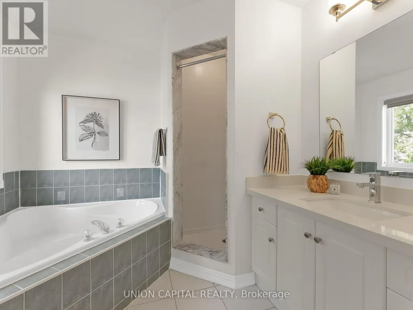
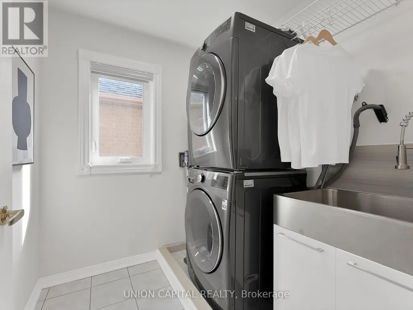
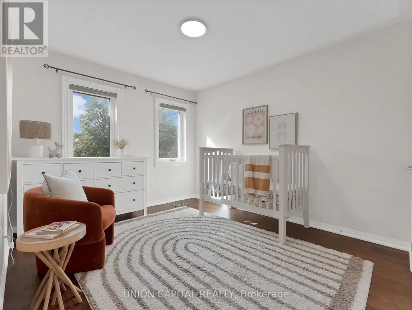
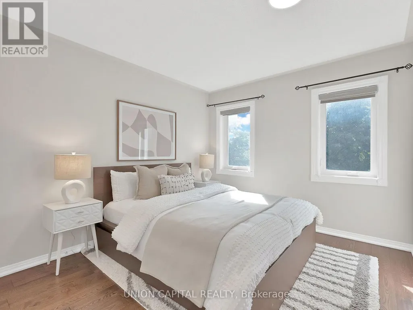
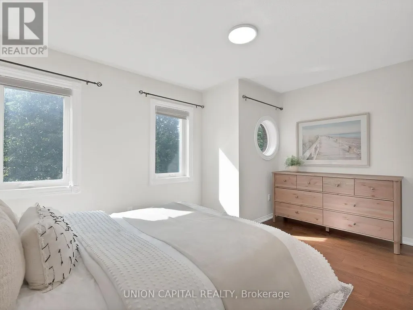
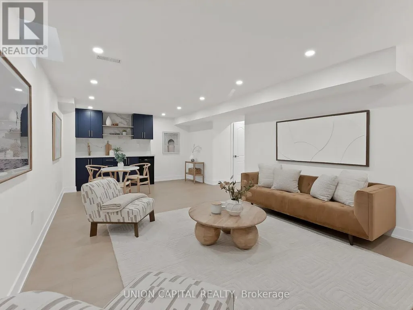
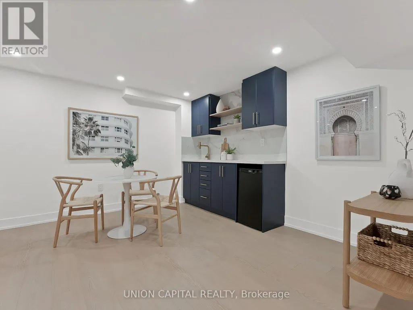
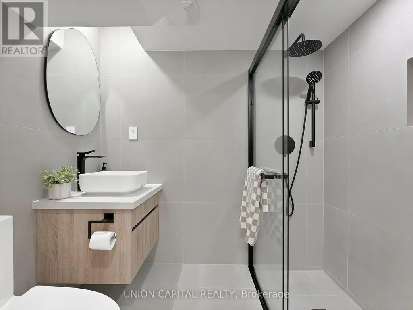
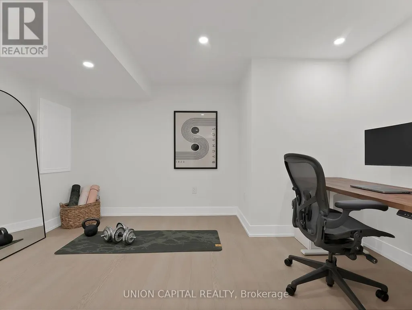
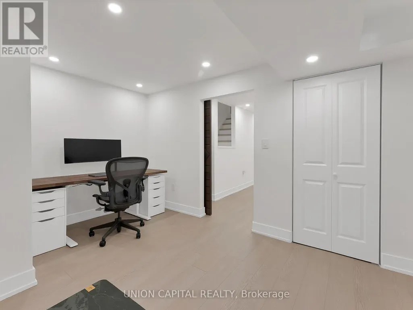
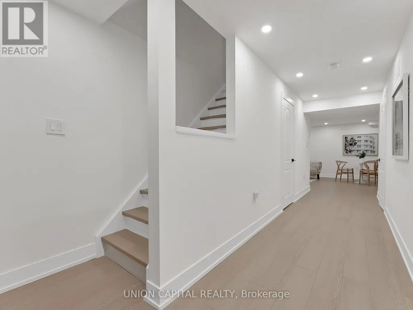
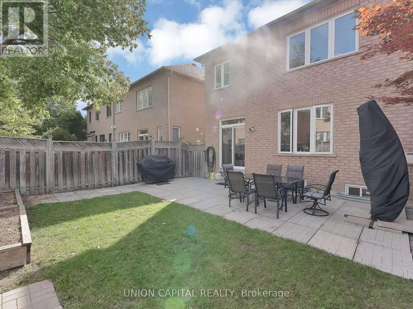
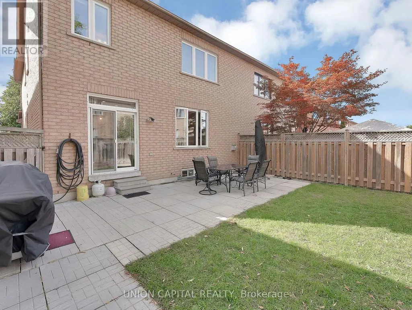
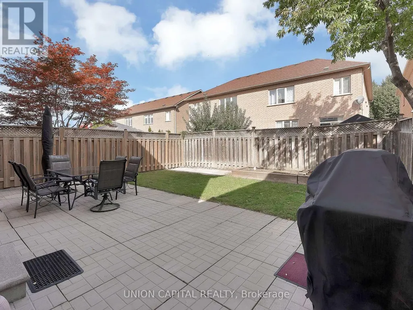
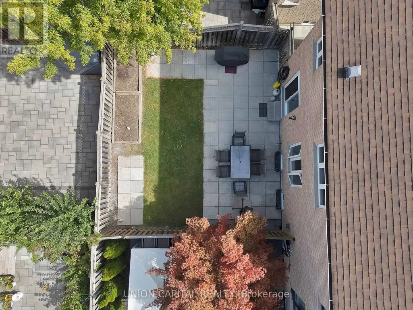
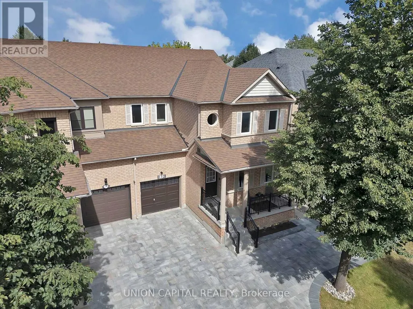
**FREE BUBBLE TEA **AT OPEN HOUSE ON SATURDAY FROM 1-4PM! LIVE BUBBLE TEA STAND & OUR VERY OWN "BOBA-RISTA" TO MAKE FRESH BUBBLE TEA FOR YOU/YOUR FAMILY!** OPEN HOUSE SATURDAY ONLY! The SEMI-DETACHED you've been waiting for in prestigious Cachet! Built to last by renowned ASPEN RIDGE and ONE OF THE LARGEST semis in the neighbourhood with 1,824 SQFT + a STUNNING FINISHED BASEMENT. The main floor features wide-plank hardwood floor, 5" baseboards, matching solid oak staircase with iron pickets, chic light fixtures & pot lights, custom window coverings & entryway millwork W/floor-to-ceiling cabinets, B/I bench & display cabinets. The functional kitchen offers white shaker cabinetry, marble backsplash, S/S appliances (upgraded to gas stove for the chef in your family), overlooking the family room and breakfast area. Upstairs are THREE VERY LARGE BEDROOMS. The Master features a big W/I closet & 4PC ensuite, the other two spacious bedrooms have oversized windows for tons of natural light plus another 4PC bathroom. A rare 2ND FLOOR LAUNDRY ROOM (unique to this home) offers upgraded stacked washer & dryer, S/S sink & storage. The FINISHED BASEMENT is perfect for entertaining with a large rec room, durable vinyl floors, wet bar with quartz counter, modern 3PC bathroom with curbless glass shower, plus a 4TH BEDROOM with B/I closet, sliding barn door (great for in laws or guests). NEWLY INTERLOCKED driveway/walkway with upgraded 80mm slabs (more expensive engineered to withstand significant pressure without cracking or shifting) offers 3-CAR PARKING on the driveway & DIRECT ACCESS to garage. Enjoy a BEAUTIFUL BACKYARD, the perfect combination of green space for kids and low-maintenance concrete. Buy with PEACE OF MIND knowing the BIG-TICKET ITEMS HAVE BEEN REPLACED: Roof (2019), energy-efficient TRIPLE PANED Windows (2017), Furnace (2014), A/C (2022-upgraded 2.5 ton/30,000 BTU) & HWT (2024). (id:7434)
General Features
| Community Features | Community Centre |
|---|---|
| Property Type | Single Family |
| CommunityName | Cachet |
| Amenities | Park, Place of Worship, Public Transit, Schools |
| Building Appliances | Dishwasher, Dryer, Hood Fan, Gas stove(s), Washer, Window Coverings, Refrigerator |
| Building Cooling Type | Central air conditioning |
| Location Description | Cross Streets: Woodbine & Major Mackenzie. ** Directions: Hey Google, Take Me To A Rare & Spacious 1800+ Sqft Semi In A Top Rated School Zone In Markham. |
| Parking Space Total | 4 |
| Foundation Type | Concrete |
| Building Type | House |
| Ownership Type | Freehold |
| Building.StoriesTotal | 2 |
Interior Features
| Building Fireplace Present | True |
|---|---|
| Building Heating Type | Forced air |
| Building Heating Fuel | Natural gas |
| Basement Development | Finished |
| Basement Type | N/A (Finished) |
| Construction Style Attachment | Semi-detached |
| Flooring Type | Hardwood, Vinyl, Ceramic |
| Living Area Range | 1500 |
| Bedrooms | 3+1 |
Exterior Features
| Land Amenities | Park, Place of Worship, Public Transit, Schools |
|---|---|
| Sewer | Sanitary sewer |
| Exterior Finish | Brick |
Room Details
| Room | Dimensions | Level | Flooring | Details |
|---|---|---|---|---|
| Bedroom 2 | 4.1656 m x 3.02 m | Second level | 3.02 m | |
| Bedroom 3 | 3.302 m x 4.318 m | Second level | 4.318 m | |
| Bedroom 4 | 2.997 m x 4.14 m | Basement | 4.14 m | |
| Dining room | 5.58 m x 3.048 m | Main level | 3.048 m | |
| Eating area | 2.184 m x 3.3 m | Main level | 3.3 m | |
| Family room | 4.165 m x 3.886 m | Main level | 3.886 m | |
| Kitchen | 3.0734 m x 3.3 m | Main level | 3.3 m | |
| Laundry room | 1.879 m x 2.006 m | Second level | 2.006 m | |
| Living room | 5.58 m x 3.05 m | Main level | 3.05 m | |
| Primary Bedroom | 4.216 m x 4.902 m | Second level | 4.902 m | |
| Recreational, Games room | 8.76 m x 7.289 m | Basement | 7.289 m |
Amenities
- Views
- New Construction
- Adult 55+
- Lease To Own
- No Strata Fees
- Furnished
- Primary On Main
- Air Conditioning
- Seller Finance
- Green
- Fixer Upper
- Horse
- Golf
- Fireplace
- Deck
- Garage
- Basement
- Pool

Property vs Single Family Average in L6C 2H6
Price
In The Neighbourhood
Open House
Markham
$ 998,000
- Type
- Single Family
- Size
- 2,000 SqFt
- Rooms
- 4 Beds + 3.5 Baths
Listed by: UNION CAPITAL REALTY
Markham
$ 1,488,000
- Type
- Single Family
- Size
- 2,500 SqFt
- Rooms
- 4 Beds + 3 Baths
Listed by: HOMELIFE LANDMARK REALTY INC.
Markham
$ 2,555,000
- Type
- Single Family
- Size
- 5,000 SqFt
- Rooms
- 6 Beds + 6.5 Baths
Listed by: CENTURY 21 PERCY FULTON LTD.
Markham
$ 2,398,000
- Type
- Single Family
- Size
- 5,000 SqFt
- Rooms
- 6 Beds + 6.5 Baths
Listed by: HOMELIFE NEW WORLD REALTY INC.
Markham (Cachet)
$ 2,555,000
- Type
- Single Family
- Rooms
- 6 Beds + 6.5 Baths
CENTURY 21 PERCY FULTON LTD.
Markham (Cachet)
$ 1,488,000
- Type
- Single Family
- Rooms
- 4 Beds + 3 Baths
HOMELIFE LANDMARK REALTY INC.
Open House
Markham (Cachet)
$ 2,200,000
- Type
- Single Family
- Rooms
- 6 Beds + 4.5 Baths
CENTURY 21 HERITAGE GROUP LTD.
Markham (Cachet)
$ 2,398,000
- Type
- Single Family
- Rooms
- 6 Beds + 6.5 Baths
HOMELIFE NEW WORLD REALTY INC.
Markham
$ 2,558,000
- Type
- Single Family
- Size
- 5,000 SqFt
- Rooms
- 4 Beds + 4.5 Baths
Listed by: HOMELIFE NEW WORLD REALTY INC.
Markham (Cachet)
$ 2,558,000
- Type
- Single Family
- Rooms
- 4 Beds + 4.5 Baths
HOMELIFE NEW WORLD REALTY INC.

 Data provided by the Ontario Regional Technology & Information Systems. The information is deemed reliable, but is not guaranteed. Not intended to solicit buyers or sellers, landlords or tenants currently under contract.
The trademarks REALTOR®, REALTORS® and the REALTOR® logo are controlled by The Canadian Real Estate Association (CREA) and identify real estate professionals who are members of CREA. The trademarks MLS®, Multiple Listing Service® and the associated logos are owned
Data provided by the Ontario Regional Technology & Information Systems. The information is deemed reliable, but is not guaranteed. Not intended to solicit buyers or sellers, landlords or tenants currently under contract.
The trademarks REALTOR®, REALTORS® and the REALTOR® logo are controlled by The Canadian Real Estate Association (CREA) and identify real estate professionals who are members of CREA. The trademarks MLS®, Multiple Listing Service® and the associated logos are owned