
Golf Course - Primary on Main
Address
72 Luella Boulevard, Springwater (Anten Mills), ON
Price
$ 1,489,900
Property Attributes
- ID#S13477994
- TypeSingle Family
- Listing Status Active
- MunicipalitySpringwater (Anten Mills)
- CitySpringwater (Anten Mills)
- AreaAnten Mills
- NeighbourhoodAnten Mills
- Postal CodeL9X 0C3
- StyleRaised bungalow
- Price$ 1,489,900
- Bedrooms3+4
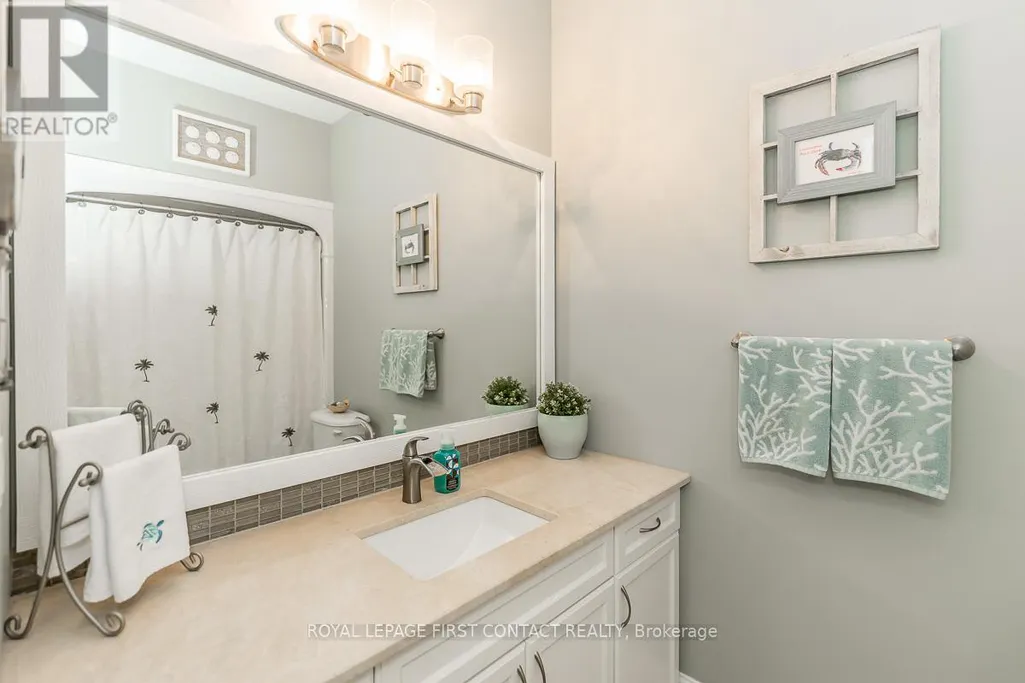
- Bathrooms4
- Half Bathrooms0
Data Source:
Canadian Real Estate Association (CREA)
Property Description
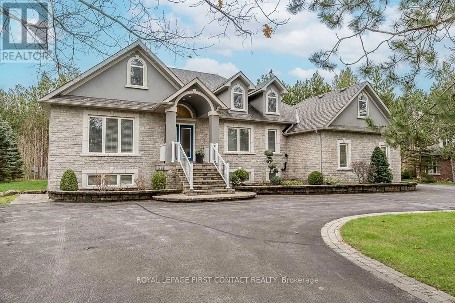
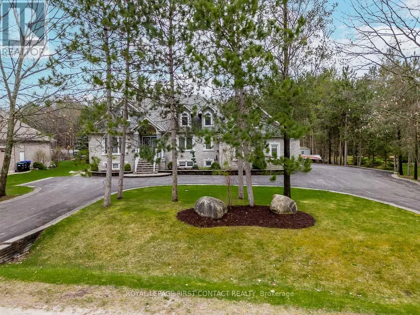
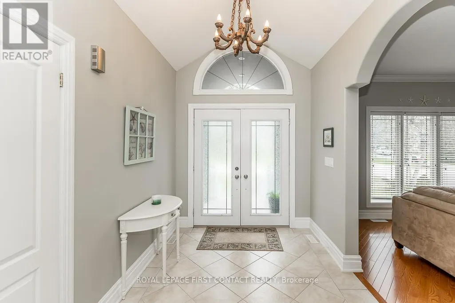
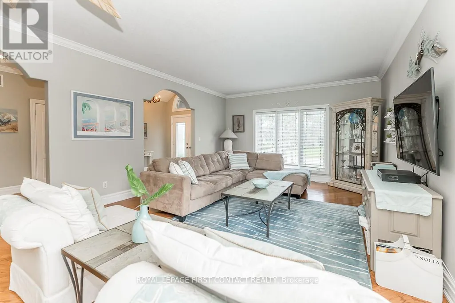
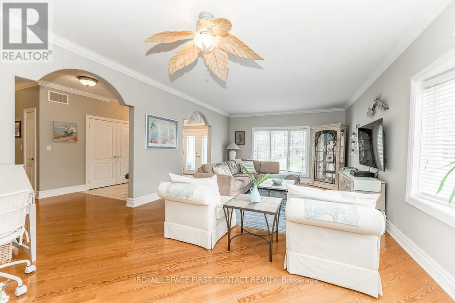
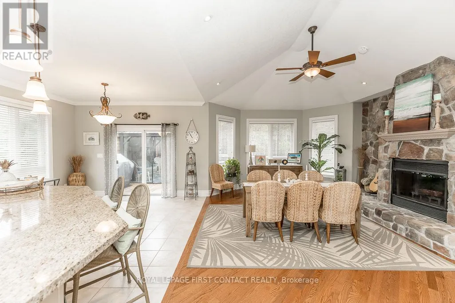
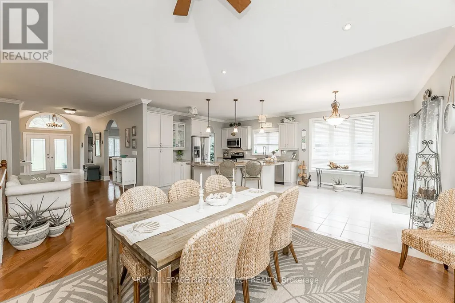
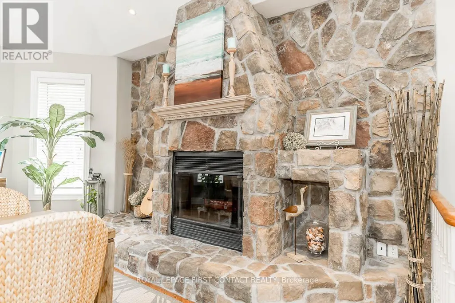
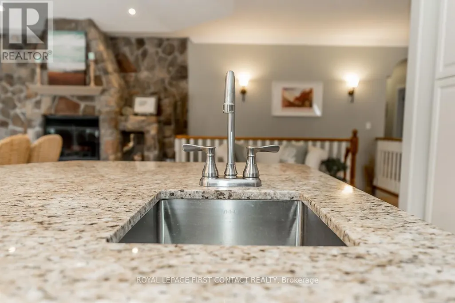
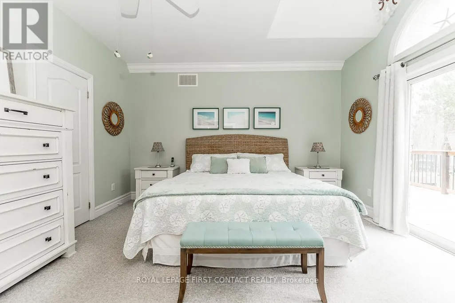
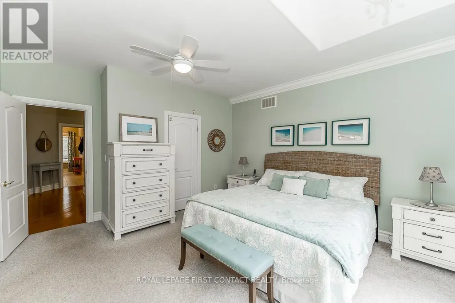
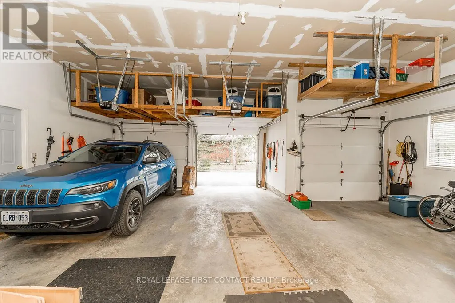
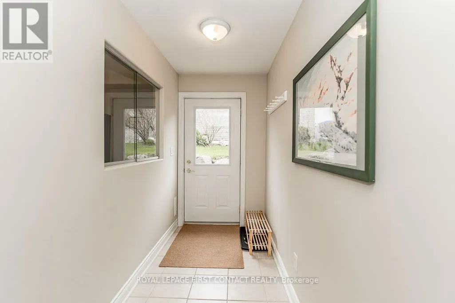
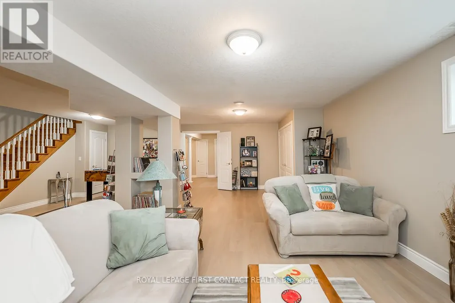
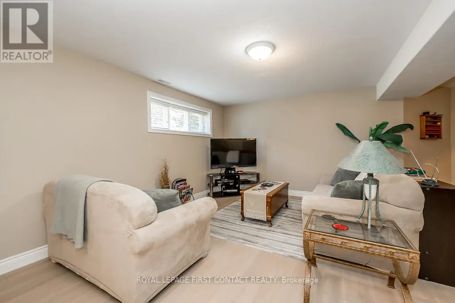
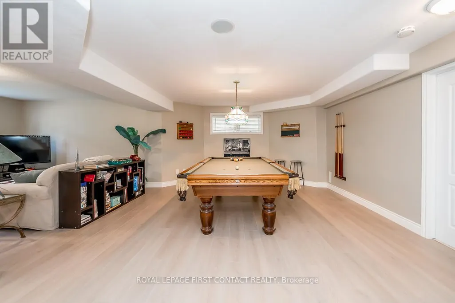
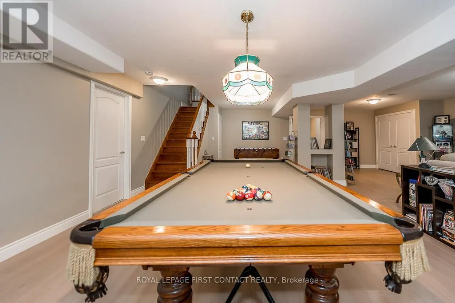
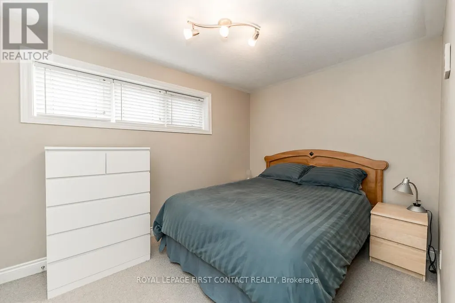
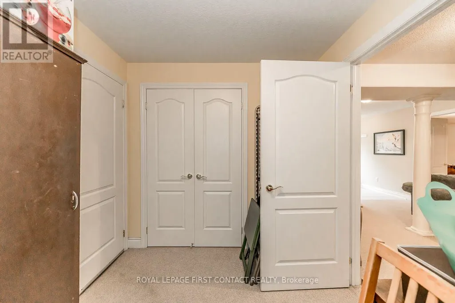
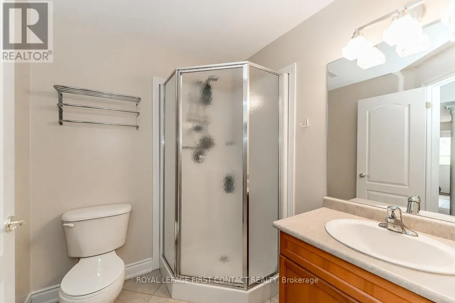
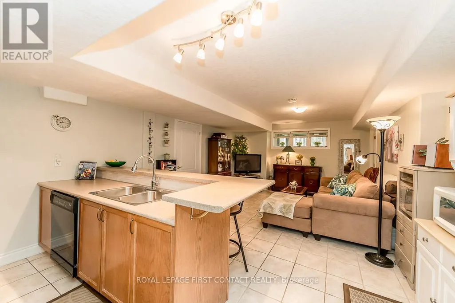
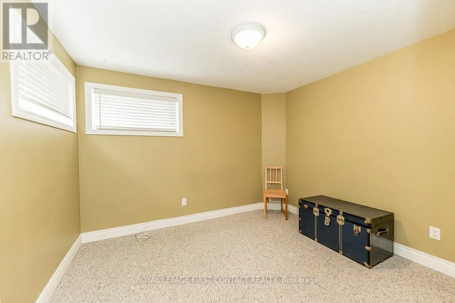
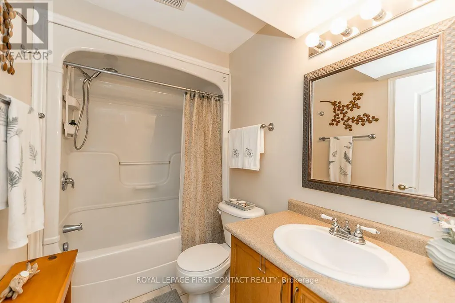
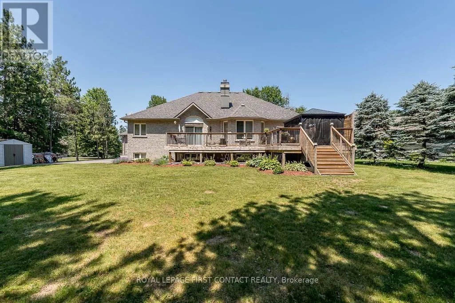
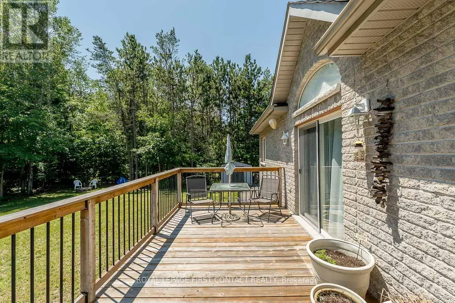
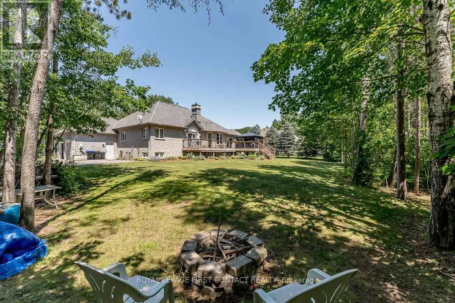
Welcome To One Of Anten Mills Captivating Properties Offering The Ultimate Bungalow To Live Work and Play All In 1 Unique Property, Custom Built Raised Bungalow Ideal For Multi Family Living, Area Of Custom Homes, 2 Walk Ups, Totally Finished Lower Level with New Laminate Flooring, Just Over 1/2 Acre Private Treed Lot, 7 Bedrooms Plus 4 Bathrooms, California Knock Down Ceilings On Both Levels, Great Room With Stone Fireplace, 2 Bedroom In-Law Suite With Separate Entrance, Recreation/Games Room Freshly Painted & New Vinyl Flooring, Also Includes Pool Table and Accessories, Separate Walk Up Entrance From Lower Level For Home Based Business Includes Office and Bonus Room, Awesome Triple Heated Garage With Openers For All Your Toy's, Circular Driveway, Nicely Landscaped and Treed Lot. Sprinkler System in Front and Side Yards (id:7434)
General Features
| Features | Level lot, Wooded area, Flat site, Guest Suite, Sump Pump, In-Law Suite |
|---|---|
| Community Features | School Bus, Community Centre |
| Property Type | Single Family |
| Zoning Description | Residential |
| CommunityName | Anten Mills |
| Amenities | Golf Nearby, Park |
| Building Age | 16 to 30 years |
| Building Amenities | Fireplace(s) |
| Building Appliances | Garage door opener remote(s), Water Heater, Water meter, Dishwasher, Dryer, Garage door opener, Microwave, Two stoves, Washer, Water softener, Window Coverings, Refrigerator |
| Building Architectural Style | Raised bungalow |
| Building Basement Features | Separate entrance, Walk out, Walk-up, Apartment in basement |
| Building Cooling Type | Central air conditioning |
| Location Description | Cross Streets: Wilson/Pinery. ** Directions: Wilson to Pinery to Laddie to Luella. |
| Parking Space Total | 9 |
| Foundation Type | Concrete |
| Building Type | House |
| Ownership Type | Freehold |
| Building.StoriesTotal | 1 |
Interior Features
| Building Fireplace Present | True |
|---|---|
| Building Fireplace Total | 1 |
| Building Heating Type | Forced air |
| Building Heating Fuel | Natural gas |
| Basement Development | Finished |
| Basement Type | N/A, N/A, N/A, N/A (Finished), N/A |
| Construction Style Attachment | Detached |
| Flooring Type | Hardwood |
| Living Area Range | 2000 |
| Bedrooms | 3+4 |
Exterior Features
| Structure | Deck, Patio(s), Shed |
|---|---|
| Land Amenities | Golf Nearby, Park |
| Landscape Features | Lawn sprinkler |
| Sewer | Septic System |
| Exterior Finish | Stone, Brick |
| Fence Type | Fenced yard |
Room Details
| Room | Dimensions | Level | Flooring | Details |
|---|---|---|---|---|
| Bathroom | Measurements not available | Basement | ||
| Bedroom | 3.51 m x 3.1 m | Basement | 3.1 m | |
| Bedroom 2 | 4.85 m x 3.25 m | Main level | 3.25 m | |
| Bedroom 3 | 3.73 m x 3.33 m | Main level | 3.33 m | |
| Bedroom 4 | 3.28 m x 2.59 m | Basement | 2.59 m | |
| Bedroom 5 | 3.43 m x 2.26 m | Basement | 2.26 m | |
| Family room | 8.23 m x 7.54 m | Basement | 7.54 m | |
| Great room | 7.47 m x 4.72 m | Main level | 4.72 m | |
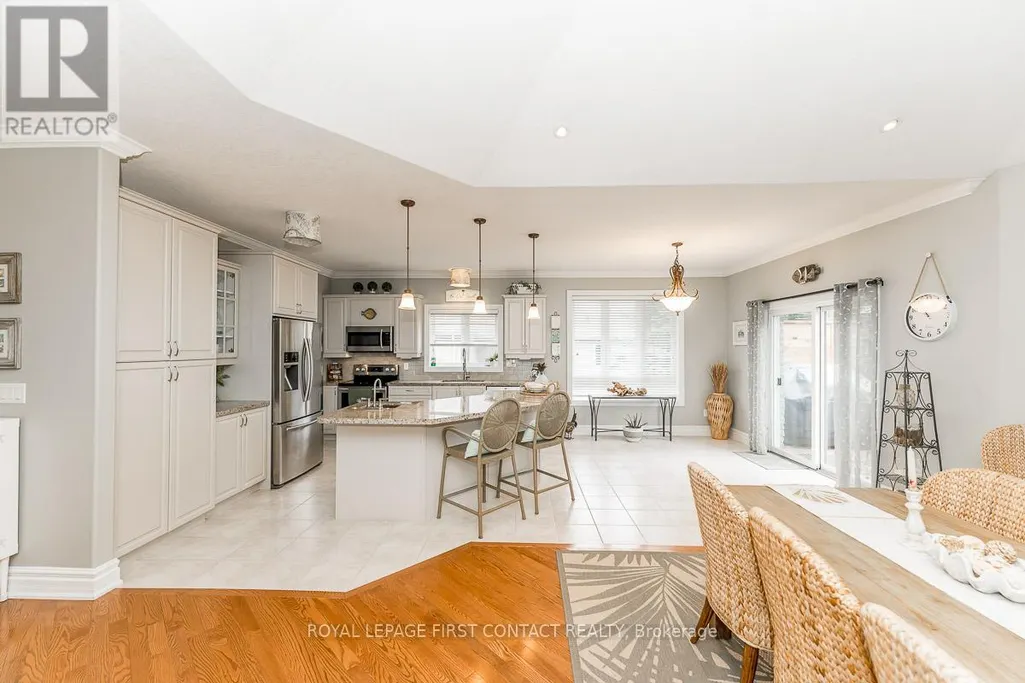
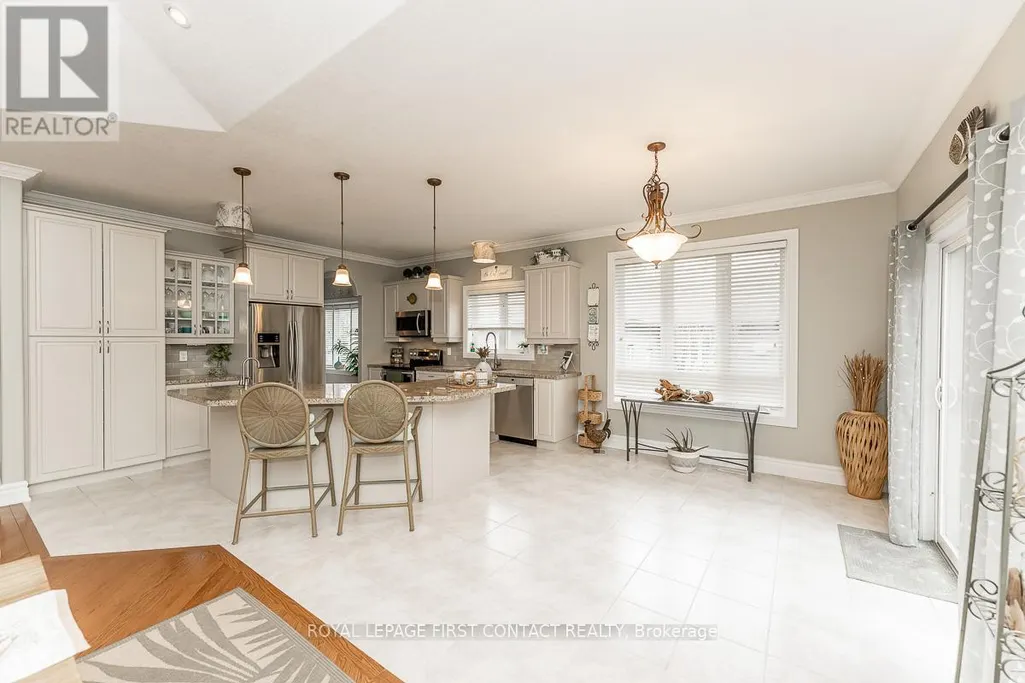
| Kitchen | 6.68 m x 4.06 m | Main level | 4.06 m | |
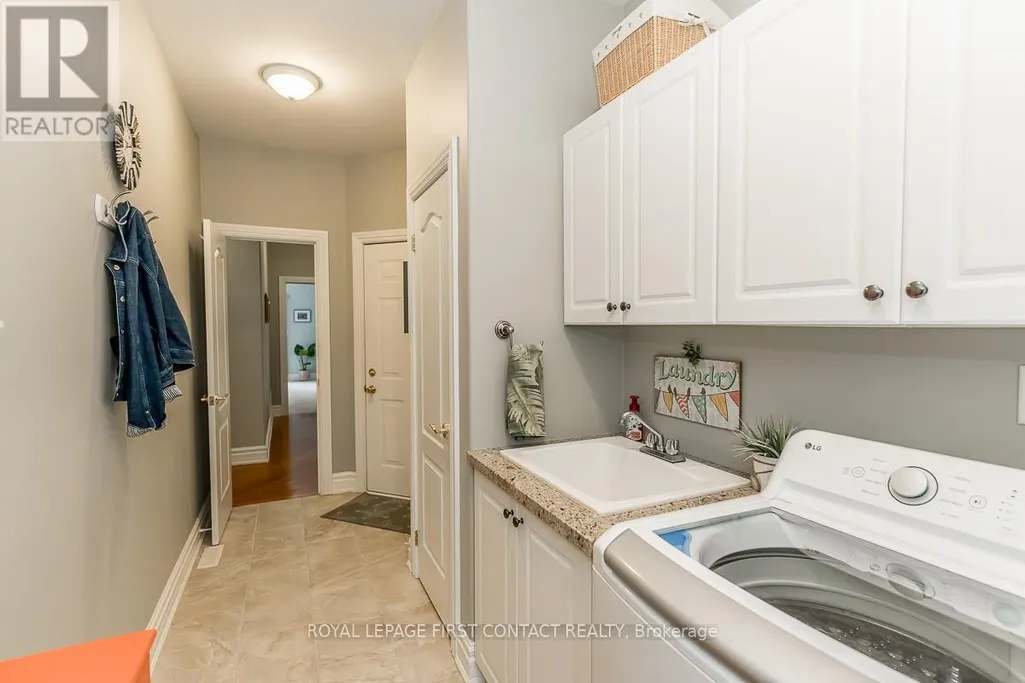
| Laundry room | Measurements not available | Main level | ||
| Living room | 7.44 m x 4.42 m | Main level | 4.42 m | |
| Office | 6.07 m x 3.4 m | Basement | 3.4 m | |
| Other | 3.3 m x 2.26 m | Basement | 2.26 m | |
| Primary Bedroom | 4.52 m x 4.24 m | Main level | 4.24 m |
Amenities
- Views
- New Construction
- Adult 55+
- Lease To Own
- No Strata Fees
- Furnished
- Primary On Main
- Air Conditioning
- Seller Finance
- Green
- Fixer Upper
- Horse
- Golf
- Fireplace
- Deck
- Garage
- Basement
- Pool

Property vs Single Family Average in L9X 0C3
Price
In The Neighbourhood
Springwater (Anten Mills)
$ 949,000
- Type
- Single Family
- Size
- 2,000 SqFt
- Rooms
- 3 Beds + 2 Baths
Listed by: Sotheby's International Realty Canada
Golf Course
Springwater (Anten Mills)
$ 949,000
- Type
- Single Family
- Rooms
- 3 Beds + 2 Baths
Sotheby's International Realty Canada
Primary On Main
Springwater (Anten Mills)
$ 1,599,000
- Type
- Single Family
- Rooms
- 8 Beds + 5 Baths
ONE PERCENT REALTY LTD.
Springwater
$ 2,600,000
- Type
- Single Family
- Size
- 100,000 SqFt
- Rooms
- 9 Beds + 5 Baths
Listed by: INTERNATIONAL REALTY FIRM, INC.
Views
Springwater (Anten Mills)
$ 2,600,000
- Type
- Single Family
- Rooms
- 9 Beds + 5 Baths
INTERNATIONAL REALTY FIRM, INC.
Springwater
$ 1,489,900
- Type
- Single Family
- Size
- 2,500 SqFt
- Rooms
- 7 Beds + 4 Baths
Listed by: Royal LePage First Contact Realty
Springwater
$ 1,299,999
- Type
- Single Family
- Size
- 2,000 SqFt
- Rooms
- 4 Beds + 3 Baths
Listed by: REVEL REALTY INC.
Golf Course
Springwater (Anten Mills)
$ 1,299,999
- Type
- Single Family
- Rooms
- 4 Beds + 3 Baths
REVEL REALTY INC.

 Data provided by the Ontario Regional Technology & Information Systems. The information is deemed reliable, but is not guaranteed. Not intended to solicit buyers or sellers, landlords or tenants currently under contract.
The trademarks REALTOR®, REALTORS® and the REALTOR® logo are controlled by The Canadian Real Estate Association (CREA) and identify real estate professionals who are members of CREA. The trademarks MLS®, Multiple Listing Service® and the associated logos are owned
Data provided by the Ontario Regional Technology & Information Systems. The information is deemed reliable, but is not guaranteed. Not intended to solicit buyers or sellers, landlords or tenants currently under contract.
The trademarks REALTOR®, REALTORS® and the REALTOR® logo are controlled by The Canadian Real Estate Association (CREA) and identify real estate professionals who are members of CREA. The trademarks MLS®, Multiple Listing Service® and the associated logos are owned