
Address
38 Felt Crescent, Barrie (Bayshore), ON
Price
$ 898,000
Property Attributes
- ID#S13743664
- TypeSingle Family
- Listing Status Active
- MunicipalityBarrie (Bayshore)
- CityBarrie (Bayshore)
- AreaBayshore
- NeighbourhoodBayshore
- Postal CodeL4N 8V1
- Style
- Price$ 898,000
- Bedrooms4+1
- Bathrooms3
- Half Bathrooms1
Data Source:
Canadian Real Estate Association (CREA)
Property Description
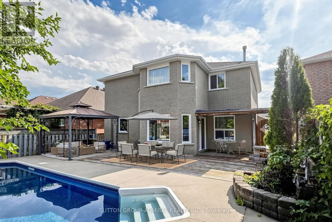
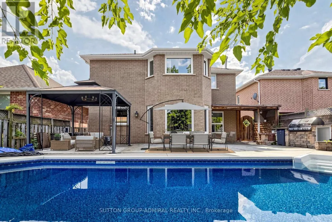
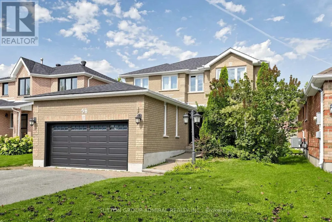
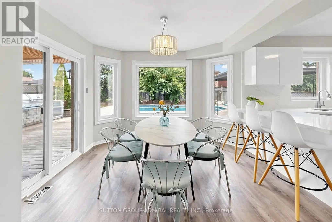
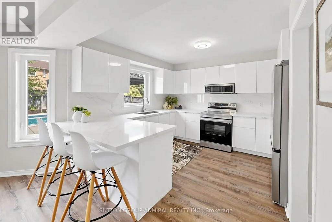
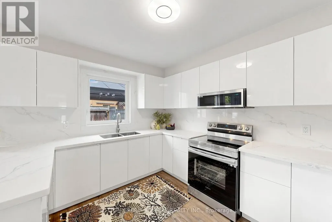
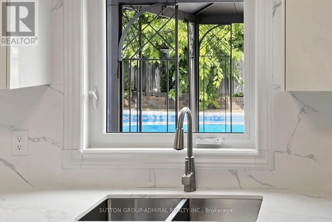
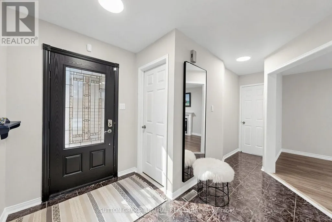
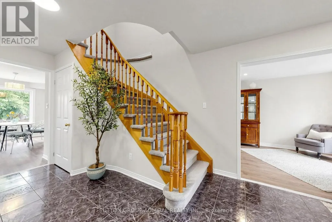
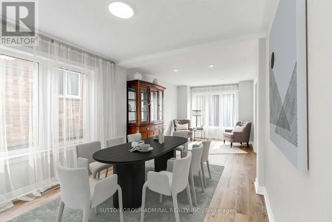
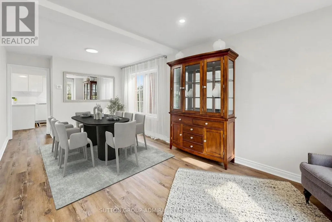
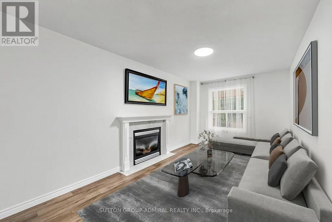
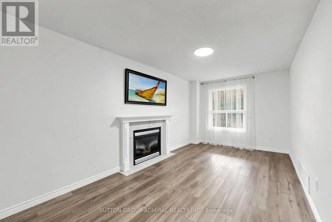
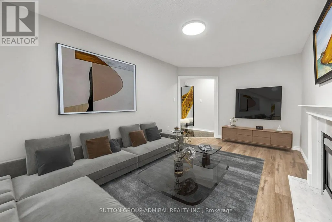
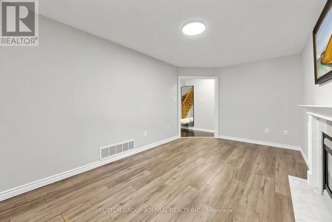
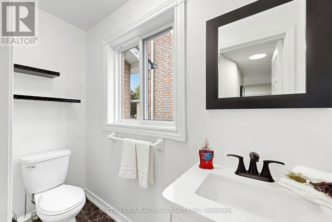
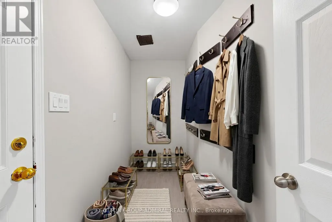
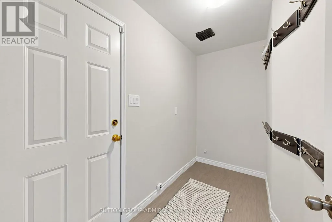
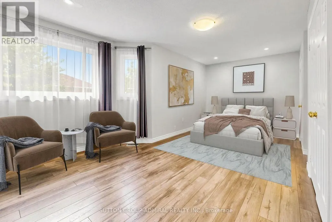
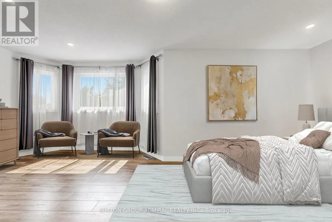
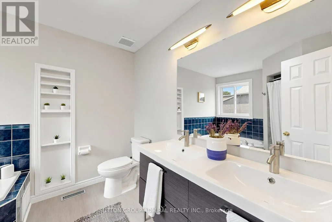
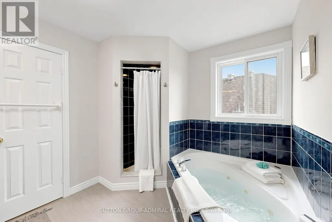
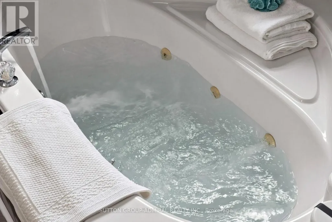
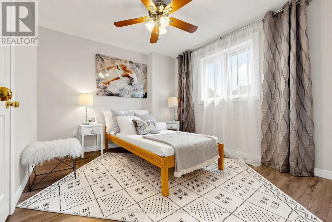
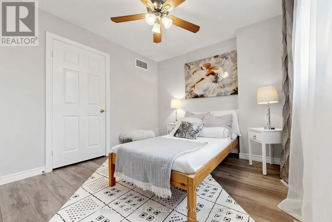
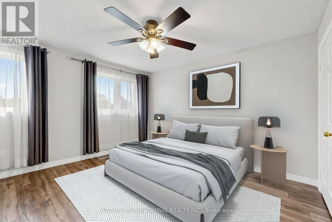
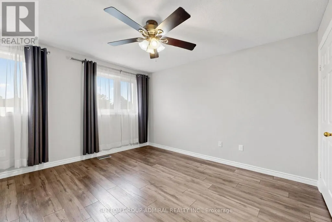
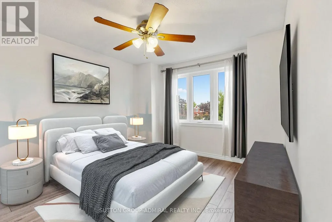
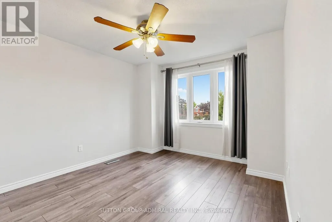
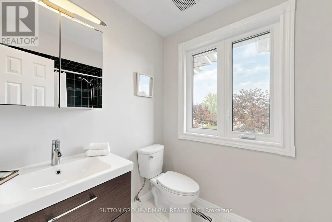
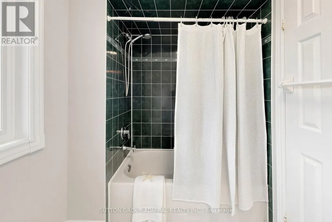
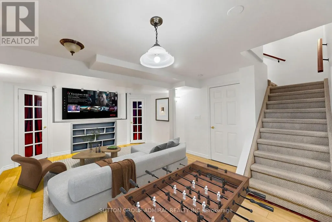
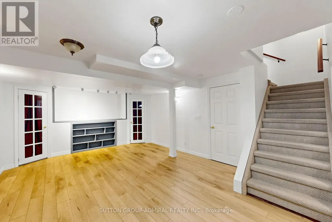
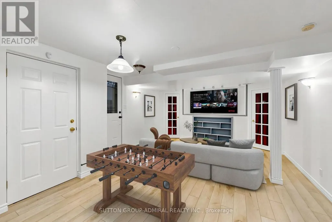
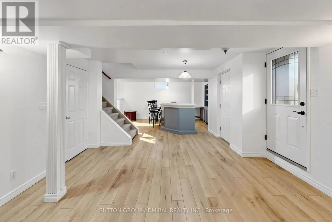
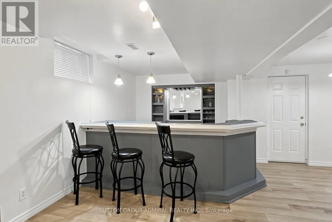
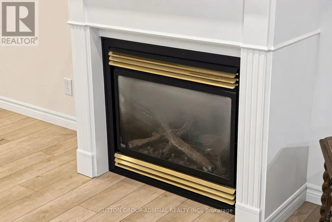
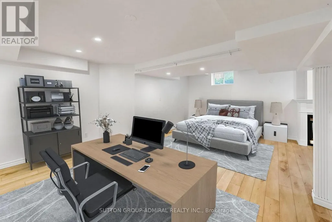
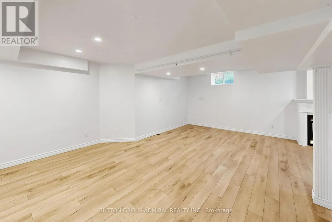
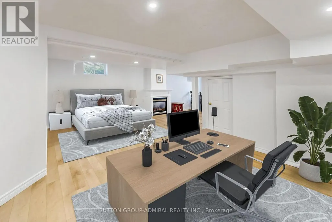
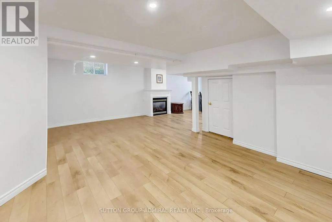
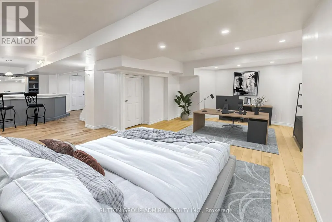
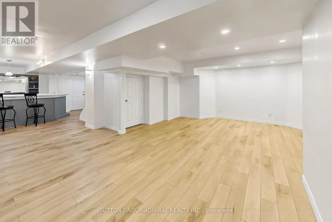
Beautiful 4-bedroom detached home offering a finished basement with separate side entrance, private salt-water pool, 2-car garage and oversized driveway with parking for 4 additional vehicles. A practical choice for a growing or extended family looking for space, parking and flexible living options.The main floor features a separate family room, combined living and dining room, and a modern kitchen with ample cabinetry, quartz countertops and backsplash, pantry, and breakfast area overlooking the backyard and pool. A mudroom/walk-in closet provides direct access to the garage. Four bedrooms provide comfortable family accommodation, while the finished basement expands the living space with a kitchenette, 3-piece bathroom and fireplace, suitable for extended family, guests, recreation or a home office.The backyard is set up for summer living with a salt-water swimming pool, new liner, updated pool equipment and new concrete surround. Other features include two fireplaces, Furnace with humidifier (2018), A/C (2018), and an owned hot water tank (2024). Ideally located close to Lake Simcoe, parks, walking trails and other outdoor amenities, this is a wonderful opportunity to enjoy a spacious family home in a desirable Barrie setting. Some rooms are virtually staged. (id:7434)
General Features
| Features | In-Law Suite |
|---|---|
| Property Type | Single Family |
| Zoning Description | Residential |
| CommunityName | Bayshore |
| Building Age | 16 to 30 years |
| Building Amenities | Fireplace(s) |
| Building Basement Features | Separate entrance |
| Building Cooling Type | Central air conditioning |
| Location Description | Cross Streets: Hurst/Cox Mill Rd. ** Directions: East of Hurst Dr/South of Cox Mill Rd. |
| Parking Space Total | 6 |
| Foundation Type | Poured Concrete |
| Building Type | House |
| Ownership Type | Freehold |
| Building.StoriesTotal | 2 |
Interior Features
| Building Fireplace Present | True |
|---|---|
| Building Fireplace Total | 2 |
| Building Heating Type | Forced air |
| Building Heating Fuel | Natural gas |
| Basement Development | Finished |
| Basement Type | N/A (Finished), N/A |
| Construction Style Attachment | Detached |
| Flooring Type | Laminate |
| Living Area Range | 2000 |
| Bedrooms | 4+1 |
Exterior Features
| Pool Type | Inground pool |
|---|---|
| Sewer | Sanitary sewer |
| Exterior Finish | Brick |
Room Details
| Room | Dimensions | Level | Flooring | Details |
|---|---|---|---|---|
| Bedroom 2 | 3.03 m x 2.98 m | Second level | 2.98 m | |
| Bedroom 3 | 3.78 m x 3.31 m | Second level | 3.31 m | |
| Bedroom 4 | 3.98 m x 3.01 m | Second level | 3.01 m | |
| Dining room | 3.03 m x 2.72 m | Main level | 2.72 m | |
| Family room | 5.3 m x 3.02 m | Main level | 3.02 m | |
| Great room | 6.42 m x 3.92 m | Basement | 3.92 m | |
| Kitchen | 6.53 m x 3.64 m | Main level | 3.64 m | |
| Living room | 3.89 m x 3.03 m | Main level | 3.03 m | |
| Mud room | 3 m x 1.41 m | Main level | 1.41 m | |
| Primary Bedroom | 6.59 m x 3.66 m | Second level | 3.66 m | |
| Recreational, Games room | 5.13 m x 4.21 m | Basement | 4.21 m |
Amenities
- Views
- New Construction
- Adult 55+
- Lease To Own
- No Strata Fees
- Furnished
- Primary On Main
- Air Conditioning
- Seller Finance
- Green
- Fixer Upper
- Horse
- Golf
- Fireplace
- Deck
- Garage
- Basement
- Pool

Property vs Single Family Average in L4N 8V1
Price
In The Neighbourhood
Just Listed
Barrie
$ 864,900
- Type
- Single Family
- Size
- 2,500 SqFt
- Rooms
- 5 Beds + 3.5 Baths
Listed by: RE/MAX PREMIER INC.
Just Listed
Barrie
$ 799,900
- Type
- Single Family
- Size
- 1,500 SqFt
- Rooms
- 4 Beds + 3 Baths
Listed by: RE/MAX HALLMARK PEGGY HILL GROUP REALTY
Just Listed
Barrie (Bayshore)
$ 864,900
- Type
- Single Family
- Rooms
- 5 Beds + 3.5 Baths
RE/MAX PREMIER INC.
Barrie
$ 699,999
- Type
- Single Family
- Size
- 1,500 SqFt
- Rooms
- 3 Beds + 3 Baths
Listed by: RE/MAX HALLMARK PEGGY HILL GROUP REALTY
Primary On Main
Barrie (Bayshore)
$ 875,000
- Type
- Single Family
- Rooms
- 3 Beds + 3 Baths
RE/MAX HALLMARK CHAY REALTY
Barrie
$ 928,888
- Type
- Single Family
- Size
- 2,500 SqFt
- Rooms
- 6 Beds + 3.5 Baths
Listed by: CENTURY 21 B.J. ROTH REALTY LTD.
Barrie
$ 1,099,900
- Type
- Single Family
- Size
- 3,500 SqFt
- Rooms
- 4 Beds + 3.5 Baths
Listed by: COLDWELL BANKER THE REAL ESTATE CENTRE
Barrie (Bayshore)
$ 928,888
- Type
- Single Family
- Rooms
- 6 Beds + 3.5 Baths
CENTURY 21 B.J. ROTH REALTY LTD.
Barrie (Bayshore)
$ 1,099,900
- Type
- Single Family
- Rooms
- 4 Beds + 3.5 Baths
COLDWELL BANKER THE REAL ESTATE CENTRE
Waterfront
Barrie (Bayshore)
$ 965,000
- Type
- Single Family
- Rooms
- 3 Beds + 2 Baths
ROYAL LEPAGE SIGNATURE REALTY
Barrie
$ 1,589,000
- Type
- Single Family
- Size
- 5,000 SqFt
- Rooms
- 6 Beds + 5.5 Baths
Listed by: FARIS TEAM REAL ESTATE BROKERAGE
Barrie
$ 899,900
- Type
- Single Family
- Size
- 2,500 SqFt
- Rooms
- 3 Beds + 2 Baths
Listed by: Royal LePage First Contact Realty
Barrie
$ 1,199,900
- Type
- Single Family
- Size
- 2,000 SqFt
- Rooms
- 3 Beds + 2.5 Baths
Listed by: REVEL REALTY INC.

 Data provided by the Ontario Regional Technology & Information Systems. The information is deemed reliable, but is not guaranteed. Not intended to solicit buyers or sellers, landlords or tenants currently under contract.
The trademarks REALTOR®, REALTORS® and the REALTOR® logo are controlled by The Canadian Real Estate Association (CREA) and identify real estate professionals who are members of CREA. The trademarks MLS®, Multiple Listing Service® and the associated logos are owned
Data provided by the Ontario Regional Technology & Information Systems. The information is deemed reliable, but is not guaranteed. Not intended to solicit buyers or sellers, landlords or tenants currently under contract.
The trademarks REALTOR®, REALTORS® and the REALTOR® logo are controlled by The Canadian Real Estate Association (CREA) and identify real estate professionals who are members of CREA. The trademarks MLS®, Multiple Listing Service® and the associated logos are owned