
Water Views



















Address
311 Tollendal Mill Road, Barrie (South Shore), ON
Price
$ 1,689,000
Property Attributes
- ID#S13765708
- TypeSingle Family
- Listing Status Active
- MunicipalityBarrie (South Shore)
- CityBarrie (South Shore)
- AreaSouth Shore
- NeighbourhoodSouth Shore
- Postal CodeL4N 7S6
- Style
- Price$ 1,689,000
- Bedrooms5
- Bathrooms2
- Half Bathrooms1
Data Source:
Canadian Real Estate Association (CREA)
Property Description
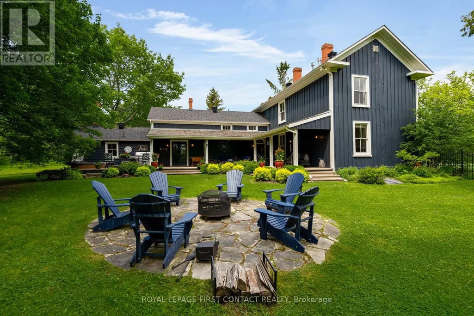
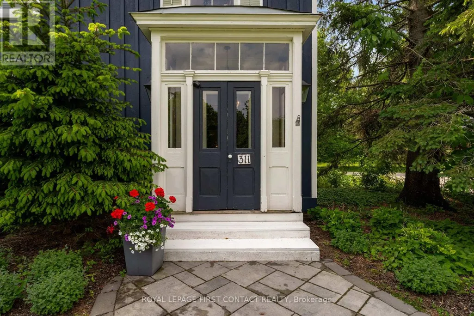
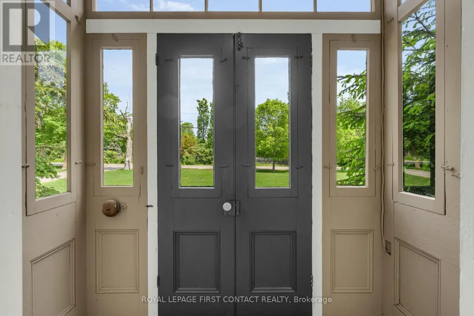
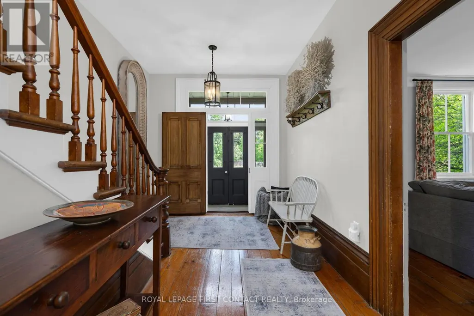
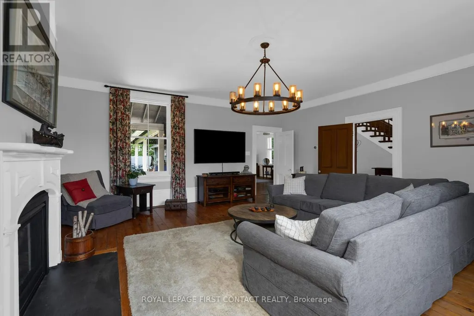
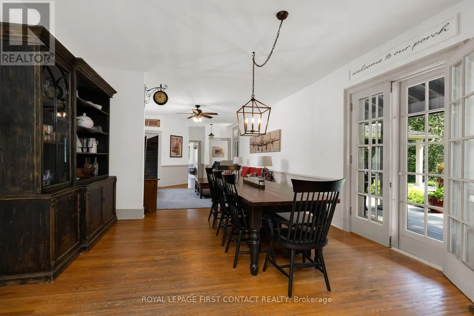
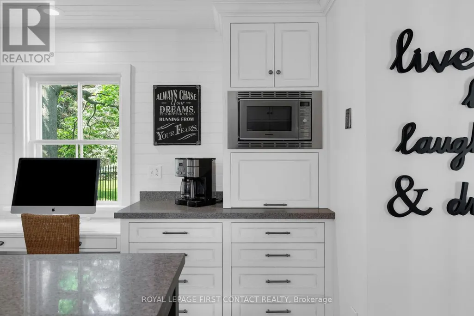
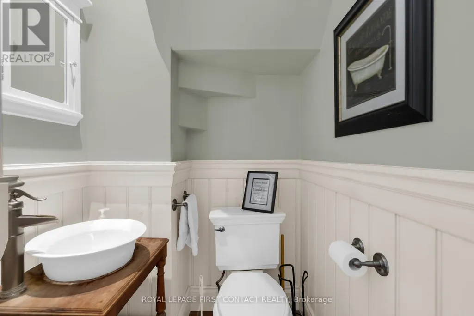
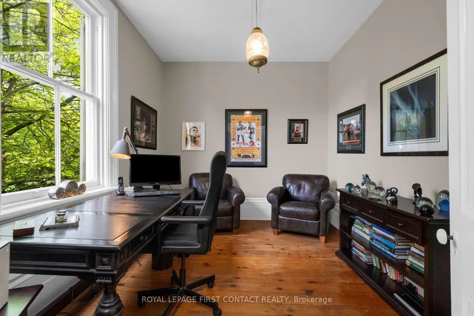
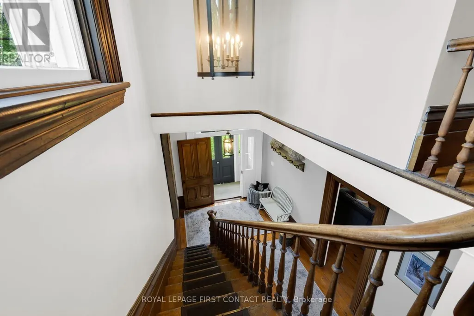
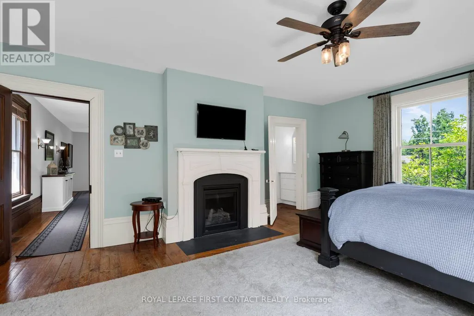
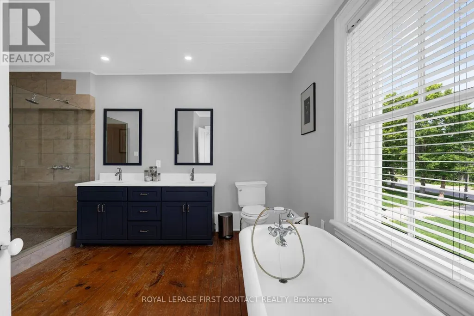
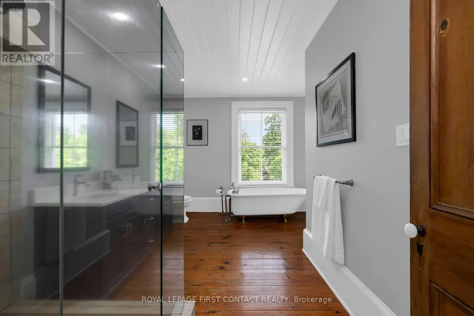
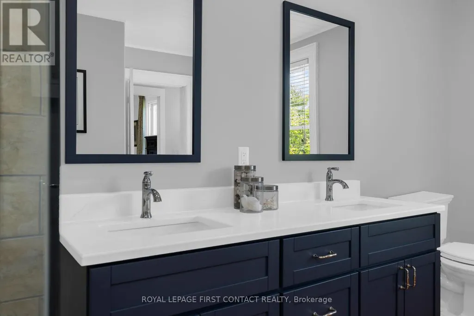
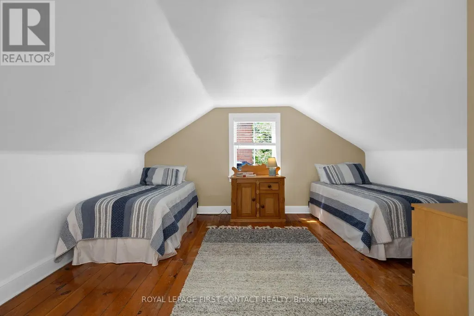
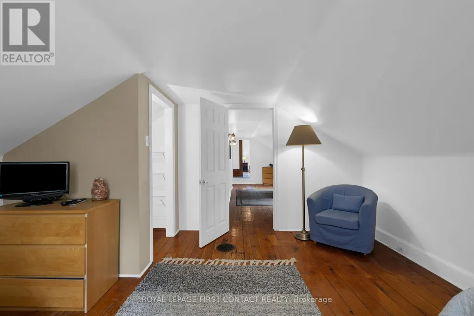
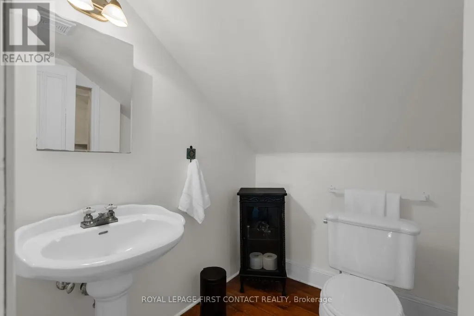
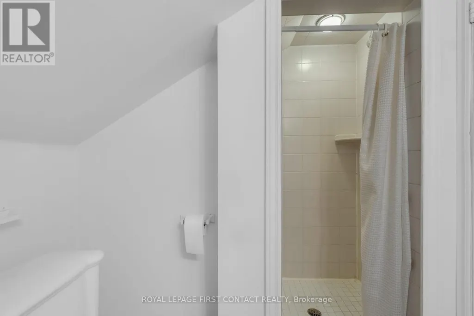
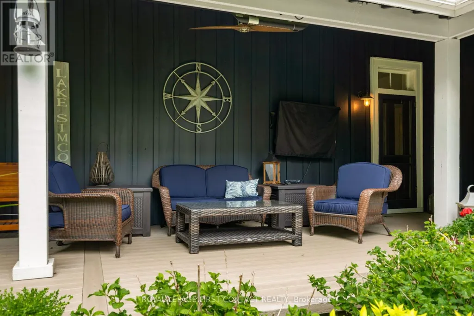
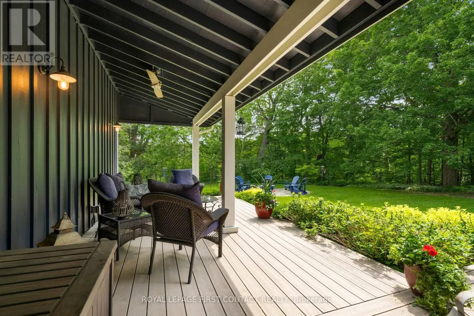
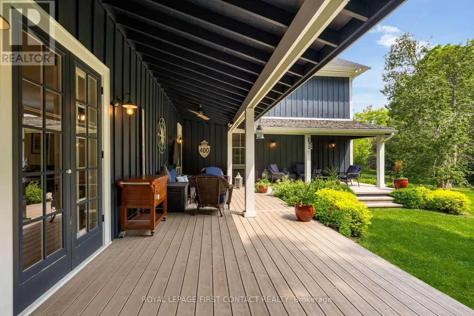
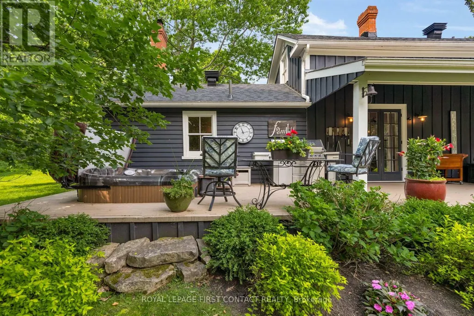
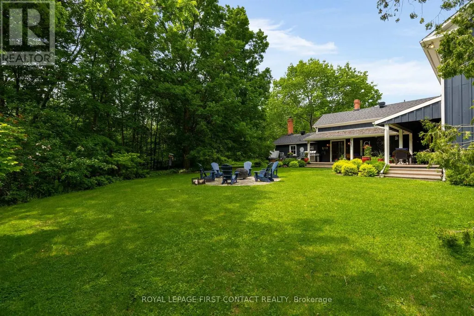
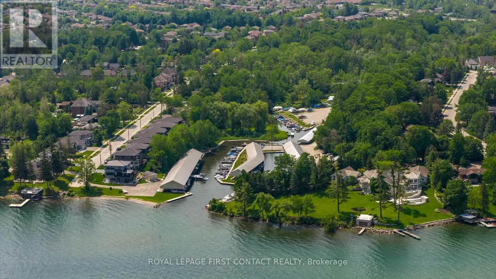
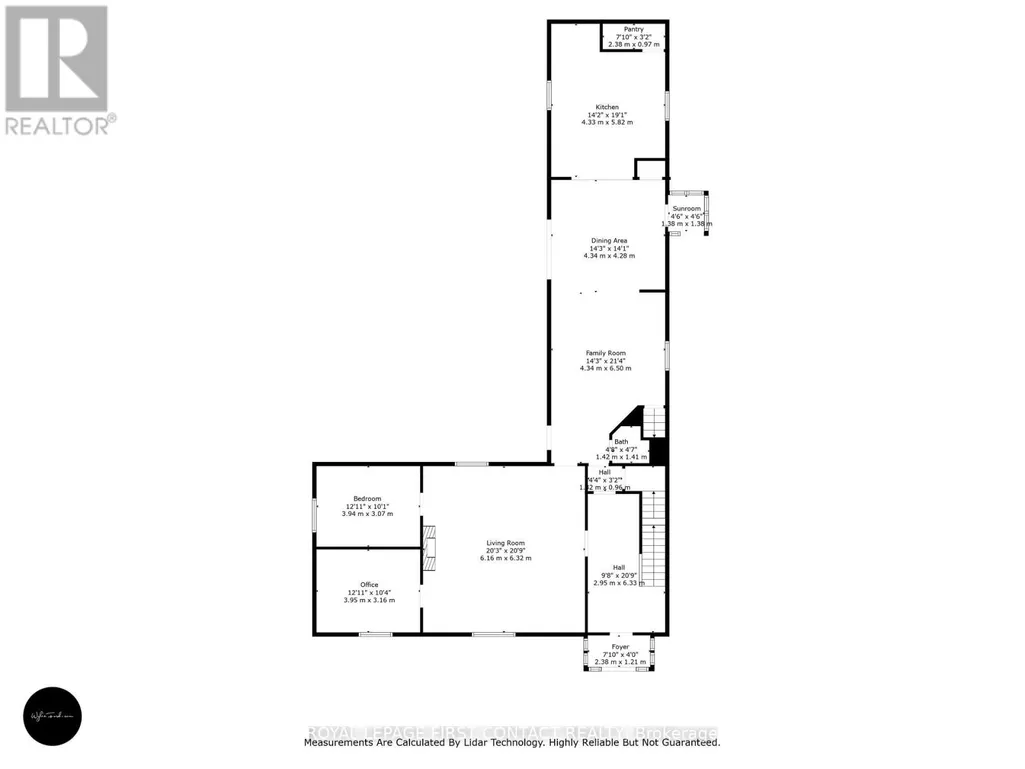
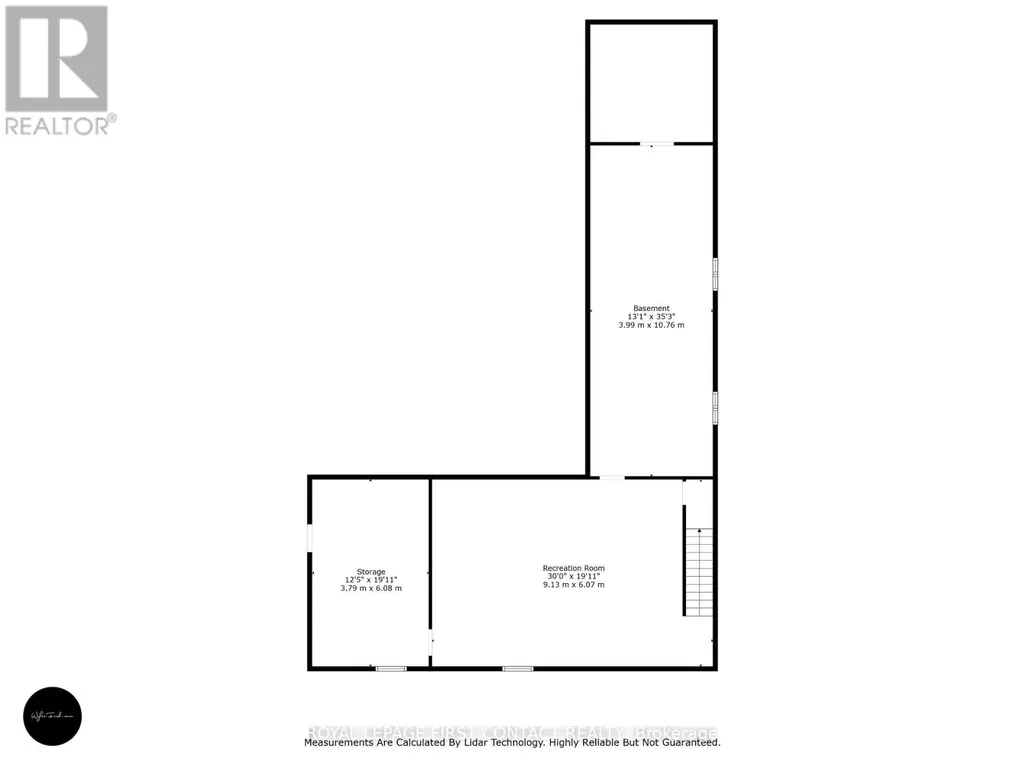
A rare find in the City of Barrie! This private, treed 1.23-acre lot backs onto Lover's Creek in the exclusive lakeside South Shore neighbourhood. Steeped in history, the home was originally built in 1860, relocated & thoughtfully restored in 1988, preserving its character while modernizing key structural components, including plumbing, HVAC, electrical & foundation. Extensive renovations continued over the years, seamlessly blending heritage charm with modern comfort. Enjoy exceptional outdoor lifestyle with the Marina & walking trails steps away, beaches along Kempenfelt Bay within easy walking distance. Barrie's downtown & GO Train station close by.Inside, the impressive front foyer showcases the craftsmanship of the original staircase, hardwood floors & 16" baseboards. The spacious family/dining area features double French doors to the rear yard, a convenient side entrance & powder room. The renovated kitchen offers custom cabinetry, stone counters, top-of-the-line built-in appliances, a large island & walk-in pantry. Open to the adjoining living spaces, it is ideal for everyday living & entertaining. The expansive living room features a gas fireplace & oversized windows overlooking peaceful forest views.Upstairs, the primary suite offers its own fireplace, walk-in closet & 5-piece semi-ensuite with new double vanity, vintage freestanding tub & large walk-in shower. The guest suite, formerly the original staff quarters, includes a private bedroom, 3-piece bath, bonus space, laundry & its own staircase to the main level.The finished basement adds a rec room, large utility/laundry room a workshop with bulkhead access to the yard. Outside, the fenced backyard offers a cottage-like setting with an expansive covered composite deck-perfect for morning coffee or summer BBQs. A long laneway leads to the oversized double garage with loft space. Additional features include a built-in deck heater, BBQ gas hookup, irrigation system & a new roof installed this year. (id:7434)
General Features
| Features | Wooded area, Irregular lot size, Ravine, Backs on greenbelt, Level, Carpet Free, Sump Pump |
|---|---|
| Property Type | Single Family |
| Zoning Description | RH, EP |
| CommunityName | South Shore |
| Amenities | Marina, Beach |
| Building Age | 31 to 50 years |
| Building Amenities | Fireplace(s) |
| Building Appliances | Hot Tub, Garage door opener remote(s), Oven - Built-In, Central Vacuum, Water softener, Water meter, Blinds, Dishwasher, Dryer, Freezer, Garage door opener, Microwave, Oven, Hood Fan, Range, Washer, Refrigerator |
| Building Basement Features | Separate entrance |
| Building Cooling Type | Central air conditioning |
| Location Description | Cross Streets: Hurst and Tollendal Mill. ** Directions: Yonge St to Minet's Pt or Little Ave, to Hurst to Tollendal Mill. |
| Parking Space Total | 12 |
| Foundation Type | Block |
| Building Type | House |
| Ownership Type | Freehold |
| Building.StoriesTotal | 2 |
Interior Features
| Building Fireplace Present | True |
|---|---|
| Building Fireplace Total | 2 |
| Building Heating Type | Forced air |
| Building Heating Fuel | Natural gas |
| Basement Development | Partially finished |
| Basement Type | N/A (Partially finished), N/A |
| Construction Style Attachment | Detached |
| Flooring Type | Hardwood, Laminate |
| Living Area Range | 3000 |
| Bedrooms | 5 |
Exterior Features
| Structure | Deck, Porch |
|---|---|
| Land Amenities | Marina, Beach |
| Landscape Features | Lawn sprinkler, Landscaped |
| Sewer | Sanitary sewer |
| Exterior Finish | Wood |
| Fence Type | Fully Fenced, Fenced yard |
Room Details
| Room | Dimensions | Level | Flooring | Details |
|---|---|---|---|---|
| Bedroom 2 | 4.67 m x 2.95 m | Second level | 2.95 m | |
| Bedroom 3 | 4.57 m x 4.37 m | Second level | 4.37 m | |
| Bedroom 4 | 3.68 m x 3.12 m | Main level | 3.12 m | |
| Bedroom 5 | 3.68 m x 3.05 m | Main level | 3.05 m | |
| Dining room | 4.29 m x 4.09 m | Main level | 4.09 m | |
| Family room | 6.58 m x 4.29 m | Main level | 4.29 m | |
| Foyer | 5.21 m x 2.92 m | Main level | 2.92 m | |
| Kitchen | 5.99 m x 4.29 m | Main level | 4.29 m | |
| Laundry room | 2.62 m x 1.97 m | Second level | 1.97 m | |
| Living room | 6.4 m x 6.25 m | Main level | 6.25 m | |
| Primary Bedroom | 6.3 m x 4.47 m | Second level | 4.47 m | |
| Recreational, Games room | 9.14 m x 6.07 m | Basement | 6.07 m | |
| Study | 6.17 m x 2.26 m | Second level | 2.26 m | |
| Utility room | 10.74 m x 3.99 m | Basement | 3.99 m | |
| Workshop | 6.07 m x 3.78 m | Basement | 3.78 m |
Amenities
- Views
- New Construction
- Adult 55+
- Lease To Own
- No Strata Fees
- Furnished
- Primary On Main
- Air Conditioning
- Seller Finance
- Green
- Fixer Upper
- Horse
- Golf
- Fireplace
- Deck
- Garage
- Basement
- Pool

Property vs Single Family Average in L4N 7S6
Price
In The Neighbourhood
Just Listed
Barrie
$ 1,700,000
- Type
- Single Family
- Size
- 3,000 SqFt
- Rooms
- 4 Beds + 3.5 Baths
Listed by: CENTURY 21 B.J. ROTH REALTY LTD.
Barrie
$ 4,700,000
- Type
- Single Family
- Size
- 100,000 SqFt
- Rooms
- 6 Beds + 6.5 Baths
Listed by: RE/MAX HALLMARK REALTY LTD.
Barrie (South Shore)
$ 4,700,000
- Type
- Single Family
- Rooms
- 6 Beds + 6.5 Baths
RE/MAX HALLMARK REALTY LTD.
Waterfront
Barrie
$ 2,075,000
- Type
- Single Family
- Size
- 3,500 SqFt
- Rooms
- 4 Beds + 3 Baths
Listed by: CENTURY 21 B.J. ROTH REALTY LTD.
Barrie
$ 1,689,000
- Type
- Single Family
- Size
- 3,500 SqFt
- Rooms
- 5 Beds + 2.5 Baths
Listed by: Royal LePage First Contact Realty
Barrie
$ 3,550
- Type
- Single Family
- Size
- 3,000 SqFt
- Rooms
- 5 Beds + 3.5 Baths
Listed by: SUTTON GROUP INCENTIVE REALTY INC.
Barrie (South Shore)
$ 3,550
- Type
- Single Family
- Rooms
- 5 Beds + 3.5 Baths
SUTTON GROUP INCENTIVE REALTY INC.
Waterfront
Barrie (South Shore)
$ 2,100
- Type
- Single Family
- Rooms
- 2 Beds + 1 Baths
MASTER'S TRUST REALTY INC.
Barrie
$ 555,000
- Type
- Single Family
- Size
- 1,100 SqFt
- Rooms
- 3 Beds + 1 Baths
Listed by: CENTURY 21 B.J. ROTH REALTY LTD.
Barrie (South Shore)
$ 555,000
- Type
- Single Family
- Rooms
- 3 Beds + 1 Baths
CENTURY 21 B.J. ROTH REALTY LTD.
Waterfront
Barrie (South Shore)
$ 2,075,000
- Type
- Single Family
- Rooms
- 4 Beds + 3 Baths
CENTURY 21 B.J. ROTH REALTY LTD.
Waterfront
Barrie
$ 2,048,000
- Type
- Single Family
- Size
- 3,500 SqFt
- Rooms
- 4 Beds + 3.5 Baths
Listed by: RE/MAX HALLMARK REALTY LTD.
Barrie
$ 1,875
- Type
- Single Family
- Size
- 1,100 SqFt
- Rooms
- 2 Beds + 1 Baths
Listed by: SUTTON GROUP INCENTIVE REALTY INC.
Waterfront
Barrie (South Shore)
$ 2,048,000
- Type
- Single Family
- Rooms
- 4 Beds + 3.5 Baths
RE/MAX HALLMARK REALTY LTD.

 Data provided by the Ontario Regional Technology & Information Systems. The information is deemed reliable, but is not guaranteed. Not intended to solicit buyers or sellers, landlords or tenants currently under contract.
The trademarks REALTOR®, REALTORS® and the REALTOR® logo are controlled by The Canadian Real Estate Association (CREA) and identify real estate professionals who are members of CREA. The trademarks MLS®, Multiple Listing Service® and the associated logos are owned
Data provided by the Ontario Regional Technology & Information Systems. The information is deemed reliable, but is not guaranteed. Not intended to solicit buyers or sellers, landlords or tenants currently under contract.
The trademarks REALTOR®, REALTORS® and the REALTOR® logo are controlled by The Canadian Real Estate Association (CREA) and identify real estate professionals who are members of CREA. The trademarks MLS®, Multiple Listing Service® and the associated logos are owned