
Primary on Main





Address
245 Pringle Drive, Barrie (Edgehill Drive), ON
Price
$ 799,900
Property Attributes
- ID#S13787516
- TypeSingle Family
- Listing Status Active
- MunicipalityBarrie (Edgehill Drive)
- CityBarrie (Edgehill Drive)
- AreaEdgehill Drive
- NeighbourhoodEdgehill Drive
- Postal CodeL4N 0P4
- StyleRaised bungalow
- Price$ 799,900
- Bedrooms2+2
- Bathrooms4
- Half Bathrooms0
Data Source:
Canadian Real Estate Association (CREA)
Property Description
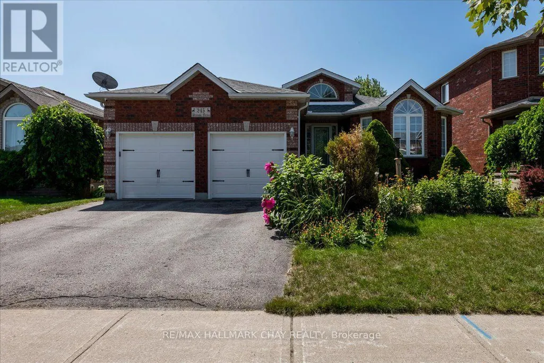
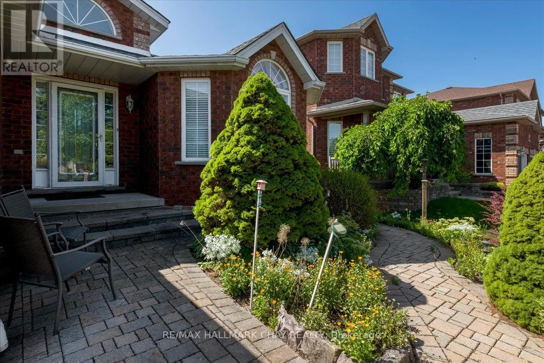
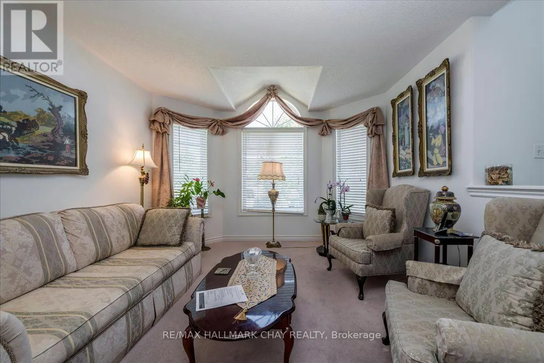
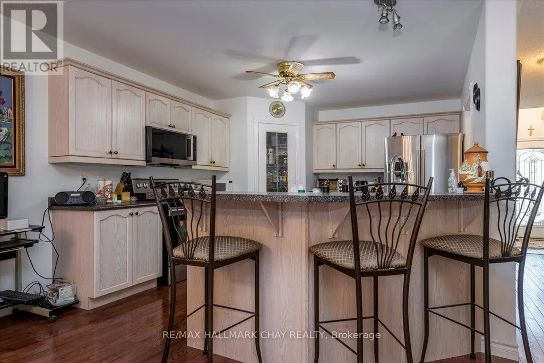
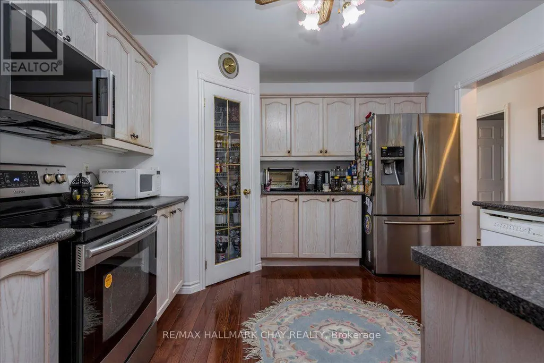
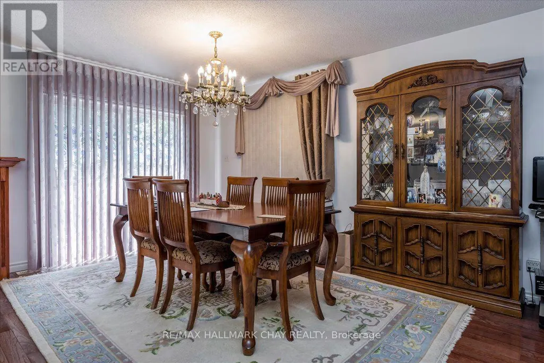
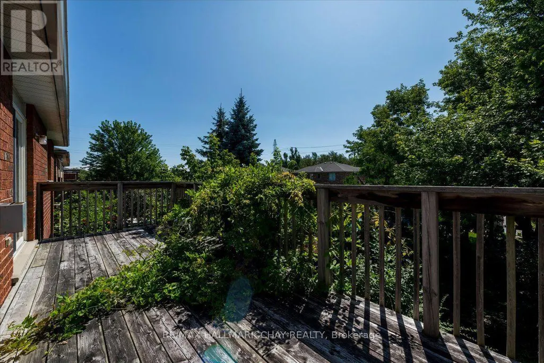
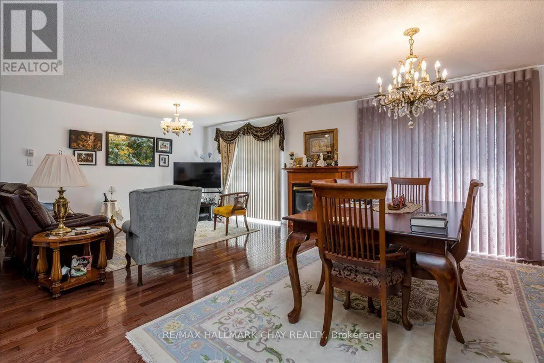
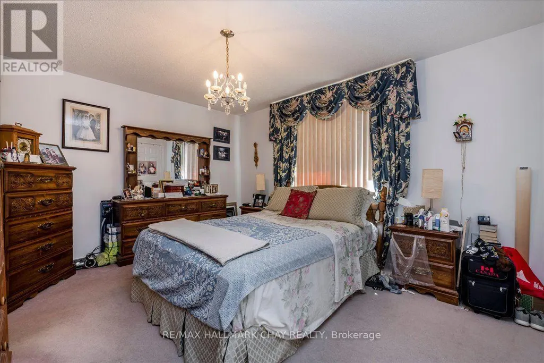
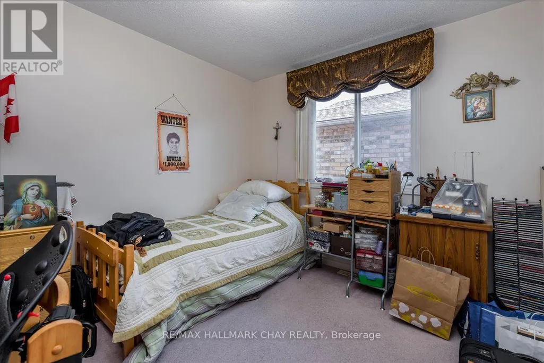
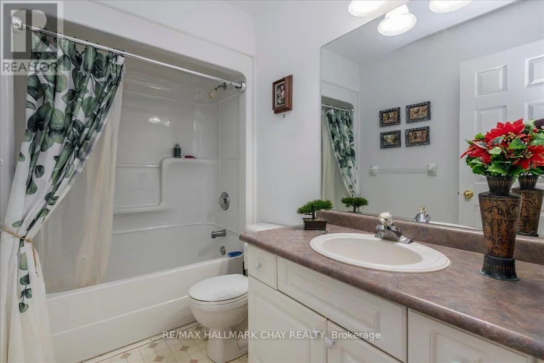
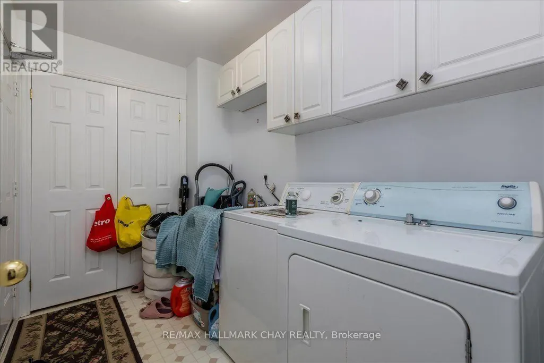
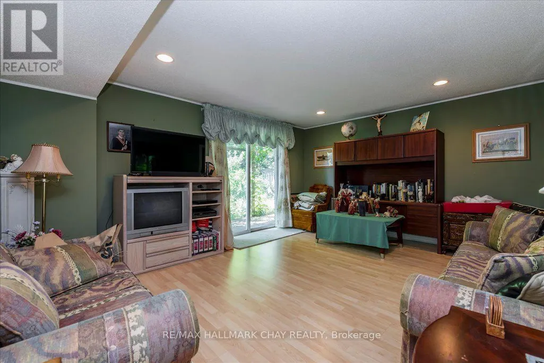
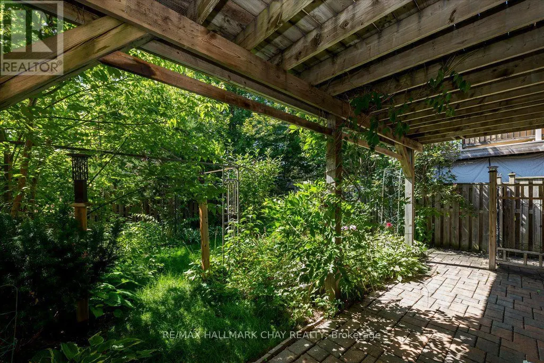
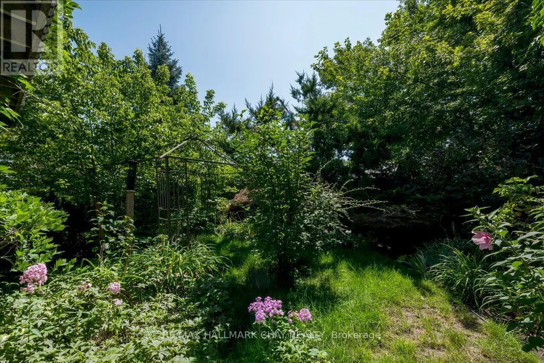
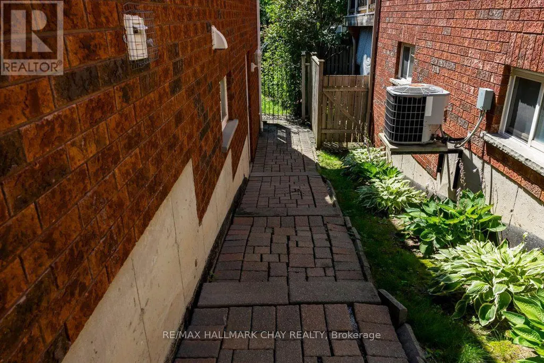
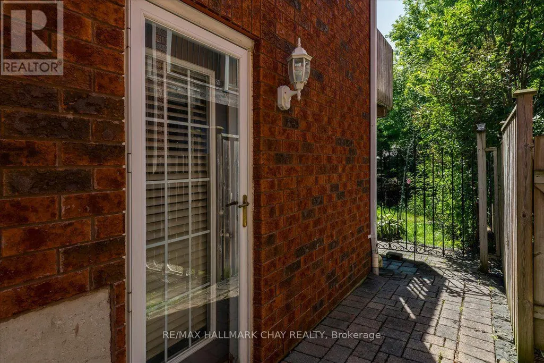
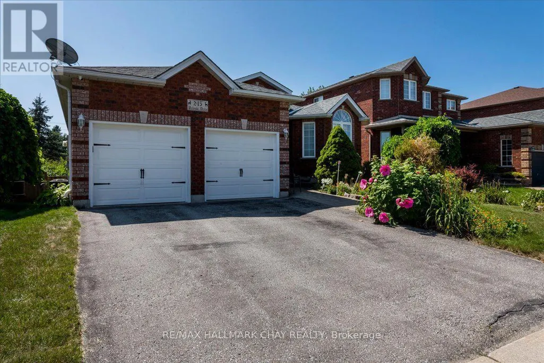
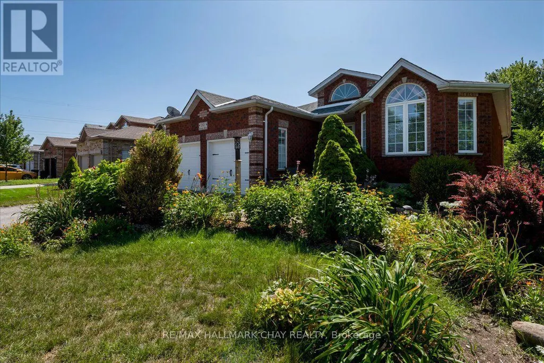
FOUR BEDROOMS. FOUR BATHROOMS. TWO KITCHENS. ONE OUTSTANDING OPPORTUNITY! This all-brick 2+2 bedroom raised bungalow offers the space, versatility and unusually rare four-bathroom layout that families are searching for. The bright, open-concept main floor features hardwood flooring, a spacious kitchen overlooking the dining area and family room, and a gas fireplace that anchors the living space. Sliding doors open to a large elevated deck-perfect for entertaining and summer dinners. A separate formal living room, main-floor laundry, direct garage access and a generous primary bedroom with a private ensuite complete the main level. The finished lower level truly sets this home apart, offering a bright one-bedroom apartment with its own kitchen, open-concept living area and separate entrance-ideal for extended family or potential income. The balance of the basement provides another bedroom and adjoining recreation room with large above-grade windows and a walkout to the backyard patio. Two kitchens, four bathrooms, multiple living areas, two outdoor entertaining spaces and a double garage-all in a fantastic Barrie neighborhood. Appliances included and priced to sell. This is not your average bungalow-book your showing before it's gone! (id:7434)
General Features
| Features | Flat site, Dry, In-Law Suite |
|---|---|
| Community Features | School Bus |
| Property Type | Single Family |
| CommunityName | Edgehill Drive |
| Amenities | Park, Place of Worship, Public Transit, Schools |
| Building Age | 16 to 30 years |
| Building Amenities | Fireplace(s) |
| Building Appliances | Water Heater, Dishwasher, Dryer, Garage door opener, Two stoves, Washer, Two Refrigerators |
| Building Architectural Style | Raised bungalow |
| Building Basement Features | Apartment in basement, Separate entrance |
| Building Cooling Type | Central air conditioning |
| Location Description | Cross Streets: Sproule and Pringle ( Sign on). ** Directions: Miller to Sproule to Pringle. |
| Parking Space Total | 5 |
| Foundation Type | Concrete |
| Building Type | House |
| Ownership Type | Freehold |
| Building.StoriesTotal | 1 |
Interior Features
| Building Fireplace Present | True |
|---|---|
| Building Heating Type | Forced air |
| Building Heating Fuel | Natural gas |
| Basement Type | N/A, N/A |
| Construction Style Attachment | Detached |
| Flooring Type | Hardwood |
| Living Area Range | 1100 |
| Bedrooms | 2+2 |
Exterior Features
| Structure | Deck, Patio(s) |
|---|---|
| Land Amenities | Park, Place of Worship, Public Transit, Schools |
| Landscape Features | Landscaped |
| Sewer | Sanitary sewer |
| Exterior Finish | Brick |
| Fence Type | Fenced yard |
Room Details
| Room | Dimensions | Level | Flooring | Details |
|---|---|---|---|---|
| Bedroom | 3.04 m x 3.04 m | Main level | 3.04 m | |
| Dining room | 4.26 m x 3.35 m | Main level | 3.35 m | |
| Family room | 4.26 m x 3.35 m | Main level | 3.35 m | |
| Kitchen | 3.65 m x 4.08 m | Main level | 4.08 m | |
| Living room | 3.65 m x 4.87 m | Main level | 4.87 m | |
| Primary Bedroom | 4.26 m x 3.65 m | Main level | 3.65 m | |
| Recreational, Games room | 4.26 m x 5.18 m | Lower level | 5.18 m | |
| Utility room | 4.26 m x 2.13 m | Lower level | 2.13 m |
Amenities
- Views
- New Construction
- Adult 55+
- Lease To Own
- No Strata Fees
- Furnished
- Primary On Main
- Air Conditioning
- Seller Finance
- Green
- Fixer Upper
- Horse
- Golf
- Fireplace
- Deck
- Garage
- Basement
- Pool

Property vs Single Family Average in L4N 0P4
Price
In The Neighbourhood
Just Listed
Barrie
$ 569,000
- Type
- Single Family
- Size
- 1,500 SqFt
- Rooms
- 3 Beds + 1.5 Baths
Listed by: REMAX YC REALTY
Just Listed
Barrie
$ 2,400
- Type
- Single Family
- Size
- 1,500 SqFt
- Rooms
- 3 Beds + 1 Baths
Listed by: Royal LePage Ignite Realty
Just Listed
Barrie
$ 2,600
- Type
- Single Family
- Size
- 1,500 SqFt
- Rooms
- 3 Beds + 2.5 Baths
Listed by: TIMES REALTY GROUP INC.
Primary On Main
Barrie (Edgehill Drive)
$ 729,000
- Type
- Single Family
- Rooms
- 5 Beds + 3 Baths
KELLER WILLIAMS EXPERIENCE REALTY
Barrie
$ 899,900
- Type
- Single Family
- Size
- 3,000 SqFt
- Rooms
- 5 Beds + 3.5 Baths
Listed by: FARIS TEAM REAL ESTATE BROKERAGE
Barrie
$ 1,800
- Type
- Single Family
- Size
- 1,500 SqFt
- Rooms
- 2 Beds + 1 Baths
Listed by: Royal LePage Terrequity Realty
Barrie (Edgehill Drive)
$ 899,900
- Type
- Single Family
- Rooms
- 5 Beds + 3.5 Baths
FARIS TEAM REAL ESTATE BROKERAGE
Barrie
$ 529,900
- Type
- Single Family
- Size
- 1,100 SqFt
- Rooms
- 2 Beds + 1.5 Baths
Listed by: CENTURY 21 B.J. ROTH REALTY LTD.
Barrie (Edgehill Drive)
$ 949,900
- Type
- Single Family
- Rooms
- 4 Beds + 2.5 Baths
RE/MAX HALLMARK CHAY REALTY
Viewed
Barrie
$ 2,600
- Type
- Single Family
- Size
- 2,500 SqFt
- Rooms
- 4 Beds + 2.5 Baths
Listed by: COLDWELL BANKER THE REAL ESTATE CENTRE
Barrie (Edgehill Drive)
$ 800,000
- Type
- Single Family
- Rooms
- 4 Beds + 2.5 Baths
RE/MAX GOLD REALTY INC.
Barrie (Edgehill Drive)
$ 2,600
- Type
- Single Family
- Rooms
- 4 Beds + 2.5 Baths
COLDWELL BANKER THE REAL ESTATE CENTRE
Primary On Main
Barrie (Edgehill Drive)
$ 649,000
- Type
- Single Family
- Rooms
- 4 Beds + 2 Baths
CENTURY 21 HERITAGE GROUP LTD.

 Data provided by the Ontario Regional Technology & Information Systems. The information is deemed reliable, but is not guaranteed. Not intended to solicit buyers or sellers, landlords or tenants currently under contract.
The trademarks REALTOR®, REALTORS® and the REALTOR® logo are controlled by The Canadian Real Estate Association (CREA) and identify real estate professionals who are members of CREA. The trademarks MLS®, Multiple Listing Service® and the associated logos are owned
Data provided by the Ontario Regional Technology & Information Systems. The information is deemed reliable, but is not guaranteed. Not intended to solicit buyers or sellers, landlords or tenants currently under contract.
The trademarks REALTOR®, REALTORS® and the REALTOR® logo are controlled by The Canadian Real Estate Association (CREA) and identify real estate professionals who are members of CREA. The trademarks MLS®, Multiple Listing Service® and the associated logos are owned