
Open House Sat, Sep 26th 01:00 PM - 03:00 PM - Primary on Main














Address
37 Mary Jane Road, Tiny (Wyevale), ON
Price
$ 1,249,000
Open House Sat, Sep 26th 01:00 PM - 03:00 PM
Property Attributes
- ID#S13803366
- TypeSingle Family
- Listing Status Active
- MunicipalityTiny (Wyevale)
- CityTiny (Wyevale)
- AreaWyevale
- NeighbourhoodWyevale
- Postal CodeL0L 2T0
- StyleBungalow
- Price$ 1,249,000
- Bedrooms3+2
- Bathrooms3
- Half Bathrooms0
Data Source:
Canadian Real Estate Association (CREA)
Property Description
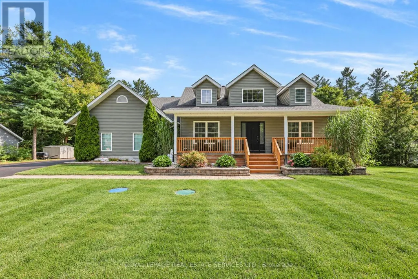
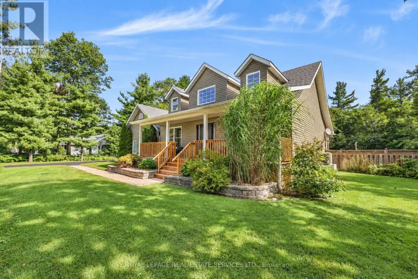
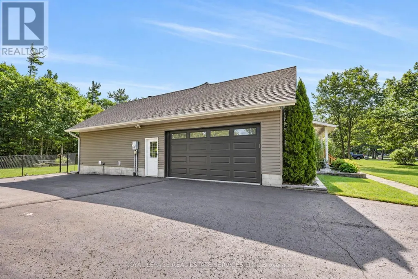
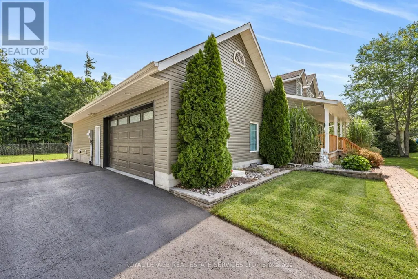
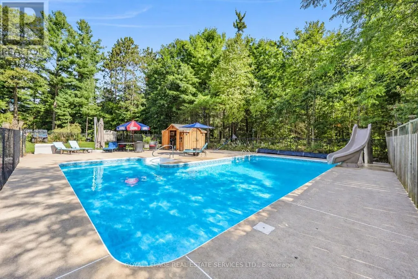
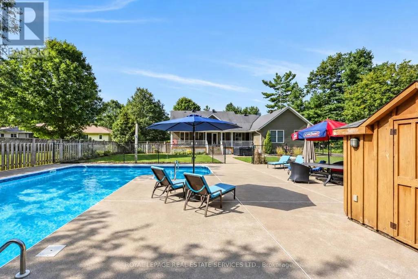
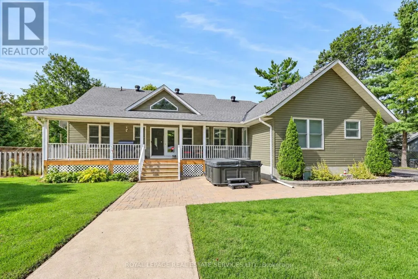
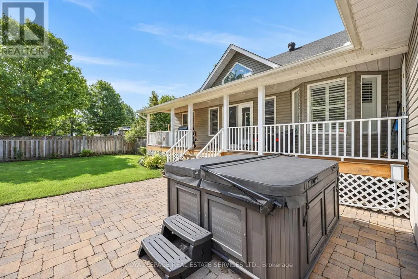
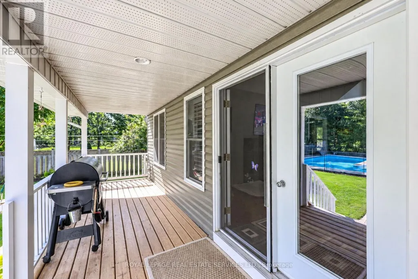
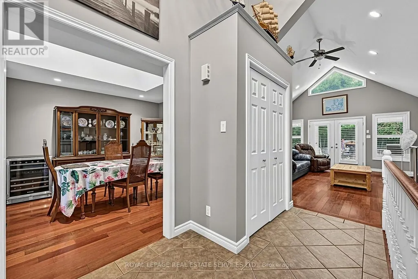
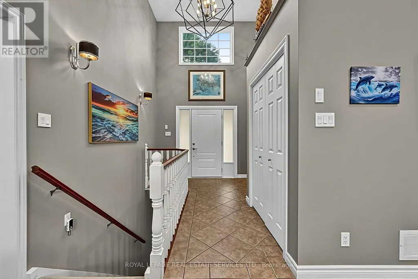
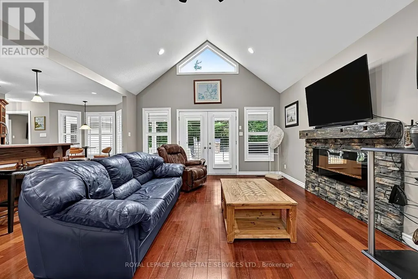
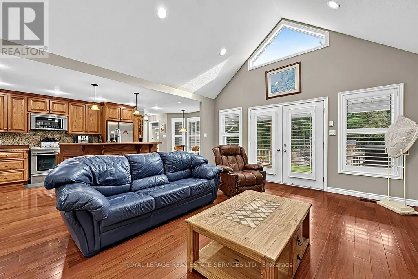
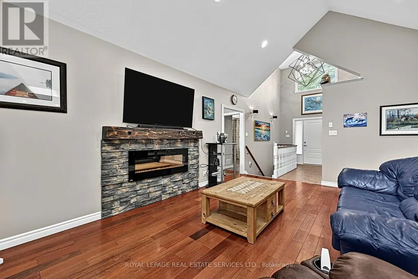
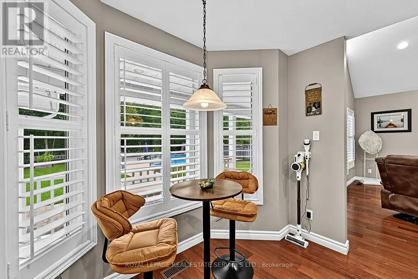
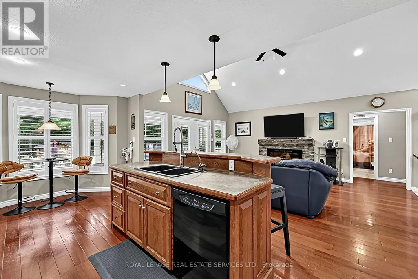
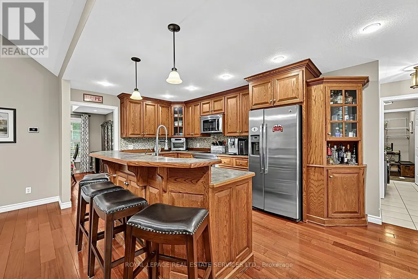
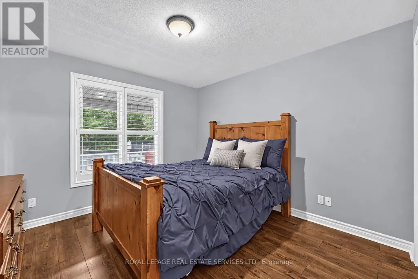
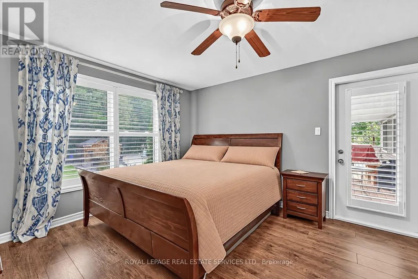
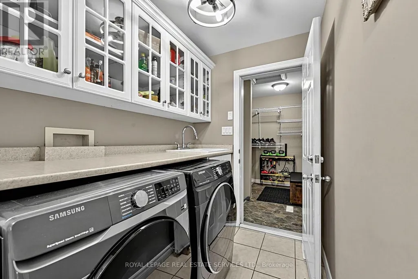
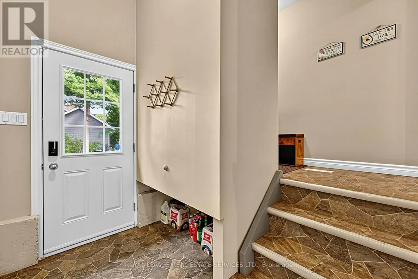
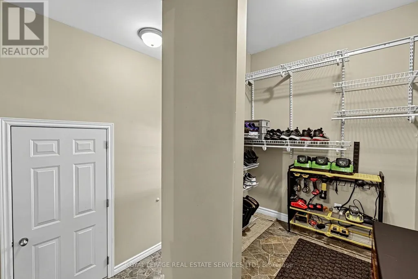
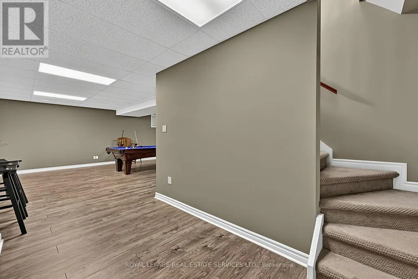
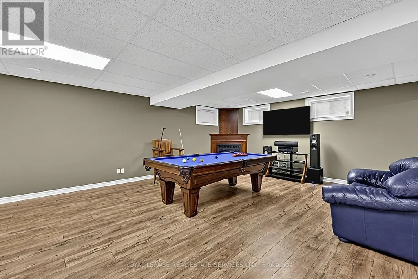
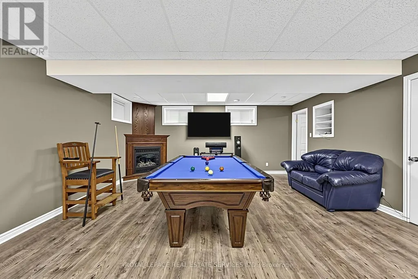
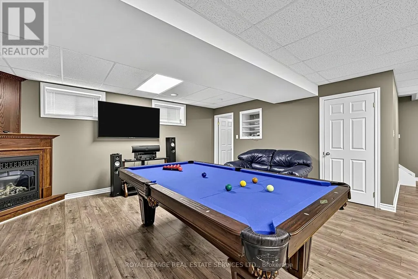
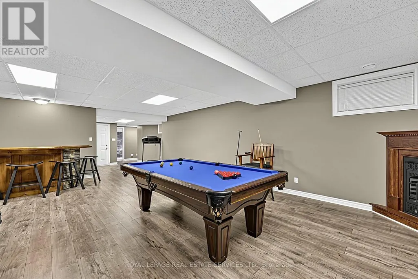
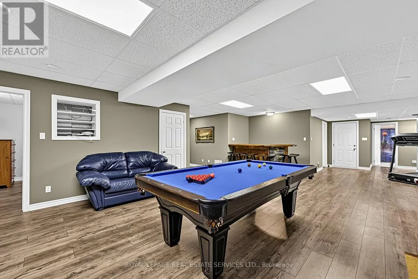
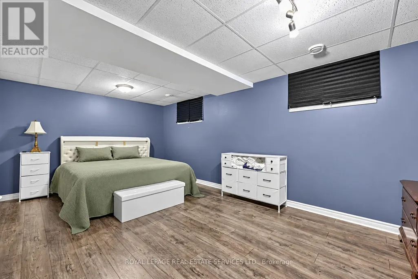
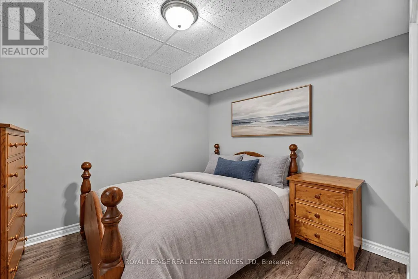
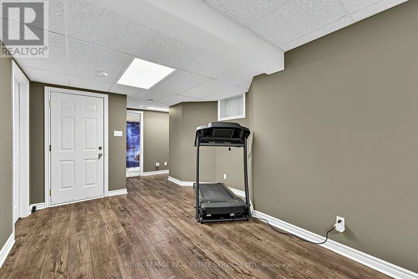
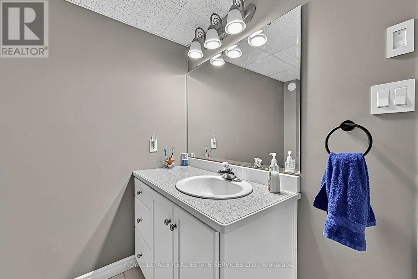
Welcome to 37 Mary Jane Road, a beautifully maintained bungalow tucked away in a desirable executive subdivision in Wyevale. Offering five bedrooms, three full bathrooms and a fully finished basement, this spacious home combines comfortable main-floor living with plenty of room for family, guests and entertaining. The inviting main level features vaulted ceilings, hardwood flooring, California shutters, a gas fireplace, three bedrooms and convenient main-floor laundry. The primary bedroom includes a walkout to the covered rear porch-the perfect place to enjoy your morning coffee while overlooking the peaceful backyard. Downstairs, the fully finished basement offers two additional bedrooms, a full bathroom, above-grade windows and a second gas fireplace, creating a bright and versatile space for recreation, guests or extended family. Outside, enjoy your own private retreat with a heated inground pool, water slide, newer pool heater and dedicated pool shed. The fully fenced yard backs directly onto green space, providing exceptional privacy and a tranquil natural backdrop. Additional highlights include covered front and rear porches, a double-car garage, oversized paved driveway, whole-home generator, municipal water and a septic system pumped in 2025. Ideally located within walking distance of Wyevale Central Public School and a short drive to Bluewater Beach, Midland and Barrie, this exceptional property offers space, privacy and an outstanding Georgian Bay lifestyle. (id:7434)
General Features
| Features | Level lot, Flat site, Dry, Sump Pump |
|---|---|
| Property Type | Single Family |
| CommunityName | Wyevale |
| Amenities | Place of Worship, Schools |
| Building Amenities | Fireplace(s) |
| Building Appliances | Central Vacuum, Water meter |
| Building Architectural Style | Bungalow |
| Building Basement Features | Separate entrance, Walk-up |
| Building Cooling Type | Central air conditioning |
| Location Description | County rd 6 to Conc 5 E right on Mary Jane Rd |
| Parking Space Total | 12 |
| Foundation Type | Poured Concrete |
| Building Type | House |
| Ownership Type | Freehold |
| Building.StoriesTotal | 1 |
Interior Features
| Building Fireplace Present | True |
|---|---|
| Building Fireplace Total | 2 |
| Building Heating Type | Forced air |
| Building Heating Fuel | Natural gas |
| Basement Development | Finished |
| Basement Type | N/A, Full, N/A, N/A (Finished) |
| Construction Style Attachment | Detached |
| Flooring Type | Hardwood |
| Living Area Range | 1500 |
| Bedrooms | 3+2 |
Exterior Features
| Pool Type | Inground pool |
|---|---|
| Structure | Patio(s), Porch, Shed |
| Land Amenities | Place of Worship, Schools |
| Landscape Features | Landscaped, Lawn sprinkler |
| Sewer | Septic System |
| Exterior Finish | Vinyl siding |
| Fence Type | Fully Fenced, Fenced yard |
Room Details
| Room | Dimensions | Level | Flooring | Details |
|---|---|---|---|---|
| Bathroom | Measurements not available | Main level | ||
| Bedroom 2 | 11 m x 9 m | Main level | 9 m | |
| Bedroom 3 | 11 m x 11 m | Main level | 11 m | |
| Bedroom 4 | 19 m x 11 m | Basement | 11 m | |
| Bedroom 5 | 11 m x 10 m | Basement | 10 m | |
| Dining room | 11 m x 15 m | Main level | 15 m | |
| Kitchen | 25 m x 20 m | Main level | 20 m | |
| Laundry room | 7 m x 5 m | Main level | 5 m | |
| Mud room | 8 m x 5 m | Main level | 5 m | |
| Primary Bedroom | 15 m x 11 m | Main level | 11 m | |
| Recreational, Games room | 9.75 m x 5.18 m | Basement | 5.18 m | |
| Utility room | 9 m x 7 m | Basement | 7 m |
Amenities
- Views
- New Construction
- Adult 55+
- Lease To Own
- No Strata Fees
- Furnished
- Primary On Main
- Air Conditioning
- Seller Finance
- Green
- Fixer Upper
- Horse
- Golf
- Fireplace
- Deck
- Garage
- Basement
- Pool

Property vs Single Family Average in L0L 2T0
Price
In The Neighbourhood
Open House
Tiny
$ 1,249,000
- Type
- Single Family
- Size
- 2,000 SqFt
- Rooms
- 5 Beds + 3 Baths
Listed by: Royal LePage Real Estate Services Ltd.
Tiny
$ 999,900
- Type
- Single Family
- Size
- 2,500 SqFt
- Rooms
- 5 Beds + 3.5 Baths
Listed by: FARIS TEAM REAL ESTATE BROKERAGE
Tiny (Wyevale)
$ 999,900
- Type
- Single Family
- Rooms
- 5 Beds + 3.5 Baths
FARIS TEAM REAL ESTATE BROKERAGE
Tiny
$ 869,900
- Type
- Single Family
- Size
- 1,500 SqFt
- Rooms
- 4 Beds + 2 Baths
Listed by: FARIS TEAM REAL ESTATE BROKERAGE
Tiny (Wyevale)
$ 378,000
- Type
- Single Family
- Size
- 1,100 SqFt
- Rooms
- 3 Beds + 1 Baths
Listed by: Royal LePage In Touch Realty
Viewed
Tiny
$ 1,589,900
- Type
- Single Family
- Size
- 3,000 SqFt
- Rooms
- 6 Beds + 4 Baths
Listed by: FARIS TEAM REAL ESTATE BROKERAGE
Primary On Main
Tiny (Wyevale)
$ 1,589,900
- Type
- Single Family
- Rooms
- 6 Beds + 4 Baths
FARIS TEAM REAL ESTATE BROKERAGE
Primary On Main
Tiny (Wyevale)
$ 1,199,000
- Type
- Single Family
- Rooms
- 6 Beds + 5 Baths
RE/MAX HALLMARK CHAY REALTY
Tiny (Wyevale)
$ 740,000
- Type
- Single Family
- Size
- 2,500 SqFt
- Rooms
- 3 Beds + 3.5 Baths
Listed by: Century 21 B.J. Roth Realty Ltd
Primary On Main
Tiny (Wyevale)
$ 740,000
- Type
- Single Family
- Rooms
- 3 Beds + 3.5 Baths
Century 21 B.J. Roth Realty Ltd
Tiny
$ 684,900
- Type
- Single Family
- Size
- 1,500 SqFt
- Rooms
- 7 Beds + 3 Baths
Listed by: Royal LePage First Contact Realty
Primary On Main
Tiny (Wyevale)
$ 684,900
- Type
- Single Family
- Rooms
- 7 Beds + 3 Baths
ROYAL LEPAGE FIRST CONTACT REALTY

 Data provided by the Ontario Regional Technology & Information Systems. The information is deemed reliable, but is not guaranteed. Not intended to solicit buyers or sellers, landlords or tenants currently under contract.
The trademarks REALTOR®, REALTORS® and the REALTOR® logo are controlled by The Canadian Real Estate Association (CREA) and identify real estate professionals who are members of CREA. The trademarks MLS®, Multiple Listing Service® and the associated logos are owned
Data provided by the Ontario Regional Technology & Information Systems. The information is deemed reliable, but is not guaranteed. Not intended to solicit buyers or sellers, landlords or tenants currently under contract.
The trademarks REALTOR®, REALTORS® and the REALTOR® logo are controlled by The Canadian Real Estate Association (CREA) and identify real estate professionals who are members of CREA. The trademarks MLS®, Multiple Listing Service® and the associated logos are owned