
Open House Sat, Sep 26th 01:00 PM - 03:00 PM


Address
10 Finlay Mill Road, Springwater (Midhurst), ON
Price
$ 674,900
Open House Sat, Sep 26th 01:00 PM - 03:00 PM
Property Attributes
- ID#S13808902
- TypeSingle Family
- Listing Status Active
- MunicipalitySpringwater (Midhurst)
- CitySpringwater (Midhurst)
- AreaMidhurst
- NeighbourhoodMidhurst
- Postal CodeL0L 1X0
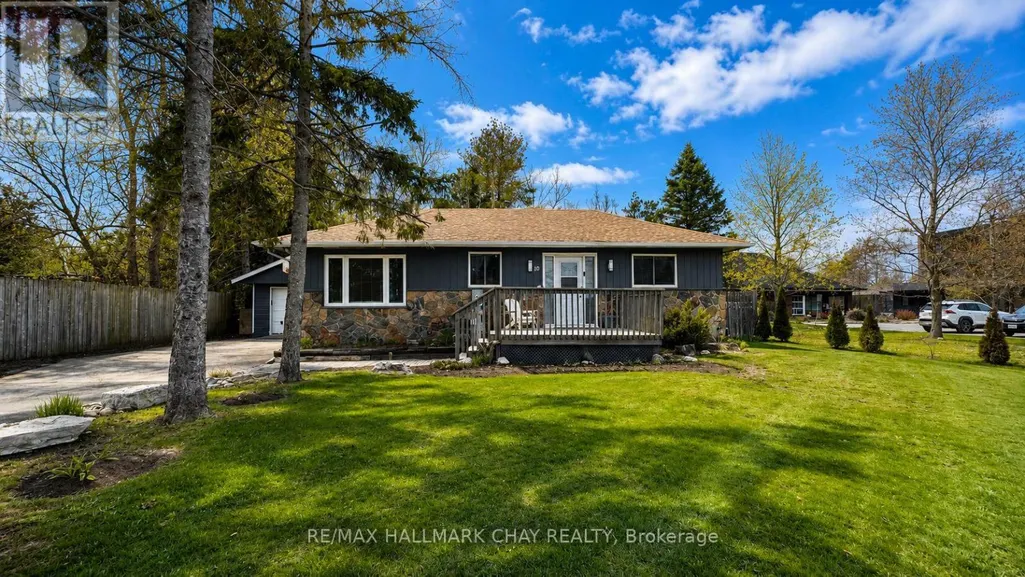
- StyleBungalow
- Price$ 674,900
- Bedrooms2+2
- Bathrooms1
- Half Bathrooms0
Data Source:
Canadian Real Estate Association (CREA)
Property Description
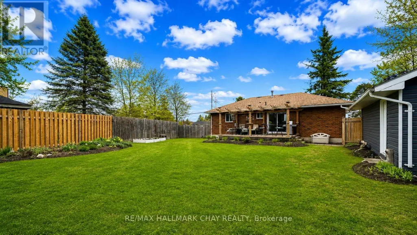
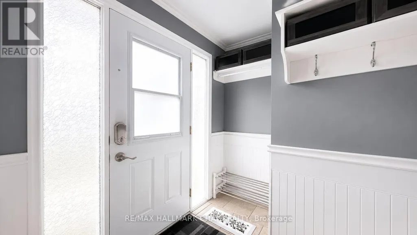
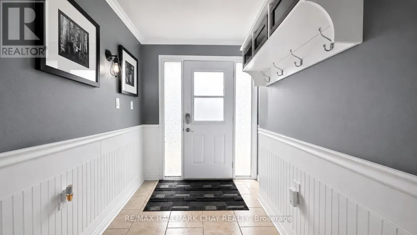
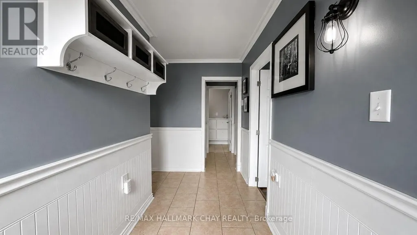
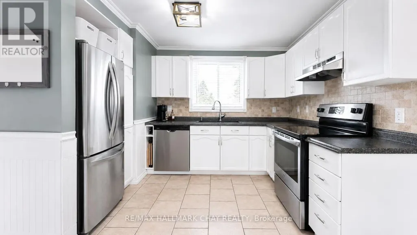
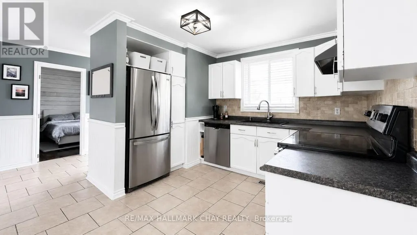
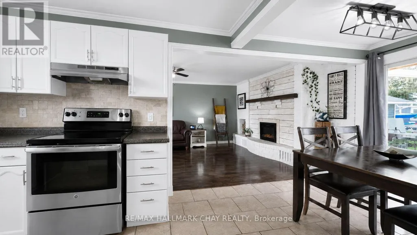
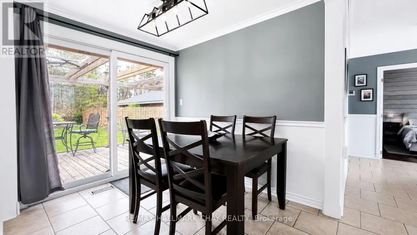
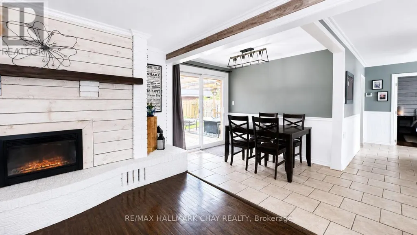
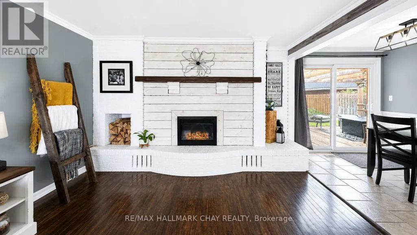
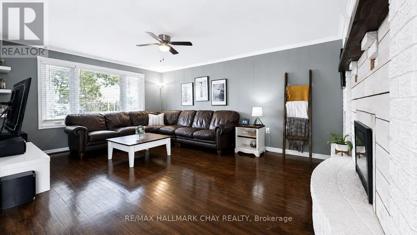
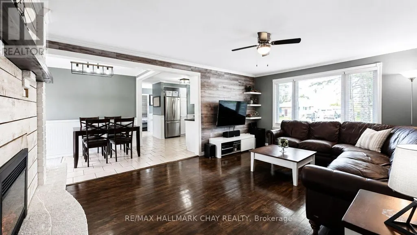
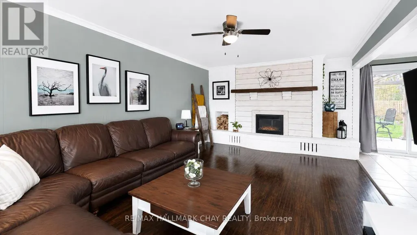
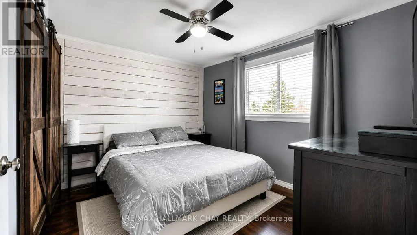
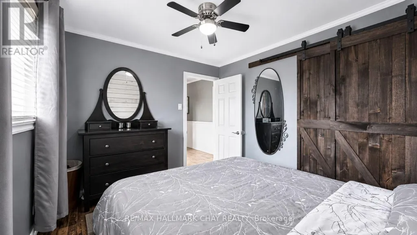
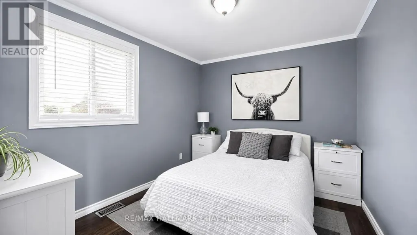
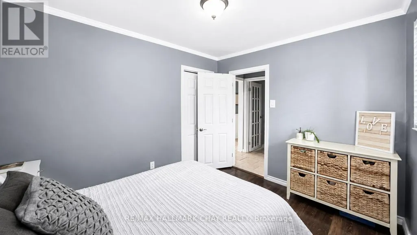
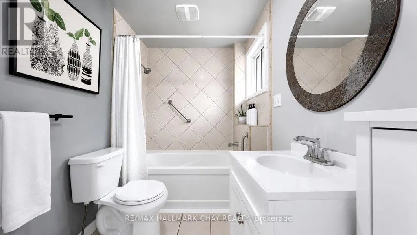
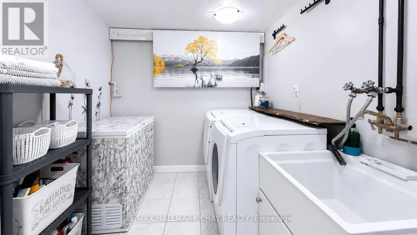
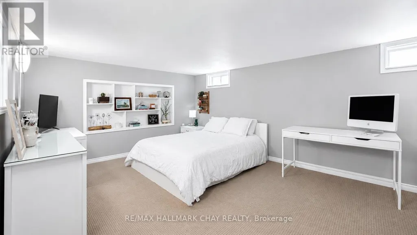
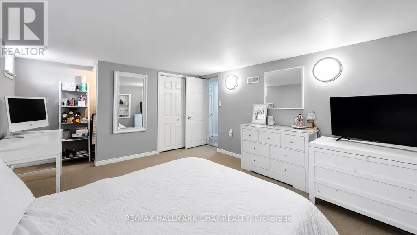
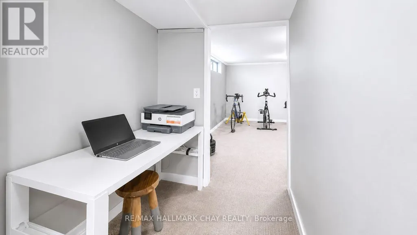
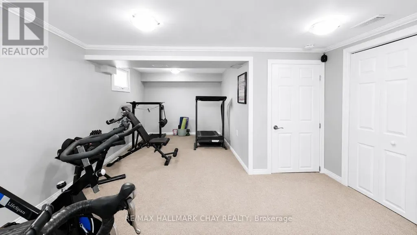
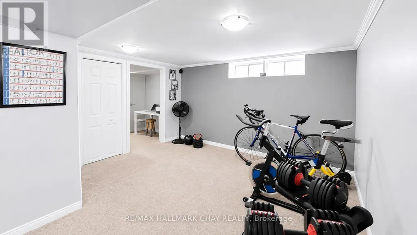
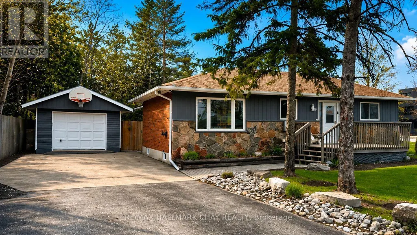
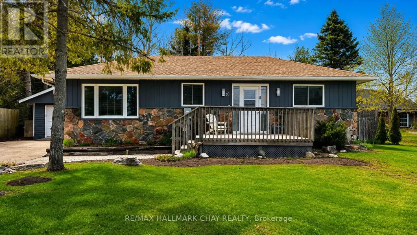
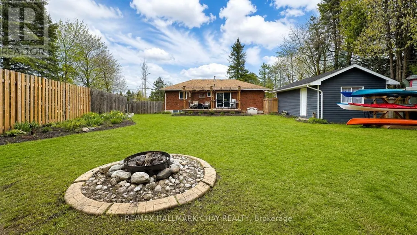
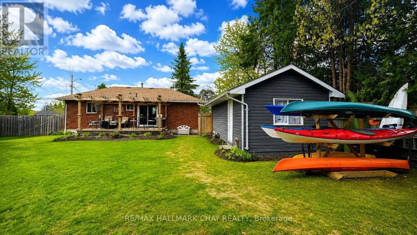
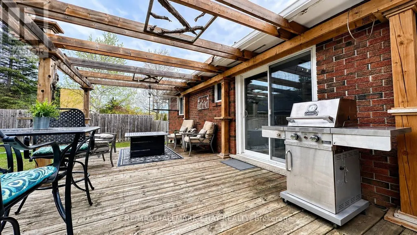
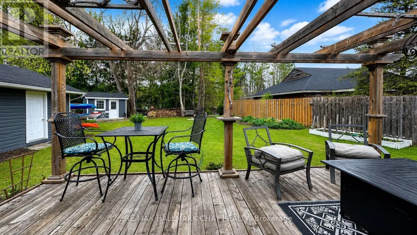
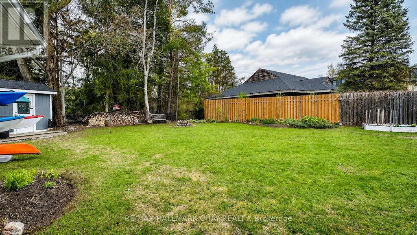
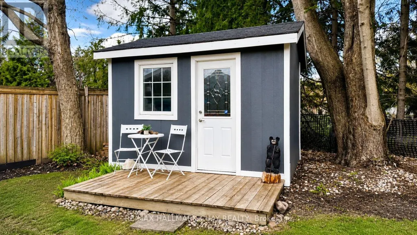
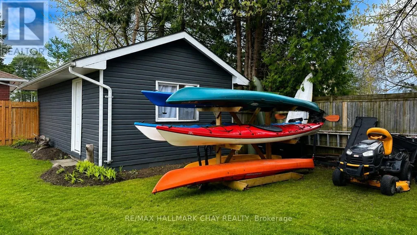
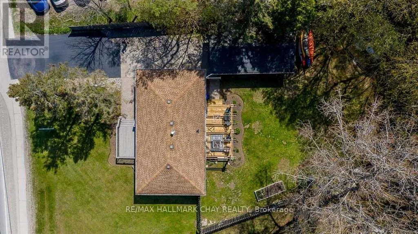
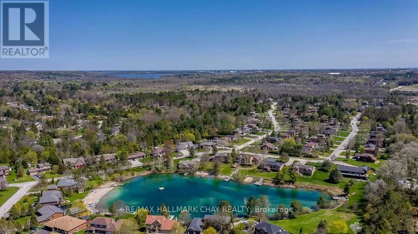
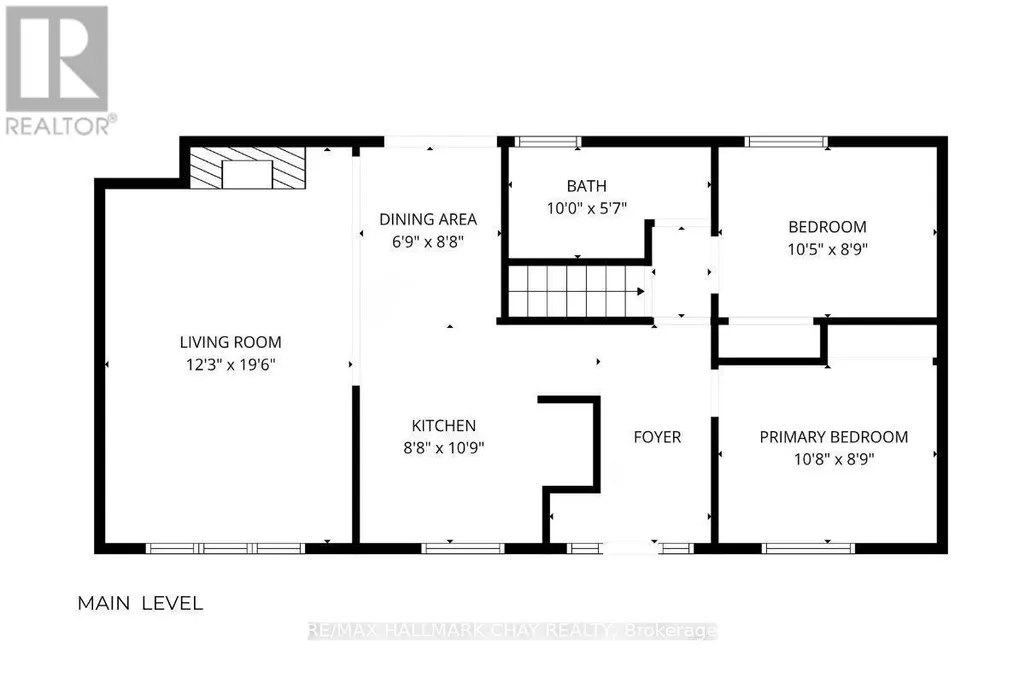
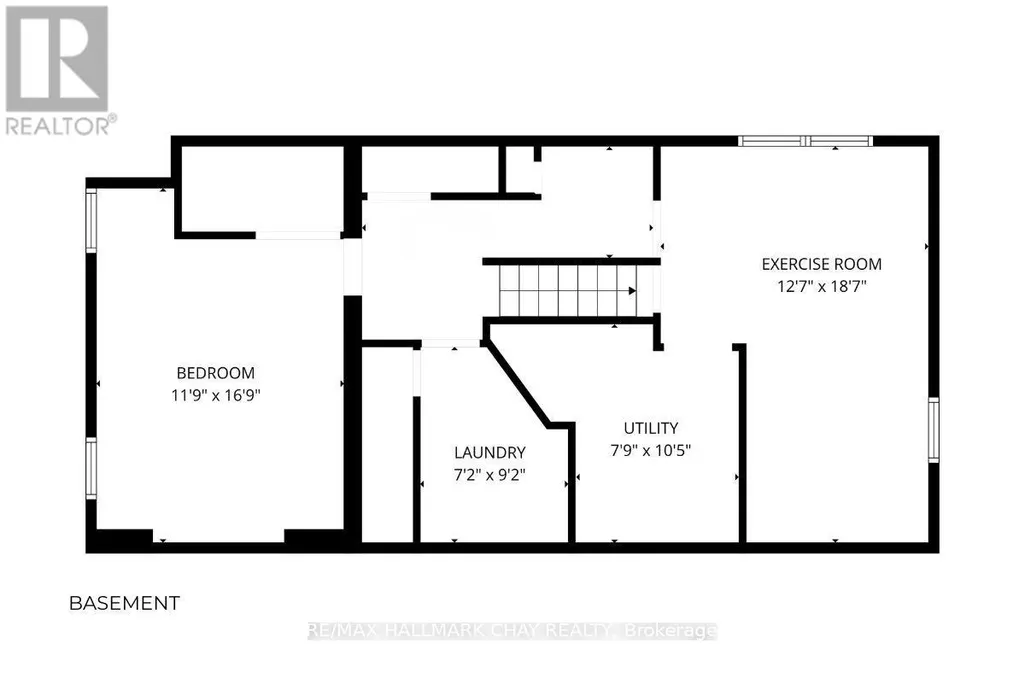
PRESENTING 10 Finlay Mill Road in Springwater! Does the amazing community of Midhurst --- and everything it has to offer --- catch your eye? This lovingly maintained and updated 2+2 bedroom detached bungalow is the home you've been waiting for. Situated on a large, fully fenced, mature lot in one of the area's most sought-afterschool districts, this property is steps from miles of scenic hiking and biking trails, offering the perfect blend of nature, convenience, and family-friendly living. Warmth and charm fill every room of this spacious home. The main floor features an open kitchen with tasteful white cabinetry (appliances included), overlooking the dining area with walkout to the backyard. The inviting family room showcases beautiful feature wall and cozy fireplace, creating an ideal space for everyday living. Two bedrooms, including the comfortable primary suite, along with a full bath complete this level. The lower level extends your functional living space with two additional generously sized bedrooms and a bright laundry room - perfect for growing families or convenience of your guests. The backyard is a true summertime gathering hub, offering a large deck, plenty of greenspace, a cozy firepit area, and the bonus of a fully insulated garage plus an oversized shed. Mature trees and perennial gardens enhance the privacy and natural beauty of the rear yard. Abundance of parking for residents, guests, RVs, etc. Move-in ready and full of character, this Midhurst beauty is the family home you've been waiting for! Take a look today! (id:7434)
General Features
| Features | Irregular lot size, Sloping, Conservation/green belt |
|---|---|
| Community Features | Community Centre |
| Property Type | Single Family |
| Zoning Description | RG |
| CommunityName | Midhurst |
| Amenities | Park, Schools |
| Building Age | 51 to 99 years |
| Building Amenities | Fireplace(s) |
| Building Appliances | Window Coverings |
| Building Architectural Style | Bungalow |
| Building Cooling Type | Central air conditioning |
| Location Description | Cross Streets: Highway 27 / Snow Valley Road / Finlay Mill Road. ** Directions: Highway 27 / Finlay Mill Road. |
| Parking Space Total | 5 |
| Foundation Type | Concrete |
| Building Type | House |
| Ownership Type | Freehold |
| Building.StoriesTotal | 1 |
Interior Features
| Building Fireplace Present | True |
|---|---|
| Building Fireplace Total | 1 |
| Building Heating Type | Forced air |
| Building Heating Fuel | Natural gas |
| Basement Development | Finished |
| Basement Type | N/A (Finished) |
| Construction Style Attachment | Detached |
| Living Area Range | 700 |
| Bedrooms | 2+2 |
Exterior Features
| Structure | Shed |
|---|---|
| Land Amenities | Park, Schools |
| Landscape Features | Landscaped |
| Sewer | Septic System |
| Exterior Finish | Brick, Stone |
| Fence Type | Fully Fenced |
Room Details
| Room | Dimensions | Level | Flooring | Details |
|---|---|---|---|---|
| Bathroom | 3.05 m x 1.7 m | Main level | 1.7 m | |
| Bedroom | 3.25 m x 2.74 m | Main level | 2.74 m | |
| Bedroom 2 | 3.18 m x 2.67 m | Main level | 2.67 m | |
| Bedroom 3 | 5.11 m x 3.58 m | Lower level | 3.58 m | |
| Bedroom 4 | 5.66 m x 3.84 m | Lower level | 3.84 m | |
| Dining room | 2.64 m x 2.08 m | Main level | 2.08 m | |
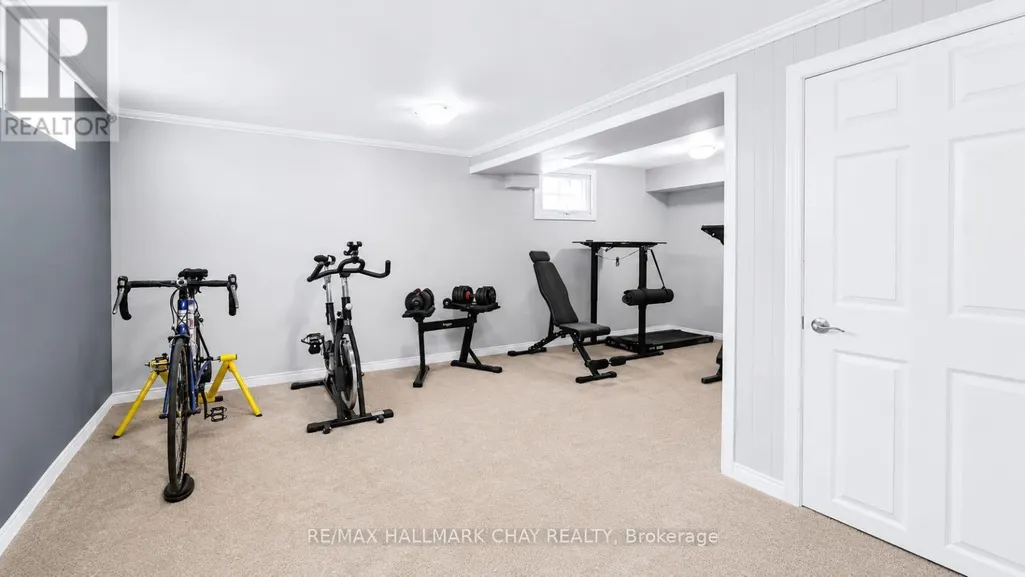
| Exercise room | 3.84 m x 5.66 m | Lower level | 5.66 m | |
| Kitchen | 6.07 m x 2.74 m | Main level | 2.74 m | |
| Laundry room | 2.79 m x 2.18 m | Lower level | 2.18 m | |
| Living room | 5.94 m x 3.73 m | Main level | 3.73 m | |
| Utility room | 2.36 m x 3.17 m | Lower level | 3.17 m |
Amenities
- Views
- New Construction
- Adult 55+
- Lease To Own
- No Strata Fees
- Furnished
- Primary On Main
- Air Conditioning
- Seller Finance
- Green
- Fixer Upper
- Horse
- Golf
- Fireplace
- Deck
- Garage
- Basement
- Pool

Property vs Single Family Average in L0L 1X0
Price
In The Neighbourhood
Just Listed
Springwater
$ 2,600
- Type
- Single Family
- Size
- 1,500 SqFt
- Rooms
- 1 Beds + 1 Baths
Listed by: Royal LePage PRG Real Estate
Just Listed
Springwater
$ 3,100
- Type
- Single Family
- Size
- 3,000 SqFt
- Rooms
- 4 Beds + 3.5 Baths
Listed by: RE/MAX MILLENNIUM REAL ESTATE
Just Listed
Springwater (Midhurst)
$ 3,100
- Type
- Single Family
- Rooms
- 4 Beds + 3.5 Baths
RE/MAX MILLENNIUM REAL ESTATE
Just Listed
Springwater
$ 739,000
- Type
- Single Family
- Size
- 2,500 SqFt
- Rooms
- 4 Beds + 3.5 Baths
Listed by: Royal LePage Certified Realty
Just Listed
Springwater
$ 1,350,000
- Type
- Single Family
- Size
- 2,000 SqFt
- Rooms
- 5 Beds + 3 Baths
Listed by: REALTY ONE GROUP FLAGSHIP
Springwater
$ 1,199,000
- Type
- Single Family
- Size
- 2,500 SqFt
- Rooms
- 6 Beds + 3.5 Baths
Listed by: EXIT REALTY TRUE NORTH
Open House
Springwater
$ 1,198,800
- Type
- Single Family
- Size
- 2,500 SqFt
- Rooms
- 5 Beds + 3.5 Baths
Listed by: RE/MAX CROSSTOWN REALTY INC.
Springwater
$ 739,900
- Type
- Single Family
- Size
- 1,500 SqFt
- Rooms
- 3 Beds + 1.5 Baths
Listed by: RIGHT AT HOME REALTY
Springwater
$ 699,999
- Type
- Single Family
- Size
- 2,500 SqFt
- Rooms
- 4 Beds + 2.5 Baths
Listed by: HOMELIFE/MIRACLE REALTY LTD
Golf Course
Springwater (Midhurst)
$ 1,199,000
- Type
- Single Family
- Rooms
- 6 Beds + 3.5 Baths
EXIT REALTY TRUE NORTH
Open House
Springwater (Midhurst)
$ 1,198,800
- Type
- Single Family
- Rooms
- 5 Beds + 3.5 Baths
RE/MAX CROSSTOWN REALTY INC.
Golf Course
Springwater (Midhurst)
$ 739,900
- Type
- Single Family
- Rooms
- 3 Beds + 1.5 Baths
RIGHT AT HOME REALTY

 Data provided by the Ontario Regional Technology & Information Systems. The information is deemed reliable, but is not guaranteed. Not intended to solicit buyers or sellers, landlords or tenants currently under contract.
The trademarks REALTOR®, REALTORS® and the REALTOR® logo are controlled by The Canadian Real Estate Association (CREA) and identify real estate professionals who are members of CREA. The trademarks MLS®, Multiple Listing Service® and the associated logos are owned
Data provided by the Ontario Regional Technology & Information Systems. The information is deemed reliable, but is not guaranteed. Not intended to solicit buyers or sellers, landlords or tenants currently under contract.
The trademarks REALTOR®, REALTORS® and the REALTOR® logo are controlled by The Canadian Real Estate Association (CREA) and identify real estate professionals who are members of CREA. The trademarks MLS®, Multiple Listing Service® and the associated logos are owned