
Waterfront - Primary on Main
Address
1222 South Ridge Road, Algoma Mills, ON
Price
$ 890,000
Property Attributes
- ID#SM260438
- TypeSingle Family
- Listing Status Active
- MunicipalityAlgoma Mills
- CityAlgoma Mills
- AreaAlgoma Mills
- NeighbourhoodAlgoma Mills
- Postal CodeP0R 1A0
- Style
- Year Built2009
- Price$ 890,000
- Bedrooms2+2
- Bathrooms2
- Half Bathrooms1
- Sqr Footage1491
- Lot Size4.6 Acres
Data Source:
Canadian Real Estate Association (CREA)
Property Description
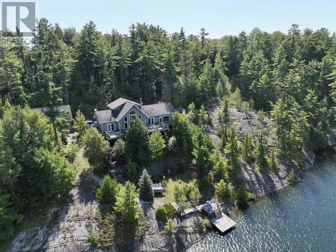
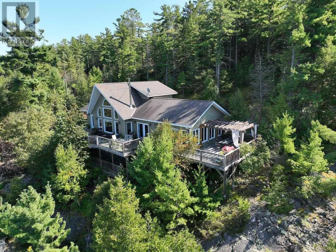
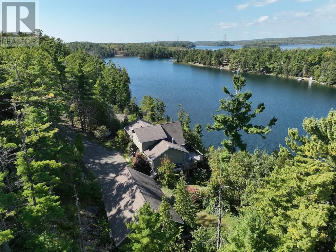
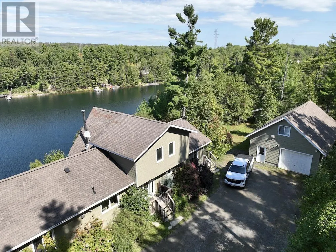
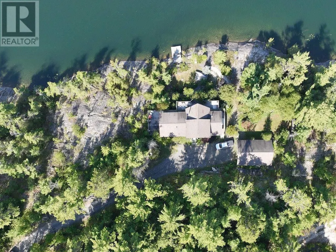
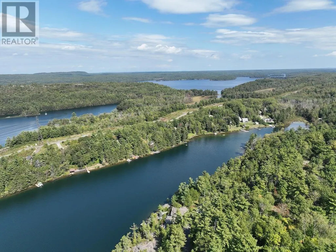
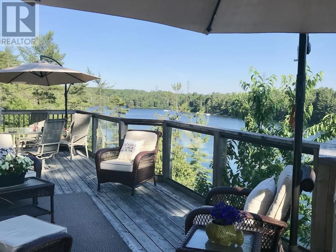
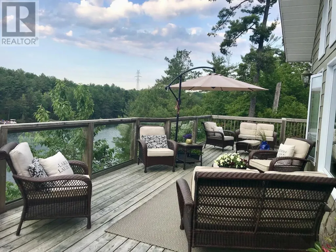
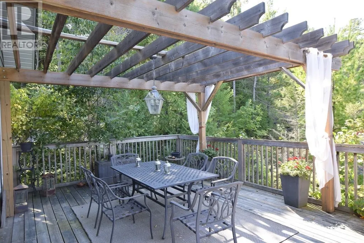
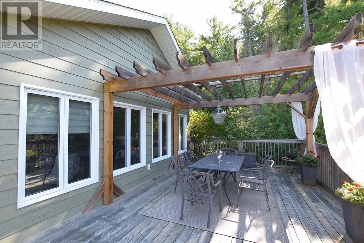
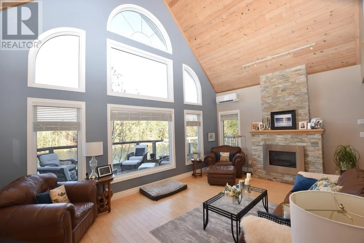
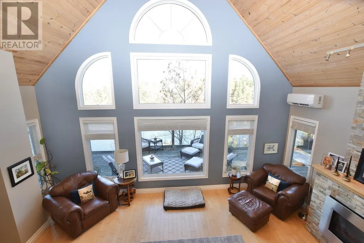
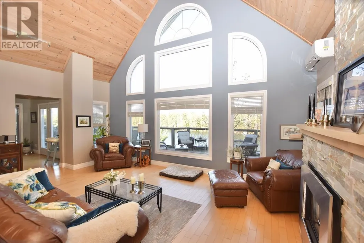
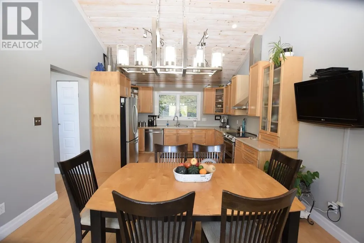
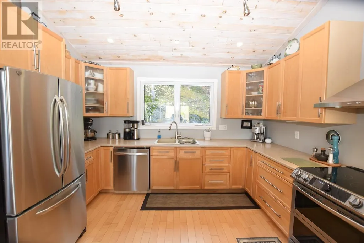
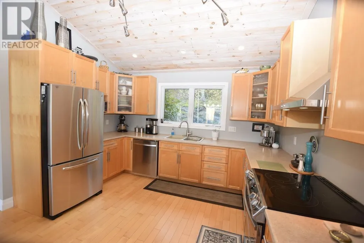
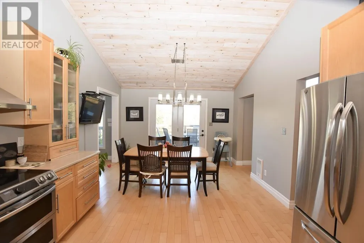
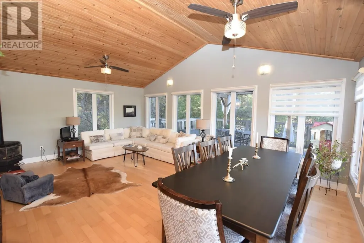
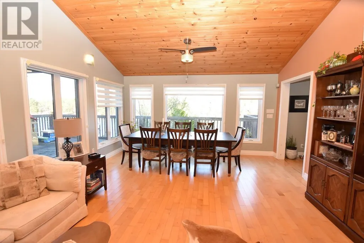
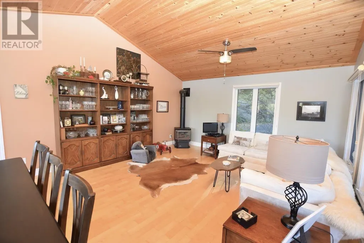
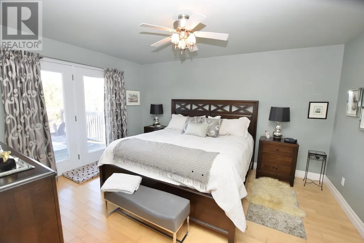
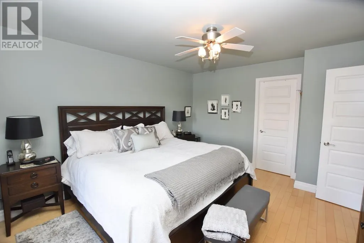
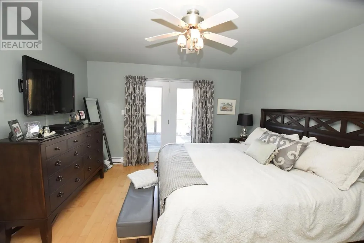
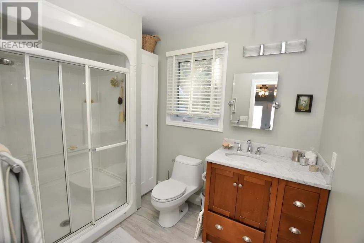
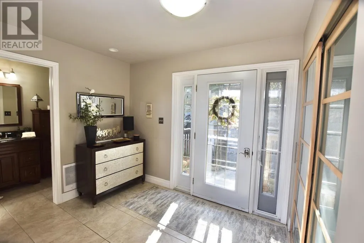
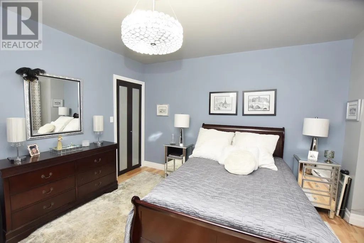
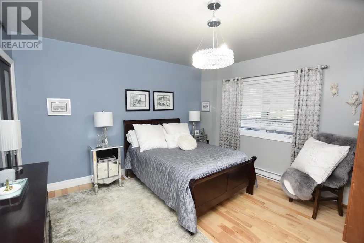
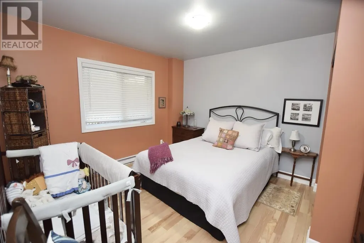
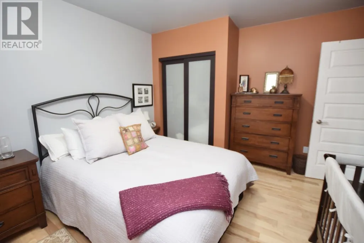
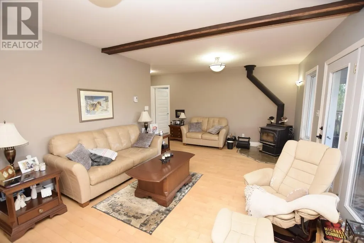
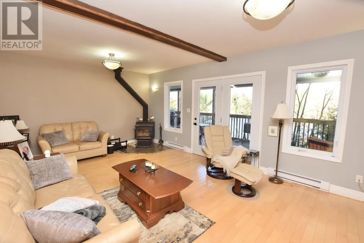
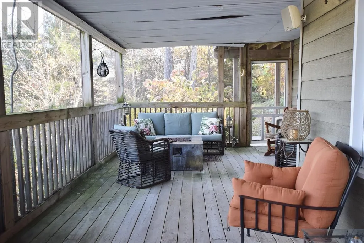
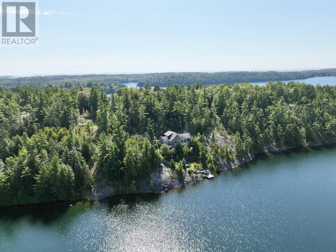
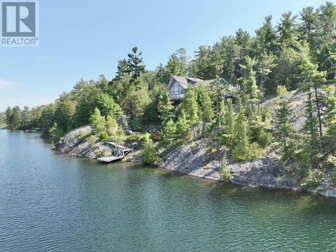
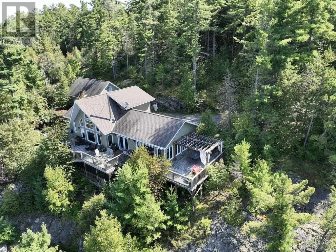
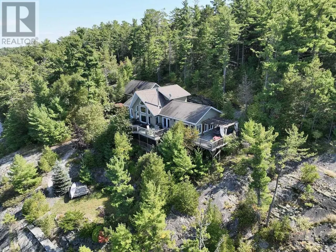
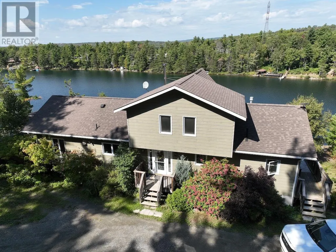
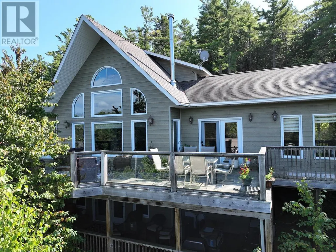
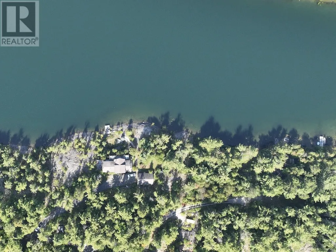
An absolute gem of a property on the much sought after Lake Lauzon, Ontario, Canada. More than 4.5 acres and 700 plus feet of shoreline located on a well treed piece of Canadian Shield. The centre point of the property is the gorgeous home with more than 2400 square feet of living space situated in a commanding position on the rocky bluff. The long 700 foot plus shoreline and location of the structures on the neighbouring lots mean absolute privacy, no visible neighbours except those safely on the other side of the bay. As an added bonus, at the end of a separate and out of sight driveway, are two rustic cabins, one with a nice deck, and a dock that with some work would be a B&B opportunitie. Guests can arrive, stay and depart without encroaching on your own privacy and peace and quiet. The main home is a harmonious blend of modern comfort and rustic charm. Spread across three floors, this home features an open concept design, connecting the kitchen, dining, and living areas. Vaulted ceilings add spaciousness while large windows flood the interiors with natural light and offer scenic views. In the kitchen stainless steel appliances and an eat-in area next to windows overlooking the lake are perfect for casual dining or food preparation. The living/dining area showcases a gas fireplace, providing warmth and ambiance. The primary bedroom on the main level features warm, earthy tones, ample storage, walk-in closet and ensuite bathroom. Real hardwood flooring throughout adds to the home's overall aesthetic appeal and easy maintenance. The property includes a 24x32, insulated and heated detached garage with finished living space above for eventual extra quest sleeping facilities or recreation room for noisy teenagers, they need their privacy as well. With 4.6 acres, over 700 feet of frontage on Lake Lauzon and extra cabins this is the perfect year round home and retreat. (id:7434)
General Features
| Features | Crushed stone driveway |
|---|---|
| Property Type | Single Family |
| CommunityName | Algoma Mills |
| Building Appliances | Dishwasher, Satellite dish receiver, Wine Fridge, Stove, Dryer, Freezer, Window Coverings, Satellite Dish, Washer |
| Location Description | Hwy 17 at Algoma Mills to Lauzon Village Road, continue on to South Ridge Road |
| Foundation Type | Poured Concrete |
| Building.StoriesTotal | 1.5 |
Interior Features
| Building Fireplace Present | True |
|---|---|
| Building Fireplace Total | 1 |
| Building Fireplace Type | Woodstove,Stove |
| Building Heating Type | Wood Stove |
| Building Heating Fuel | Electric, Propane, Wood |
| Basement Development | Partially finished |
| Basement Type | Partial (Partially finished) |
| Construction Style Attachment | Detached |
| Fireplace Fuel | Wood |
| Flooring Type | Hardwood |
| Living Area Range | 1491 |
| Bedrooms | 2+2 |
Exterior Features
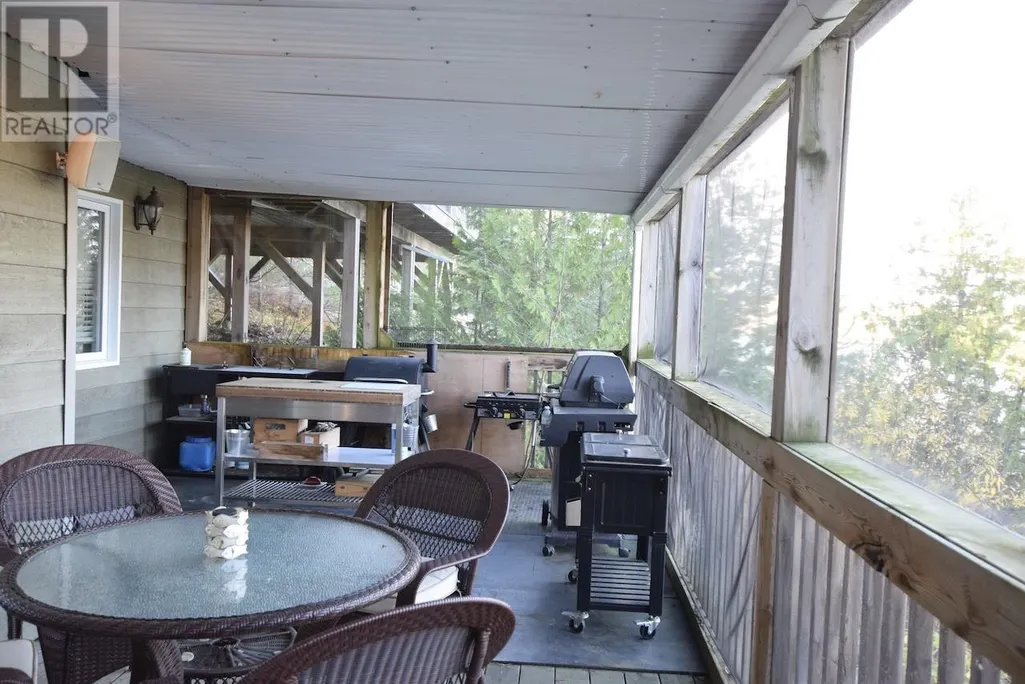
| Structure | Deck, Dock, Shed |
|---|---|
| Water Front Name | Lake Lauzon |
| Water Front Type | Waterfront |
| ViewType | View |
| Sewer | Septic System |
| Exterior Finish | Siding |
Room Details
| Room | Dimensions | Level | Flooring | Details |
|---|---|---|---|---|
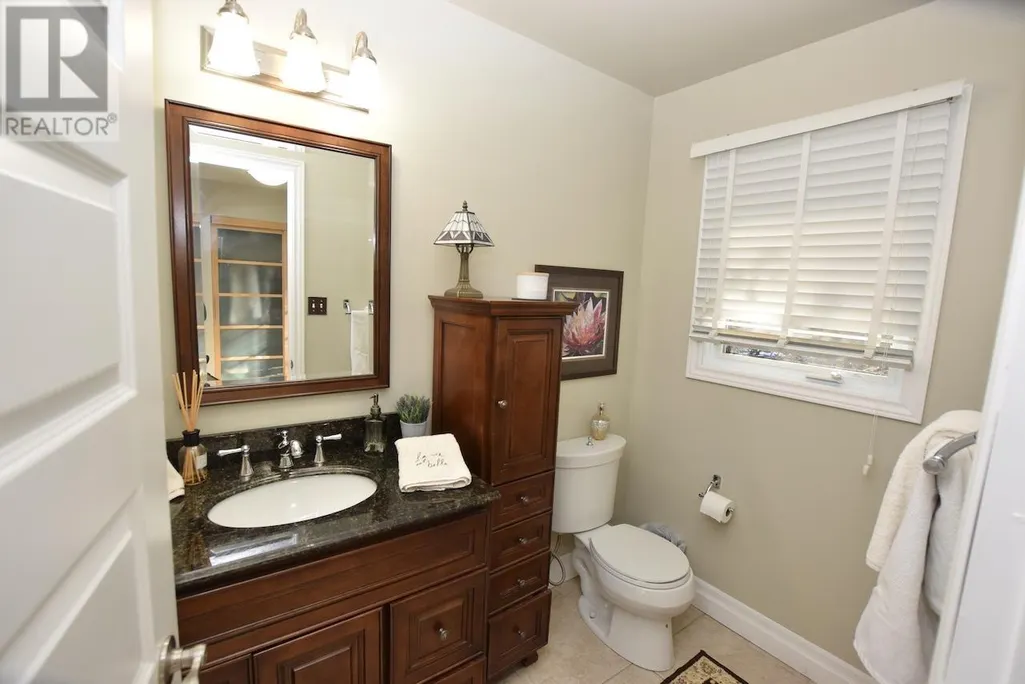
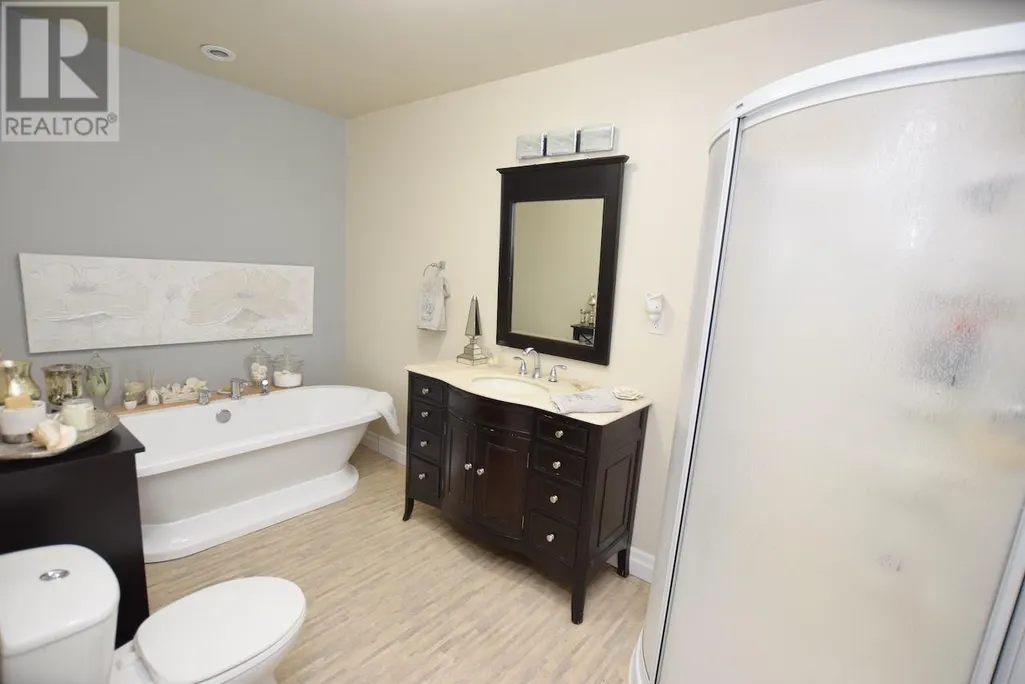
| Bathroom | 4.10 x 7.7 | Main level | ||
| Bedroom | 11.11 x 13.2 | Basement | ||
| Dining room | 12.6 x 8.11 | Main level | ||
| Ensuite | 9.0 x 6.3 | Main level | ||
| Family room | 21.1 x 17.0 | Main level | ||
| Foyer | 10.2 x 7.7 | Main level | ||
| Kitchen | 12.6 x 11.10 | Main level | ||
| Laundry room | 12.0 x 6.11 | Basement | ||
| Living room/Dining room | 15.7 x 21.1 | Main level | ||
| Primary Bedroom | 12.6 x 14.4 | Main level | ||
| Recreation room | 21.1 x 17.1 | Basement |
Amenities
- Views
- New Construction
- Adult 55+
- Lease To Own
- No Strata Fees
- Furnished
- Primary On Main
- Air Conditioning
- Seller Finance
- Green
- Fixer Upper
- Horse
- Golf
- Fireplace
- Deck
- Garage
- Basement
- Pool

Property vs Single Family Average in P0R 1A0
Price
Year Built
In The Neighbourhood
Waterfront
Algoma Mills
$ 749,900
- Type
- Single Family
- Size
- 1,585 SqFt
- Rooms
- 2 Beds + 2 Baths
Listed by: Royal LePage Mid North Realty
Waterfront
Algoma Mills
$ 749,900
- Type
- Single Family
- Size
- 1,585 SqFt
- Rooms
- 2 Beds + 2 Baths
Royal LePage® Mid North Realty Blind River
Waterfront
Algoma Mills
$ 195,000
- Type
- Single Family
- Size
- 1,100 SqFt
- Rooms
- 3 Beds + 0.5 Baths
Listed by: Royal LePage Mid North Realty
Waterfront
Algoma Mills
$ 1,549,900
- Type
- Single Family
- Size
- 2,929 SqFt
- Rooms
- 4 Beds + 2 Baths
Oak Realty Ltd.

 Data provided by the Ontario Regional Technology & Information Systems. The information is deemed reliable, but is not guaranteed. Not intended to solicit buyers or sellers, landlords or tenants currently under contract.
The trademarks REALTOR®, REALTORS® and the REALTOR® logo are controlled by The Canadian Real Estate Association (CREA) and identify real estate professionals who are members of CREA. The trademarks MLS®, Multiple Listing Service® and the associated logos are owned
Data provided by the Ontario Regional Technology & Information Systems. The information is deemed reliable, but is not guaranteed. Not intended to solicit buyers or sellers, landlords or tenants currently under contract.
The trademarks REALTOR®, REALTORS® and the REALTOR® logo are controlled by The Canadian Real Estate Association (CREA) and identify real estate professionals who are members of CREA. The trademarks MLS®, Multiple Listing Service® and the associated logos are owned