
Primary on Main
Address
17 Travelled Road, Caledon (Caledon Village), ON
Price
$ 1,399,000
Property Attributes
- ID#W13410836
- TypeSingle Family
- Listing Status Active
- MunicipalityCaledon (Caledon Village)
- CityCaledon (Caledon Village)
- AreaCaledon Village
- NeighbourhoodCaledon Village
- Postal CodeL7K 1B7
- StyleRaised bungalow
- Price$ 1,399,000
- Bedrooms3+2
- Bathrooms2
- Half Bathrooms0
Data Source:
Canadian Real Estate Association (CREA)
Property Description
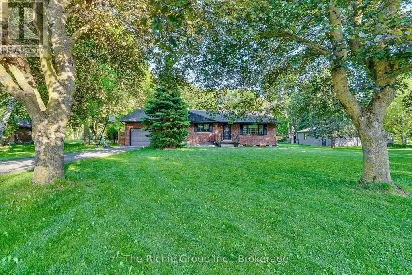
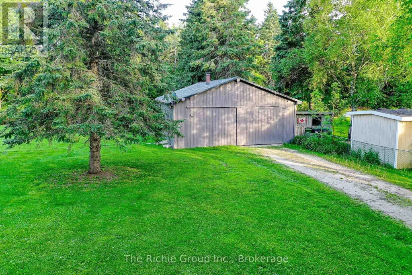
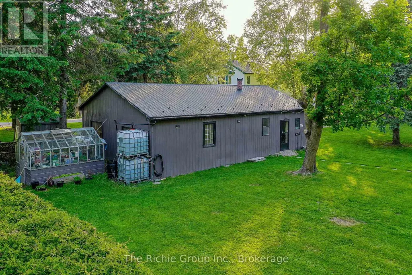
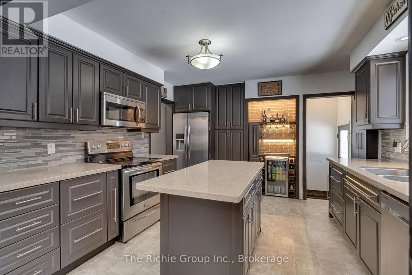
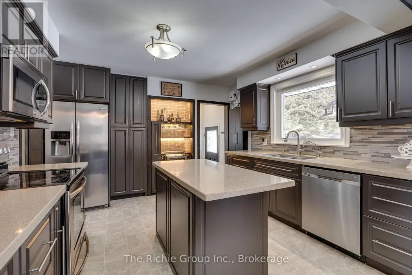
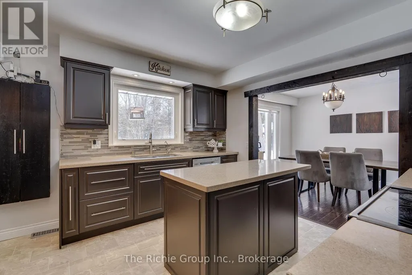
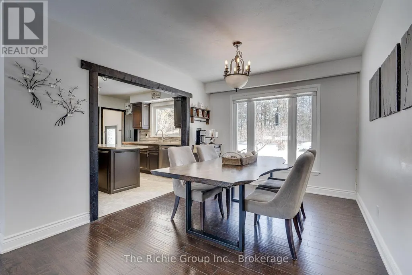
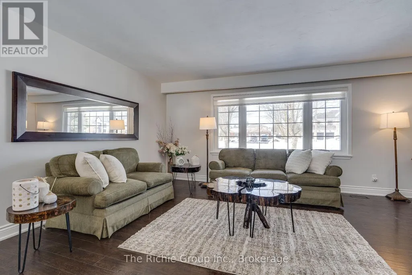
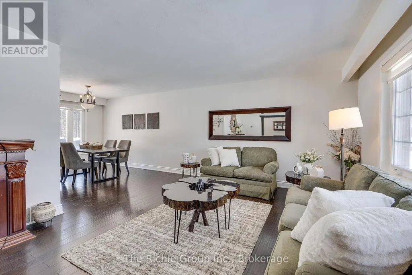
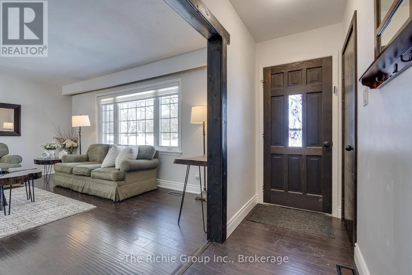
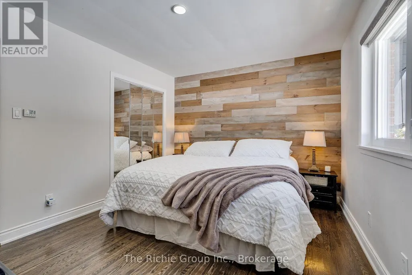
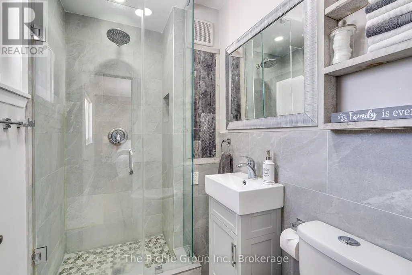
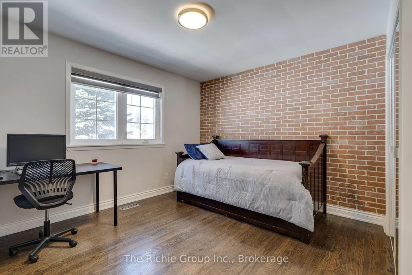
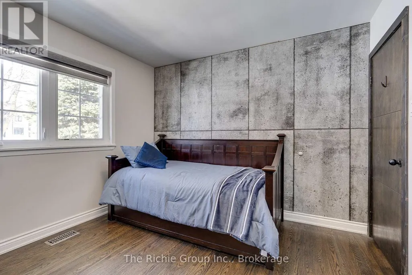
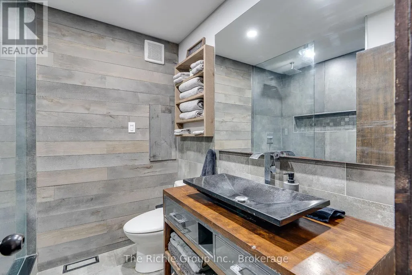
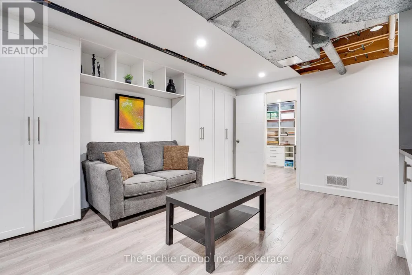
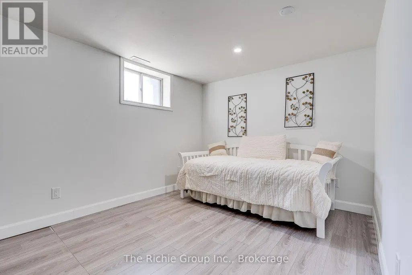
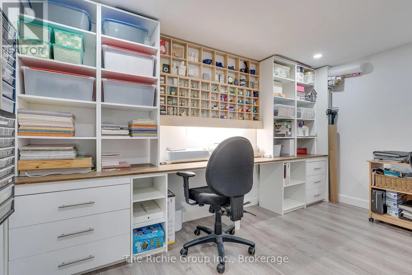
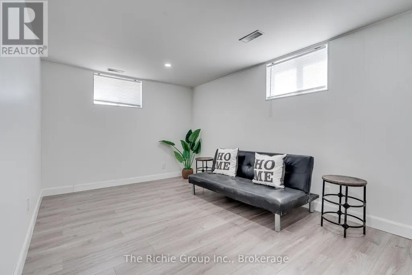
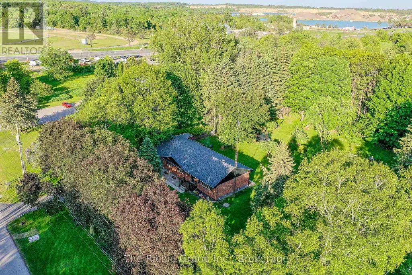
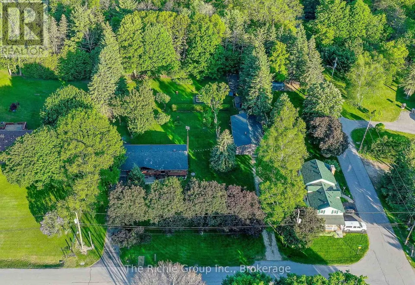
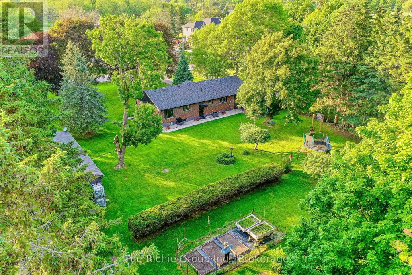
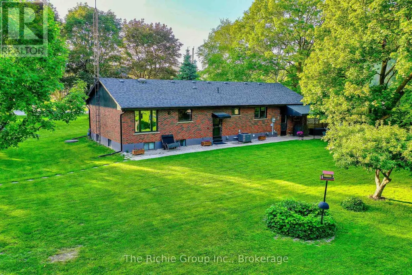
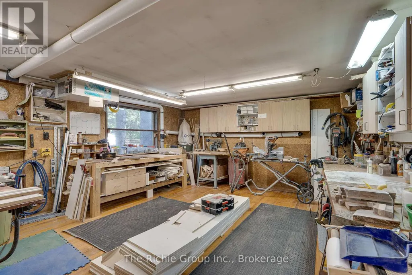
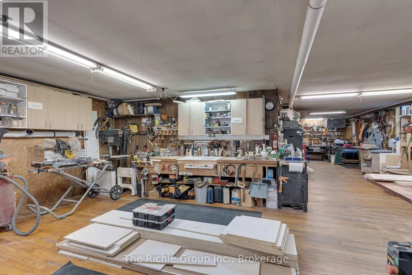
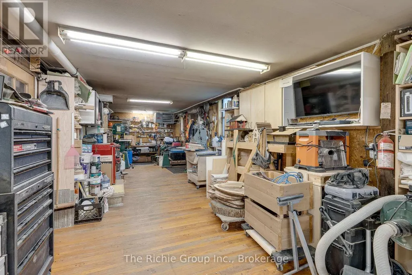
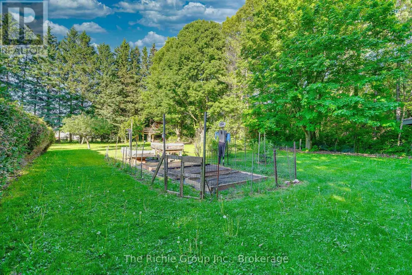
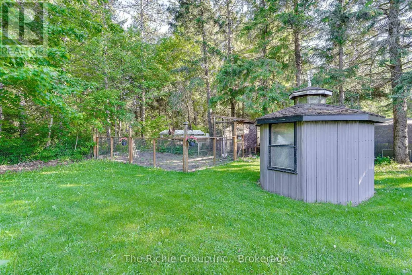
Welcome to Caledon Village, where small-town charm meets exceptional versatility. This beautifully upgraded bungalow offers the perfect blend of family living, outdoor enjoyment, and dedicated workspace on a picturesque property designed to grow with your lifestyle. Inside, warm hardwood floors flow throughout the main level, leading to a stunning renovated kitchen featuring granite countertops, a centre island, wine fridge, and an open-concept layout ideal for family gatherings & entertaining. The bright living and dining areas create a welcoming atmosphere, while three spacious bedrooms and updated bathrooms complete the main floor. A separate entrance leads to the finished lower level offering two bedrooms, a large recreation room, and a custom craft room that also serves perfectly as a home office, studio, or flexible family space. Outside, the property truly shines. Mature apple, cherry and pear trees, an elderberry bush, vegetable gardens, perennial beds, greenhouse, sheds, chicken coop, deck, and firepit create an incredible outdoor setting for families who appreciate nature and self-sufficiency. Kids will love the custom elevated treehouse complete with slide & zip line. A huge highlight is the fully heated and insulated workshop, accessed by its own separate driveway. Complete with a garage bay and dedicated shop area, this exceptional space is ideal for home-based businesses, hobbyists or anyone requiring substantial workspace and storage. Its separate access allows business or hobby activities to operate independently without interfering with family life or enjoyment of the home. Located in the heart of Caledon Village, you'll enjoy a unique rural community with restaurants, pharmacy, variety store, tennis courts, baseball diamonds, Quarry Beach, and Tim Hortons all nearby. Conveniently situated for commuting to the GTA & only minutes from Orangeville's extensive amenities, this is a rare opportunity to live, work, and thrive in one exceptional property! (id:7434)
General Features
| Features | Carpet Free |
|---|---|
| Property Type | Single Family |
| CommunityName | Caledon Village |
| Building Appliances | Water Heater, Dishwasher, Dryer, Garage door opener, Stove, Washer, Window Coverings, Refrigerator |
| Building Architectural Style | Raised bungalow |
| Building Basement Features | Separate entrance |
| Building Cooling Type | Central air conditioning |
| Location Description | Cross Streets: Hurontario and Charleston sdrd. ** Directions: Charleston Sdrd south on Troiless St to east on Travelled. |
| Parking Space Total | 12 |
| Foundation Type | Block |
| Building Type | House |
| Ownership Type | Freehold |
| Building.StoriesTotal | 1 |
Interior Features
| Building Fireplace Present | False |
|---|---|
| Building Heating Type | Forced air |
| Building Heating Fuel | Natural gas |
| Basement Development | Finished |
| Basement Type | N/A (Finished), N/A |
| Construction Style Attachment | Detached |
| Flooring Type | Hardwood, Ceramic, Laminate |
| Living Area Range | 1100 |
| Bedrooms | 3+2 |
Exterior Features
| Sewer | Septic System |
|---|---|
| Exterior Finish | Brick |
Room Details
| Room | Dimensions | Level | Flooring | Details |
|---|---|---|---|---|
| Bedroom 2 | 3.73 m x 3.28 m | Main level | 3.28 m | |
| Bedroom 3 | 3.29 m x 3.28 m | Main level | 3.28 m | |
| Bedroom 4 | 4.89 m x 2.87 m | Basement | 2.87 m | |
| Bedroom 5 | 2.85 m x 4.61 m | Basement | 4.61 m | |
| Dining room | 3.05 m x 3.81 m | Main level | 3.81 m | |
| Kitchen | 4.08 m x 3.65 m | Main level | 3.65 m | |
| Living room | 5.31 m x 3.99 m | Main level | 3.99 m | |
| Office | 2.69 m x 3.73 m | Basement | 3.73 m | |
| Primary Bedroom | 3.87 m x 3.21 m | Main level | 3.21 m | |
| Recreational, Games room | 7.86 m x 2.95 m | Basement | 2.95 m |
Amenities
- Views
- New Construction
- Adult 55+
- Lease To Own
- No Strata Fees
- Furnished
- Primary On Main
- Air Conditioning
- Seller Finance
- Green
- Fixer Upper
- Horse
- Golf
- Fireplace
- Deck
- Garage
- Basement
- Pool

Property vs Single Family Average in L7K 1B7
Price
In The Neighbourhood
Just Listed
Caledon
$ 1,298,000
- Type
- Single Family
- Size
- 2,000 SqFt
- Rooms
- 5 Beds + 2.5 Baths
Listed by: CENTURY 21 MILLENNIUM INC.
Views
Caledon (Caledon Village)
$ 6,200,000
- Type
- Single Family
- Rooms
- 8 Beds + 8.5 Baths
RE/MAX REAL ESTATE CENTRE INC.
Caledon
$ 1,959,000
- Type
- Single Family
- Size
- 2,500 SqFt
- Rooms
- 5 Beds + 3 Baths
Listed by: CENTURY 21 MILLENNIUM INC.
Primary On Main
Caledon (Caledon Village)
$ 1,959,000
- Type
- Single Family
- Rooms
- 5 Beds + 3 Baths
CENTURY 21 MILLENNIUM INC.
Caledon
$ 1,329,000
- Type
- Single Family
- Size
- 1,500 SqFt
- Rooms
- 4 Beds + 3 Baths
Listed by: RIGHT AT HOME REALTY
Caledon
$ 1,040,000
- Type
- Single Family
- Size
- 2,000 SqFt
- Rooms
- 3 Beds + 2 Baths
Listed by: BAYTREE REAL ESTATE INC.
Caledon (Caledon Village)
$ 1,329,000
- Type
- Single Family
- Rooms
- 4 Beds + 3 Baths
RIGHT AT HOME REALTY
Water Views
Caledon (Caledon Village)
$ 1,040,000
- Type
- Single Family
- Rooms
- 3 Beds + 2 Baths
BAYTREE REAL ESTATE INC.
Caledon (Caledon Village)
$ 1,499,900
- Type
- Single Family
- Rooms
- 5 Beds + 2.5 Baths
RE/MAX REALTY SPECIALISTS INC.
Views
Caledon (Caledon Village)
$ 1,299,999
- Type
- Single Family
- Rooms
- 4 Beds + 3 Baths
RE/MAX REAL ESTATE CENTRE INC.
Caledon
$ 2,700
- Type
- Single Family
- Size
- 1,500 SqFt
- Rooms
- 3 Beds + 2 Baths
Listed by: iCloud Realty Ltd.

 Data provided by the Ontario Regional Technology & Information Systems. The information is deemed reliable, but is not guaranteed. Not intended to solicit buyers or sellers, landlords or tenants currently under contract.
The trademarks REALTOR®, REALTORS® and the REALTOR® logo are controlled by The Canadian Real Estate Association (CREA) and identify real estate professionals who are members of CREA. The trademarks MLS®, Multiple Listing Service® and the associated logos are owned
Data provided by the Ontario Regional Technology & Information Systems. The information is deemed reliable, but is not guaranteed. Not intended to solicit buyers or sellers, landlords or tenants currently under contract.
The trademarks REALTOR®, REALTORS® and the REALTOR® logo are controlled by The Canadian Real Estate Association (CREA) and identify real estate professionals who are members of CREA. The trademarks MLS®, Multiple Listing Service® and the associated logos are owned