
Primary on Main

Address
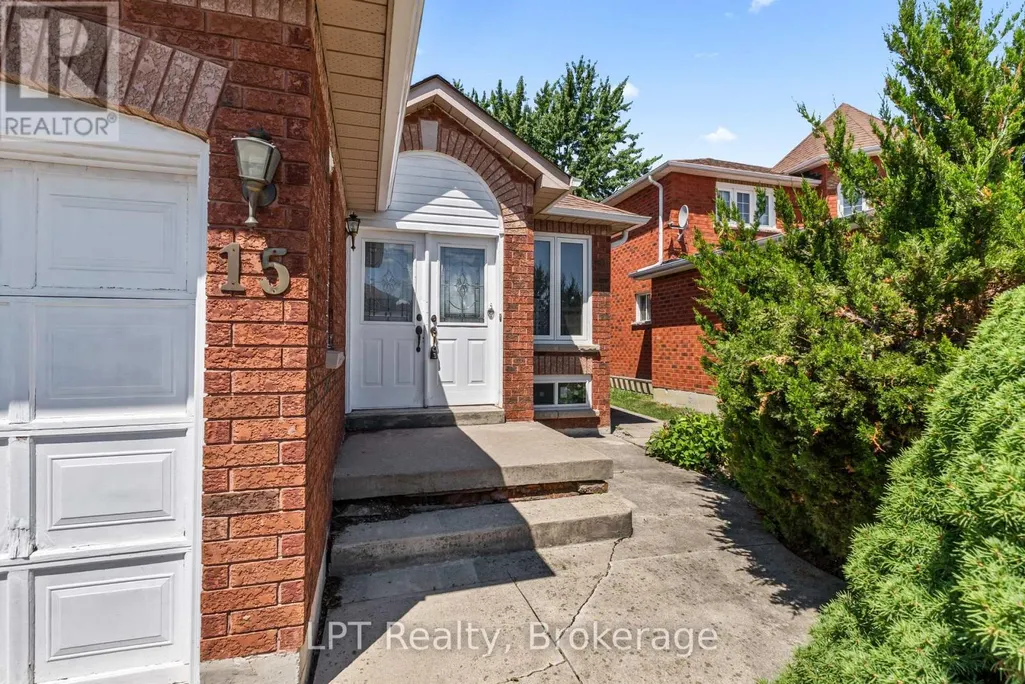
15 Esposito Drive, Caledon (Bolton East), ON
Price
$ 899,900
Property Attributes
- ID#W13711374
- TypeSingle Family
- Listing Status Active
- MunicipalityCaledon (Bolton East)
- CityCaledon (Bolton East)
- AreaBolton East
- NeighbourhoodBolton East
- Postal CodeL7E 1T3
- StyleBungalow
- Price$ 899,900
- Bedrooms3+1
- Bathrooms2
- Half Bathrooms1
Data Source:
Canadian Real Estate Association (CREA)
Property Description
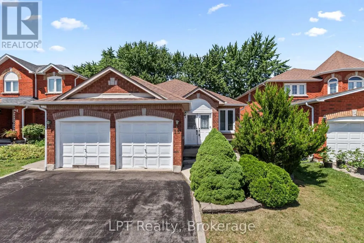
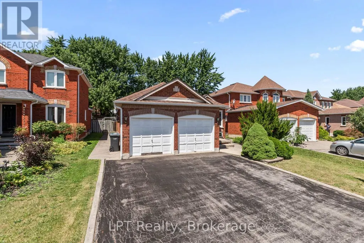
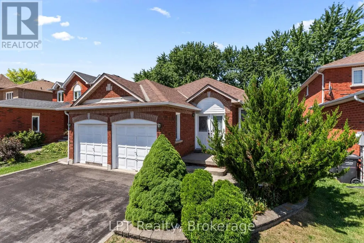
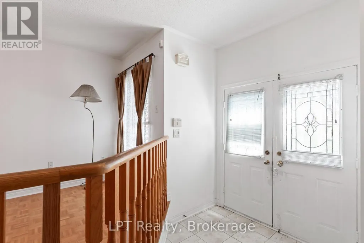
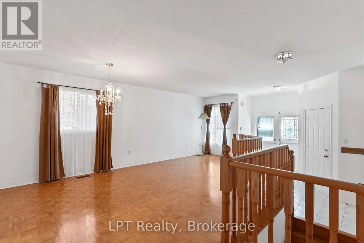
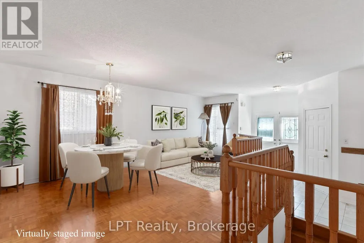
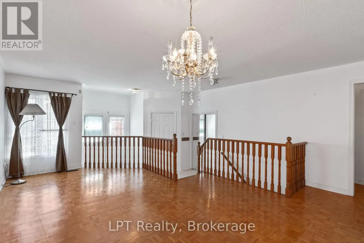
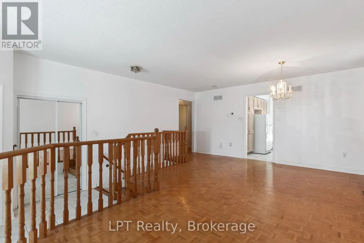
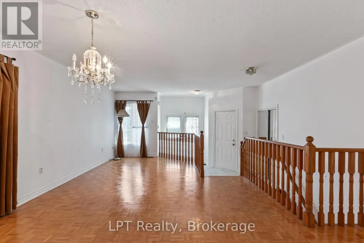
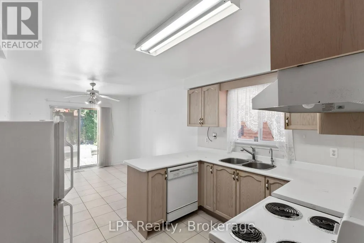
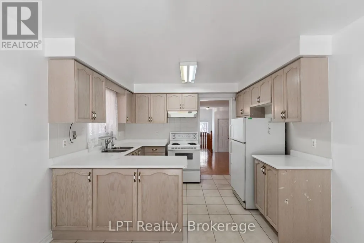
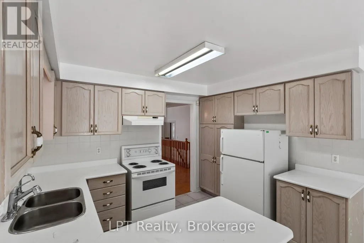
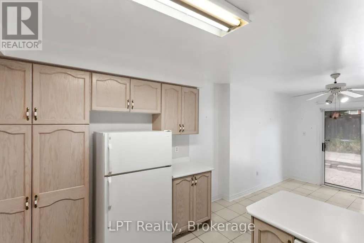
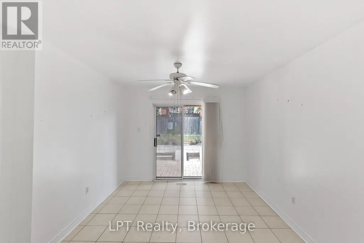
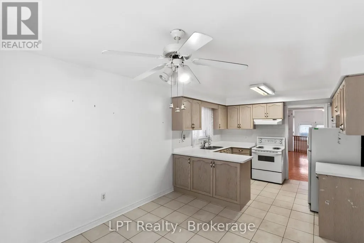
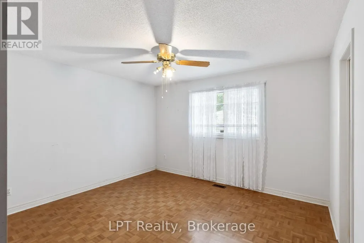
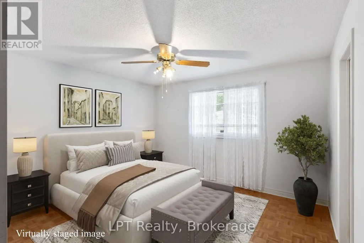
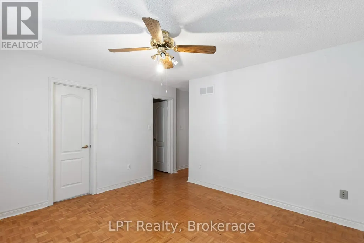
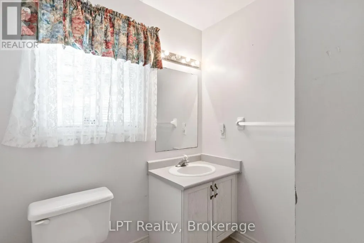
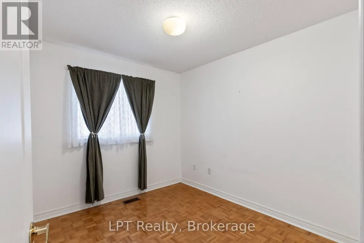
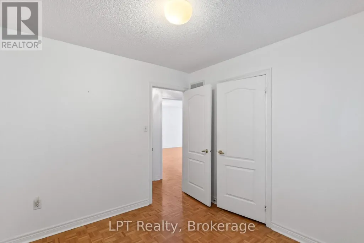
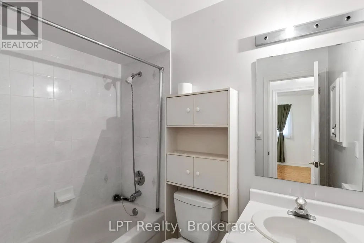
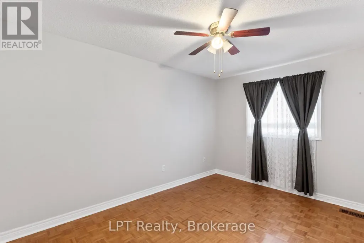
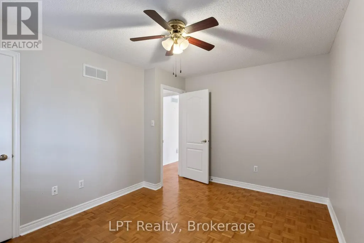
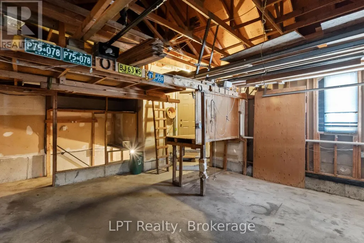
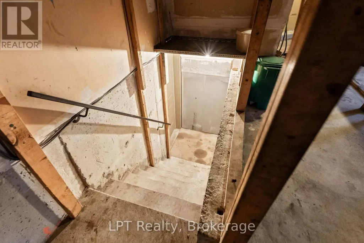
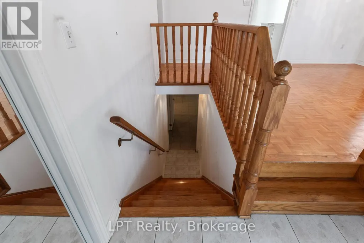
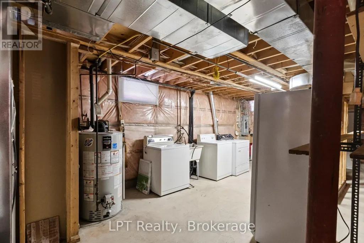
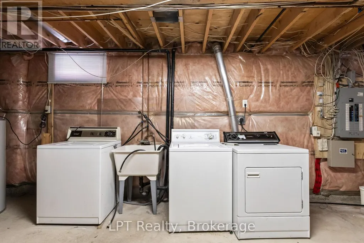
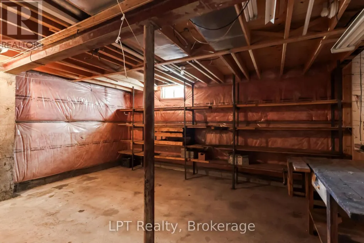
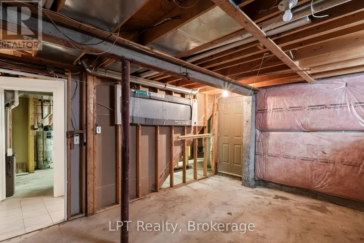
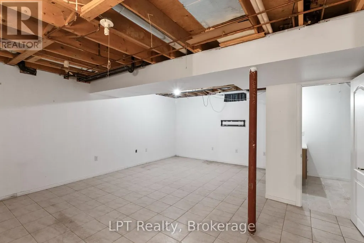
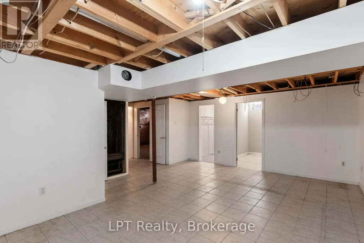
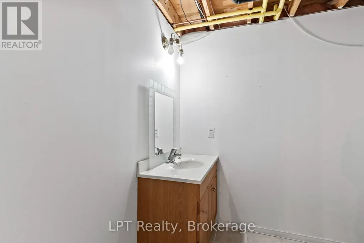
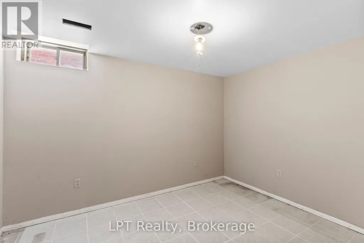
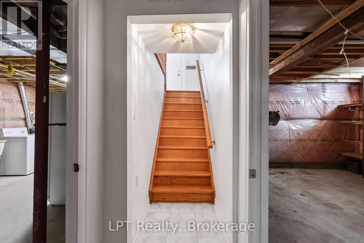
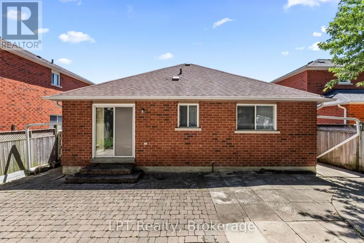
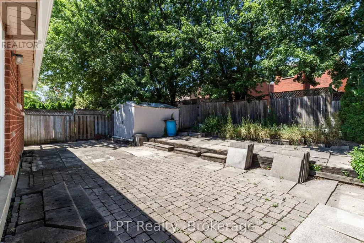
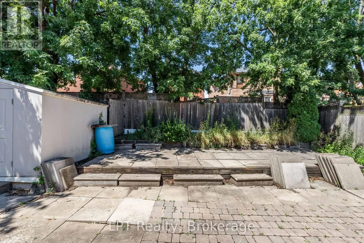
One of Bolton's best values! If you've been waiting for the right opportunity to own in South Hill, this is it! Solidly built, this raised bungalow offers outstanding space, a functional layout, and tremendous potential to update at your own pace. Offering 3+1 bedrooms, 3 bathrooms, and approximately 1,285 sq. ft. of above-grade living space, this home features a spacious living and dining area, an eat-in kitchen with walk-out to the backyard, and a main-floor primary suite with a 4-piece ensuite. The partially finished basement adds a large recreation room, fourth bedroom, workshop, and abundant storage, providing excellent flexibility for growing families or multigenerational living. Situated on a generous lot with a double-car garage and private yard, it's the perfect canvas to create your dream home while building instant equity. This bungalow is ideally located close to parks, schools, shopping, recreation, and everyday amenities, with convenient access to Vaughan, Brampton, and major commuter routes. Whether you're a first-time buyer, downsizer, or investor, this is an exceptional opportunity. Don't miss your chance to own a well-built home in one of Bolton's most desirable family-friendly neighbourhoods. (id:7434)
General Features
| Property Type | Single Family |
|---|---|
| CommunityName | Bolton East |
| Building Architectural Style | Bungalow |
| Building Cooling Type | Central air conditioning |
| Location Description | Albion Vaughan Rd & Queensgate Blvd |
| Parking Space Total | 4 |
| Foundation Type | Poured Concrete |
| Building Type | House |
| Ownership Type | Freehold |
| Building.StoriesTotal | 1 |
Interior Features
| Building Fireplace Present | False |
|---|---|
| Building Heating Type | Forced air |
| Building Heating Fuel | Natural gas |
| Basement Development | Partially finished |
| Basement Type | N/A (Partially finished) |
| Construction Style Attachment | Detached |
| Flooring Type | Parquet, Tile |
| Living Area Range | 1100 |
| Bedrooms | 3+1 |
Exterior Features
| Sewer | Sanitary sewer |
|---|---|
| Exterior Finish | Brick |
Room Details
| Room | Dimensions | Level | Flooring | Details |
|---|---|---|---|---|
| Bedroom 2 | 4.18 m x 2.87 m | Main level | 2.87 m | |
| Bedroom 3 | 2.89 m x 2.47 m | Main level | 2.47 m | |
| Bedroom 4 | 3.31 m x 2.87 m | Lower level | 2.87 m | |
| Dining room | 4.87 m x 2.04 m | Main level | 2.04 m | |
| Foyer | 1.85 m x 1.65 m | Main level | 1.65 m | |
| Kitchen | 6.31 m x 3.45 m | Main level | 3.45 m | |
| Laundry room | 8.59 m x 4.87 m | Lower level | 4.87 m | |
| Living room | 4.18 m x 3.88 m | Main level | 3.88 m | |
| Primary Bedroom | 3.8 m x 3.74 m | Main level | 3.74 m | |
| Recreational, Games room | 6.56 m x 6.18 m | Lower level | 6.18 m | |
| Workshop | 5.44 m x 4.18 m | Lower level | 4.18 m |
Amenities
- Views
- New Construction
- Adult 55+
- Lease To Own
- No Strata Fees
- Furnished
- Primary On Main
- Air Conditioning
- Seller Finance
- Green
- Fixer Upper
- Horse
- Golf
- Fireplace
- Deck
- Garage
- Basement
- Pool

Property vs Single Family Average in L7E 1T3
Price
In The Neighbourhood
Just Listed
Caledon
$ 1,325,000
- Type
- Single Family
- Size
- 2,000 SqFt
- Rooms
- 3 Beds + 3.5 Baths
Listed by: REVEL REALTY INC.
Just Listed
Caledon
$ 959,000
- Type
- Single Family
- Size
- 1,500 SqFt
- Rooms
- 5 Beds + 2 Baths
Listed by: RE/MAX WEST SIGNATURE REALTY INC.
Just Listed
Caledon
$ 1,699,998
- Type
- Single Family
- Size
- 2,500 SqFt
- Rooms
- 5 Beds + 4 Baths
Listed by: RIGHT AT HOME REALTY
Just Listed
Caledon (Bolton East)
$ 959,000
- Type
- Single Family
- Rooms
- 5 Beds + 2 Baths
RE/MAX WEST SIGNATURE REALTY INC.
Caledon
$ 879,900
- Type
- Single Family
- Size
- 2,000 SqFt
- Rooms
- 3 Beds + 2.5 Baths
Listed by: REMAX YOUR COMMUNITY REALTY
Open House
Caledon
$ 1,100,000
- Type
- Single Family
- Size
- 2,000 SqFt
- Rooms
- 3 Beds + 3 Baths
Listed by: RE/MAX PREMIER INC.
Open House
Caledon
$ 1,199,900
- Type
- Single Family
- Size
- 2,000 SqFt
- Rooms
- 3 Beds + 2.5 Baths
Listed by: RE/MAX REALTY SERVICES INC.
Open House
Caledon (Bolton East)
$ 1,100,000
- Type
- Single Family
- Rooms
- 3 Beds + 3 Baths
RE/MAX PREMIER INC.
Open House
Caledon (Bolton East)
$ 1,199,900
- Type
- Single Family
- Rooms
- 3 Beds + 2.5 Baths
RE/MAX REALTY SERVICES INC.
Caledon
$ 1,026,000
- Type
- Single Family
- Size
- 2,500 SqFt
- Rooms
- 5 Beds + 3.5 Baths
Listed by: RE/MAX WEST REALTY INC.
Caledon (Bolton East)
$ 1,026,000
- Type
- Single Family
- Rooms
- 5 Beds + 3.5 Baths
RE/MAX WEST REALTY INC.
Caledon
$ 789,900
- Type
- Single Family
- Size
- 2,000 SqFt
- Rooms
- 3 Beds + 3 Baths
Listed by: SKYBROOKE REALTY CORP.

 Data provided by the Ontario Regional Technology & Information Systems. The information is deemed reliable, but is not guaranteed. Not intended to solicit buyers or sellers, landlords or tenants currently under contract.
The trademarks REALTOR®, REALTORS® and the REALTOR® logo are controlled by The Canadian Real Estate Association (CREA) and identify real estate professionals who are members of CREA. The trademarks MLS®, Multiple Listing Service® and the associated logos are owned
Data provided by the Ontario Regional Technology & Information Systems. The information is deemed reliable, but is not guaranteed. Not intended to solicit buyers or sellers, landlords or tenants currently under contract.
The trademarks REALTOR®, REALTORS® and the REALTOR® logo are controlled by The Canadian Real Estate Association (CREA) and identify real estate professionals who are members of CREA. The trademarks MLS®, Multiple Listing Service® and the associated logos are owned