
Address
5456 Palmerston Crescent, Mississauga (Central Erin Mills), ON
Price
$ 899,000
Property Attributes
- ID#W13738272
- TypeSingle Family
- Listing Status Active
- MunicipalityMississauga (Central Erin Mills)
- CityMississauga (Central Erin Mills)
- AreaCentral Erin Mills
- NeighbourhoodCentral Erin Mills
- Postal CodeL5M 5Z8
- Style
- Price$ 899,000
- Bedrooms3
- Bathrooms2
- Half Bathrooms1
Data Source:
Canadian Real Estate Association (CREA)
Property Description
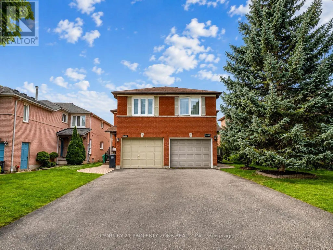
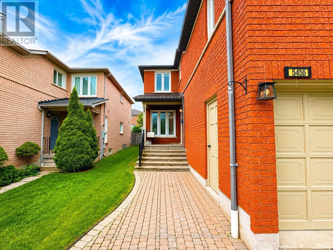
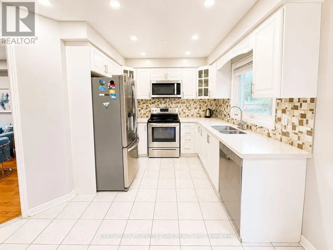
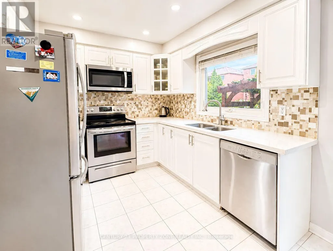
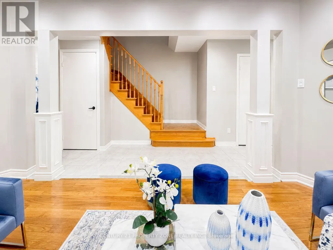
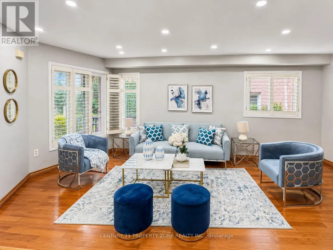
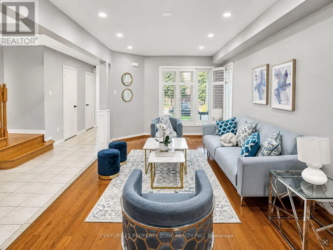
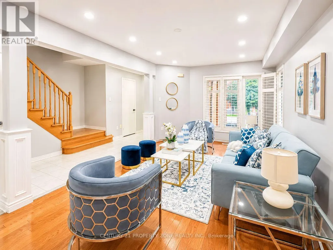
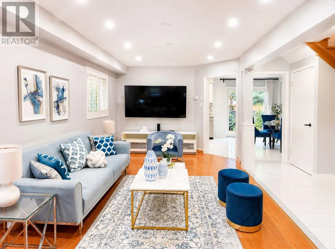
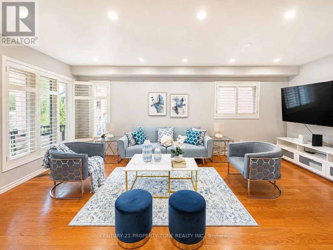
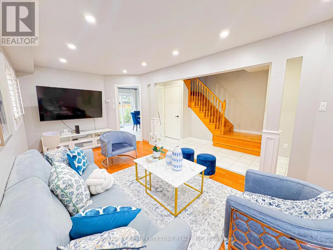
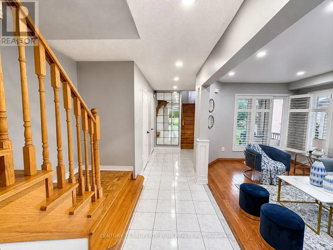
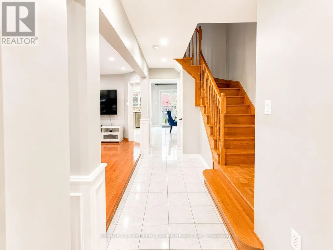
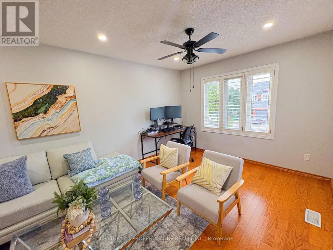
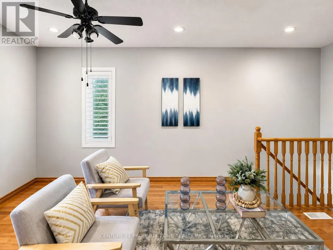
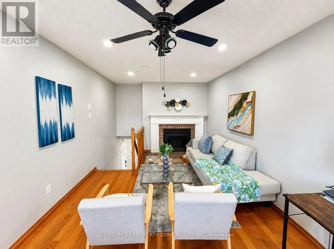
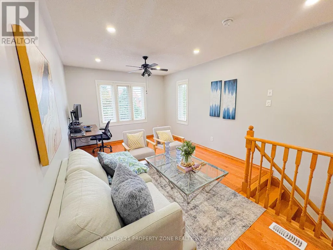
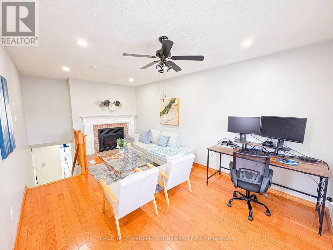
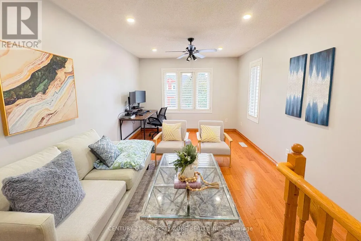
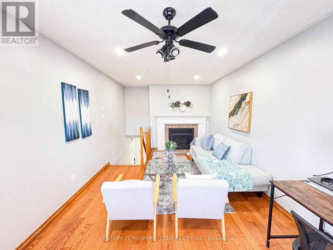
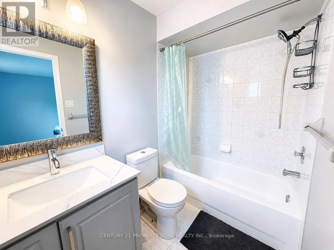
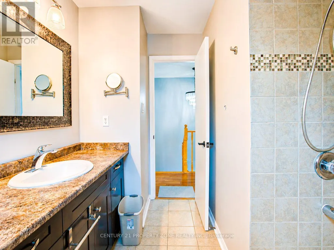
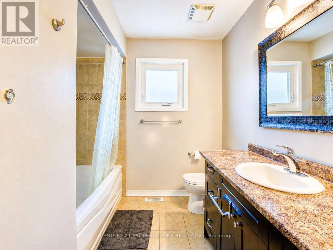
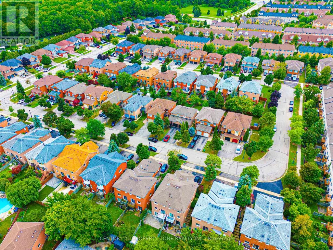
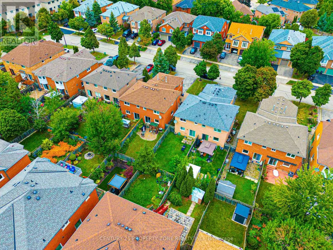
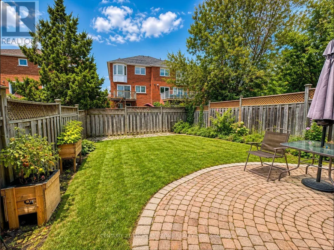
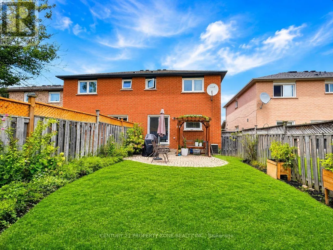
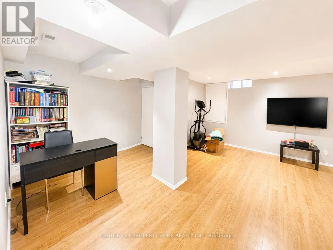
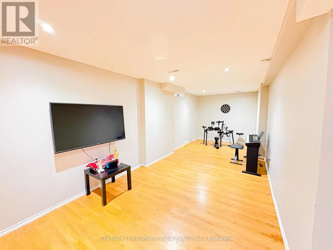
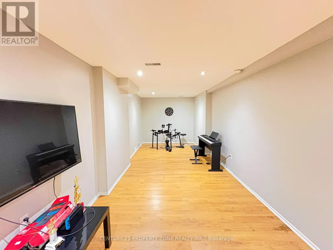
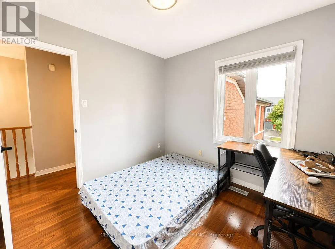
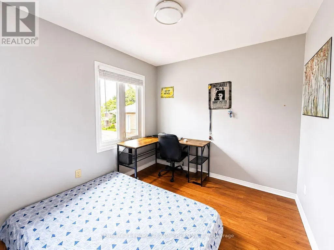
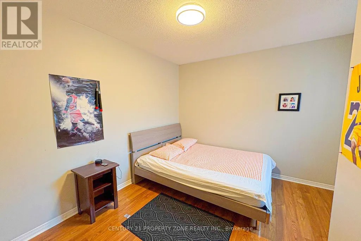
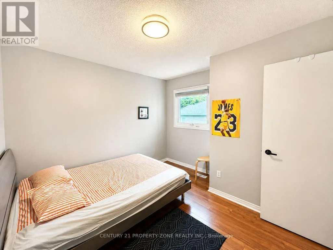
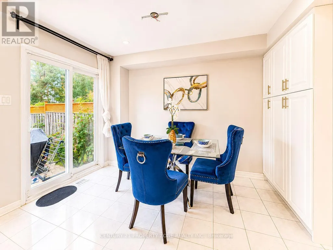
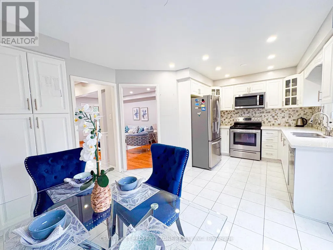
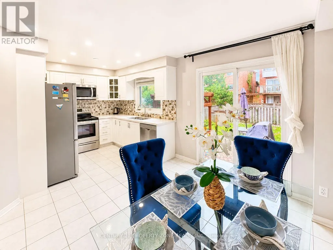
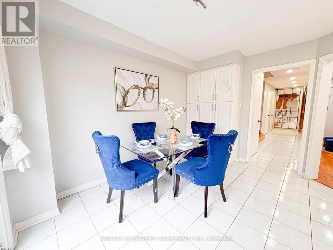
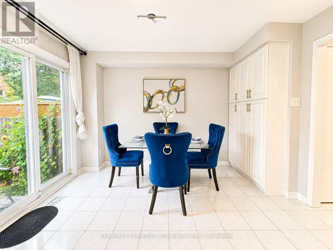
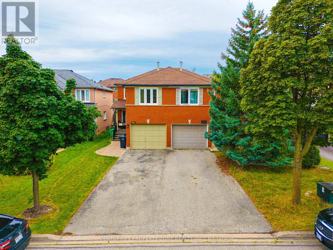
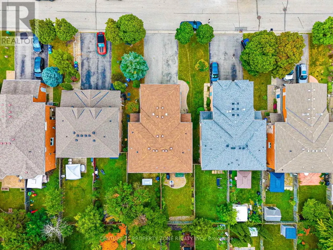
Spacious & Beautifully Maintained 3Br/3Wr Semi-Detached Home in the Highly Sought-After, Top-Ranked Vista Heights & St. Aloysius School Area * Bright, Open-Concept & Carpet-Free Layout * Modern Kitchen with Quartz Countertops & Stainless Steel Appliances * California Shutters * Pot Lights * Hardwood Flooring * Sunny & Spacious 2nd-Floor Family Room with Cozy Gas Fireplace * Extra-Large Driveway with No Sidewalk * Finished Basement, Ideal for Recreation or a Home Office * Prime Location with Easy Access to Highways 403, 407 & 401, UTM, GO Station & Public Transit * Walk to Parks, Trails, GO Station & Streetsville Village Amenities * Close to Places of Worship, Credit Valley Hospital, Erin Mills Town Centre, Ethnic Supermarkets, Restaurants & Daycare * An Exceptional Opportunity in a Highly Desirable Neighbourhood-Not to Be Missed! (id:7434)
General Features
| Community Features | School Bus |
|---|---|
| Property Type | Single Family |
| CommunityName | Central Erin Mills |
| Amenities | Hospital, Park, Public Transit |
| Building Age | 16 to 30 years |
| Building Cooling Type | Central air conditioning |
| Location Description | Erin Mills / Mcfarren |
| Parking Space Total | 3 |
| Building Type | House |
| Ownership Type | Freehold |
| Building.StoriesTotal | 2 |
Interior Features
| Building Fireplace Present | True |
|---|---|
| Building Heating Type | Forced air |
| Building Heating Fuel | Natural gas |
| Basement Development | Finished |
| Basement Type | N/A (Finished) |
| Construction Style Attachment | Semi-detached |
| Flooring Type | Hardwood, Ceramic, Laminate |
| Living Area Range | 1500 |
| Bedrooms | 3 |
Exterior Features
| Land Amenities | Hospital, Park, Public Transit |
|---|---|
| Sewer | Sanitary sewer |
| Exterior Finish | Brick |
| Fence Type | Fenced yard |
Room Details
| Room | Dimensions | Level | Flooring | Details |
|---|---|---|---|---|
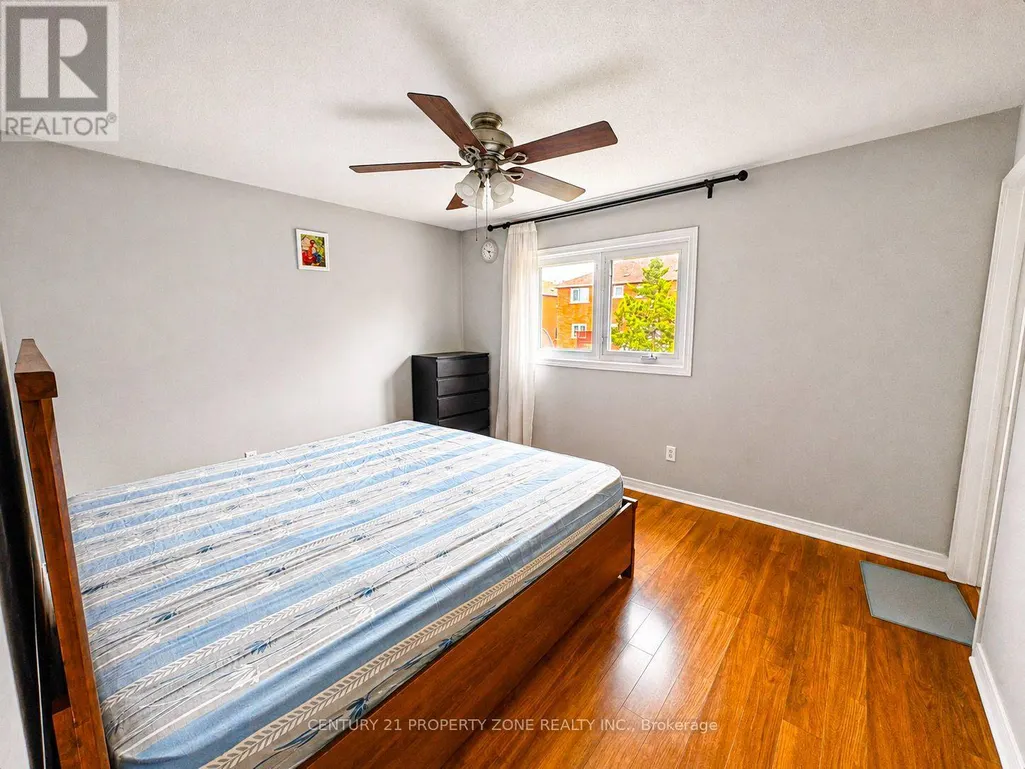
| Bedroom 2 | 2.89 m x 2.77 m | Second level | 2.77 m | |
| Bedroom 3 | 3.34 m x 2.59 m | Second level | 2.59 m | |
| Dining room | 6.08 m x 3.09 m | Main level | 3.09 m | |
| Eating area | 3.74 m x 2.84 m | Main level | 2.84 m | |
| Family room | 5.3 m x 3.3 m | Second level | 3.3 m | |
| Kitchen | 3.03 m x 2.74 m | Main level | 2.74 m | |
| Living room | 6.08 m x 3.09 m | Main level | 3.09 m | |
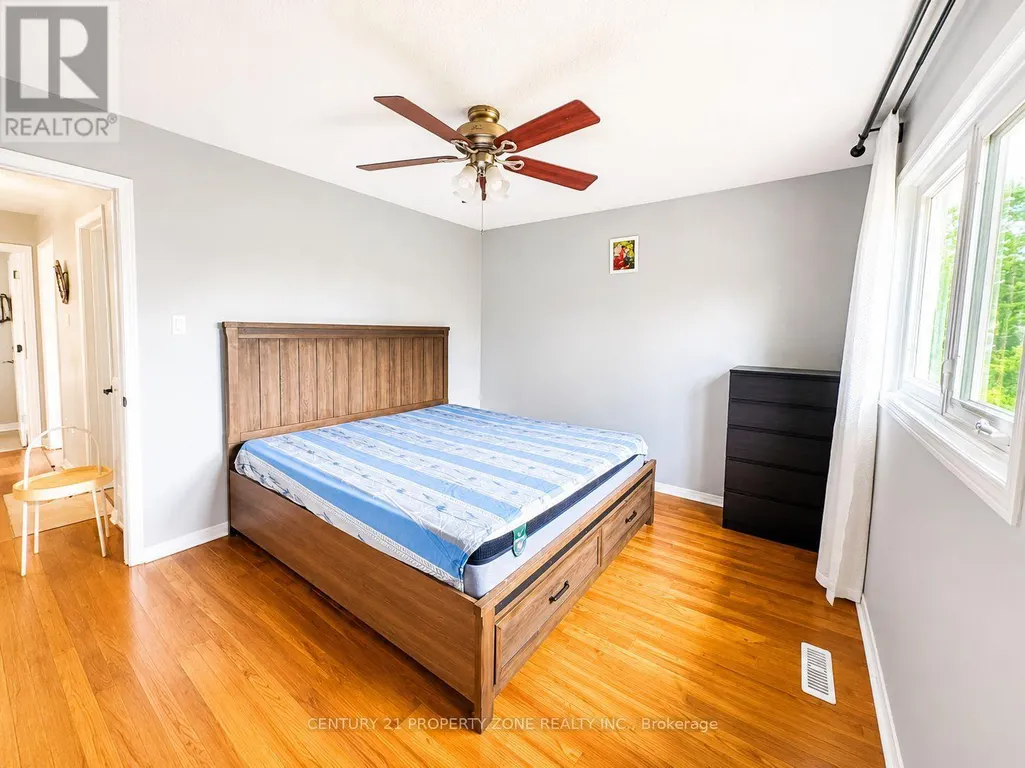
| Primary Bedroom | 4 m x 3.39 m | Second level | 3.39 m | |
| Recreational, Games room | Measurements not available | Basement |
Amenities
- Views
- New Construction
- Adult 55+
- Lease To Own
- No Strata Fees
- Furnished
- Primary On Main
- Air Conditioning
- Seller Finance
- Green
- Fixer Upper
- Horse
- Golf
- Fireplace
- Deck
- Garage
- Basement
- Pool

Property vs Single Family Average in L5M 5Z8
Price
In The Neighbourhood
Just Listed
Mississauga
$ 1,198,888
- Type
- Single Family
- Size
- 2,000 SqFt
- Rooms
- 3 Beds + 2.5 Baths
Listed by: INTERNATIONAL REALTY FIRM, INC.
Just Listed
Mississauga (Central Erin Mills)
$ 1,198,888
- Type
- Single Family
- Rooms
- 3 Beds + 2.5 Baths
INTERNATIONAL REALTY FIRM, INC.
Just Listed
Mississauga
$ 949,000
- Type
- Single Family
- Size
- 2,000 SqFt
- Rooms
- 3 Beds + 2.5 Baths
Listed by: iCloud Realty Ltd.
Just Listed
Mississauga (Central Erin Mills)
$ 1,349,000
- Type
- Single Family
- Rooms
- 3 Beds + 2.5 Baths
EXP REALTY
Mississauga
$ 1,800
- Type
- Single Family
- Size
- 2,500 SqFt
- Rooms
- 1 Beds + 1 Baths
Listed by: CITYSCAPE REAL ESTATE LTD.
Open House
Mississauga
$ 968,000
- Type
- Single Family
- Size
- 1,500 SqFt
- Rooms
- 5 Beds + 2.5 Baths
Listed by: SUTTON GROUP OLD MILL REALTY INC.
Water Views
Mississauga
$ 4,700
- Type
- Single Family
- Size
- 2,500 SqFt
- Rooms
- 5 Beds + 3.5 Baths
Listed by: RIGHT AT HOME REALTY
Mississauga
$ 2,399,000
- Type
- Single Family
- Size
- 5,000 SqFt
- Rooms
- 6 Beds + 4.5 Baths
Listed by: REBEST REALTY INC.
Mississauga
$ 1,549,990
- Type
- Single Family
- Size
- 3,000 SqFt
- Rooms
- 5 Beds + 3.5 Baths
Listed by: RE/MAX ESCARPMENT REALTY INC.
Open House
Mississauga
$ 978,000
- Type
- Single Family
- Size
- 2,000 SqFt
- Rooms
- 4 Beds + 2.5 Baths
Listed by: BAY STREET GROUP INC.
Open House
Mississauga (Central Erin Mills)
$ 978,000
- Type
- Single Family
- Rooms
- 4 Beds + 2.5 Baths
BAY STREET GROUP INC.
Mississauga (Central Erin Mills)
$ 2,399,000
- Type
- Single Family
- Rooms
- 6 Beds + 4.5 Baths
REBEST REALTY INC.
Mississauga (Central Erin Mills)
$ 1,549,990
- Type
- Single Family
- Rooms
- 5 Beds + 3.5 Baths
RE/MAX ESCARPMENT REALTY INC.

 Data provided by the Ontario Regional Technology & Information Systems. The information is deemed reliable, but is not guaranteed. Not intended to solicit buyers or sellers, landlords or tenants currently under contract.
The trademarks REALTOR®, REALTORS® and the REALTOR® logo are controlled by The Canadian Real Estate Association (CREA) and identify real estate professionals who are members of CREA. The trademarks MLS®, Multiple Listing Service® and the associated logos are owned
Data provided by the Ontario Regional Technology & Information Systems. The information is deemed reliable, but is not guaranteed. Not intended to solicit buyers or sellers, landlords or tenants currently under contract.
The trademarks REALTOR®, REALTORS® and the REALTOR® logo are controlled by The Canadian Real Estate Association (CREA) and identify real estate professionals who are members of CREA. The trademarks MLS®, Multiple Listing Service® and the associated logos are owned