
















Address
1411 Mountain Grove Avenue, Burlington (Mountainside), ON
Price
$ 1,749,500
Property Attributes
- ID#W13741108
- TypeSingle Family
- Listing Status Active
- MunicipalityBurlington (Mountainside)
- CityBurlington (Mountainside)
- AreaMountainside
- NeighbourhoodMountainside
- Postal CodeL7P 2H1
- Style
- Price$ 1,749,500
- Bedrooms3+3
- Bathrooms3
- Half Bathrooms1
Data Source:
Canadian Real Estate Association (CREA)
Property Description
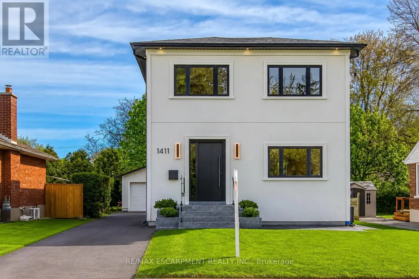
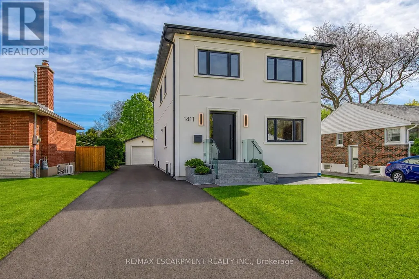
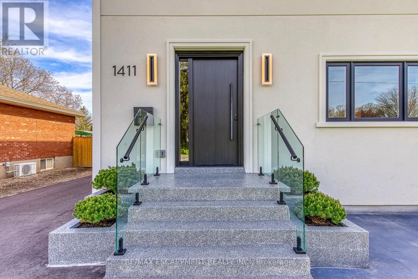
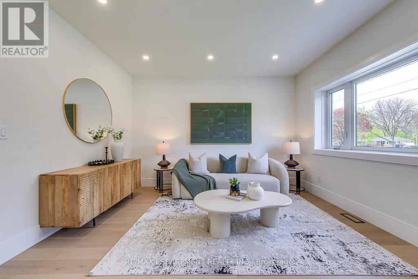
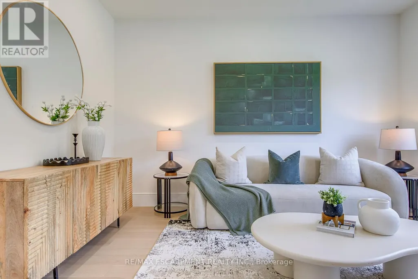
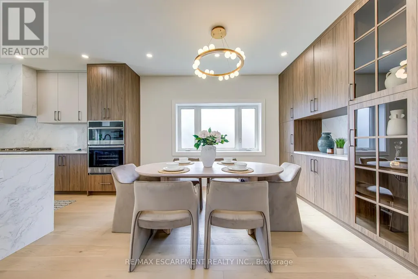
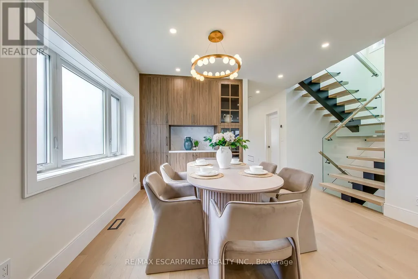
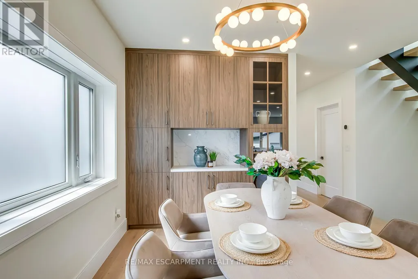
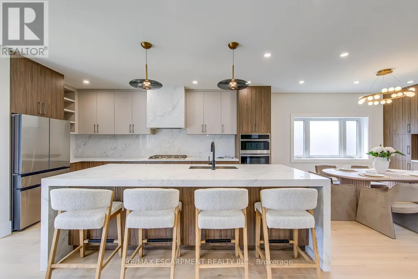
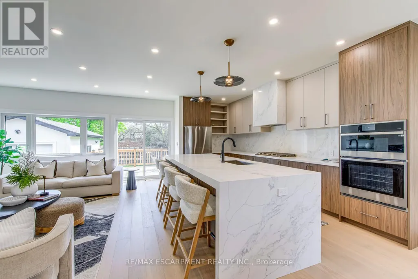
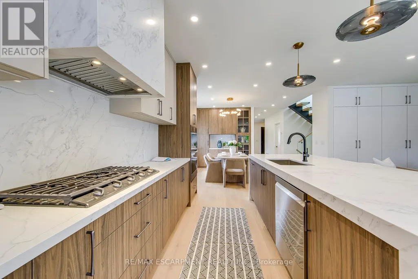
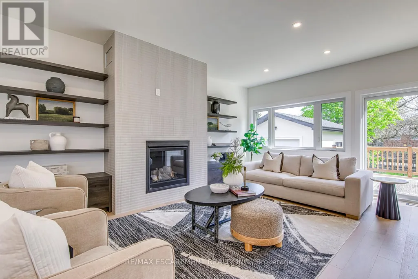
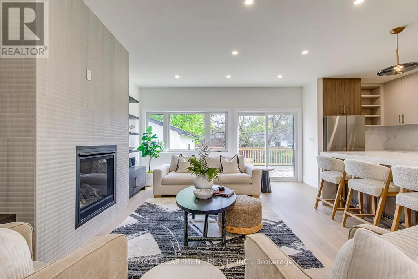
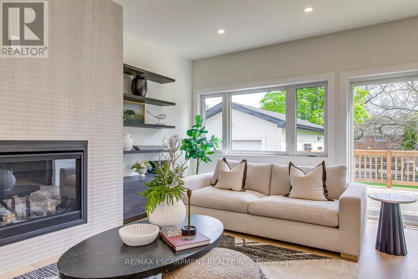
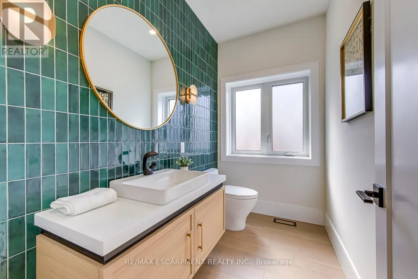
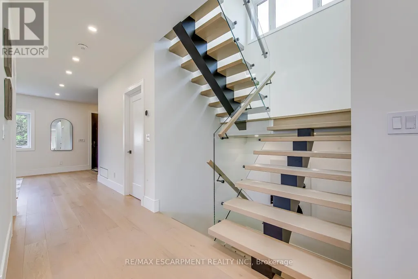
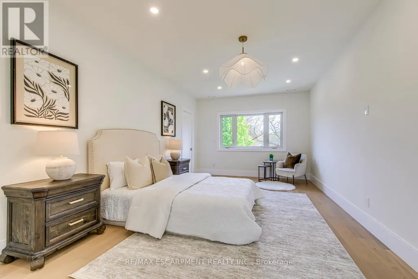
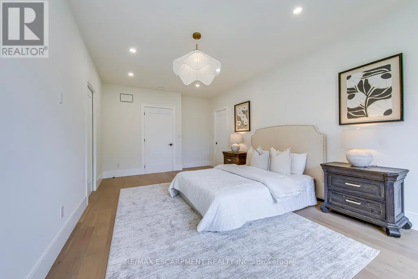
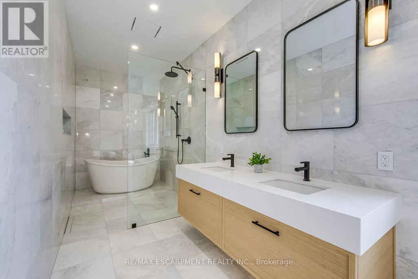
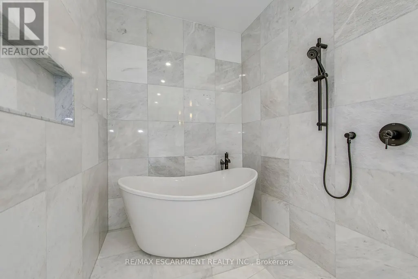
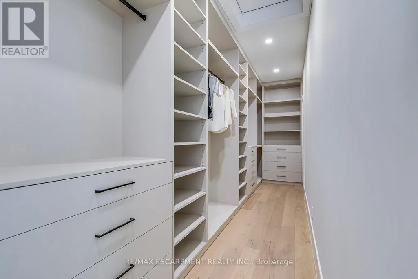
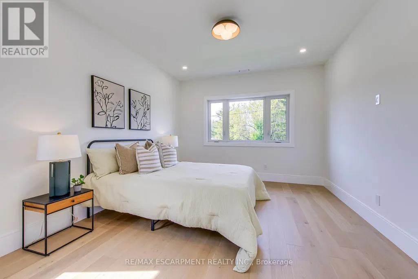
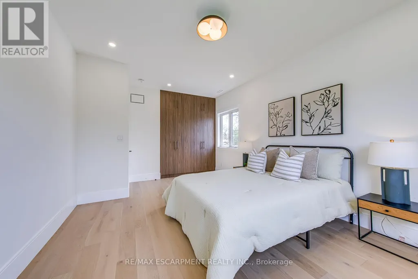
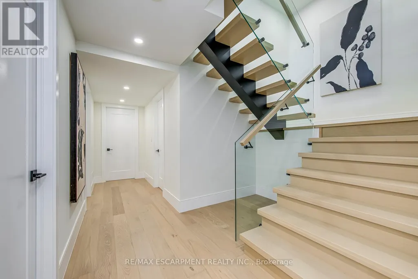
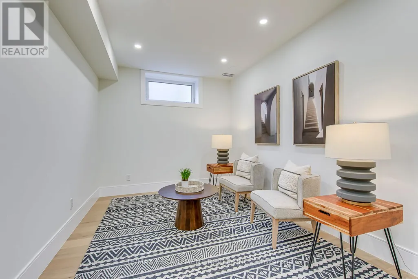
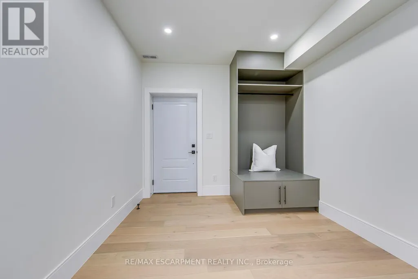
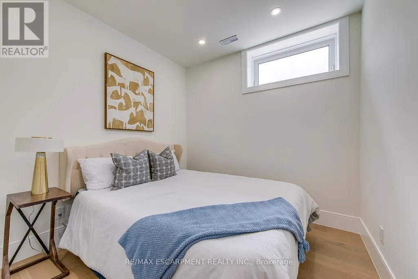
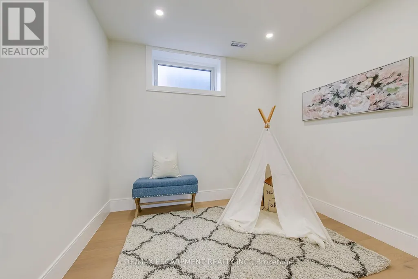
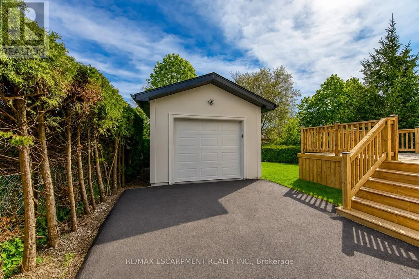
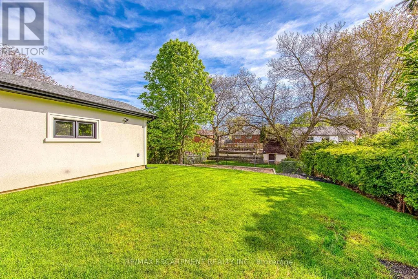
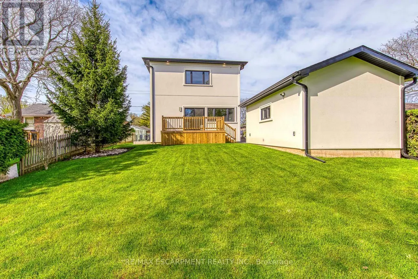
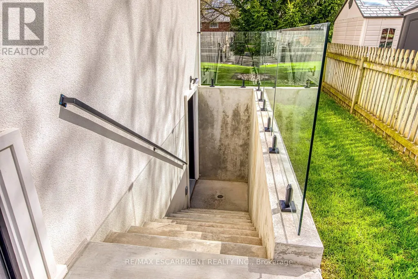
Welcome to 1411 Mountain Grove Ave, a custom-built contemporary masterpiece in Burlington's sought-after Mountainside. Completely rebuilt with full underpinning and all new systems, this home offers over 3,700 sq ft of meticulously finished living space (2,596 sq. ft. above-grade) on a premium 50x150 ft lot.Step inside to soaring 9-ft ceilings, premium wide-plank white oak floors, and a brilliant layout. The main level features a private front office and sitting room, flowing into a breathtaking open-concept entertainment space. The gourmet kitchen is a chef's dream, boasting a massive 10-ft marble waterfall island, servery with a laundry chute, and premium Bespoke appliances. The adjacent living room features a striking Napoleon gas fireplace and custom built-ins, opening to a 12x14 deck and deep backyard.Ascend the custom monorail floating oak staircase with glass railings, illuminated by a massive 5x5 skylight. The 21x12 primary suite is a true retreat, offering a massive 21-ft walk-in closet and a spa-like 5-piece ensuite wrapped in Calacatta marble, featuring a freestanding tub, glass rain shower, and a white onyx double vanity. Two additional oversized bedrooms (17x12) feature custom built-in wardrobes and share a luxurious marble bath. The fully finished lower level extends the living space with a spacious family room, fourth bedroom, full bathroom, gym, laundry room with custom cabinetry, and additional storage, plus a separate side entrance offering flexibility for guests or multi-generational living. No detail is overlooked: 200 AMP electrical, modern HVAC, R24 insulation, and Dashwood windows. A long private driveway fits 4+ cars, leading to a detached garage that is fully insulated and EV-ready with a 60 AMP sub-panel. This turnkey luxury home offers modern luxury living in a fantastic Burlington location. (id:7434)
General Features
| Property Type | Single Family |
|---|---|
| Zoning Description | R2.3 |
| CommunityName | Mountainside |
| Building Age | New building |
| Building Amenities | Fireplace(s) |
| Building Appliances | Garage door opener remote(s), Dishwasher, Dryer, Garage door opener, Microwave, Stove, Washer, Window Coverings, Refrigerator |
| Building Cooling Type | Central air conditioning |
| Location Description | Cross Streets: Upper Middle & Augustine. ** Directions: Upper Middle to Augustine to Parkway to Mountain Grove. |
| Parking Space Total | 5 |
| Foundation Type | Poured Concrete |
| Building Type | House |
| Ownership Type | Freehold |
| Building.StoriesTotal | 2 |
Interior Features
| Building Fireplace Present | True |
|---|---|
| Building Fireplace Total | 1 |
| Building Heating Type | Forced air |
| Building Heating Fuel | Natural gas |
| Basement Development | Finished |
| Basement Type | Full (Finished) |
| Construction Style Attachment | Detached |
| Living Area Range | 2500 |
| Bedrooms | 3+3 |
Exterior Features
| Sewer | Sanitary sewer |
|---|---|
| Exterior Finish | Stucco |
Room Details
| Room | Dimensions | Level | Flooring | Details |
|---|---|---|---|---|
| Bathroom | Measurements not available | Main level | ||
| Bedroom 2 | 5.18 m x 3.66 m | Second level | 3.66 m | |
| Bedroom 3 | 5.18 m x 3.66 m | Second level | 3.66 m | |
| Bedroom 4 | 2.74 m x 5.49 m | Basement | 5.49 m | |
| Dining room | 3.05 m x 2.74 m | Main level | 2.74 m | |
| Exercise room | 2.74 m x 2.74 m | Basement | 2.74 m | |
| Family room | 2.9 m x 6.83 m | Basement | 6.83 m | |
| Foyer | 1.98 m x 2.29 m | Main level | 2.29 m | |
| Kitchen | 4.57 m x 3.05 m | Main level | 3.05 m | |
| Laundry room | Measurements not available | Basement | ||
| Living room | 6.1 m x 3.05 m | Main level | 3.05 m | |
| Other | 2.74 m x 2.74 m | Basement | 2.74 m | |
| Primary Bedroom | 6.4 m x 3.66 m | Second level | 3.66 m | |
| Sitting room | 4.11 m x 2.64 m | Main level | 2.64 m | |
| Study | 3.05 m x 2.74 m | Main level | 2.74 m | |
| Utility room | 2.74 m x 3.96 m | Basement | 3.96 m |
Amenities
- Views
- New Construction
- Adult 55+
- Lease To Own
- No Strata Fees
- Furnished
- Primary On Main
- Air Conditioning
- Seller Finance
- Green
- Fixer Upper
- Horse
- Golf
- Fireplace
- Deck
- Garage
- Basement
- Pool

Property vs Single Family Average in L7P 2H1
Price
In The Neighbourhood
Just Listed
Burlington
$ 889,000
- Type
- Single Family
- Size
- 1,500 SqFt
- Rooms
- 3 Beds + 2 Baths
Listed by: RE/MAX ESCARPMENT REALTY INC.
Just Listed
Burlington (Mountainside)
$ 889,000
- Type
- Single Family
- Rooms
- 3 Beds + 2 Baths
RE/MAX ESCARPMENT REALTY INC.
Just Listed
Burlington
$ 949,000
- Type
- Single Family
- Size
- 1,500 SqFt
- Rooms
- 2 Beds + 2 Baths
Listed by: RE/MAX ABOUTOWNE REALTY CORP.
Just Listed
Burlington (Mountainside)
$ 949,000
- Type
- Single Family
- Rooms
- 2 Beds + 2 Baths
RE/MAX ABOUTOWNE REALTY CORP.
Burlington
$ 3,450
- Type
- Single Family
- Size
- 1,500 SqFt
- Rooms
- 3 Beds + 1.5 Baths
Listed by: RIGHT AT HOME REALTY
Burlington (Mountainside)
$ 929,900
- Type
- Single Family
- Rooms
- 4 Beds + 2 Baths
ROYAL LEPAGE STATE REALTY
Burlington
$ 1,079,000
- Type
- Single Family
- Size
- 1,100 SqFt
- Rooms
- 4 Beds + 2 Baths
Listed by: RE/MAX ESCARPMENT REALTY INC.
Burlington (Mountainside)
$ 777,000
- Type
- Single Family
- Rooms
- 3 Beds + 1.5 Baths
ROYAL LEPAGE STATE REALTY
Primary On Main
Burlington (Mountainside)
$ 1,079,000
- Type
- Single Family
- Rooms
- 4 Beds + 2 Baths
RE/MAX ESCARPMENT REALTY INC.
Burlington
$ 870,000
- Type
- Single Family
- Size
- 1,100 SqFt
- Rooms
- 5 Beds + 2 Baths
Listed by: RIGHT AT HOME REALTY
Burlington
$ 2,600
- Type
- Single Family
- Size
- 2,000 SqFt
- Rooms
- 3 Beds + 1 Baths
Listed by: iCloud Realty Ltd.

 Data provided by the Ontario Regional Technology & Information Systems. The information is deemed reliable, but is not guaranteed. Not intended to solicit buyers or sellers, landlords or tenants currently under contract.
The trademarks REALTOR®, REALTORS® and the REALTOR® logo are controlled by The Canadian Real Estate Association (CREA) and identify real estate professionals who are members of CREA. The trademarks MLS®, Multiple Listing Service® and the associated logos are owned
Data provided by the Ontario Regional Technology & Information Systems. The information is deemed reliable, but is not guaranteed. Not intended to solicit buyers or sellers, landlords or tenants currently under contract.
The trademarks REALTOR®, REALTORS® and the REALTOR® logo are controlled by The Canadian Real Estate Association (CREA) and identify real estate professionals who are members of CREA. The trademarks MLS®, Multiple Listing Service® and the associated logos are owned