
Water Views





Address
5322 Windermere Drive, Burlington (Appleby), ON
Price
$ 999,900
Property Attributes
- ID#W13756188
- TypeSingle Family
- Listing Status Active
- MunicipalityBurlington (Appleby)
- CityBurlington (Appleby)
- AreaAppleby
- NeighbourhoodAppleby
- Postal CodeL7L 3M1
- Style
- Price$ 999,900
- Bedrooms3+1
- Bathrooms2
- Half Bathrooms0
Data Source:
Canadian Real Estate Association (CREA)
Property Description
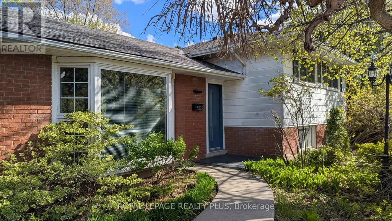
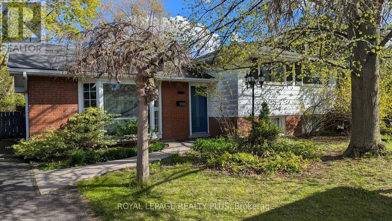
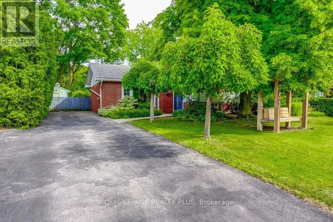
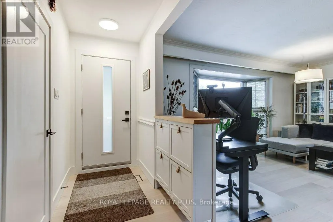
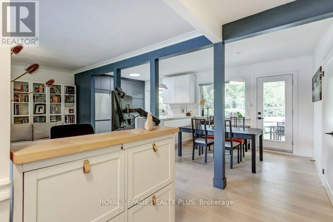
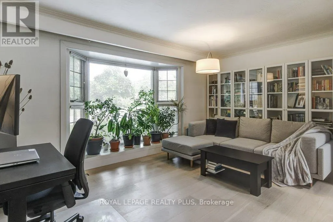
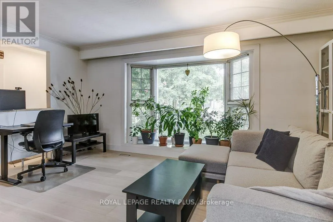
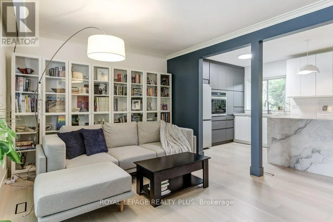
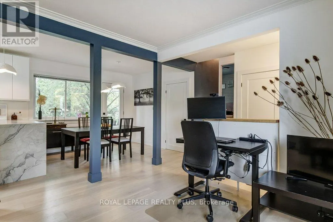
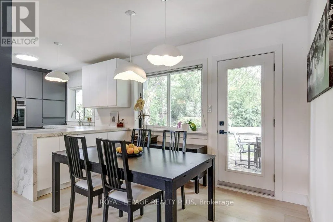
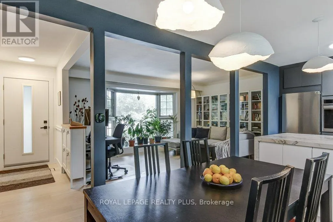
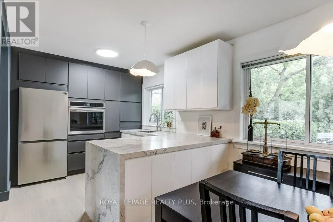
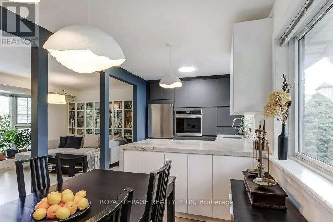
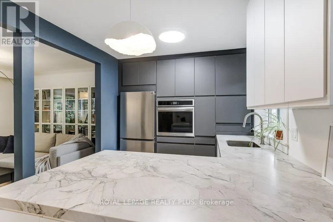
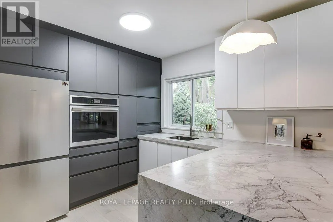
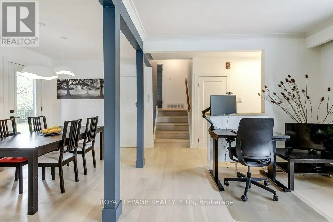
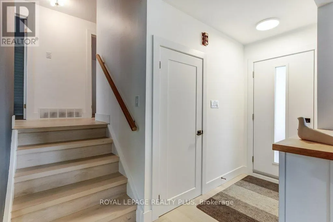
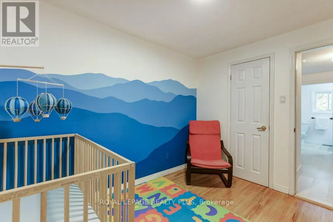
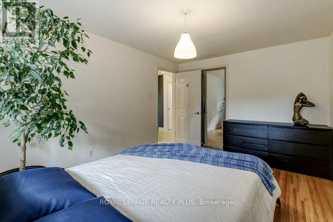
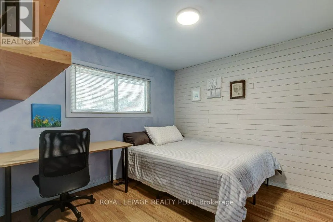
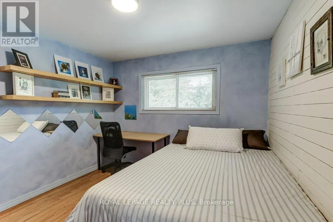
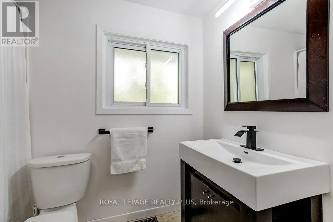
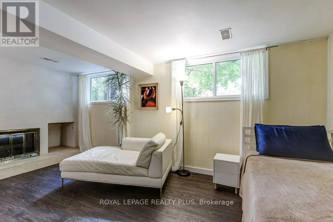
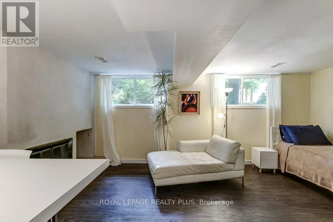
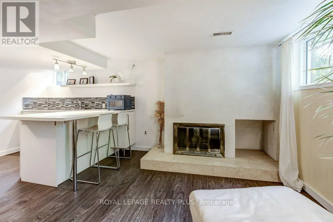
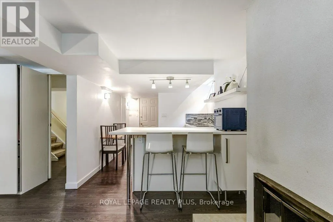
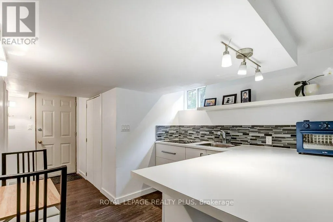
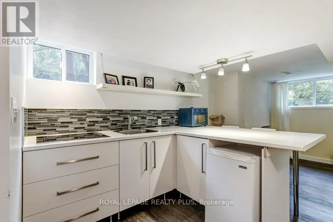
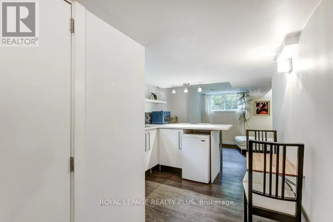
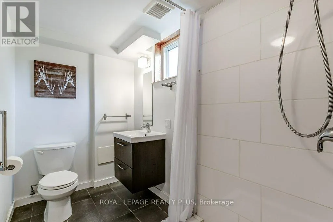
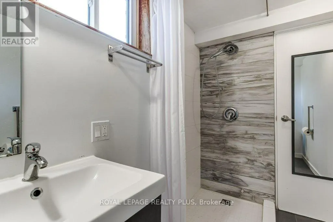
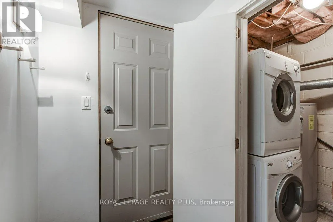
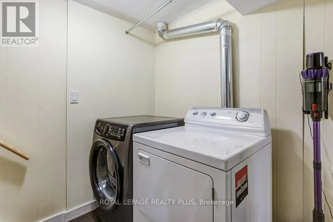
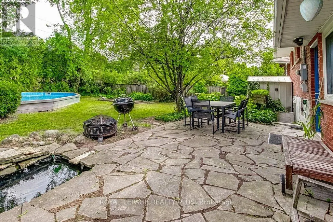
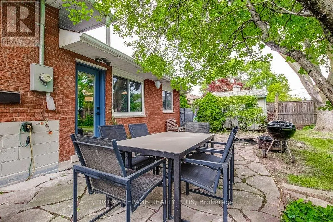
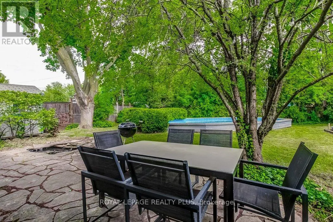
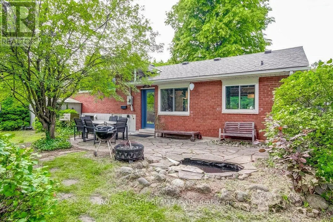
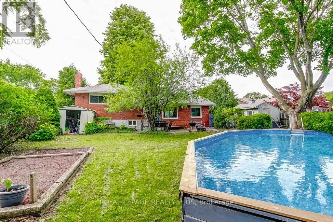
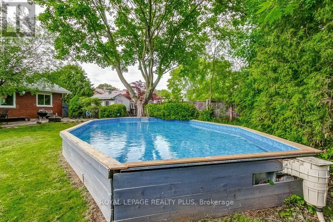
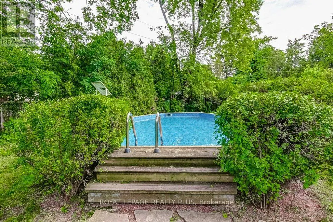
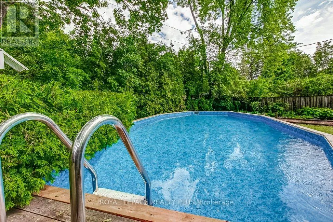
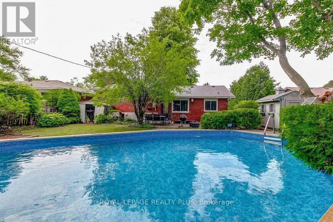
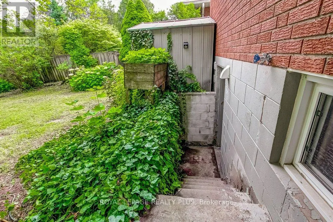
From the moment you turn onto this quiet, tree-lined street, you'll feel it - the kind of neighbourhood where kids play outside and neighbours know each other. And this three-level side-split fits right in. Inside, the main floor was fully refreshed in 2024 with new flooring, updated doors, and a walk-out to the backyard that makes evenings at home feel like a getaway. The kitchen is the heart of it all - porcelain countertops, stainless steel appliances, and a sleek invisible cooktop that'll have your guests asking questions at every dinner party. Three comfortable bedrooms upstairs, a full 4-piece bath, and a layout that just works. Downstairs, a fully self-contained studio apartment with its own entrance, kitchen, bathroom, and laundry. Whether it's rental income, a space for aging parents, or a private retreat - the flexibility here is genuinely rare. Step outside and you've got a backyard made for living: fully fenced, majestic trees, privacy, a large patio, an on-ground pool, and landscaped grounds that make summer feel like it lasts longer. Wide driveway and no sidewalk. Top-rated schools, parks, transit, and highways are all just minutes away. Don't miss your chance to make it yours. (id:7434)
General Features
| Features | Irregular lot size, Carpet Free, In-Law Suite |
|---|---|
| Property Type | Single Family |
| Zoning Description | R2.3 |
| CommunityName | Appleby |
| Amenities | Hospital, Place of Worship, Public Transit |
| Building Age | 51 to 99 years |
| Building Amenities | Fireplace(s) |
| Building Appliances | Oven - Built-In, Range, Water Heater, Water meter, Dishwasher, Dryer, Oven, Stove, Two Washers, Window Coverings, Refrigerator |
| Building Basement Features | Walk out, Separate entrance, Apartment in basement |
| Building Cooling Type | Central air conditioning |
| Location Description | Appleby & Spruce |
| Parking Space Total | 5 |
| Foundation Type | Concrete |
| Building Type | House |
| Ownership Type | Freehold |
Interior Features
| Building Fireplace Present | True |
|---|---|
| Building Fireplace Total | 1 |
| Building Heating Type | Forced air |
| Building Heating Fuel | Natural gas |
| Basement Development | Finished |
| Basement Type | N/A (Finished), N/A, N/A, Full, Crawl space |
| Construction Style Attachment | Detached |
| Living Area Range | 700 |
| Bedrooms | 3+1 |
Exterior Features
| Pool Type | On Ground Pool, Outdoor pool |
|---|---|
| Structure | Shed |
| Land Amenities | Hospital, Place of Worship, Public Transit |
| Sewer | Sanitary sewer |
| Exterior Finish | Brick, Vinyl siding |
| Fence Type | Fenced yard |
Room Details
| Room | Dimensions | Level | Flooring | Details |
|---|---|---|---|---|
| Bedroom | 3.08 m x 2.44 m | Second level | 2.44 m | |
| Dining room | 3.17 m x 2.74 m | Main level | 2.74 m | |
| Family room | 5.67 m x 4.05 m | Basement | 4.05 m | |
| Kitchen | 3.41 m x 2.74 m | Main level | 2.74 m | |
| Laundry room | 2.44 m x 1.71 m | Basement | 1.71 m | |
| Living room | 5.27 m x 3.99 m | Main level | 3.99 m | |
| Primary Bedroom | 4.08 m x 3.11 m | Second level | 3.11 m |
Amenities
- Views
- New Construction
- Adult 55+
- Lease To Own
- No Strata Fees
- Furnished
- Primary On Main
- Air Conditioning
- Seller Finance
- Green
- Fixer Upper
- Horse
- Golf
- Fireplace
- Deck
- Garage
- Basement
- Pool

Property vs Single Family Average in L7L 3M1
Price
In The Neighbourhood
Just Listed
Burlington
$ 969,000
- Type
- Single Family
- Size
- 1,500 SqFt
- Rooms
- 3 Beds + 2.5 Baths
Listed by: HOMELIFE/MIRACLE REALTY LTD
Open House
Burlington (Appleby)
$ 4,795,000
- Type
- Single Family
- Size
- 5,000 SqFt
- Rooms
- 5 Beds + 5 Baths
Listed by: RE/MAX Escarpment Realty Inc., Brokerage
Open House
Burlington (Appleby)
$ 4,795,000
- Type
- Single Family
- Rooms
- 5 Beds + 5 Baths
RE/MAX Escarpment Realty Inc., Brokerage
Burlington
$ 999,990
- Type
- Single Family
- Size
- 1,500 SqFt
- Rooms
- 4 Beds + 2 Baths
Listed by: RIGHT AT HOME REALTY
Burlington
$ 1,880,000
- Type
- Single Family
- Size
- 2,500 SqFt
- Rooms
- 5 Beds + 3.5 Baths
Listed by: RE/MAX ESCARPMENT REALTY INC.
Burlington
$ 949,000
- Type
- Single Family
- Size
- 1,500 SqFt
- Rooms
- 3 Beds + 2 Baths
Listed by: RE/MAX ABOUTOWNE REALTY CORP.
Burlington
$ 2,950
- Type
- Single Family
- Size
- 1,100 SqFt
- Rooms
- 3 Beds + 1 Baths
Listed by: CENTURY 21 PROPERTY ZONE REALTY INC.
Burlington
$ 899,000
- Type
- Single Family
- Size
- 1,500 SqFt
- Rooms
- 4 Beds + 2.5 Baths
Listed by: HIGHLAND REALTY
Burlington
$ 3,800
- Type
- Single Family
- Size
- 2,000 SqFt
- Rooms
- 4 Beds + 3.5 Baths
Listed by: CITYSCAPE REAL ESTATE LTD.
Water Views
Burlington (Appleby)
$ 1,880,000
- Type
- Single Family
- Rooms
- 5 Beds + 3.5 Baths
RE/MAX ESCARPMENT REALTY INC.
Primary On Main
Burlington (Appleby)
$ 949,000
- Type
- Single Family
- Rooms
- 3 Beds + 2 Baths
RE/MAX ABOUTOWNE REALTY CORP.
Primary On Main
Burlington (Appleby)
$ 2,950
- Type
- Single Family
- Rooms
- 3 Beds + 1 Baths
CENTURY 21 PROPERTY ZONE REALTY INC.

 Data provided by the Ontario Regional Technology & Information Systems. The information is deemed reliable, but is not guaranteed. Not intended to solicit buyers or sellers, landlords or tenants currently under contract.
The trademarks REALTOR®, REALTORS® and the REALTOR® logo are controlled by The Canadian Real Estate Association (CREA) and identify real estate professionals who are members of CREA. The trademarks MLS®, Multiple Listing Service® and the associated logos are owned
Data provided by the Ontario Regional Technology & Information Systems. The information is deemed reliable, but is not guaranteed. Not intended to solicit buyers or sellers, landlords or tenants currently under contract.
The trademarks REALTOR®, REALTORS® and the REALTOR® logo are controlled by The Canadian Real Estate Association (CREA) and identify real estate professionals who are members of CREA. The trademarks MLS®, Multiple Listing Service® and the associated logos are owned