


Address
4 Archbury Circle, Caledon (Bolton East), ON
Price
$ 924,990
Property Attributes
- ID#W13772302
- TypeSingle Family
- Listing Status Active
- MunicipalityCaledon (Bolton East)
- CityCaledon (Bolton East)
- AreaBolton East
- NeighbourhoodBolton East
- Postal CodeL7E 2H6
- Style
- Price$ 924,990
- Bedrooms3+1
- Bathrooms2
- Half Bathrooms1
Data Source:
Canadian Real Estate Association (CREA)
Property Description
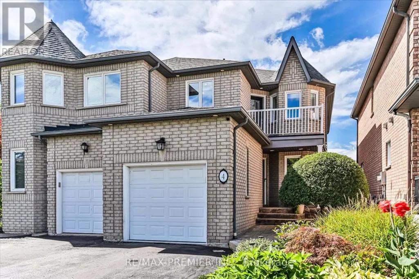
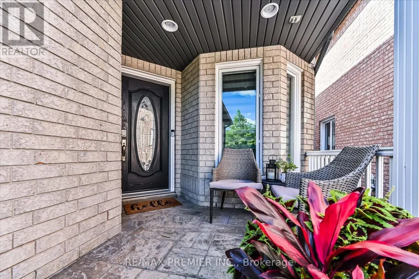
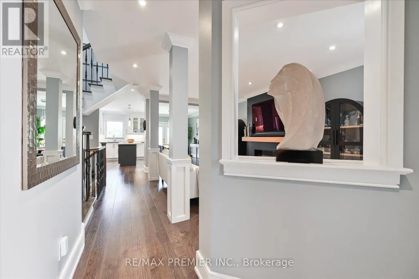
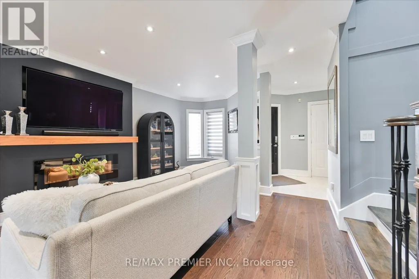
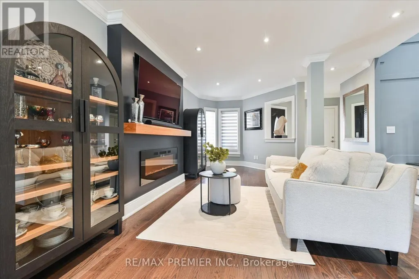
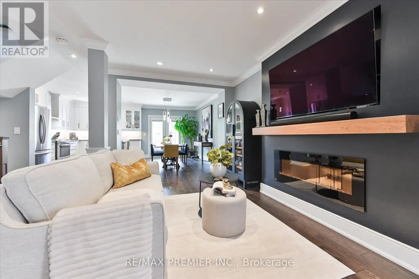
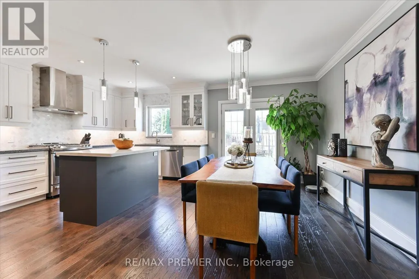
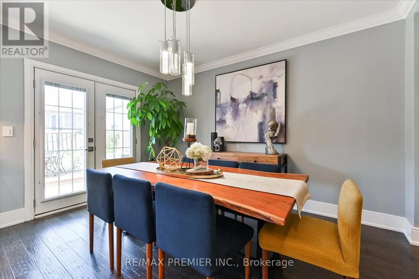
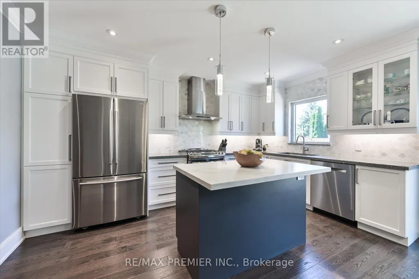
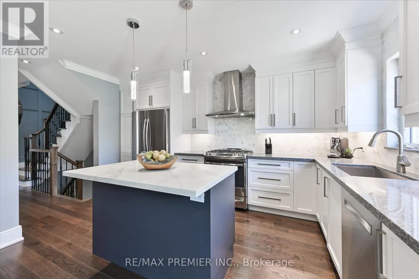
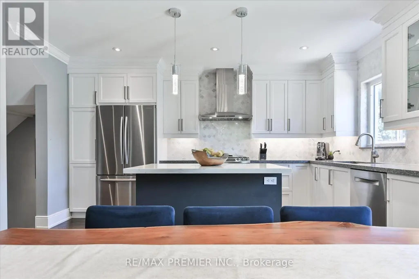
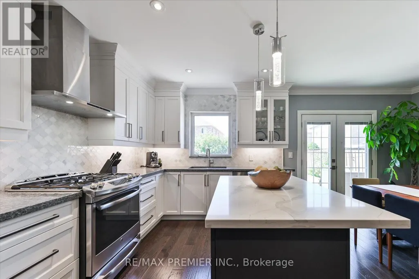
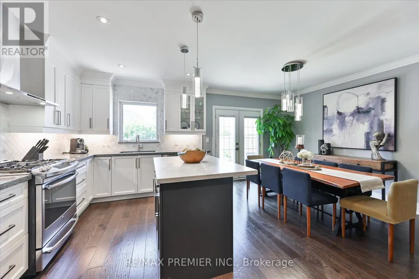
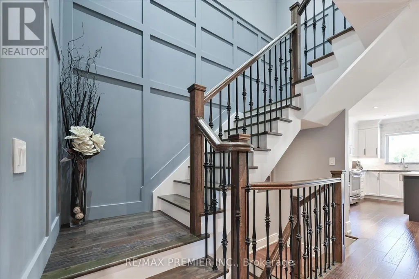
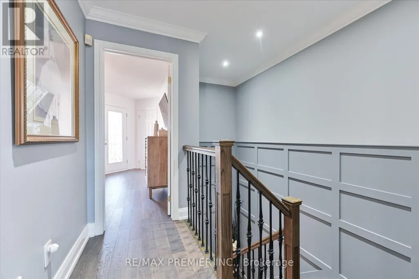
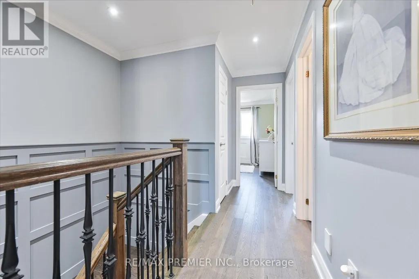
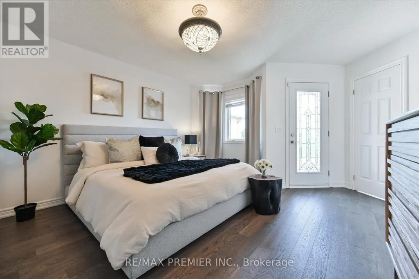
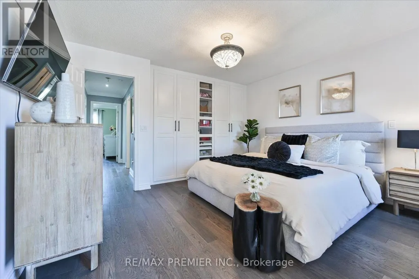
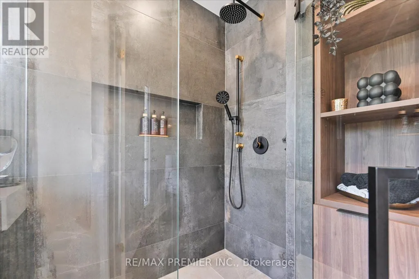
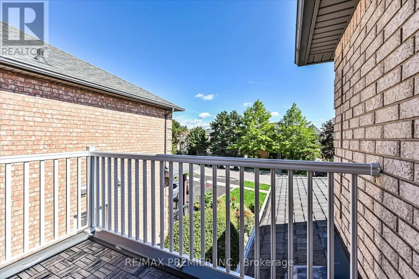
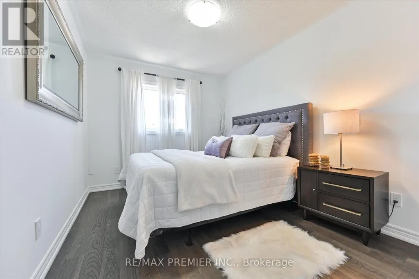
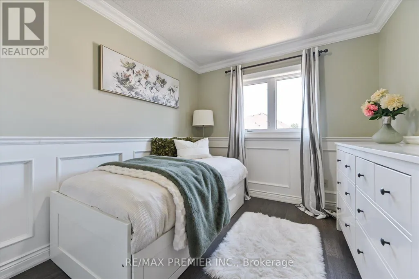
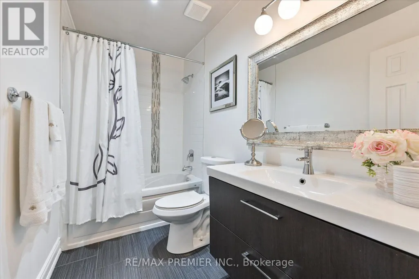
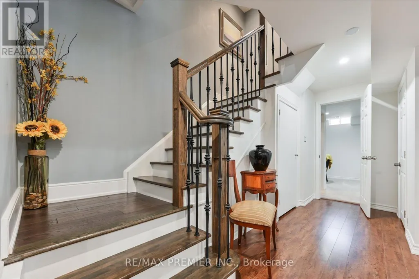
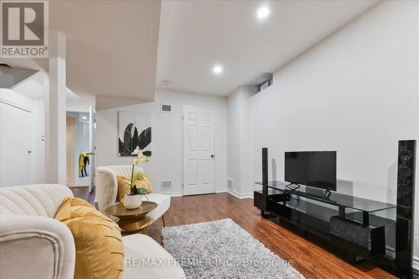
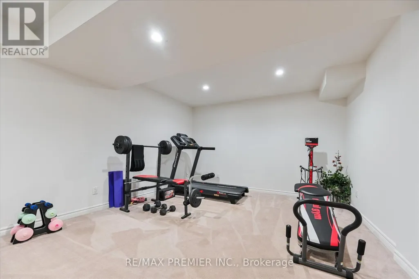
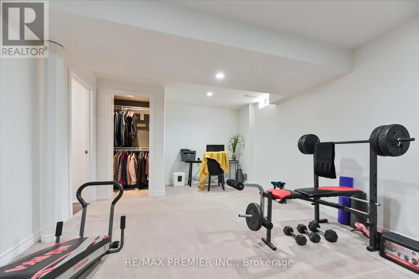
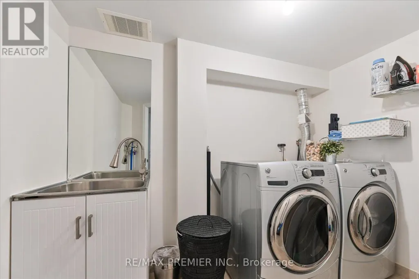
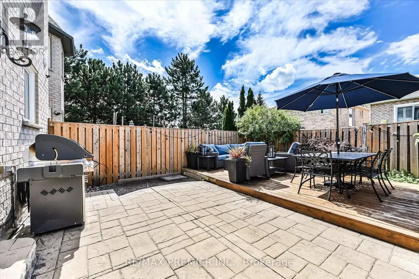
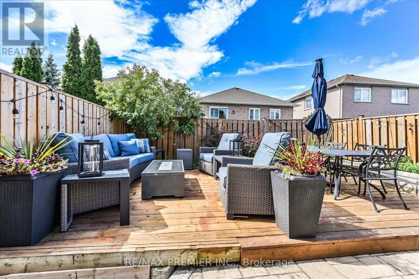
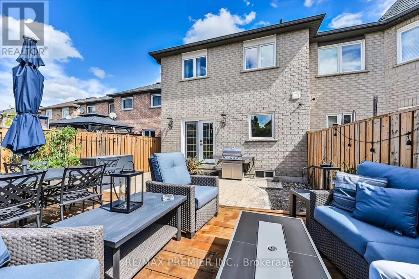
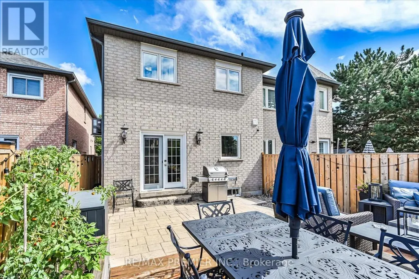
Welcome To 4 Archbury Circle, A Beautifully Upgraded, Move-In-Ready Home In Desirable South Bolton Offering Exceptional Indoor & Outdoor Living. The Inviting Main Floor Features Hardwood Flooring, Crown Moulding, Pot Lights, A Large Bay Window, Custom Staircase Wall Moulding & A Striking Fireplace Feature Wall. The Bright Kitchen Features Quartz Countertops, A Large Centre Island, Shaker-Style Cabinetry, Arabesque Backsplash, Stainless Steel Appliances, Under-Cabinet Lighting & A Walkout From The Dining Area To The Backyard. Upstairs, New Hardwood Flooring (2025) Leads To A Spacious Primary Retreat With Juliet Balcony, Walk-In Closet PLUS Wall-To-Wall Custom Built-In Wardrobe Cabinetry. The Stunning Primary Ensuite Was Completely Renovated In 2025 With Premium Riobel Matte-Black Faucet with Brushed-Gold Handles, Custom 60" Double Vanity With Onyx Wood Finish, Stone Countertop, Dual LED Backlit Mirrors, Oversized Frameless Glass Shower With Riobel Rainfall System, Recessed Niche, Linear Drain, OVE Fully Electric Smart Toilet, Designer Tile & Floor-To-Ceiling Wood-Slat Feature Wall. The Freshly Painted Finished Basement Offers A Spacious Rec Room, Additional Bedroom, Walk-In Closet, Pot Lights, Laundry Room & Ample Storage. Enjoy A Private, Fully Fenced Backyard With Poured Concrete, Landscaped Gardens & Large Raised Wood Deck With Separate Dining & Lounge Areas. Furnace & A/C Approx. 4 Years Old. Excellent Opportunity For First-Time Buyers, Families Or Downsizers, Close To Schools, Parks, Shopping, Amenities & Major Highways! (id:7434)
General Features
| Community Features | Community Centre |
|---|---|
| Property Type | Single Family |
| CommunityName | Bolton East |
| Amenities | Place of Worship, Schools |
| Building Amenities | Fireplace(s) |
| Building Appliances | Central Vacuum, Garage door opener remote(s), Blinds, Dishwasher, Dryer, Hood Fan, Oven, Stove, Washer, Refrigerator |
| Building Cooling Type | Central air conditioning |
| Location Description | Cross Streets: Queensgate & Landsbridge. ** Directions: Albion Vaughan Rd / Queensgate Blvd / Landsbridge / Carriage House / Archbury. |
| Parking Space Total | 5 |
| Foundation Type | Concrete |
| Building Type | House |
| Ownership Type | Freehold |
| Building.StoriesTotal | 2 |
Interior Features
| Building Fireplace Present | True |
|---|---|
| Building Heating Type | Forced air |
| Building Heating Fuel | Natural gas |
| Basement Development | Finished |
| Basement Type | N/A (Finished) |
| Construction Style Attachment | Semi-detached |
| Flooring Type | Hardwood, Laminate |
| Living Area Range | 1500 |
| Bedrooms | 3+1 |
Exterior Features
| Structure | Patio(s) |
|---|---|
| Land Amenities | Place of Worship, Schools |
| Sewer | Sanitary sewer |
| Exterior Finish | Brick |
Room Details
| Room | Dimensions | Level | Flooring | Details |
|---|---|---|---|---|
| Bathroom | 2.78 m x 1.52 m | Upper Level | 1.52 m | |
| Bedroom | 2.78 m x 4.36 m | Upper Level | 4.36 m | |
| Dining room | 3 m x 4.57 m | Main level | 4.57 m | |
| Kitchen | 2.54 m x 4.58 m | Main level | 4.58 m | |
| Living room | 3 m x 6.04 m | Main level | 6.04 m | |
| Primary Bedroom | 4.04 m x 4.55 m | Upper Level | 4.55 m |
Amenities
- Views
- New Construction
- Adult 55+
- Lease To Own
- No Strata Fees
- Furnished
- Primary On Main
- Air Conditioning
- Seller Finance
- Green
- Fixer Upper
- Horse
- Golf
- Fireplace
- Deck
- Garage
- Basement
- Pool

Property vs Single Family Average in L7E 2H6
Price
In The Neighbourhood
Just Listed
Caledon
$ 959,000
- Type
- Single Family
- Size
- 1,500 SqFt
- Rooms
- 5 Beds + 2 Baths
Listed by: RE/MAX WEST SIGNATURE REALTY INC.
Just Listed
Caledon
$ 1,699,998
- Type
- Single Family
- Size
- 2,500 SqFt
- Rooms
- 5 Beds + 4 Baths
Listed by: RIGHT AT HOME REALTY
Just Listed
Caledon (Bolton East)
$ 959,000
- Type
- Single Family
- Rooms
- 5 Beds + 2 Baths
RE/MAX WEST SIGNATURE REALTY INC.
Just Listed
Caledon
$ 879,900
- Type
- Single Family
- Size
- 2,000 SqFt
- Rooms
- 3 Beds + 2.5 Baths
Listed by: REMAX YOUR COMMUNITY REALTY
Open House
Caledon
$ 1,100,000
- Type
- Single Family
- Size
- 2,000 SqFt
- Rooms
- 3 Beds + 3 Baths
Listed by: RE/MAX PREMIER INC.
Open House
Caledon
$ 1,199,900
- Type
- Single Family
- Size
- 2,000 SqFt
- Rooms
- 3 Beds + 2.5 Baths
Listed by: RE/MAX REALTY SERVICES INC.
Open House
Caledon (Bolton East)
$ 1,100,000
- Type
- Single Family
- Rooms
- 3 Beds + 3 Baths
RE/MAX PREMIER INC.
Open House
Caledon (Bolton East)
$ 1,199,900
- Type
- Single Family
- Rooms
- 3 Beds + 2.5 Baths
RE/MAX REALTY SERVICES INC.
Caledon
$ 1,026,000
- Type
- Single Family
- Size
- 2,500 SqFt
- Rooms
- 5 Beds + 3.5 Baths
Listed by: RE/MAX WEST REALTY INC.
Caledon (Bolton East)
$ 1,026,000
- Type
- Single Family
- Rooms
- 5 Beds + 3.5 Baths
RE/MAX WEST REALTY INC.
Caledon
$ 924,990
- Type
- Single Family
- Size
- 2,000 SqFt
- Rooms
- 4 Beds + 2.5 Baths
Listed by: RE/MAX PREMIER INC.

 Data provided by the Ontario Regional Technology & Information Systems. The information is deemed reliable, but is not guaranteed. Not intended to solicit buyers or sellers, landlords or tenants currently under contract.
The trademarks REALTOR®, REALTORS® and the REALTOR® logo are controlled by The Canadian Real Estate Association (CREA) and identify real estate professionals who are members of CREA. The trademarks MLS®, Multiple Listing Service® and the associated logos are owned
Data provided by the Ontario Regional Technology & Information Systems. The information is deemed reliable, but is not guaranteed. Not intended to solicit buyers or sellers, landlords or tenants currently under contract.
The trademarks REALTOR®, REALTORS® and the REALTOR® logo are controlled by The Canadian Real Estate Association (CREA) and identify real estate professionals who are members of CREA. The trademarks MLS®, Multiple Listing Service® and the associated logos are owned