
Open House Sat, Sep 26th 02:00 PM - 04:00 PM








Address
1 Slipneedle Street, Brampton (Gore Industrial North), ON
Price
$ 999,000
Open House Sat, Sep 26th 02:00 PM - 04:00 PM
Property Attributes
- ID#W13776130
- TypeSingle Family
- Listing Status Active
- MunicipalityBrampton (Gore Industrial North)
- CityBrampton (Gore Industrial North)
- AreaGore Industrial North
- NeighbourhoodGore Industrial North
- Postal CodeL6S 6L4
- Style
- Price$ 999,000
- Bedrooms4+1
- Bathrooms4
- Half Bathrooms1
Data Source:
Canadian Real Estate Association (CREA)
Property Description
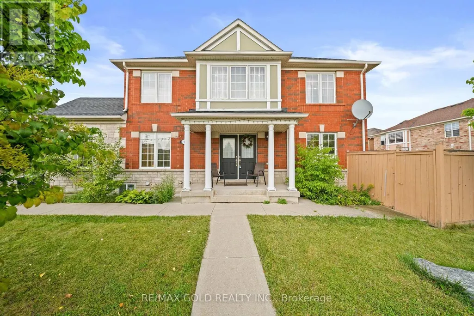
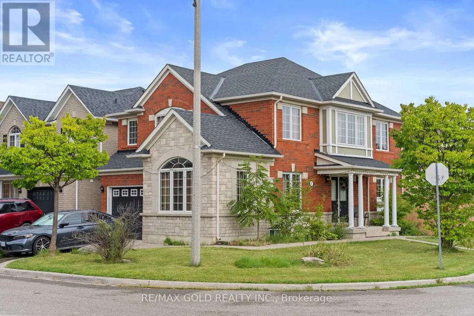
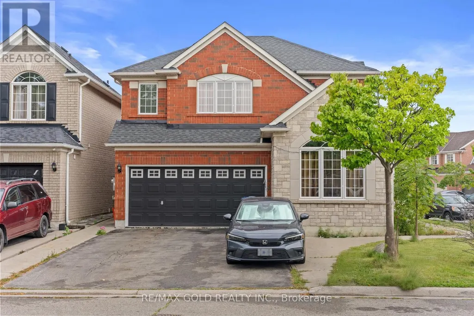
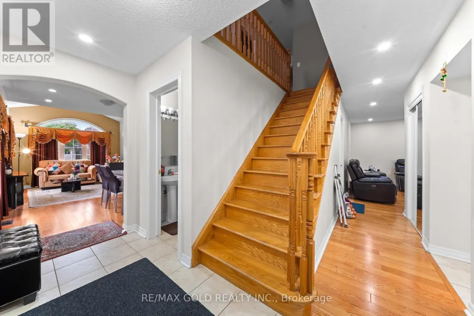
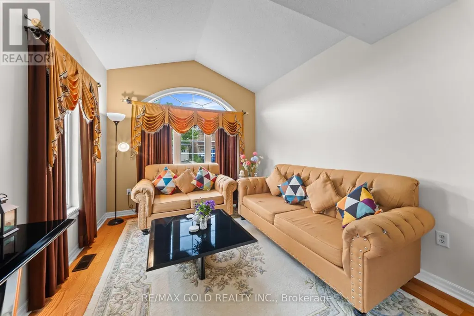
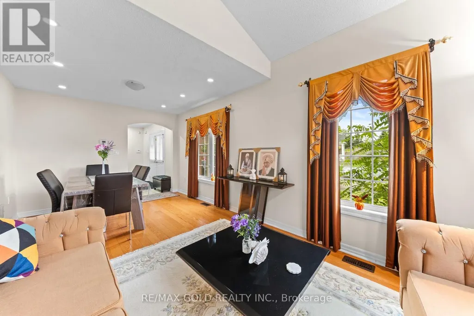
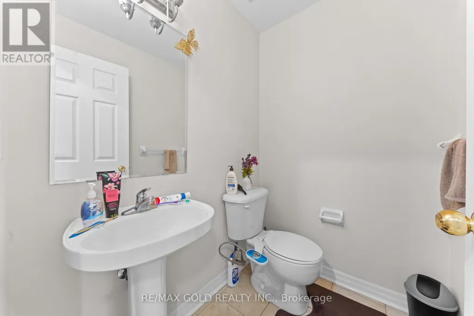
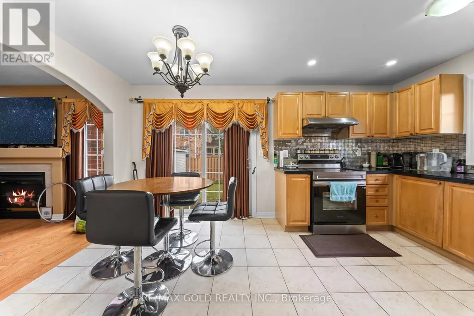
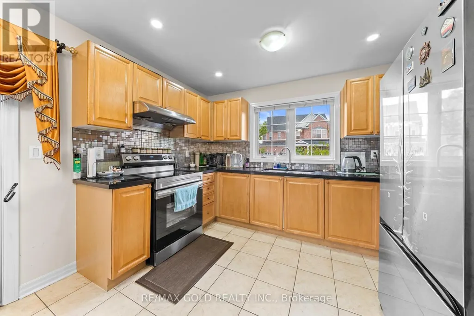
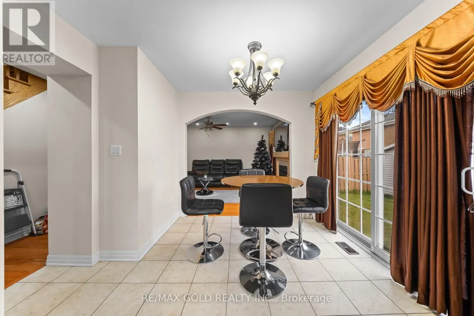
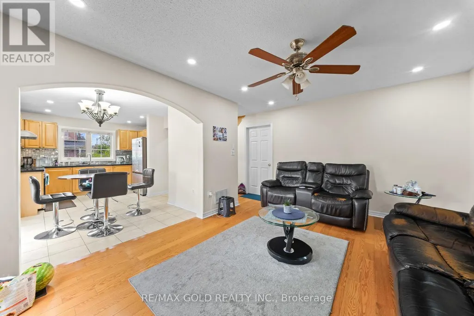
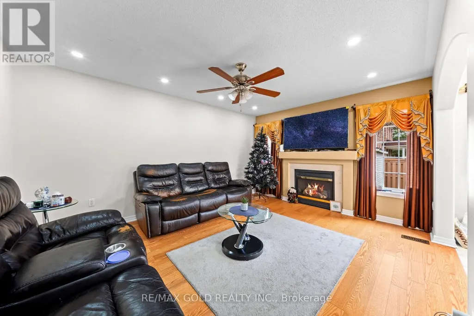
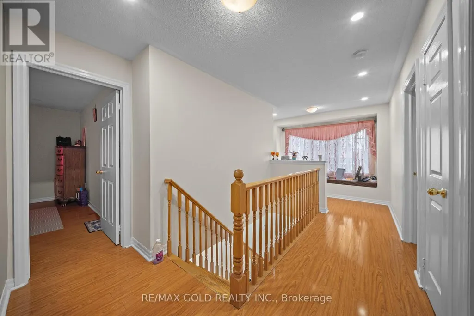
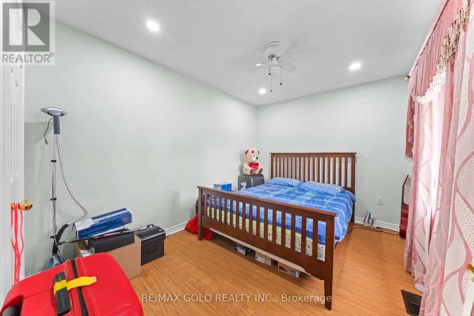
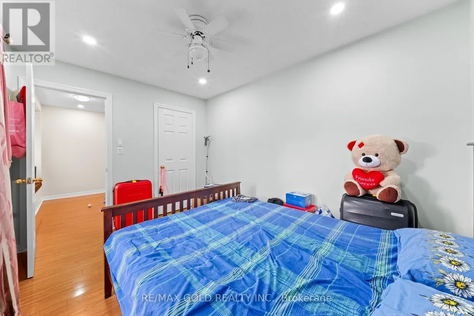
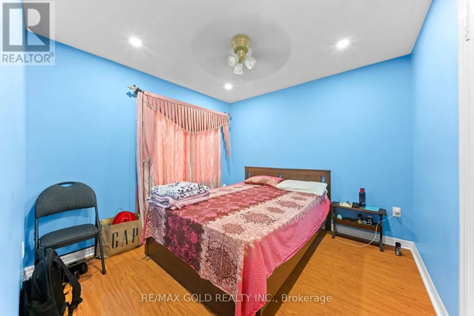
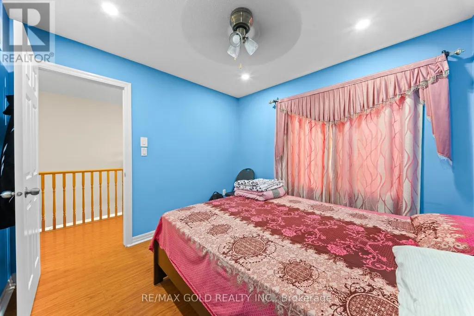
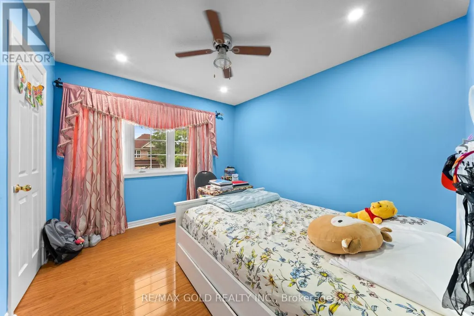
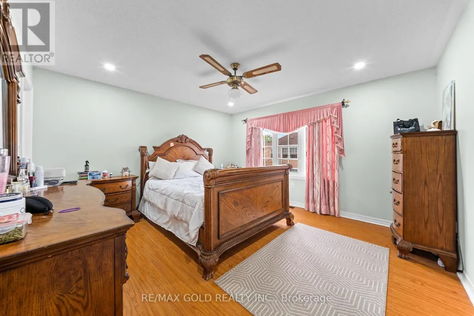
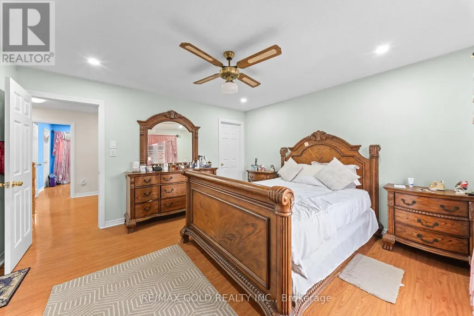
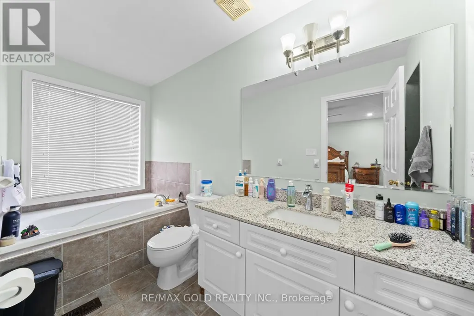
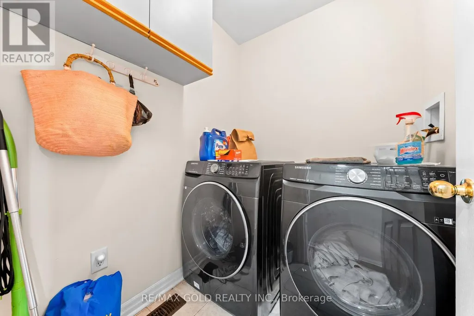
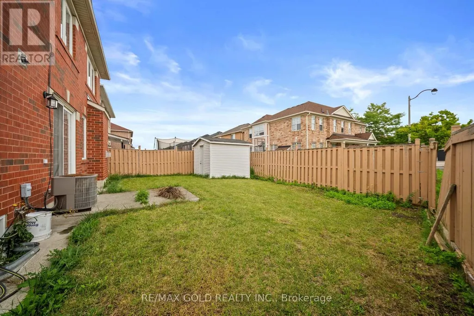
Welcome to this beautiful detached 4+1 bedroom home nestled on a premium lot in the highly desirable Vales of Castlemore community! This sun-filled home features a double car garage, 4-car driveway, and double door entrance leading to a bright, open layout with separate living, dining, and family rooms. Enjoy hardwood floors throughout, California shutters, and pot lights enhancing the elegant ambiance. The modern kitchen is upgraded with brand new stainless steel appliances, Quartz counters, and a walk-out to the Extra Large backyard. Upstairs offers four spacious bedrooms, all with hardwood floors (no carpet!), closet organizers, and a second-floor laundry. The primary bedroom includes a 4-piece ensuite and walk-in closet.The professionally finished basement features an additional bedroom, large recreation area, and a rough-in for a kitchen, New Washroom, Separate Entrance though Garage. perfect for future potential .Close to top-rated schools, parks, shopping, and highways. Don't miss this exceptional opportunity to own a beautiful home in one of Bramptons most sought-after neighbourhoods! Close to all of the amenities including, Schools, Transit, Doctors office, Grocery Store, Pizza Store and Take out Fast Food, Dental office, Hospital, Gas Station, Car Wash, Highways and many more.... (id:7434)
General Features
| Features | Irregular lot size, Carpet Free |
|---|---|
| Property Type | Single Family |
| Zoning Description | Residential |
| CommunityName | Gore Industrial North |
| Amenities | Park, Public Transit |
| Building Appliances | Dryer, Gas stove(s), Washer, Refrigerator |
| Building Cooling Type | Central air conditioning |
| Location Description | Cross Streets: Airport/Castlemore Rd. ** Directions: Cottrelle and Airport. |
| Parking Space Total | 6 |
| Foundation Type | Concrete |
| Building Type | House |
| Ownership Type | Freehold |
| Building.StoriesTotal | 2 |
Interior Features
| Building Fireplace Present | False |
|---|---|
| Building Heating Type | Forced air |
| Building Heating Fuel | Natural gas |
| Basement Development | Finished |
| Basement Type | N/A (Finished) |
| Construction Style Attachment | Detached |
| Flooring Type | Hardwood, Ceramic |
| Living Area Range | 1500 |
| Bedrooms | 4+1 |
Exterior Features
| Land Amenities | Park, Public Transit |
|---|---|
| Sewer | Sanitary sewer |
| Exterior Finish | Brick, Stone |
| Fence Type | Fenced yard |
Room Details
| Room | Dimensions | Level | Flooring | Details |
|---|---|---|---|---|
| Bedroom | 2.8 m x 3.7 m | Basement | 3.7 m | |
| Bedroom 2 | 3 m x 3.4 m | Upper Level | 3.4 m | |
| Bedroom 3 | 3.06 m x 3.06 m | Upper Level | 3.06 m | |
| Bedroom 4 | 2.8 m x 3.7 m | Upper Level | 3.7 m | |
| Dining room | 3.2 m x 6.1 m | Main level | 6.1 m | |
| Family room | 3.7 m x 4.7 m | Main level | 4.7 m | |
| Kitchen | 2.8 m x 2.7 m | Main level | 2.7 m | |
| Living room | 3.2 m x 6.1 m | Main level | 6.1 m | |
| Primary Bedroom | 4.2 m x 4 m | Upper Level | 4 m |
Amenities
- Views
- New Construction
- Adult 55+
- Lease To Own
- No Strata Fees
- Furnished
- Primary On Main
- Air Conditioning
- Seller Finance
- Green
- Fixer Upper
- Horse
- Golf
- Fireplace
- Deck
- Garage
- Basement
- Pool

Property vs Single Family Average in L6S 6L4
Price
In The Neighbourhood
Open House
Brampton (Gore Industrial North)
$ 834,999
- Type
- Single Family
- Rooms
- 4 Beds + 3.5 Baths
RE/MAX GOLD REALTY INC.
Open House
Brampton (Gore Industrial North)
$ 864,800
- Type
- Single Family
- Rooms
- 4 Beds + 3.5 Baths
RE/MAX GOLD REALTY INC.
Brampton (Gore Industrial North)
$ 1,850
- Type
- Single Family
- Rooms
- 2 Beds + 1 Baths
ROYAL LEPAGE SIGNATURE REALTY
Brampton
$ 1,049,000
- Type
- Single Family
- Size
- 2,000 SqFt
- Rooms
- 5 Beds + 3.5 Baths
Listed by: CITYSCAPE REAL ESTATE LTD.
Brampton (Gore Industrial North)
$ 1,049,000
- Type
- Single Family
- Rooms
- 5 Beds + 3.5 Baths
CITYSCAPE REAL ESTATE LTD.
Golf Course
Brampton (Gore Industrial North)
$ 1,249,000
- Type
- Single Family
- Rooms
- 5 Beds + 5.5 Baths
RE/MAX GOLD REALTY INC.
Brampton
$ 1,449,997
- Type
- Single Family
- Size
- 3,000 SqFt
- Rooms
- 6 Beds + 5 Baths
Listed by: HOMELIFE MAPLE LEAF REALTY LTD.
Brampton (Gore Industrial North)
$ 1,449,997
- Type
- Single Family
- Rooms
- 6 Beds + 5 Baths
HOMELIFE MAPLE LEAF REALTY LTD.
Brampton (Gore Industrial North)
$ 1,099,000
- Type
- Single Family
- Rooms
- 4 Beds + 2.5 Baths
RE/MAX ACE REALTY INC.
Brampton
$ 1,325,000
- Type
- Single Family
- Size
- 3,000 SqFt
- Rooms
- 7 Beds + 5.5 Baths
Listed by: RE/MAX PRESIDENT REALTY
Brampton (Gore Industrial North)
$ 1,325,000
- Type
- Single Family
- Rooms
- 7 Beds + 5.5 Baths
RE/MAX PRESIDENT REALTY
Brampton
$ 3,200
- Type
- Single Family
- Size
- 1,500 SqFt
- Rooms
- 4 Beds + 2.5 Baths
Listed by: RE/MAX PRESIDENT REALTY

 Data provided by the Ontario Regional Technology & Information Systems. The information is deemed reliable, but is not guaranteed. Not intended to solicit buyers or sellers, landlords or tenants currently under contract.
The trademarks REALTOR®, REALTORS® and the REALTOR® logo are controlled by The Canadian Real Estate Association (CREA) and identify real estate professionals who are members of CREA. The trademarks MLS®, Multiple Listing Service® and the associated logos are owned
Data provided by the Ontario Regional Technology & Information Systems. The information is deemed reliable, but is not guaranteed. Not intended to solicit buyers or sellers, landlords or tenants currently under contract.
The trademarks REALTOR®, REALTORS® and the REALTOR® logo are controlled by The Canadian Real Estate Association (CREA) and identify real estate professionals who are members of CREA. The trademarks MLS®, Multiple Listing Service® and the associated logos are owned