
Open House Sat, Sep 26th 02:00 PM - 04:00 PM - Water Views











Address
70 Maldives Crescent, Brampton (Vales of Castlemore), ON
Price
$ 1,349,000
Open House Sat, Sep 26th 02:00 PM - 04:00 PM
Property Attributes
- ID#W13786376
- TypeSingle Family
- Listing Status Active
- MunicipalityBrampton (Vales of Castlemore)
- CityBrampton (Vales of Castlemore)
- AreaVales of Castlemore
- NeighbourhoodVales of Castlemore
- Postal CodeL6P 1L1
- Style
- Price$ 1,349,000
- Bedrooms5+3
- Bathrooms5
- Half Bathrooms1
Data Source:
Canadian Real Estate Association (CREA)
Property Description
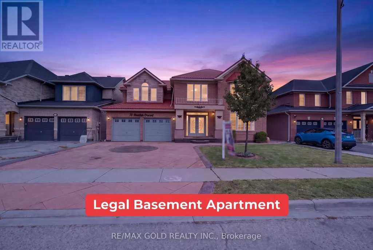
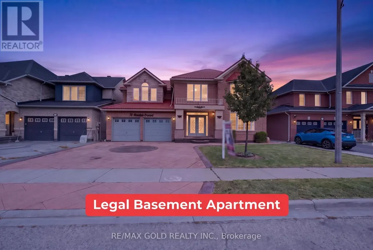
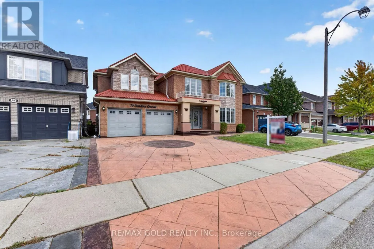
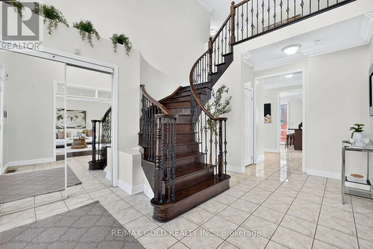
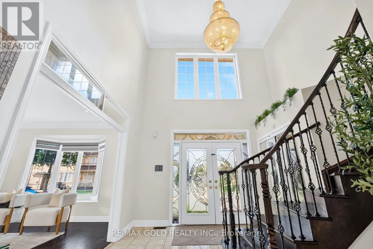
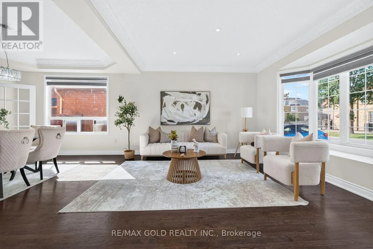
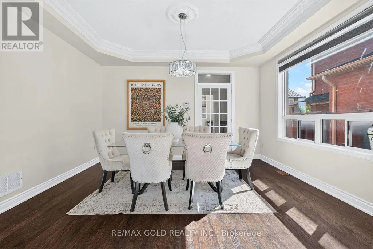
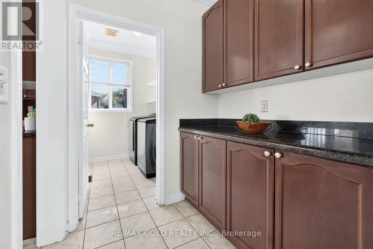
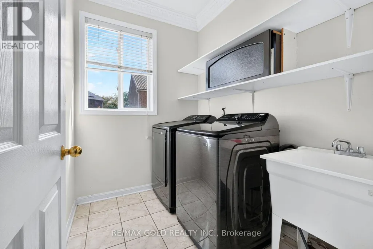
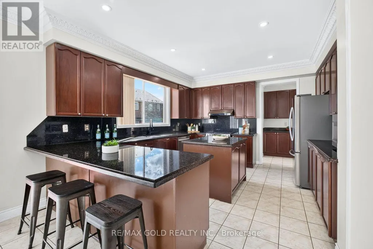
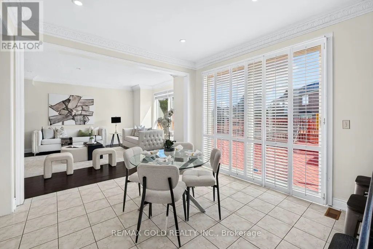
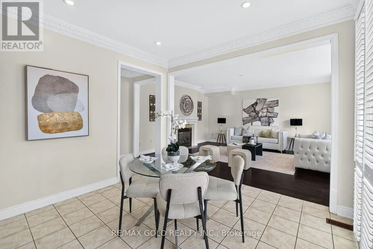
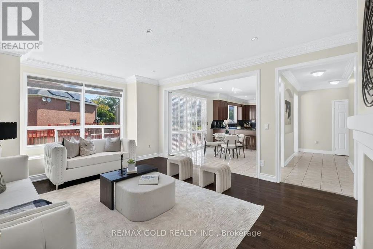
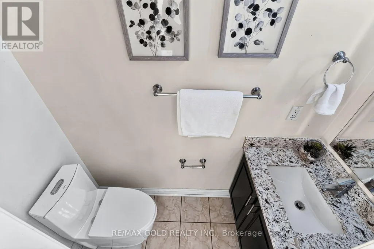
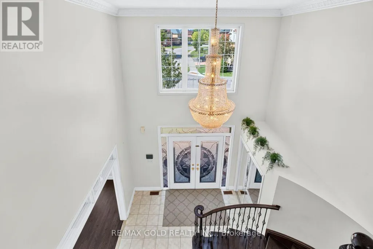
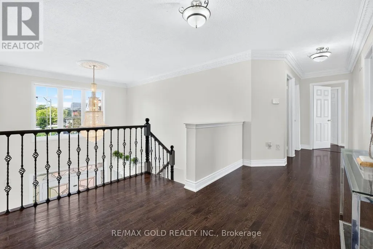
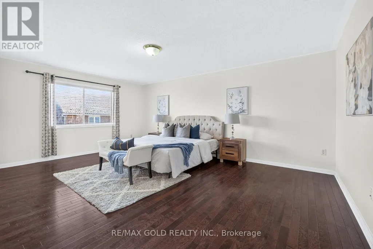
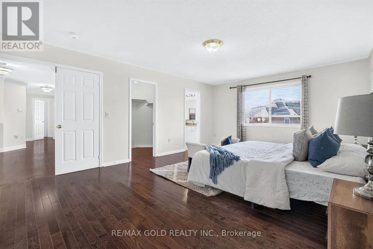
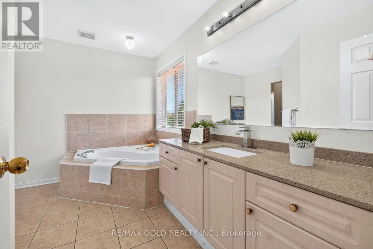
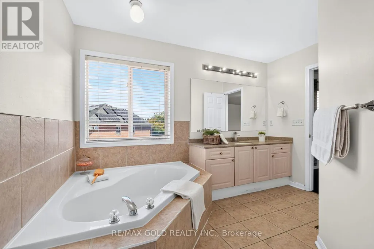
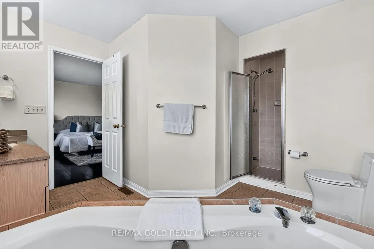
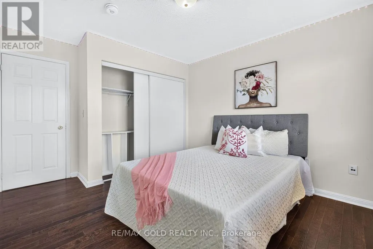
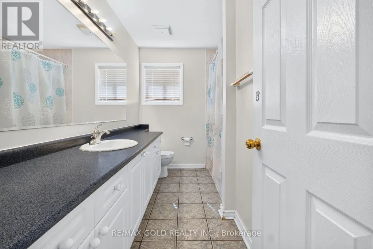
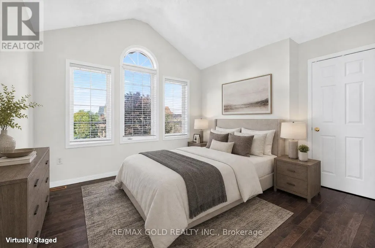
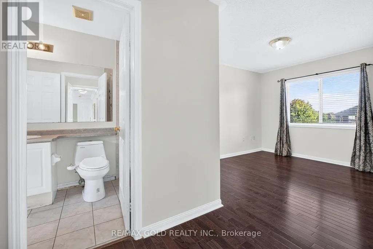
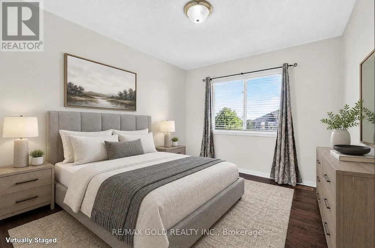
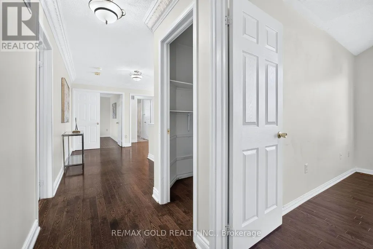
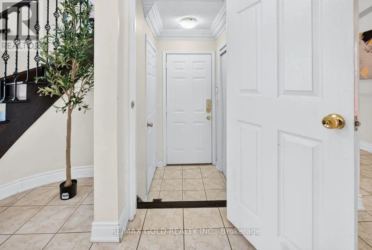
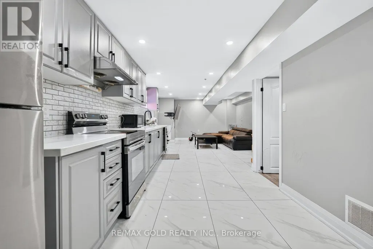
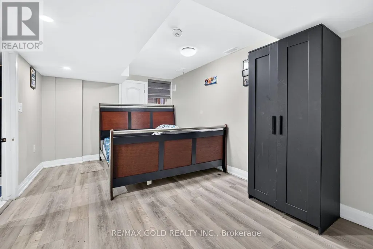
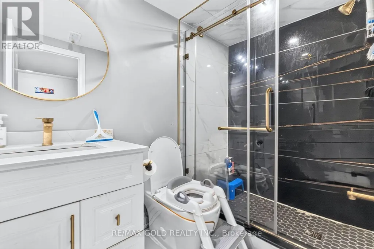
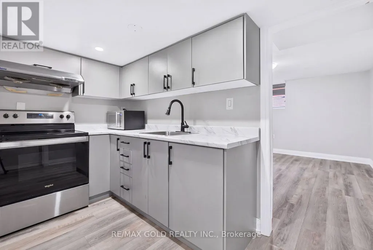
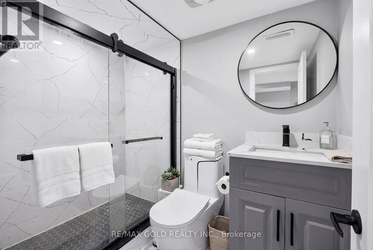
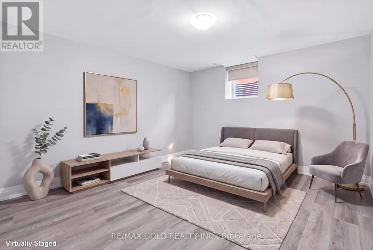
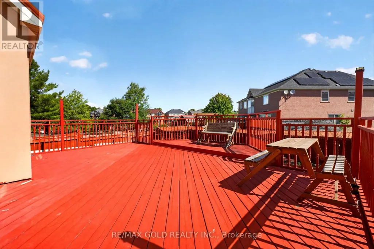
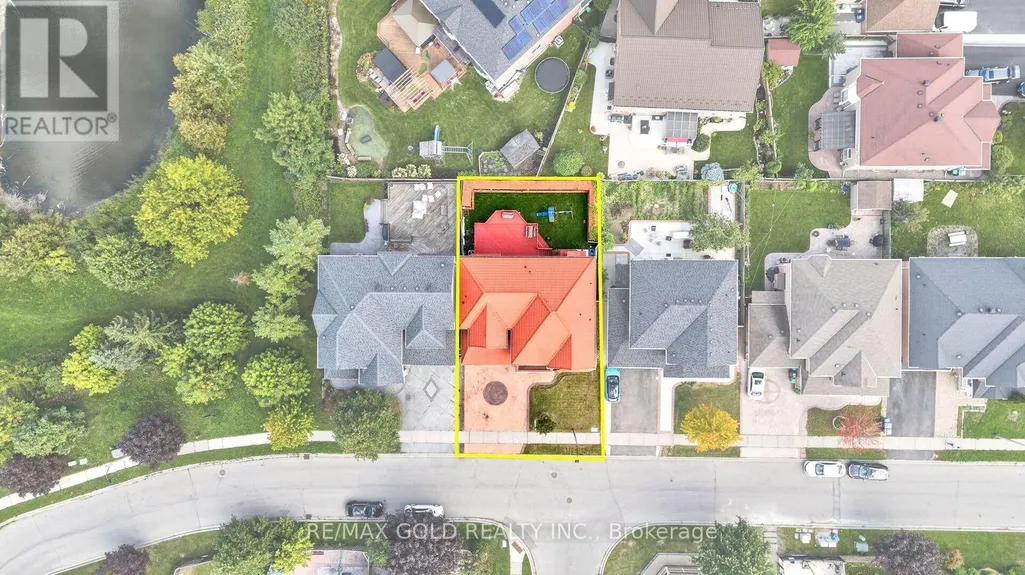
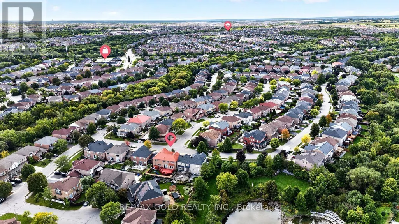
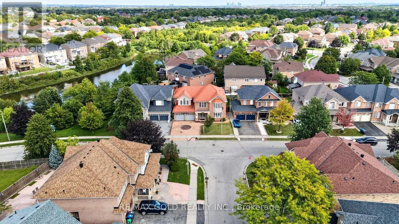
Welcome to 70 Maldives Crescent in the prestigious Vales of Castlemore! This impressive detached home offers approximately 3,427 sq. ft. (MPAC), plus a finished basement, on a premium 55-ft-wide lot. Featuring 5+3 bedrooms and 6 bathrooms, this home boasts 9-ft ceiling so the main floor, separate living, dining and family rooms, an extended kitchen with granite countertops, crown molding, hardwood flooring throughout the first and second floors, and an elegant oak staircase with iron pickets. Two legal basement units feature separate kitchens, bedrooms, bathrooms and private entrances-offering rental-income potential from day one. Enjoy large stamped-concrete driveway and a spacious backyard with a deck, perfect for entertaining. Major upgrades include a metal roof with a lifetime warranty, air conditioner(2020), furnace (2024) and hot water tank (2025). No rental items, giving you added savings and peace of mind. Conveniently located within walking distance of schools, parks, shopping, grocery stores and public transit. Turn the key, move in and start earning rental income from day one! (id:7434)
General Features
| Features | Lighting, Carpet Free |
|---|---|
| Property Type | Single Family |
| CommunityName | Vales of Castlemore |
| Amenities | Park, Place of Worship, Public Transit |
| Building Appliances | Garage door opener remote(s), Central Vacuum, Water Heater, Dryer, Microwave, Stove, Washer, Refrigerator |
| Building Basement Features | Apartment in basement, Separate entrance |
| Building Cooling Type | Central air conditioning |
| Location Description | Cross Streets: Airport/Braydon. ** Directions: Whitwell and Maldives. |
| Parking Space Total | 6 |
| Foundation Type | Concrete |
| Building Type | House |
| Ownership Type | Freehold |
| Building.StoriesTotal | 2 |
Interior Features
| Building Fireplace Present | True |
|---|---|
| Building Heating Type | Forced air |
| Building Heating Fuel | Natural gas |
| Basement Type | N/A, N/A |
| Construction Style Attachment | Detached |
| Living Area Range | 3000 |
| Bedrooms | 5+3 |
Exterior Features
| Structure | Deck, Porch |
|---|---|
| Land Amenities | Park, Place of Worship, Public Transit |
| Landscape Features | Landscaped |
| Sewer | Sanitary sewer |
| Exterior Finish | Brick |
| Fence Type | Fenced yard |
Room Details
| Room | Dimensions | Level | Flooring | Details |
|---|---|---|---|---|
| Bedroom | 4.06 m x 3.4 m | Basement | 3.4 m | |
| Bedroom 2 | 3.85 m x 3.36 m | Basement | 3.36 m | |
| Bedroom 3 | 3.72 m x 3.94 m | Second level | 3.94 m | |
| Bedroom 4 | 3 m x 5.19 m | Second level | 5.19 m | |
| Bedroom 5 | 3.26 m x 3.89 m | Second level | 3.89 m | |
| Dining room | 4.25 m x 3.13 m | Main level | 3.13 m | |
| Family room | 4.48 m x 5.76 m | Main level | 5.76 m | |
| Kitchen | 4.42 m x 4.16 m | Main level | 4.16 m | |
| Living room | 4.25 m x 4.17 m | Main level | 4.17 m | |
| Primary Bedroom | 4.25 m x 5.72 m | Second level | 5.72 m |
Amenities
- Views
- New Construction
- Adult 55+
- Lease To Own
- No Strata Fees
- Furnished
- Primary On Main
- Air Conditioning
- Seller Finance
- Green
- Fixer Upper
- Horse
- Golf
- Fireplace
- Deck
- Garage
- Basement
- Pool

Property vs Single Family Average in L6P 1L1
Price
In The Neighbourhood
Open House
Brampton (Vales of Castlemore)
$ 1,449,000
- Type
- Single Family
- Rooms
- 4 Beds + 3.5 Baths
RE/MAX GOLD REALTY INC.
Open House
Brampton (Vales of Castlemore)
$ 899,999
- Type
- Single Family
- Size
- 2,000 SqFt
- Rooms
- 4 Beds + 3.5 Baths
Listed by: Nivaasaa Realty Inc.
Open House
Brampton (Vales of Castlemore)
$ 1,599,900
- Type
- Single Family
- Rooms
- 7 Beds + 4.5 Baths
RE/MAX GOLD REALTY INC.
Brampton
$ 2,149,000
- Type
- Single Family
- Size
- 5,000 SqFt
- Rooms
- 4 Beds + 3.5 Baths
Listed by: SUTTON GROUP-ADMIRAL REALTY INC.
Brampton
$ 2,600,000
- Type
- Single Family
- Size
- 5,000 SqFt
- Rooms
- 4 Beds + 3.5 Baths
Listed by: SUTTON GROUP-ADMIRAL REALTY INC.
Brampton
$ 4,500
- Type
- Single Family
- Size
- 3,500 SqFt
- Rooms
- 5 Beds + 3.5 Baths
Listed by: REMAX YOUR COMMUNITY REALTY
Brampton
$ 1,798,000
- Type
- Single Family
- Size
- 3,500 SqFt
- Rooms
- 7 Beds + 5.5 Baths
Listed by: SAM MCDADI REAL ESTATE INC.
Brampton
$ 2,600
- Type
- Single Family
- Size
- 2,500 SqFt
- Rooms
- 3 Beds + 1.5 Baths
Listed by: REALTY ONE GROUP DELTA
Water Views
Brampton (Vales of Castlemore)
$ 1,798,000
- Type
- Single Family
- Rooms
- 7 Beds + 5.5 Baths
SAM MCDADI REAL ESTATE INC.
Brampton (Vales of Castlemore)
$ 1,479,000
- Type
- Single Family
- Rooms
- 7 Beds + 5.5 Baths
ROYAL LEPAGE TERREQUITY REALTY
Brampton (Vales of Castlemore)
$ 4,500
- Type
- Single Family
- Rooms
- 5 Beds + 3.5 Baths
REMAX YOUR COMMUNITY REALTY
Views
Brampton (Vales of Castlemore)
$ 2,600
- Type
- Single Family
- Rooms
- 3 Beds + 1.5 Baths
REALTY ONE GROUP DELTA

 Data provided by the Ontario Regional Technology & Information Systems. The information is deemed reliable, but is not guaranteed. Not intended to solicit buyers or sellers, landlords or tenants currently under contract.
The trademarks REALTOR®, REALTORS® and the REALTOR® logo are controlled by The Canadian Real Estate Association (CREA) and identify real estate professionals who are members of CREA. The trademarks MLS®, Multiple Listing Service® and the associated logos are owned
Data provided by the Ontario Regional Technology & Information Systems. The information is deemed reliable, but is not guaranteed. Not intended to solicit buyers or sellers, landlords or tenants currently under contract.
The trademarks REALTOR®, REALTORS® and the REALTOR® logo are controlled by The Canadian Real Estate Association (CREA) and identify real estate professionals who are members of CREA. The trademarks MLS®, Multiple Listing Service® and the associated logos are owned