
Water Views















Address
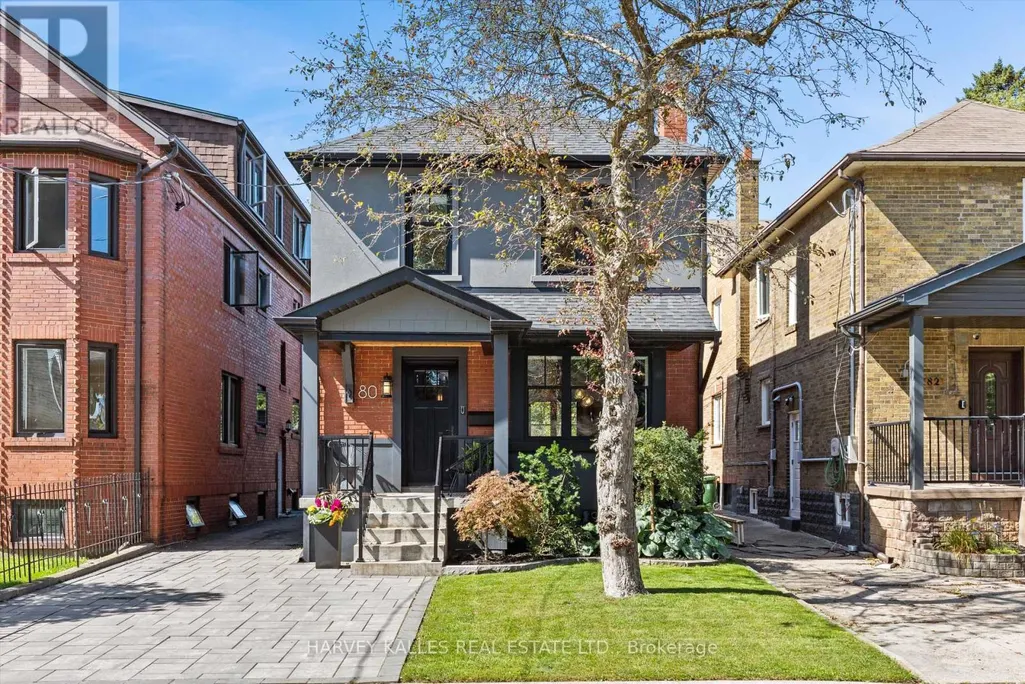
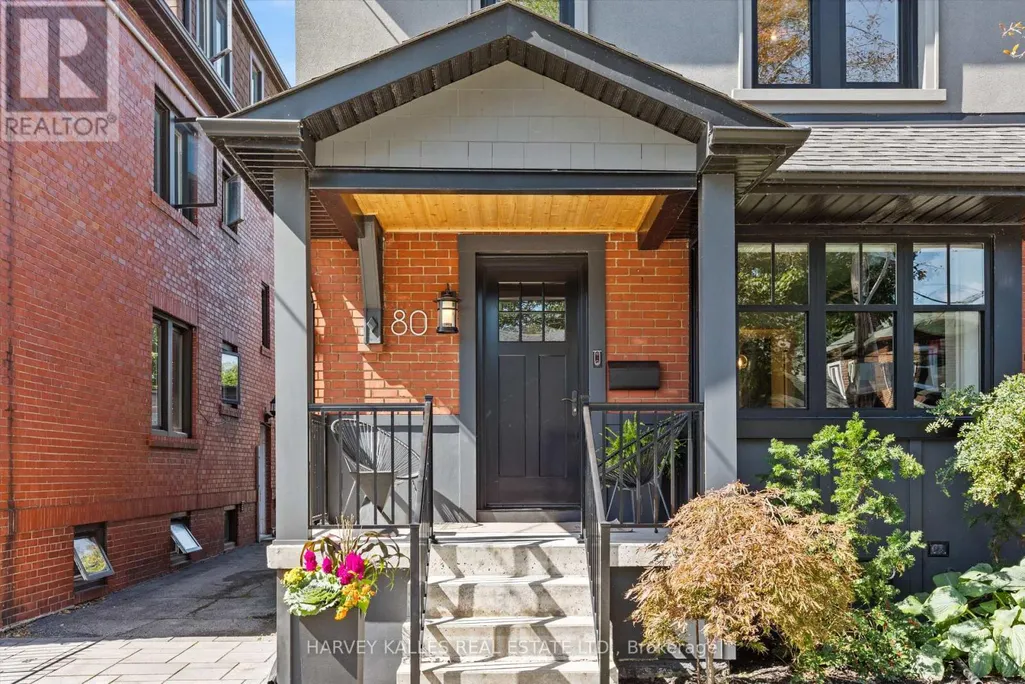
80 Fifth Street, Toronto (New Toronto), ON
Price
$ 1,599,999
Property Attributes
- ID#W13790498
- TypeSingle Family
- Listing Status Active
- MunicipalityToronto (New Toronto)
- CityToronto (New Toronto)
- AreaNew Toronto
- NeighbourhoodNew Toronto
- Postal CodeM8V 2Z3
- Style
- Price$ 1,599,999
- Bedrooms3+1
- Bathrooms2
- Half Bathrooms0
Data Source:
Canadian Real Estate Association (CREA)
Property Description
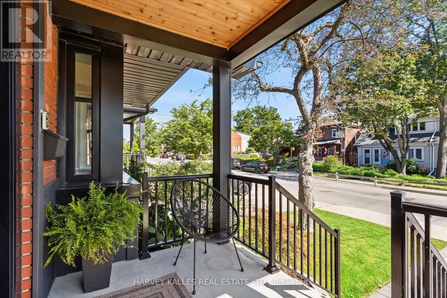
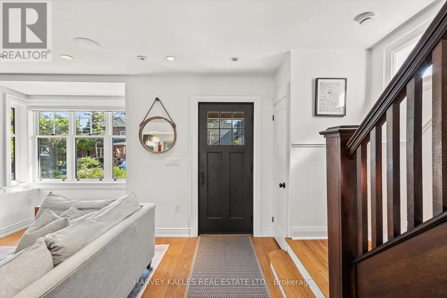
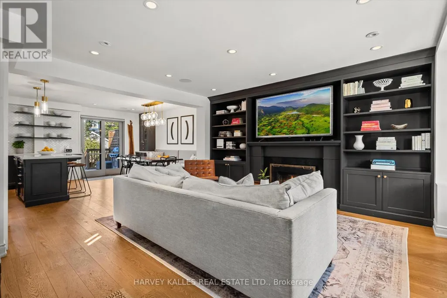
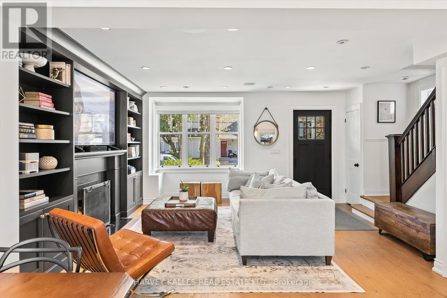
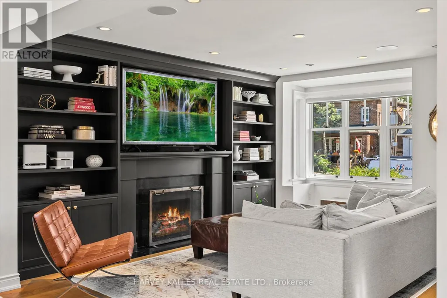
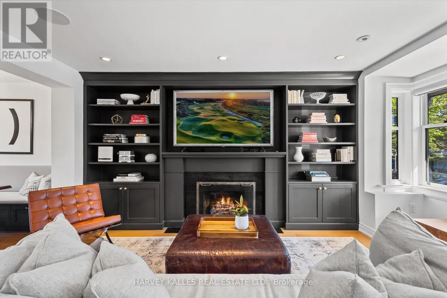
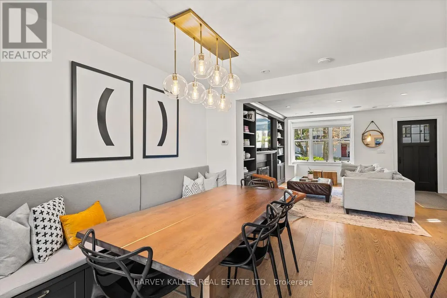
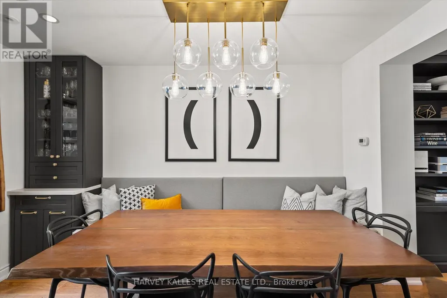
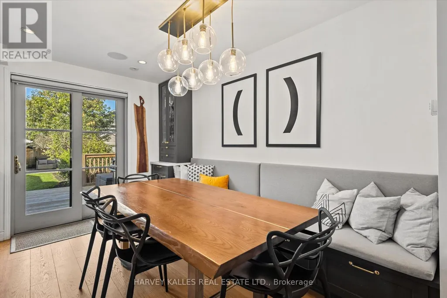
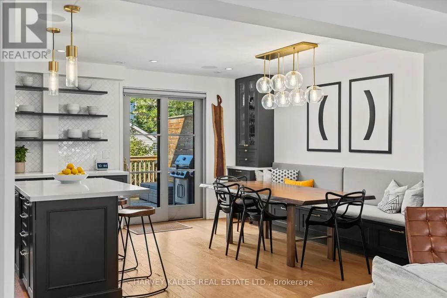
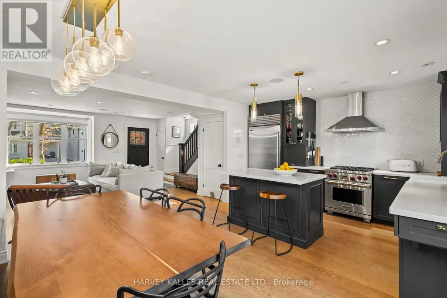
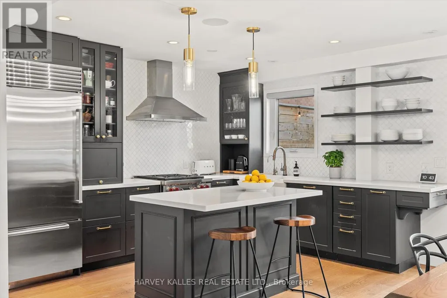
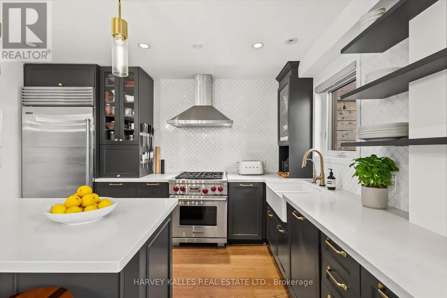
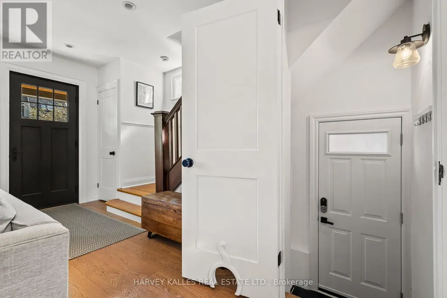
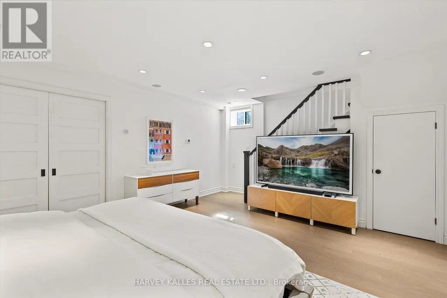
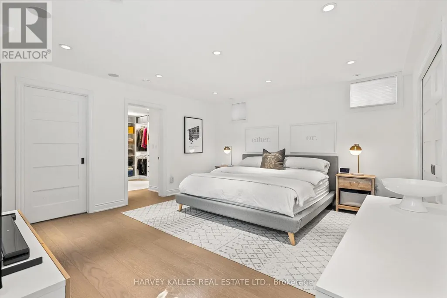
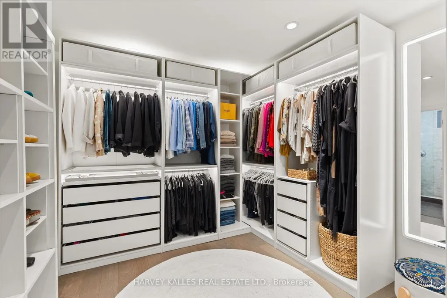
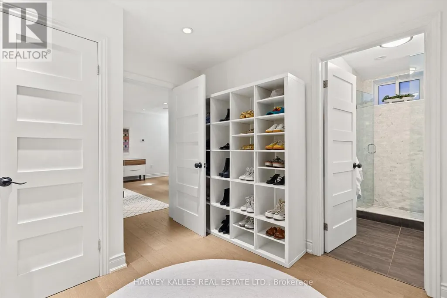
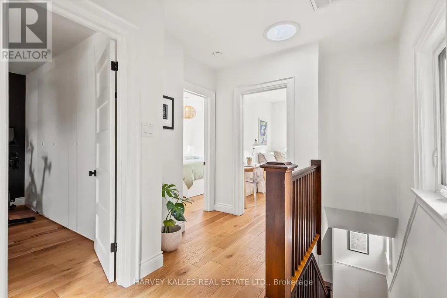
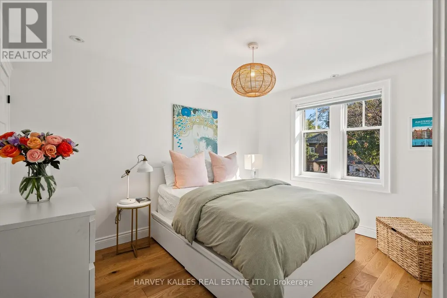
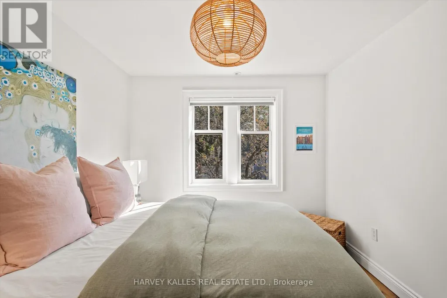
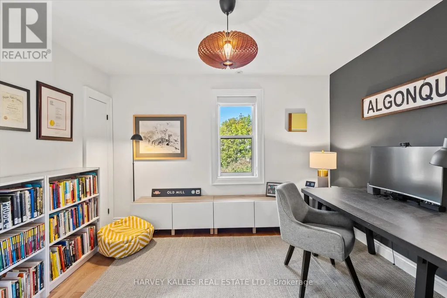
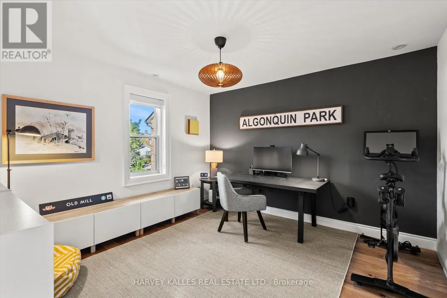
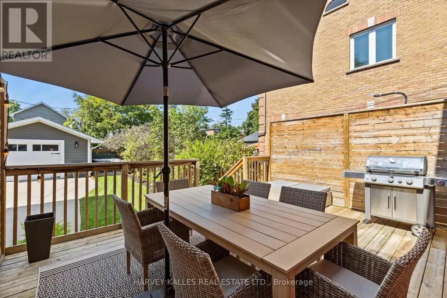
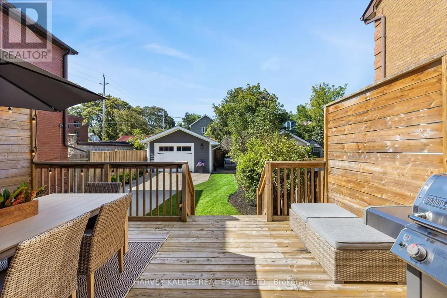
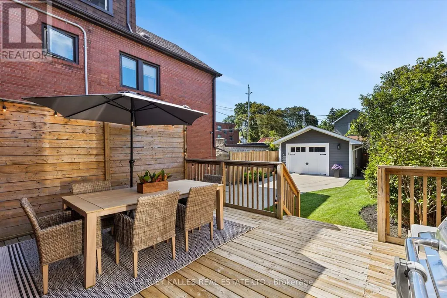
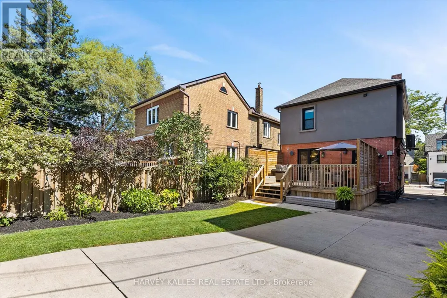
This fabulous turnkey home is the definition of pride of ownership, with an exceptional level of finish & upgrades throughout. Fully renovated in 2019 & continually enhanced since, it offers luxury, flexibility & indoor/outdoor living just steps to Lake Ontario on the best street in New Toronto.The designer AYA kitchen, featured on HouseandHome.com, boasts an island, quartz counters & high end stainless steel appliances. The main level features hardwood flooring, dining banquette for comfort & clever storage & a sun-filled open-concept living area with stunning built-in shelving & a cozy gas fireplace. Set the mood with built-in surround sound extending to the back deck all while experiencing the ultimate comfort of radiant-floor heating throughout the home. The second storey features 3 full bedrooms & bath, while the fully underpinned lower level creates a private primary sanctuary with high ceilings, custom dressing room & a private 3-piece ensuite. Easily adaptable back to a rec room if desired + an additional bedroom, gym or storage room. Since 2021: fireplace converted to gas log set with complete chimney overhaul including a new liner, a new hot tub, electrical panel, painted garage exterior, Nest security, new kitchen lighting & custom lower-level closet/dressing room.Enjoy a private, fenced backyard with a large deck for dining/BBQ & beautiful hot tub oasis. The large heated detached garage features Gladiator cabinetry & offers potential for a garden suite house/apartment, subject to approvals. Ideal for multigenerational living, additional space or income potential.Fully insulated attic with sub-flooring, meticulous attention to detail & premium finishes throughout. Fabulous south of Lakeshore location in a family friendly neighbourhood, steps to the lake, schools, public transit & the downtown core. Simply move in & enjoy this spectacular home! Home inspection available upon request. (id:7434)
General Features
| Features | Carpet Free, Sump Pump |
|---|---|
| Community Features | Community Centre |
| Property Type | Single Family |
| CommunityName | New Toronto |
| Amenities | Park, Public Transit, Schools |
| Building Age | 51 to 99 years |
| Building Amenities | Fireplace(s) |
| Building Appliances | Hot Tub, Water purifier, Dishwasher, Dryer, Home Theatre, Oven, Range, Washer, Window Coverings, Refrigerator |
| Building Basement Features | Separate entrance |
| Building Cooling Type | Central air conditioning |
| Location Description | Islington & Lake Shore |
| Parking Space Total | 5 |
| Foundation Type | Concrete, Block |
| Building Type | House |
| Ownership Type | Freehold |
| Building.StoriesTotal | 2 |
Interior Features
| Building Fireplace Present | True |
|---|---|
| Building Fireplace Total | 1 |
| Building Heating Type | Radiant heat |
| Building Heating Fuel | Natural gas |
| Basement Development | Finished |
| Basement Type | N/A (Finished), Full, N/A |
| Construction Style Attachment | Detached |
| Flooring Type | Hardwood, Tile |
| Living Area Range | 1100 |
| Bedrooms | 3+1 |
Exterior Features
| Structure | Deck, Porch |
|---|---|
| Land Amenities | Park, Public Transit, Schools |
| Landscape Features | Landscaped |
| Sewer | Sanitary sewer |
| Exterior Finish | Brick, Stucco |
| Fence Type | Fenced yard |
Room Details
| Room | Dimensions | Level | Flooring | Details |
|---|---|---|---|---|
| Bedroom | 3.69 m x 3.66 m | Second level | 3.66 m | |
| Bedroom 2 | 3.91 m x 3.02 m | Second level | 3.02 m | |
| Bedroom 3 | 2.78 m x 2.53 m | Second level | 2.53 m | |
| Dining room | 3.87 m x 2.53 m | Main level | 2.53 m | |
| Kitchen | 3.87 m x 3.21 m | Main level | 3.21 m | |
| Laundry room | 2.32 m x 1.81 m | Lower level | 1.81 m | |
| Living room | 5.29 m x 4.88 m | Main level | 4.88 m | |
| Primary Bedroom | 5.59 m x 4.35 m | Lower level | 4.35 m |
Amenities
- Views
- New Construction
- Adult 55+
- Lease To Own
- No Strata Fees
- Furnished
- Primary On Main
- Air Conditioning
- Seller Finance
- Green
- Fixer Upper
- Horse
- Golf
- Fireplace
- Deck
- Garage
- Basement
- Pool

Property vs Single Family Average in M8V 2Z3
Price
In The Neighbourhood
Just Listed
Toronto
$ 824,900
- Type
- Single Family
- Size
- 1,500 SqFt
- Rooms
- 3 Beds + 2 Baths
Listed by: RE/MAX WEST REALTY INC.
Just Listed
Toronto
$ 2,475
- Type
- Single Family
- Size
- 1,100 SqFt
- Rooms
- 4 Beds + 1 Baths
Listed by: RIGHT AT HOME REALTY
Water Views
Toronto (New Toronto)
$ 2,475
- Type
- Single Family
- Rooms
- 4 Beds + 1 Baths
RIGHT AT HOME REALTY
Toronto
$ 4,100
- Type
- Single Family
- Size
- 1,500 SqFt
- Rooms
- 5 Beds + 2 Baths
Listed by: REMAX YOUR COMMUNITY REALTY
Water Views
Toronto (New Toronto)
$ 1,179,000
- Type
- Single Family
- Rooms
- 4 Beds + 2 Baths
RE/MAX PROFESSIONALS INC.
Toronto
$ 1,699,000
- Type
- Single Family
- Size
- 2,000 SqFt
- Rooms
- 3 Beds + 3.5 Baths
Listed by: CENTURY 21 ATRIA REALTY INC.
Toronto
$ 699,000
- Type
- Single Family
- Size
- 1,100 SqFt
- Rooms
- 5 Beds + 2 Baths
Listed by: RE/MAX HALLMARK REALTY LTD.
Toronto
$ 2,450
- Type
- Single Family
- Size
- 1,100 SqFt
- Rooms
- 3 Beds + 1.5 Baths
Listed by: GLOBAL BRICKS EXECUTIVE HOMES REALTY
Toronto
$ 639,000
- Type
- Single Family
- Size
- 1,100 SqFt
- Rooms
- 2 Beds + 1.5 Baths
Listed by: CITYSCAPE REAL ESTATE LTD.
Primary On Main
Toronto (New Toronto)
$ 699,000
- Type
- Single Family
- Rooms
- 5 Beds + 2 Baths
RE/MAX HALLMARK REALTY LTD.
Toronto (New Toronto)
$ 639,000
- Type
- Single Family
- Rooms
- 2 Beds + 1.5 Baths
CITYSCAPE REAL ESTATE LTD.
Toronto (New Toronto)
$ 2,450
- Type
- Single Family
- Rooms
- 3 Beds + 1.5 Baths
GLOBAL BRICKS EXECUTIVE HOMES REALTY

 Data provided by the Ontario Regional Technology & Information Systems. The information is deemed reliable, but is not guaranteed. Not intended to solicit buyers or sellers, landlords or tenants currently under contract.
The trademarks REALTOR®, REALTORS® and the REALTOR® logo are controlled by The Canadian Real Estate Association (CREA) and identify real estate professionals who are members of CREA. The trademarks MLS®, Multiple Listing Service® and the associated logos are owned
Data provided by the Ontario Regional Technology & Information Systems. The information is deemed reliable, but is not guaranteed. Not intended to solicit buyers or sellers, landlords or tenants currently under contract.
The trademarks REALTOR®, REALTORS® and the REALTOR® logo are controlled by The Canadian Real Estate Association (CREA) and identify real estate professionals who are members of CREA. The trademarks MLS®, Multiple Listing Service® and the associated logos are owned