

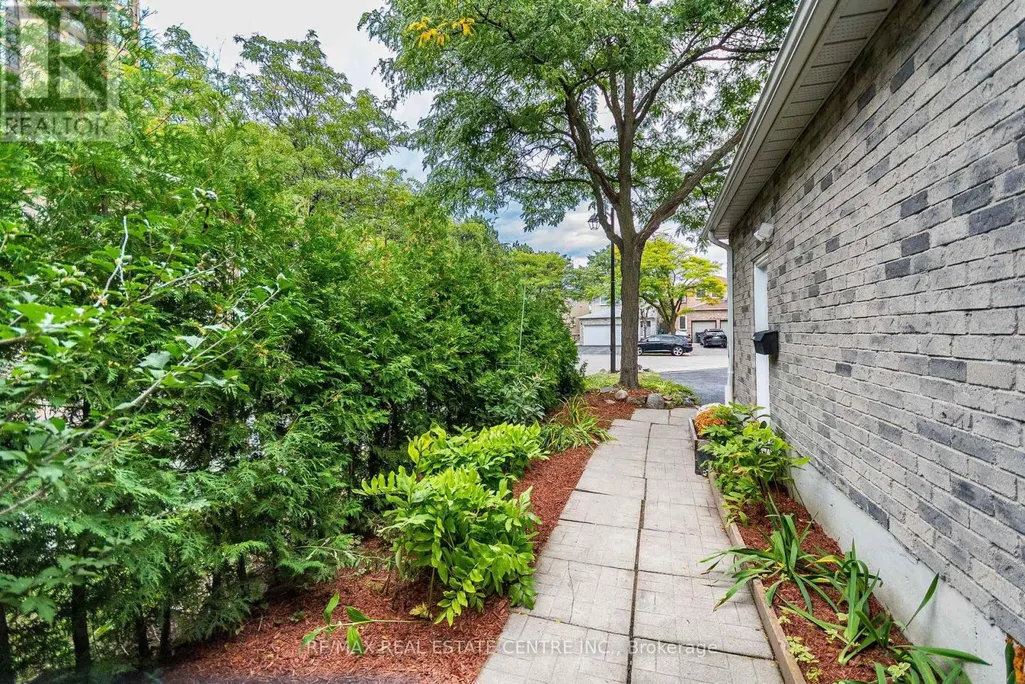
Address
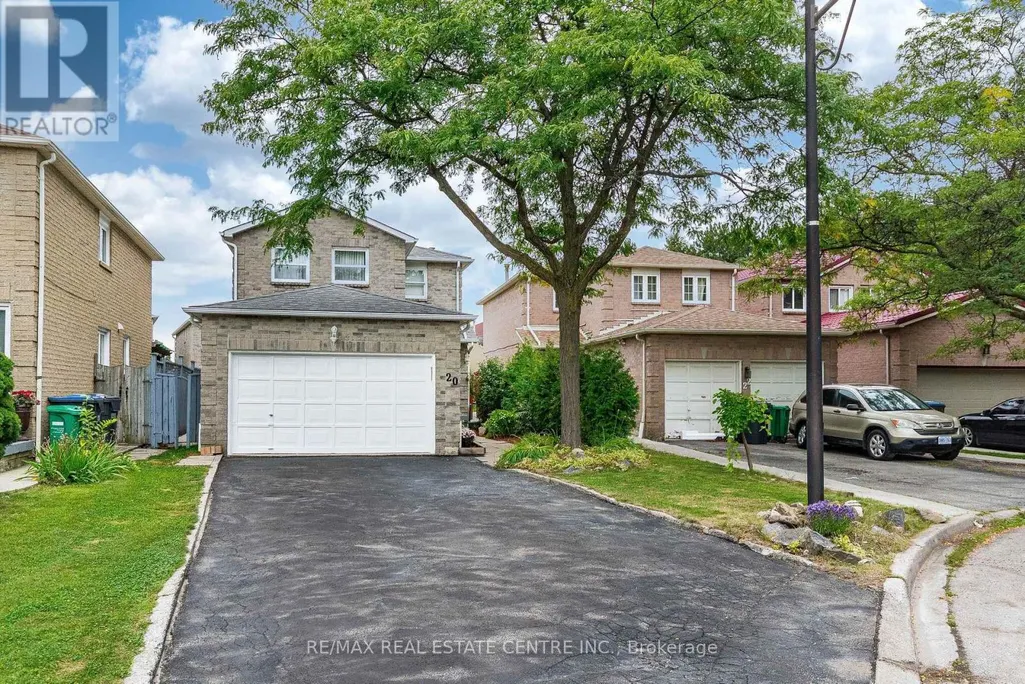
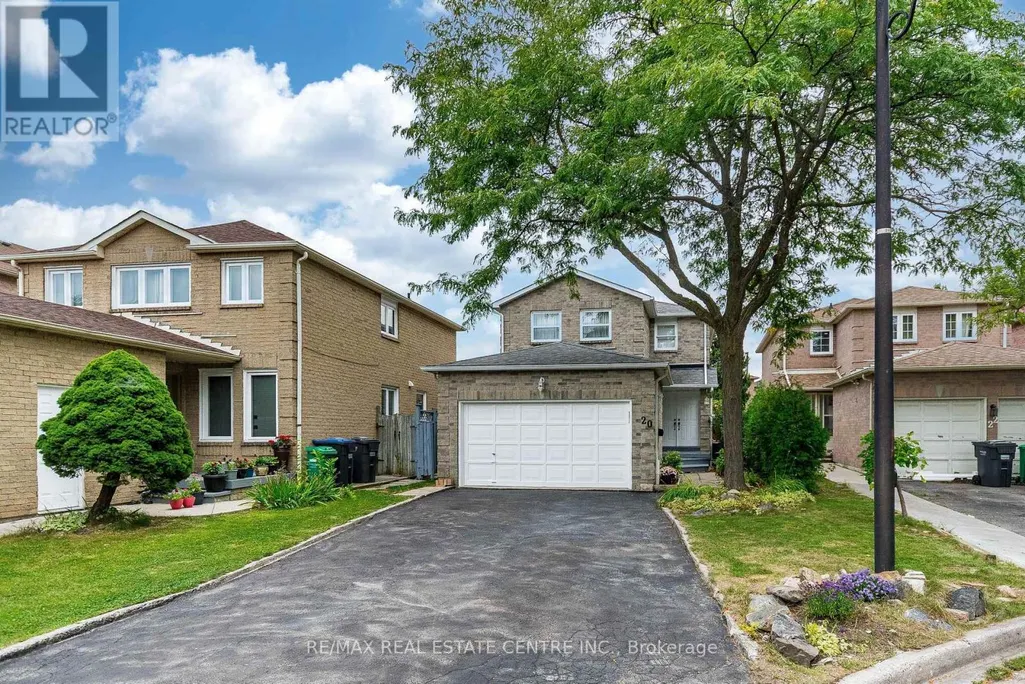
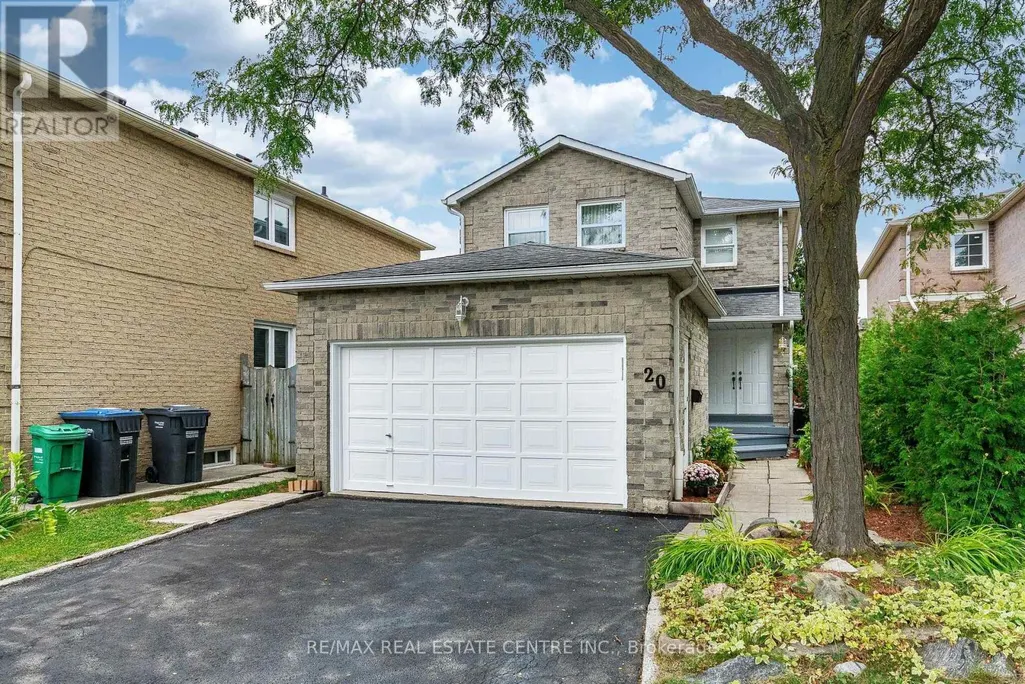
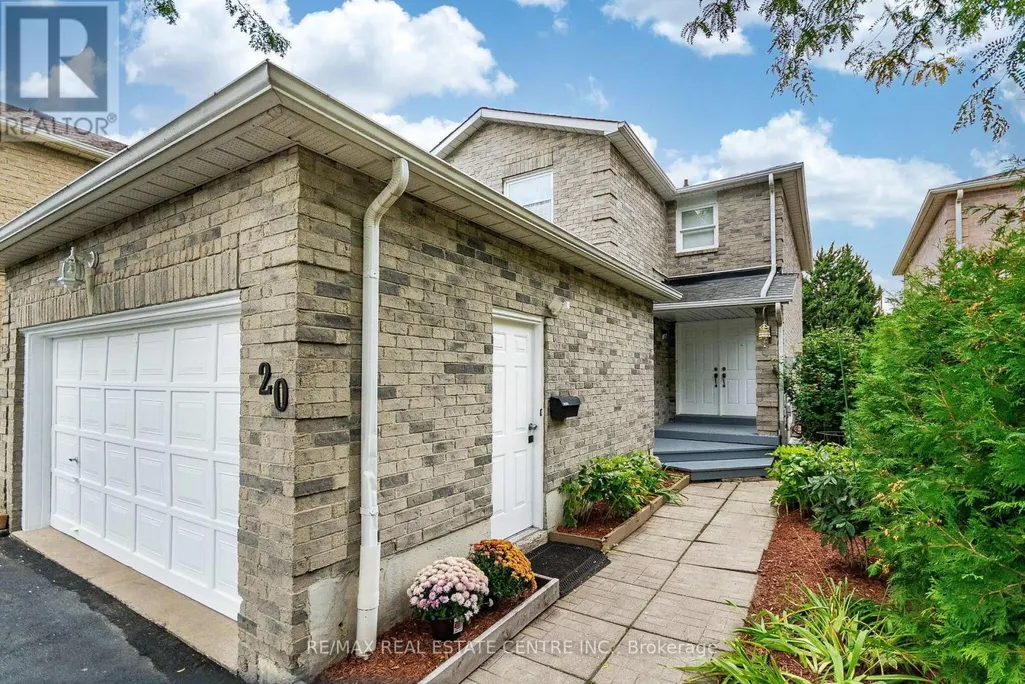
20 Dupont Court, Brampton (Fletcher's Creek South), ON
Price
$ 889,900
Property Attributes
- ID#W13790652
- TypeSingle Family
- Listing Status Active
- MunicipalityBrampton (Fletcher's Creek South)
- CityBrampton (Fletcher's Creek South)
- AreaFletcher's Creek South
- NeighbourhoodFletcher's Creek South
- Postal CodeL6Y 3R5
- Style
- Price$ 889,900
- Bedrooms3+1
- Bathrooms3
- Half Bathrooms1
Data Source:
Canadian Real Estate Association (CREA)
Property Description
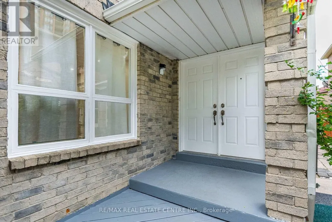
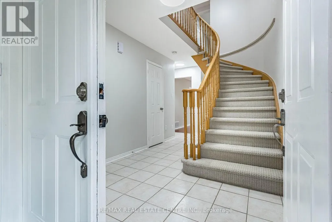
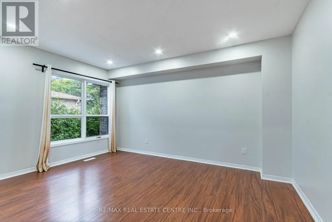
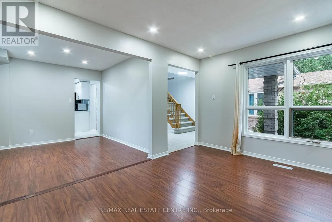
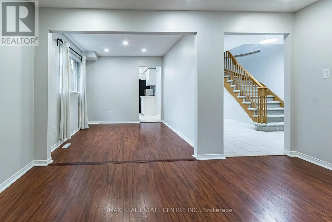
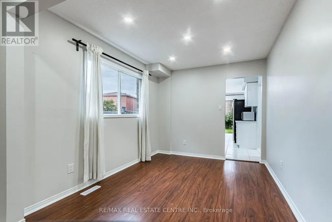
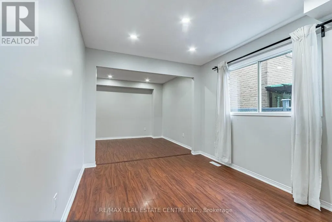
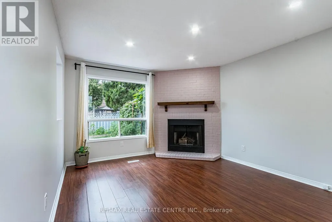
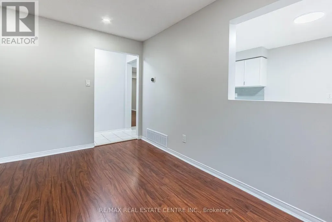
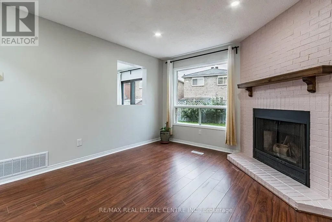
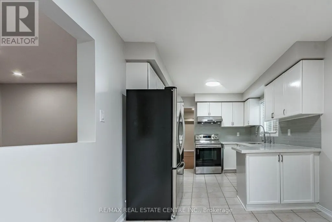
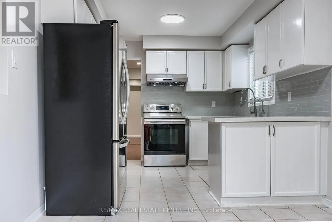
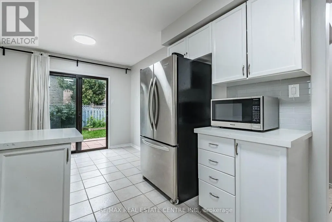
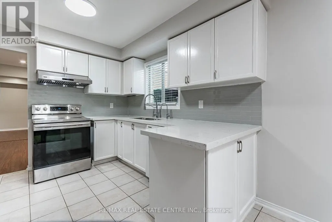
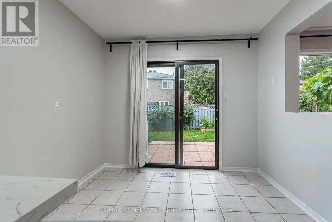
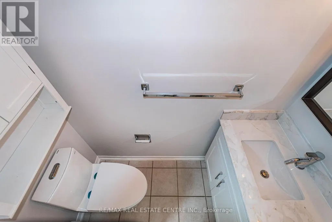
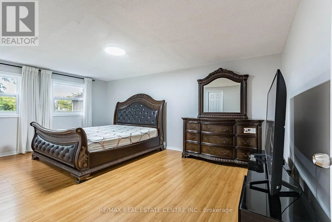
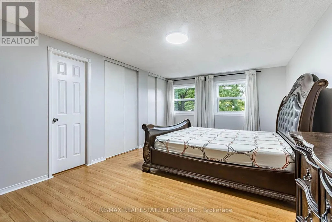
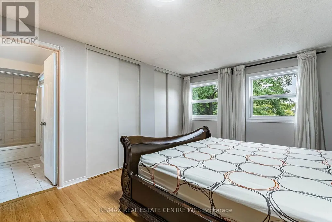
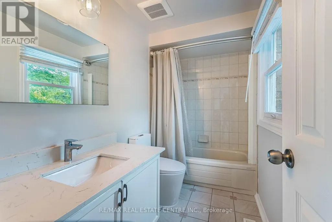
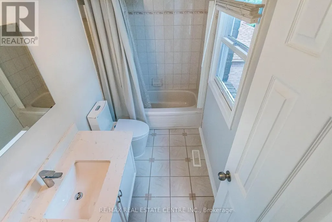
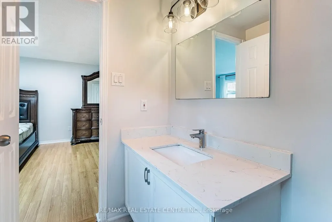
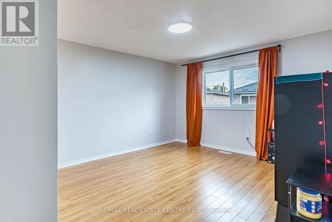
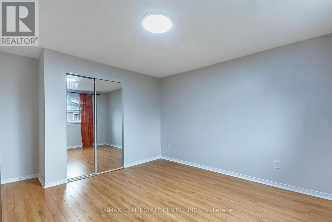
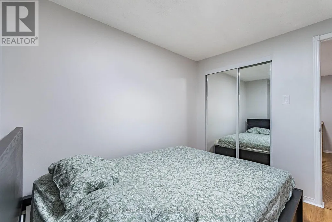
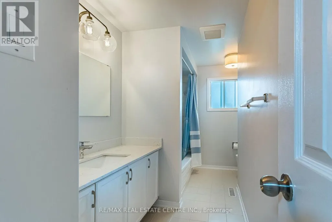
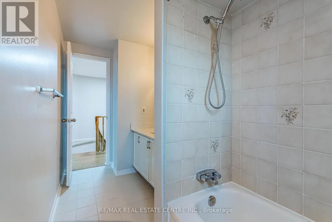
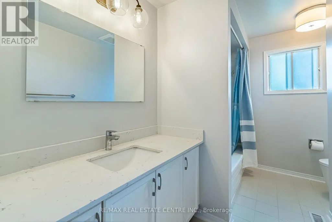
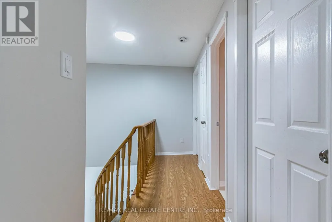
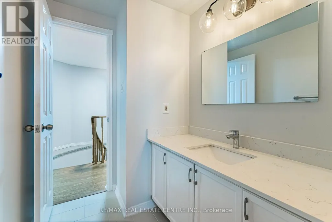
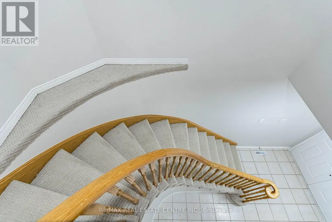
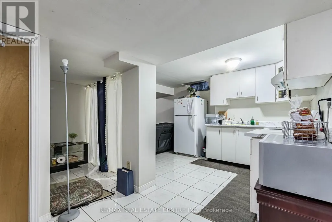
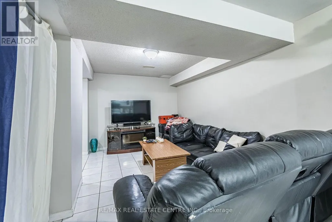
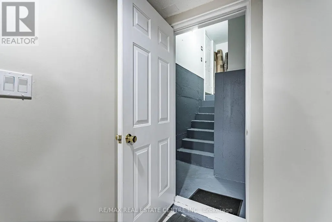
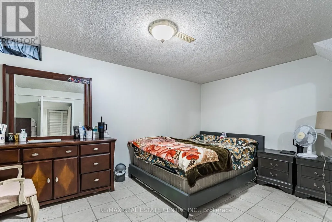
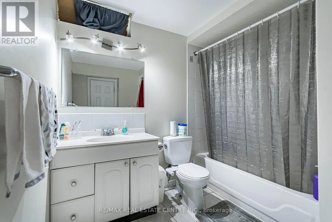
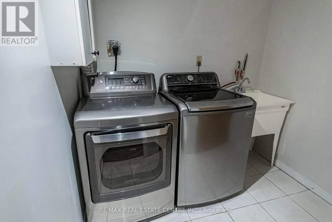
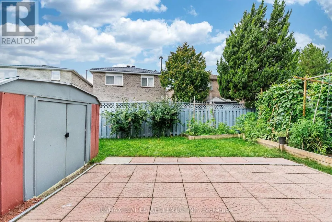
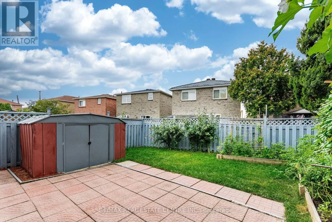
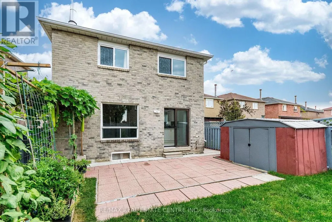
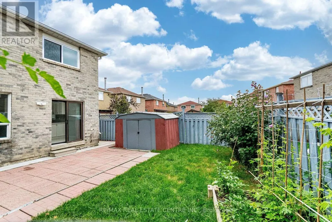
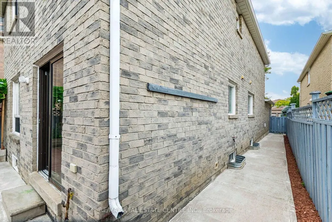
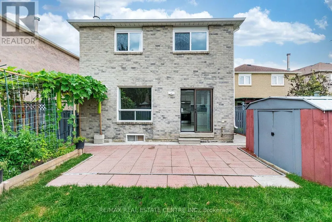
Welcome to this well-maintained Detached home nestled on a quiet court in Brampton. This 45.58 ft X 104.99 ft Lot Offers approximately 1,500-2,000 sq. ft. of living space. This spacious home features Three generous Sized Bedrooms, 4 bathrooms, and a legal One-bedroom finished basement apartment with a separate entrance. This property offers spacious and functional layout, hardwood flooring, a beautifully finished curved staircase with hardwood railing & carpet. The main floor offers a living area with a cozy fireplace. The kitchen features ample cabinetry, generous counter space, a tiled backsplash, and a walk-out to the backyard, S/S Fridge & stove. The upper level offers three spacious sized bedrooms & two Bathrooms. The primary bedroom comes with his/her closet, 4pc Ensuite and large windows. Separate laundry area on lower level with full-size Washer & Dryer. A Legal Fully Finished Basement Apartment with Separate Entrance features one good-sized bedroom, kitchen & full bathroom. Bright and functional lower-level kitchen featuring white cabinetry, ample storage, modern-style countertop, fridge, stove and convenient sink area. This home also features A double Car garage and private driveway with no side walks provide convenient parking of 6 vehicles. Situated in a family-friendly neighborhood, close to schools, parks, shopping, transit, and major highways 401, 410 & 407 ETR. A great opportunity for families and buyers looking for a well-kept home in an established Brampton community. (id:7434)
General Features
| Property Type | Single Family |
|---|---|
| Zoning Description | Res |
| CommunityName | Fletcher's Creek South |
| Building Age | 31 to 50 years |
| Building Appliances | All, Dishwasher, Dryer, Hood Fan, Stove, Washer, Refrigerator |
| Building Basement Features | Separate entrance |
| Building Cooling Type | Central air conditioning |
| Location Description | Cross Streets: Ray Lawson Blvd & Cherrytree Dr. ** Directions: Dupont Crt & Cherrytree Dr. |
| Parking Space Total | 6 |
| Foundation Type | Brick |
| Building Type | House |
| Ownership Type | Freehold |
| Building.StoriesTotal | 2 |
Interior Features
| Building Fireplace Present | True |
|---|---|
| Building Heating Type | Forced air |
| Building Heating Fuel | Natural gas |
| Basement Development | Finished |
| Basement Type | N/A (Finished), N/A |
| Construction Style Attachment | Detached |
| Flooring Type | Tile, Hardwood |
| Living Area Range | 1500 |
| Bedrooms | 3+1 |
Exterior Features
| Sewer | Sanitary sewer |
|---|---|
| Exterior Finish | Brick |
Room Details
| Room | Dimensions | Level | Flooring | Details |
|---|---|---|---|---|
| Bedroom 2 | 3.68 m x 3.61 m | Second level | 3.61 m | |
| Bedroom 3 | 3.23 m x 2.79 m | Second level | 2.79 m | |
| Dining room | 3.2 m x 2.84 m | Ground level | 2.84 m | |
| Family room | 3.94 m x 3.51 m | Ground level | 3.51 m | |
| Kitchen | 5.36 m x 2.84 m | Ground level | 2.84 m | |
| Living room | 4.34 m x 3.05 m | Ground level | 3.05 m | |
| Primary Bedroom | 5.61 m x 3.61 m | Second level | 3.61 m |
Amenities
- Views
- New Construction
- Adult 55+
- Lease To Own
- No Strata Fees
- Furnished
- Primary On Main
- Air Conditioning
- Seller Finance
- Green
- Fixer Upper
- Horse
- Golf
- Fireplace
- Deck
- Garage
- Basement
- Pool

Property vs Single Family Average in L6Y 3R5
Price
In The Neighbourhood
Brampton
$ 2,185,000
- Type
- Single Family
- Size
- 5,000 SqFt
- Rooms
- 7 Beds + 5.5 Baths
Listed by: ACRES REAL ESTATE INC.
Brampton
$ 1,099,000
- Type
- Single Family
- Size
- 2,500 SqFt
- Rooms
- 6 Beds + 2 Baths
Listed by: REAL BROKER ONTARIO LTD.
Brampton
$ 3,300
- Type
- Single Family
- Size
- 2,500 SqFt
- Rooms
- 4 Beds + 2.5 Baths
Listed by: REAL BROKER ONTARIO LTD.
Brampton (Fletcher's Creek South)
$ 1,099,000
- Type
- Single Family
- Rooms
- 6 Beds + 6 Baths
REAL BROKER ONTARIO LTD.
Brampton (Fletcher's Creek South)
$ 599,000
- Type
- Single Family
- Rooms
- 4 Beds + 2.5 Baths
HARVEY KALLES REAL ESTATE LTD.
Brampton
$ 4,000
- Type
- Single Family
- Size
- 2,000 SqFt
- Rooms
- 5 Beds + 3 Baths
Listed by: ICI SOURCE REAL ASSET SERVICES INC.
Brampton
$ 1,049,900
- Type
- Single Family
- Size
- 3,000 SqFt
- Rooms
- 4 Beds + 5 Baths
Listed by: RE/MAX WEST REALTY INC.
Brampton (Fletcher's Creek South)
$ 1,049,900
- Type
- Single Family
- Rooms
- 4 Beds + 5 Baths
RE/MAX WEST REALTY INC.
Brampton
$ 999,900
- Type
- Single Family
- Size
- 2,000 SqFt
- Rooms
- 5 Beds + 3.5 Baths
Listed by: RE/MAX OPTIMUM REALTY
Brampton
$ 889,999
- Type
- Single Family
- Size
- 2,000 SqFt
- Rooms
- 5 Beds + 3.5 Baths
Listed by: REAL BROKER ONTARIO LTD.
Brampton
$ 899,900
- Type
- Single Family
- Size
- 3,000 SqFt
- Rooms
- 5 Beds + 4 Baths
Listed by: CENTURY 21 GREEN REALTY INC.

 Data provided by the Ontario Regional Technology & Information Systems. The information is deemed reliable, but is not guaranteed. Not intended to solicit buyers or sellers, landlords or tenants currently under contract.
The trademarks REALTOR®, REALTORS® and the REALTOR® logo are controlled by The Canadian Real Estate Association (CREA) and identify real estate professionals who are members of CREA. The trademarks MLS®, Multiple Listing Service® and the associated logos are owned
Data provided by the Ontario Regional Technology & Information Systems. The information is deemed reliable, but is not guaranteed. Not intended to solicit buyers or sellers, landlords or tenants currently under contract.
The trademarks REALTOR®, REALTORS® and the REALTOR® logo are controlled by The Canadian Real Estate Association (CREA) and identify real estate professionals who are members of CREA. The trademarks MLS®, Multiple Listing Service® and the associated logos are owned