
Open House Sat, Sep 26th 02:00 PM - 04:00 PM




Address
2017 Lady Di Court Nw, Mississauga (Sheridan), ON
Price
$ 1,999,900
Open House Sat, Sep 26th 02:00 PM - 04:00 PM
Property Attributes
- ID#W13791662
- TypeSingle Family
- Listing Status Active
- MunicipalityMississauga (Sheridan)
- CityMississauga (Sheridan)
- AreaSheridan
- NeighbourhoodSheridan
- Postal CodeL5K 2N1
- Style
- Price$ 1,999,900
- Bedrooms4+1
- Bathrooms3
- Half Bathrooms1
Data Source:
Canadian Real Estate Association (CREA)
Property Description
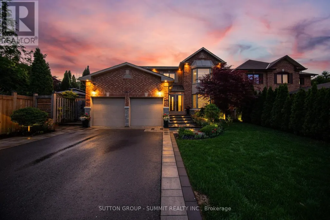
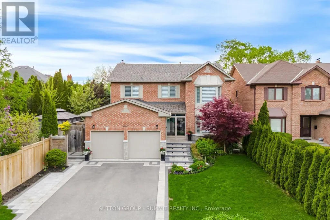
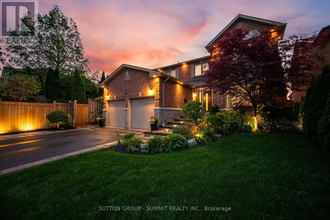
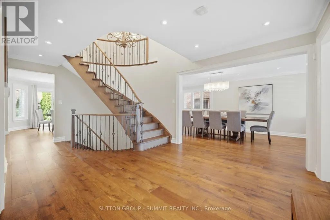
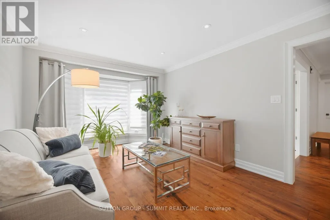
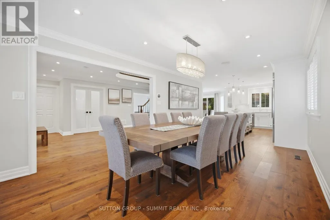
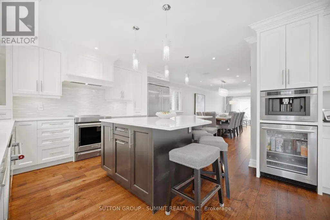
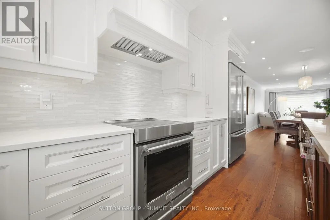
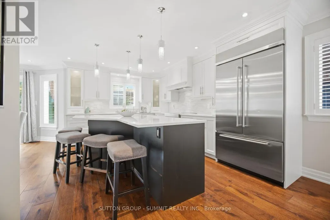
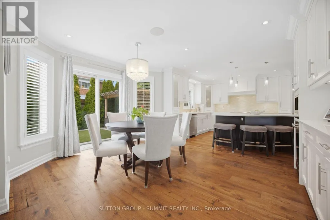
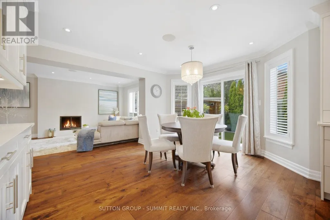
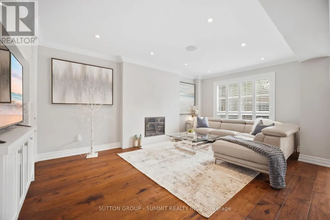
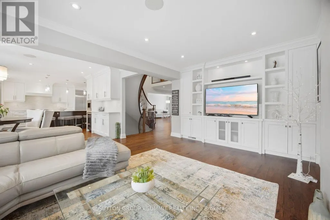
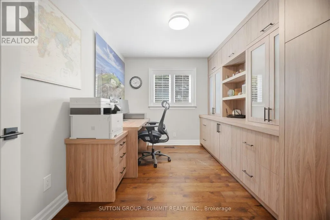
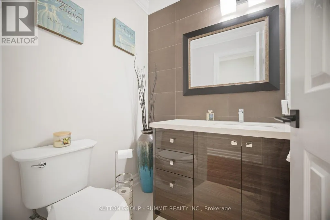
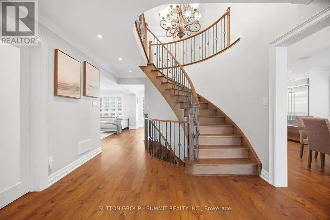
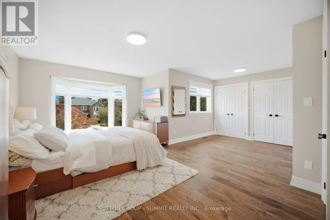
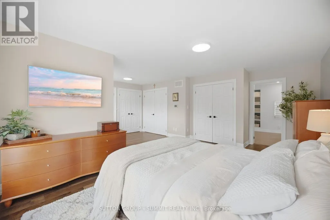
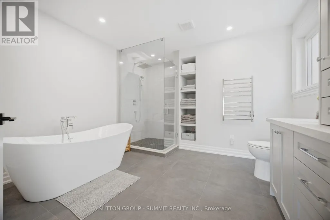
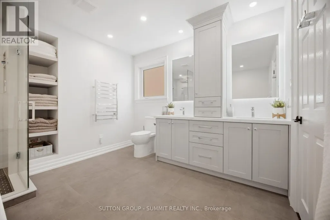
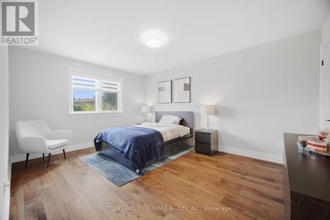
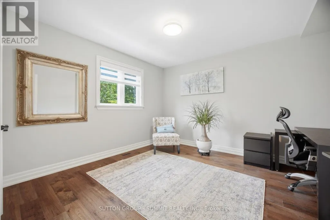
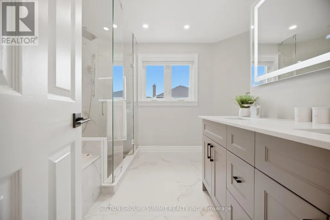
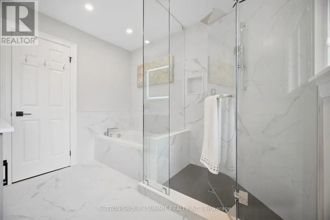
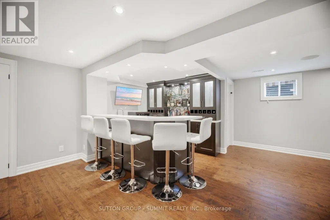
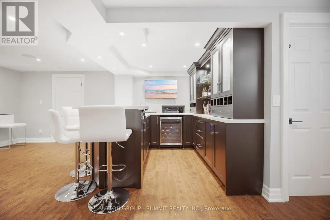
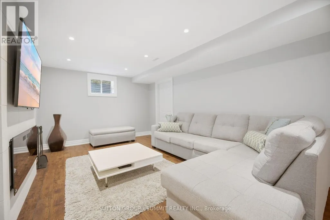
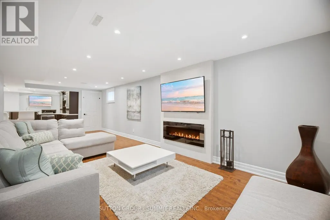
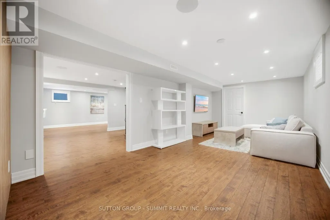
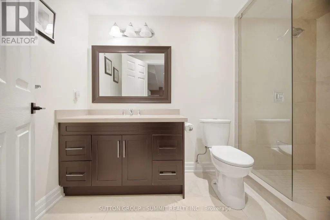
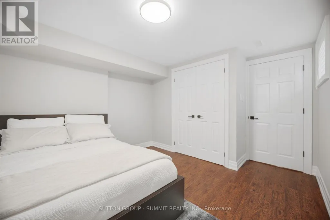
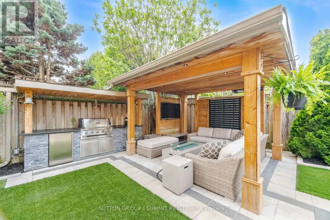
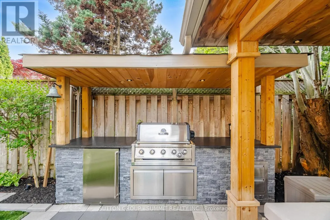
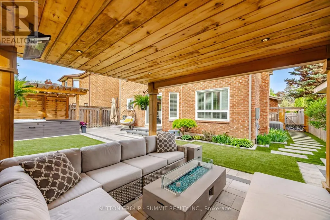
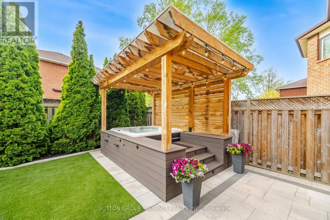
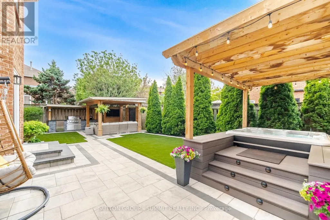
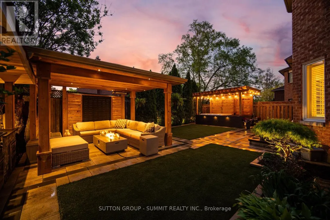
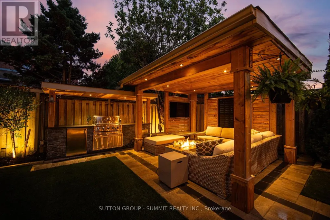
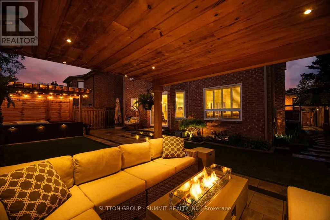
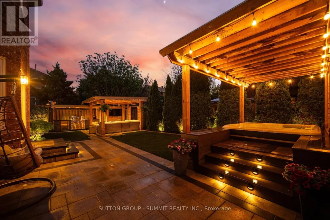
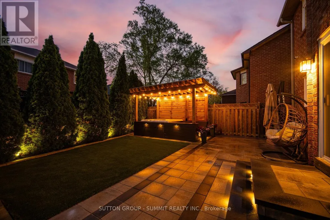
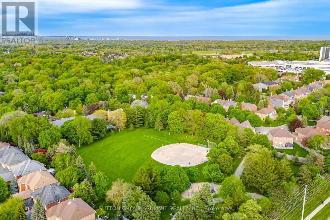
Welcome to this meticulously maintained and extensively upgraded 4+1 bedroom, 4-bathroom executive homeoffering approximately 4,400 sq. ft. of finished living space, nestled on a quiet, tree-lined cul-de-sac in prestigiousSherwood Forest. With over $400K invested in premium upgrades, this exceptional home blends refined elegancewith modern comfort and functionality.The stunning custom kitchen features high-end appliances, extensive cabinetry and an oversized island, ideal forentertaining. The elegant living and dining rooms are complemented by a spacious family room with custombuilt-ins and a natural fireplace. A main-floor office with custom cabinetry provides the perfect work-from-homespace.Upstairs, four generous bedrooms include a beautiful primary retreat with excellent closet space and a luxurious5-piece ensuite. The professionally finished lower level offers a large recreation room, wet bar, sitting area, fifthbedroom with closet and 3-piece bath.Step outside from the breakfast area to a professionally designed backyard oasis featuring a custom pergola,enclosed hot tub area and built-in BBQ station, perfect for year-round entertaining and relaxation.With Parking for up to seven vehicles, exceptional living space and an outstanding location, this beautifullyappointed Sherwood Forest home offers a rare combination of luxury, privacy and tranquility.A truly special home in one of the area's most desirable neighbourhoods meticulously cared for, extensivelyupgraded and ready to be enjoyed. A truly remarkable place to call home. (id:7434)
General Features
| Features | Cul-de-sac, Carpet Free |
|---|---|
| Property Type | Single Family |
| CommunityName | Sheridan |
| Amenities | Park, Public Transit |
| Building Amenities | Fireplace(s) |
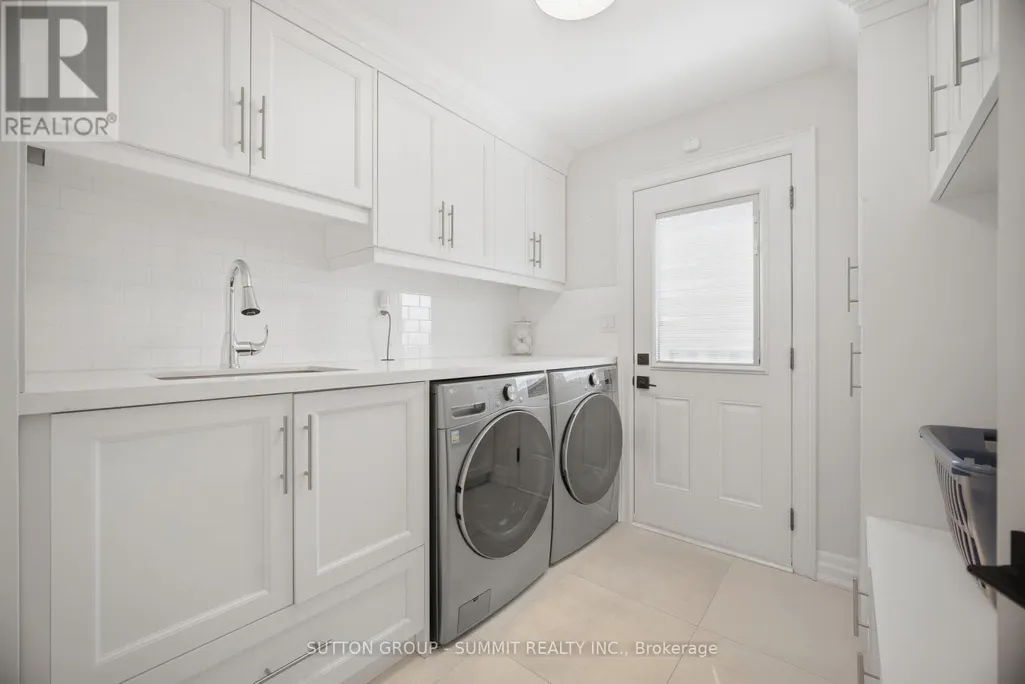
| Building Appliances | Garage door opener remote(s), Central Vacuum, Water Heater - Tankless, Blinds, Dishwasher, Dryer, Stove, Washer, Wine Fridge, Refrigerator |
| Building Cooling Type | Central air conditioning |
| Location Description | DUNDAS / ERIN MILLS |
| Parking Space Total | 6 |
| Foundation Type | Poured Concrete |
| Building Type | House |
| Ownership Type | Freehold |
| Building.StoriesTotal | 2 |
Interior Features
| Building Fireplace Present | True |
|---|---|
| Building Fireplace Total | 1 |
| Building Heating Type | Forced air |
| Building Heating Fuel | Natural gas |
| Basement Development | Finished |
| Basement Type | Full (Finished) |
| Construction Style Attachment | Detached |
| Flooring Type | Hardwood, Laminate |
| Living Area Range | 2500 |
| Bedrooms | 4+1 |
Exterior Features
| Land Amenities | Park, Public Transit |
|---|---|
| Sewer | Sanitary sewer |
| Exterior Finish | Brick |
| Fence Type | Fenced yard |
Room Details
| Room | Dimensions | Level | Flooring | Details |
|---|---|---|---|---|
| Bedroom 2 | 3.43 m x 4.72 m | Second level | 4.72 m | |
| Bedroom 3 | 3.43 m x 4.5 m | Second level | 4.5 m | |
| Bedroom 4 | 3.4 m x 3.66 m | Second level | 3.66 m | |
| Bedroom 5 | 3.38 m x 3.68 m | Basement | 3.68 m | |
| Dining room | 3.38 m x 4.88 m | Main level | 4.88 m | |
| Eating area | 3.48 m x 4.29 m | Main level | 4.29 m | |
| Family room | 3.35 m x 5.49 m | Main level | 5.49 m | |
| Kitchen | 3.38 m x 4.55 m | Main level | 4.55 m | |
| Living room | 3.38 m x 3.73 m | Main level | 3.73 m | |
| Office | 3.43 m x 2.64 m | Main level | 2.64 m | |
| Playroom | 3.4 m x 6.17 m | Basement | 6.17 m | |
| Primary Bedroom | 3.38 m x 5.59 m | Second level | 5.59 m | |
| Recreational, Games room | 3.453 m x 8.33 m | Basement | 8.33 m | |
| Sitting room | 6.88 m x 3.38 m | Basement | 3.38 m |
Amenities
- Views
- New Construction
- Adult 55+
- Lease To Own
- No Strata Fees
- Furnished
- Primary On Main
- Air Conditioning
- Seller Finance
- Green
- Fixer Upper
- Horse
- Golf
- Fireplace
- Deck
- Garage
- Basement
- Pool

Property vs Single Family Average in L5K 2N1
Price
In The Neighbourhood
Just Listed
Mississauga
$ 5,500
- Type
- Single Family
- Size
- 3,000 SqFt
- Rooms
- 7 Beds + 3 Baths
Listed by: RE/MAX ESCARPMENT REALTY INC.
Just Listed
Mississauga
$ 3,860,000
- Type
- Single Family
- Size
- 5,000 SqFt
- Rooms
- 5 Beds + 4.5 Baths
Listed by: BAY STREET GROUP INC.
Just Listed
Mississauga
$ 9,000
- Type
- Single Family
- Size
- 5,000 SqFt
- Rooms
- 5 Beds + 4.5 Baths
Listed by: BAY STREET GROUP INC.
Just Listed
Mississauga
$ 1,399,000
- Type
- Single Family
- Size
- 2,000 SqFt
- Rooms
- 3 Beds + 3.5 Baths
Listed by: RE/MAX ESCARPMENT REALTY INC.
Just Listed
Mississauga (Sheridan)
$ 1,399,000
- Type
- Single Family
- Rooms
- 3 Beds + 3.5 Baths
RE/MAX ESCARPMENT REALTY INC.
Just Listed
Mississauga
$ 2,199,000
- Type
- Single Family
- Size
- 2,500 SqFt
- Rooms
- 5 Beds + 3.5 Baths
Listed by: NEW ERA REAL ESTATE
Open House
Mississauga
$ 1,949,850
- Type
- Single Family
- Size
- 2,500 SqFt
- Rooms
- 5 Beds + 3.5 Baths
Listed by: RE/MAX REALTY ENTERPRISES INC.
Mississauga
$ 2,788,000
- Type
- Single Family
- Size
- 5,000 SqFt
- Rooms
- 5 Beds + 4.5 Baths
Listed by: RE/MAX REALTY ENTERPRISES INC.
Open House
Mississauga
$ 1,999,900
- Type
- Single Family
- Size
- 3,000 SqFt
- Rooms
- 5 Beds + 3.5 Baths
Listed by: SUTTON GROUP - SUMMIT REALTY INC.
Mississauga
$ 2,089,000
- Type
- Single Family
- Size
- 3,000 SqFt
- Rooms
- 5 Beds + 3.5 Baths
Listed by: SAGE REAL ESTATE LIMITED
Mississauga
$ 1,299,999
- Type
- Single Family
- Size
- 1,500 SqFt
- Rooms
- 5 Beds + 2.5 Baths
Listed by: Royal LePage Real Estate Associates
Mississauga
$ 3,688,000
- Type
- Single Family
- Size
- 100,000 SqFt
- Rooms
- 7 Beds + 7 Baths
Listed by: SAM MCDADI REAL ESTATE INC.
Open House
Mississauga (Sheridan)
$ 1,668,500
- Type
- Single Family
- Rooms
- 5 Beds + 3.5 Baths
RE/MAX REALTY SPECIALISTS INC.

 Data provided by the Ontario Regional Technology & Information Systems. The information is deemed reliable, but is not guaranteed. Not intended to solicit buyers or sellers, landlords or tenants currently under contract.
The trademarks REALTOR®, REALTORS® and the REALTOR® logo are controlled by The Canadian Real Estate Association (CREA) and identify real estate professionals who are members of CREA. The trademarks MLS®, Multiple Listing Service® and the associated logos are owned
Data provided by the Ontario Regional Technology & Information Systems. The information is deemed reliable, but is not guaranteed. Not intended to solicit buyers or sellers, landlords or tenants currently under contract.
The trademarks REALTOR®, REALTORS® and the REALTOR® logo are controlled by The Canadian Real Estate Association (CREA) and identify real estate professionals who are members of CREA. The trademarks MLS®, Multiple Listing Service® and the associated logos are owned