
Address
1633 Warren Drive, Mississauga (Rathwood), ON
Price
$ 1,049,999
Property Attributes
- ID#W13791768
- TypeSingle Family
- Listing Status Active
- MunicipalityMississauga (Rathwood)
- CityMississauga (Rathwood)
- AreaRathwood
- NeighbourhoodRathwood
- Postal CodeL4W 2X1
- Style
- Price$ 1,049,999
- Bedrooms4
- Bathrooms2
- Half Bathrooms0
Data Source:
Canadian Real Estate Association (CREA)
Property Description
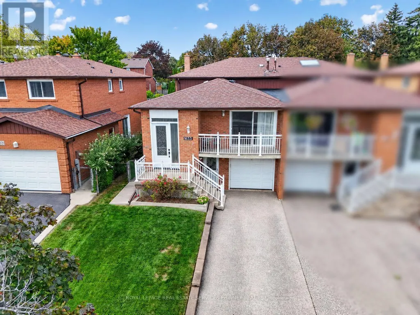
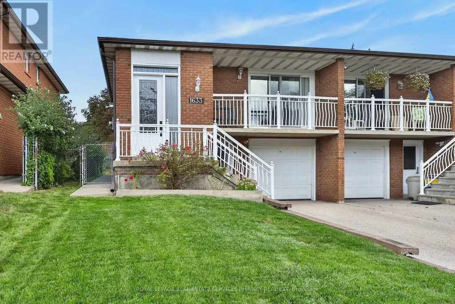
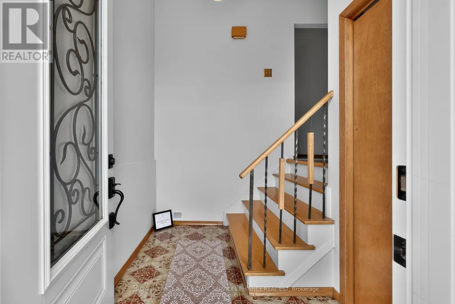
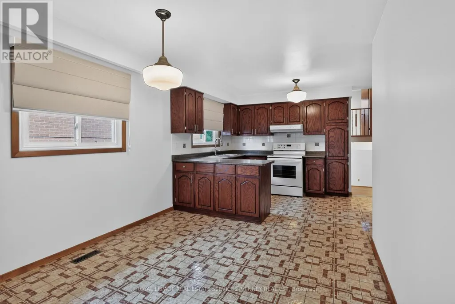
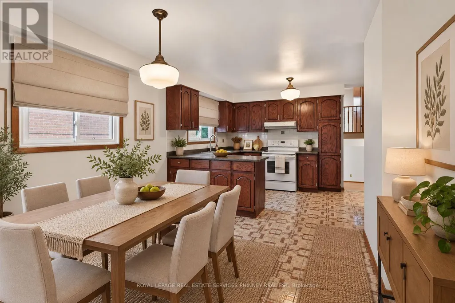
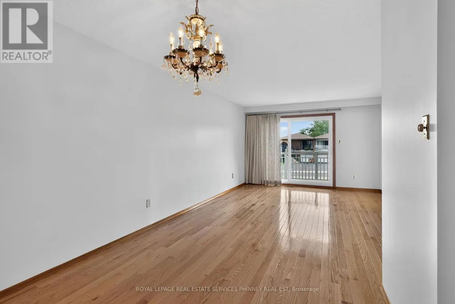
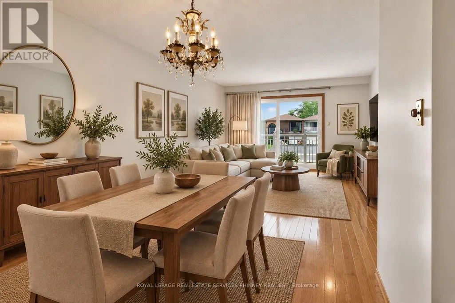
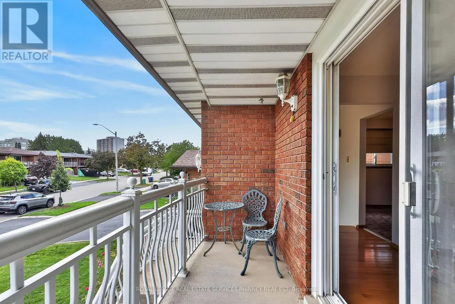
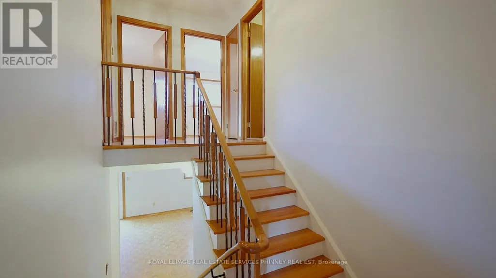
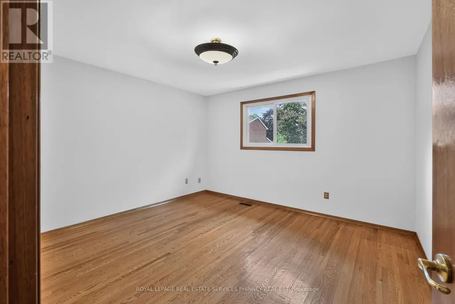
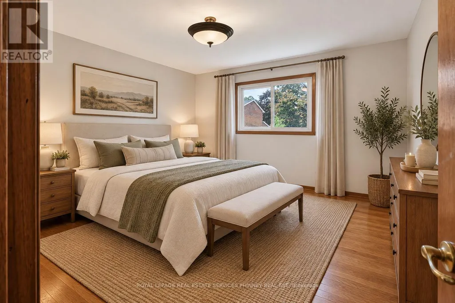
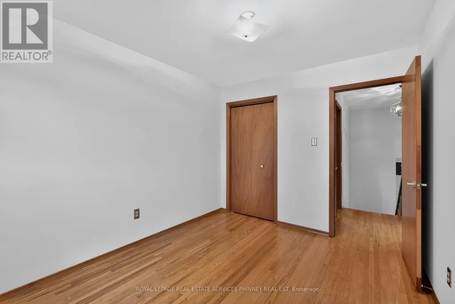
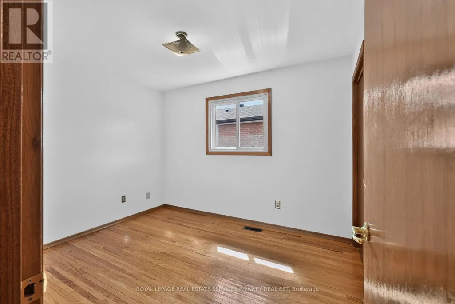
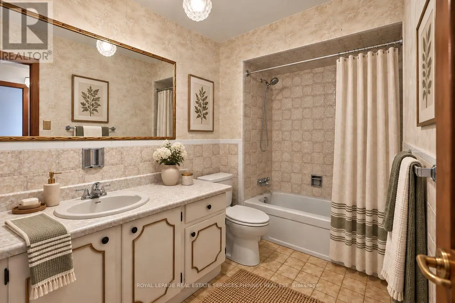
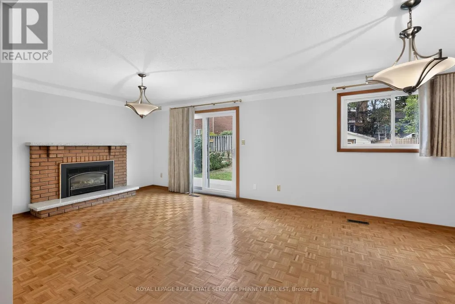
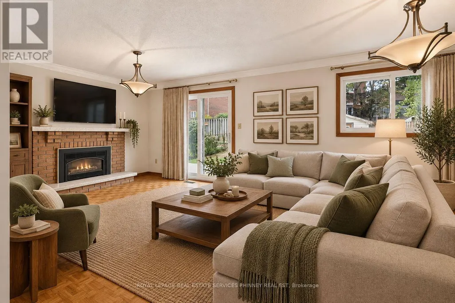
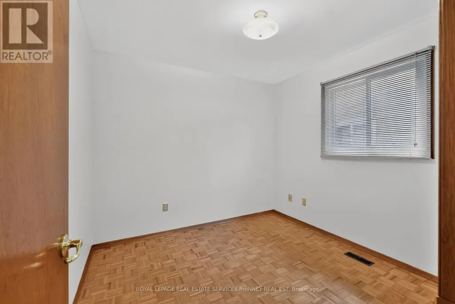
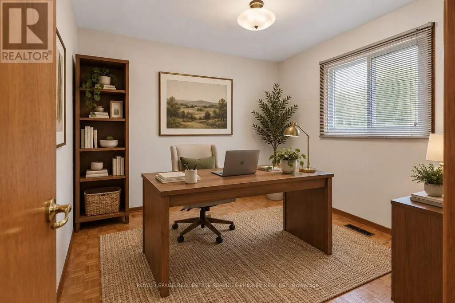
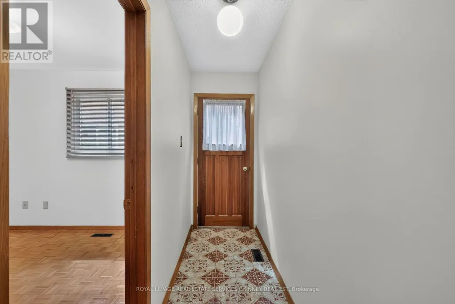
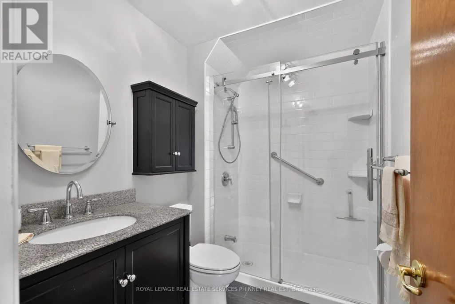
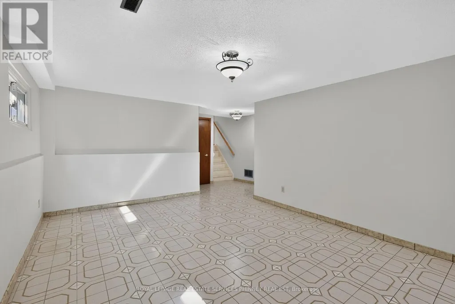
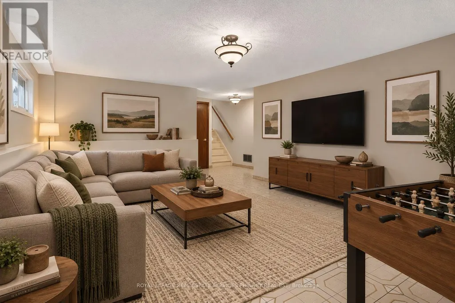
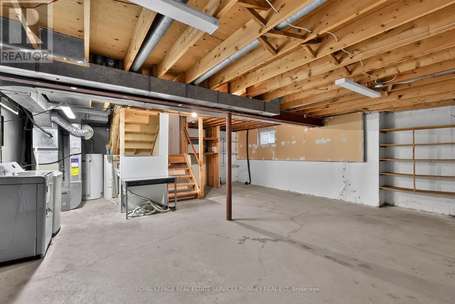
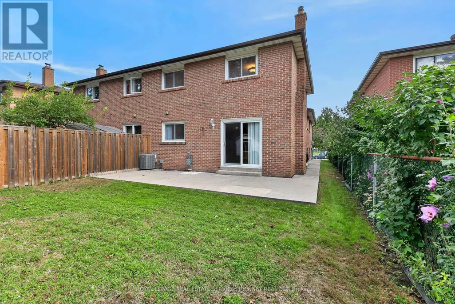
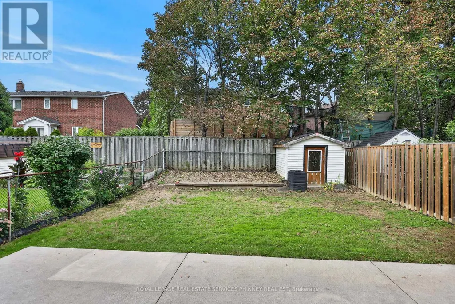
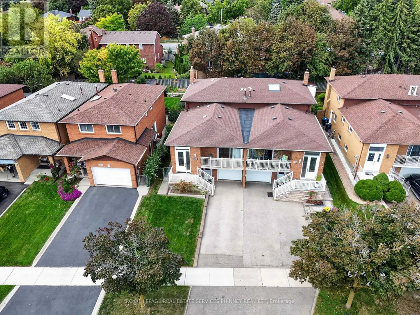
A unique opportunity for investors, renovators and those looking to make a home their own! Rarely offered in the highly desired Rathwood community, this spacious semi-detached backsplit has been lovingly maintained by its original owners and offers exceptional flexibility for families, multi-generational living or investors seeking income potential. Ideally located on a quiet, established street close to schools, public transit and the Etobicoke border, this 4-bedroom, 2-bath home provides an excellent opportunity to live in, renovate and customize, or create a property with income-generating potential. The main level features a spacious eat-in kitchen and a generous living/dining room combination with walkout to a balcony-perfect for morning coffee or evening drinks. The upper level offers three spacious bedrooms and a large family bathroom. The ground level adds a large family room with walkout to the expansive backyard, a fourth bedroom (or office) and a renovated second bathroom, providing an ideal configuration for a private lower living area. The lower level offers an exceptionally versatile space with the potential to create a second kitchen, along with convenient access to the front driveway-an attractive opportunity for those looking to establish a separate living area or potential rental suite. An additional basement level provides abundant storage and further development possibilities. A rare opportunity to unlock the full potential of a well-maintained home in one of Mississauga's most sought-after neighbourhoods. Ideal for families looking for additional living space, multi-generational households or investors seeking the opportunity to create a potential income-producing property. (id:7434)
General Features
| Property Type | Single Family |
|---|---|
| CommunityName | Rathwood |
| Building Amenities | Fireplace(s) |
| Building Appliances | Central Vacuum, Water Heater, Blinds, Dishwasher, Dryer, Garage door opener, Stove, Washer, Window Coverings |
| Building Basement Features | Separate entrance |
| Building Cooling Type | Central air conditioning |
| Location Description | Rathburn Rd W & Bough Beeches Blvd |
| Parking Space Total | 3 |
| Foundation Type | Poured Concrete |
| Building Type | House |
| Ownership Type | Freehold |
Interior Features
| Building Fireplace Present | True |
|---|---|
| Building Heating Type | Forced air |
| Building Heating Fuel | Natural gas |
| Basement Type | N/A |
| Construction Style Attachment | Semi-detached |
| Flooring Type | Hardwood, Tile |
| Living Area Range | 1500 |
| Bedrooms | 4 |
Exterior Features
| Sewer | Sanitary sewer |
|---|---|
| Exterior Finish | Brick |
Room Details
| Room | Dimensions | Level | Flooring | Details |
|---|---|---|---|---|
| Bedroom 2 | 3.35 m x 2.82 m | Second level | 2.82 m | |
| Bedroom 3 | 3.61 m x 2.85 m | Second level | 2.85 m | |
| Bedroom 4 | 2.9 m x 2.79 m | Ground level | 2.79 m | |
| Cold room | 4.29 m x 2.49 m | Lower level | 2.49 m | |
| Dining room | 2.74 m x 2.87 m | Main level | 2.87 m | |
| Family room | 3.58 m x 6.83 m | Ground level | 6.83 m | |
| Kitchen | 2.64 m x 3.84 m | Main level | 3.84 m | |
| Living room | 4.52 m x 3.71 m | Main level | 3.71 m | |
| Other | 6.17 m x 4.9 m | Lower level | 4.9 m | |
| Primary Bedroom | 3.66 m x 3.86 m | Second level | 3.86 m |
Amenities
- Views
- New Construction
- Adult 55+
- Lease To Own
- No Strata Fees
- Furnished
- Primary On Main
- Air Conditioning
- Seller Finance
- Green
- Fixer Upper
- Horse
- Golf
- Fireplace
- Deck
- Garage
- Basement
- Pool

Property vs Single Family Average in L4W 2X1
Price
In The Neighbourhood
Open House
Mississauga (Rathwood)
$ 1,690,000
- Type
- Single Family
- Rooms
- 5 Beds + 3.5 Baths
RE/MAX REAL ESTATE CENTRE INC.
Just Listed
Mississauga
$ 5,000
- Type
- Single Family
- Size
- 2,500 SqFt
- Rooms
- 4 Beds + 3 Baths
Listed by: REMAX YOUR COMMUNITY REALTY
Open House
Mississauga
$ 999,999
- Type
- Single Family
- Size
- 2,000 SqFt
- Rooms
- 3 Beds + 4 Baths
Listed by: RIGHT AT HOME REALTY
Open House
Mississauga (Rathwood)
$ 999,999
- Type
- Single Family
- Rooms
- 3 Beds + 4 Baths
RIGHT AT HOME REALTY
Open House
Mississauga (Rathwood)
$ 1,475,000
- Type
- Single Family
- Rooms
- 4 Beds + 3 Baths
RE/MAX REAL ESTATE CENTRE INC.
Mississauga
$ 1,049,999
- Type
- Single Family
- Size
- 2,000 SqFt
- Rooms
- 4 Beds + 2 Baths
Listed by: Royal LePage Real Estate Services Ltd.
Open House
Mississauga
$ 1,295,000
- Type
- Single Family
- Size
- 2,500 SqFt
- Rooms
- 4 Beds + 2.5 Baths
Listed by: RE/MAX ABOUTOWNE REALTY CORP.
Mississauga
$ 1,999,000
- Type
- Single Family
- Size
- 3,500 SqFt
- Rooms
- 6 Beds + 3 Baths
Listed by: SAM MCDADI REAL ESTATE INC.
Open House
Mississauga (Rathwood)
$ 1,369,000
- Type
- Single Family
- Rooms
- 4 Beds + 3 Baths
RE/MAX PROFESSIONALS INC.
Open House
Mississauga (Rathwood)
$ 1,295,000
- Type
- Single Family
- Rooms
- 4 Beds + 2.5 Baths
RE/MAX ABOUTOWNE REALTY CORP.
Open House
Mississauga (Rathwood)
$ 1,388,000
- Type
- Single Family
- Rooms
- 5 Beds + 3.5 Baths
RE/MAX PROFESSIONALS INC.
Mississauga (Rathwood)
$ 1,428,880
- Type
- Single Family
- Rooms
- 6 Beds + 3.5 Baths
RE/MAX REALTY SPECIALISTS INC.
Mississauga (Rathwood)
$ 1,999,000
- Type
- Single Family
- Rooms
- 6 Beds + 3 Baths
SAM MCDADI REAL ESTATE INC.
Primary On Main
Mississauga (Rathwood)
$ 1,700
- Type
- Single Family
- Rooms
- 1 Beds + 1 Baths
RE/MAX REALTY SPECIALISTS INC.

 Data provided by the Ontario Regional Technology & Information Systems. The information is deemed reliable, but is not guaranteed. Not intended to solicit buyers or sellers, landlords or tenants currently under contract.
The trademarks REALTOR®, REALTORS® and the REALTOR® logo are controlled by The Canadian Real Estate Association (CREA) and identify real estate professionals who are members of CREA. The trademarks MLS®, Multiple Listing Service® and the associated logos are owned
Data provided by the Ontario Regional Technology & Information Systems. The information is deemed reliable, but is not guaranteed. Not intended to solicit buyers or sellers, landlords or tenants currently under contract.
The trademarks REALTOR®, REALTORS® and the REALTOR® logo are controlled by The Canadian Real Estate Association (CREA) and identify real estate professionals who are members of CREA. The trademarks MLS®, Multiple Listing Service® and the associated logos are owned