
Primary on Main
Address
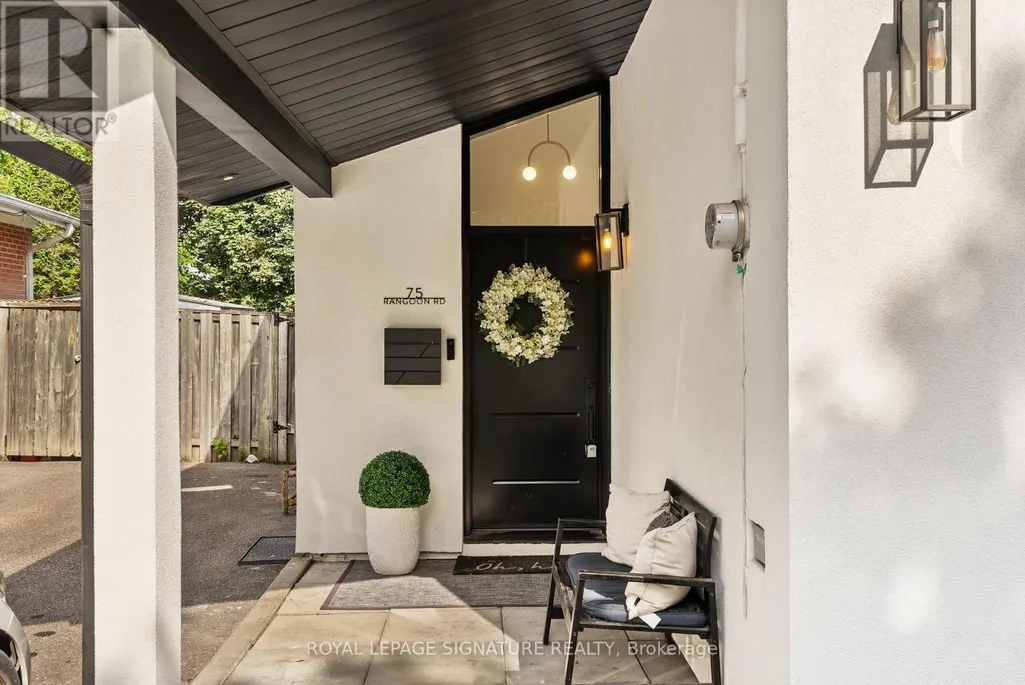
75 Rangoon Road, Toronto (Eringate-Centennial-West Deane), ON
Price
$ 1,399,000
Property Attributes
- ID#W13797946
- TypeSingle Family
- Listing Status Active
- MunicipalityToronto (Eringate-Centennial-West Deane)
- CityToronto (Eringate-Centennial-West Deane)
- AreaEringate-Centennial-West Deane
- NeighbourhoodEringate-Centennial-West Deane
- Postal CodeM9C 4N8
- StyleBungalow
- Price$ 1,399,000
- Bedrooms3+2
- Bathrooms2
- Half Bathrooms1
Data Source:
Canadian Real Estate Association (CREA)
Property Description
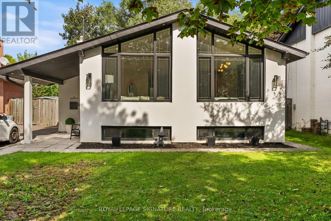
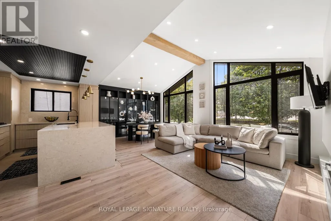
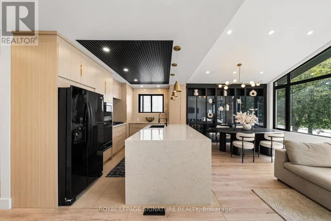
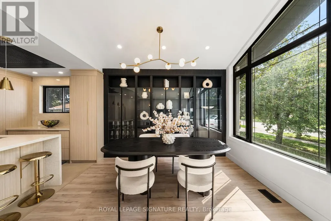
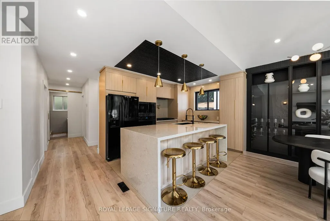
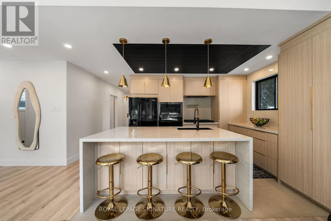
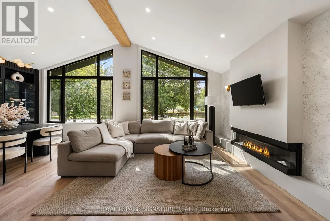
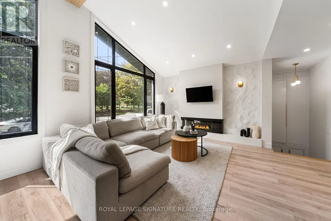
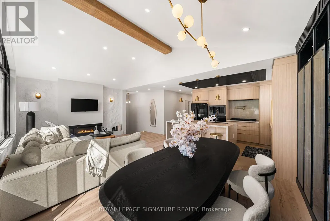
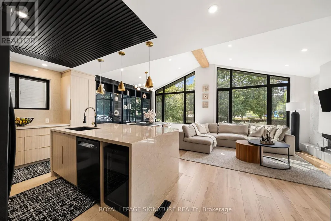
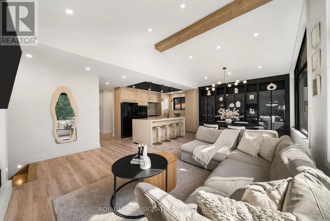
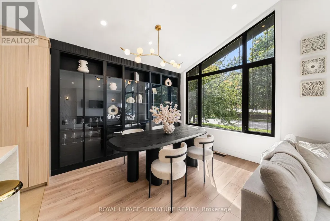
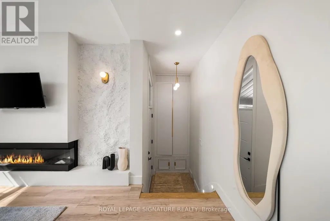
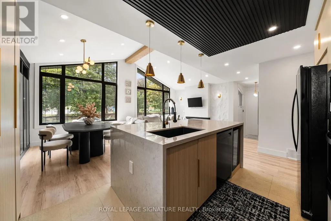
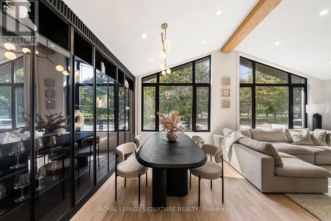
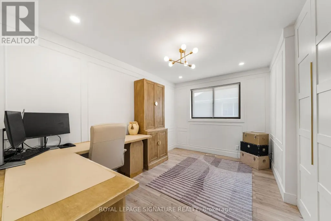
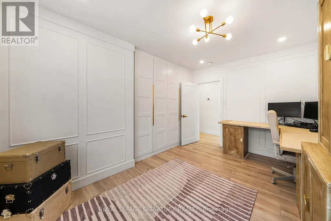
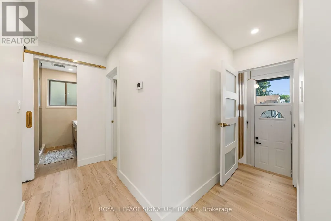
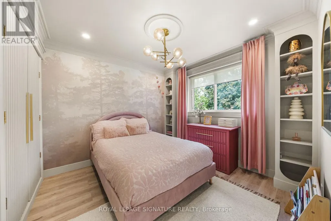
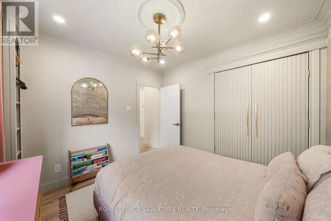
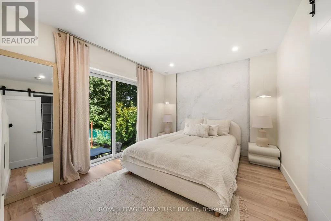
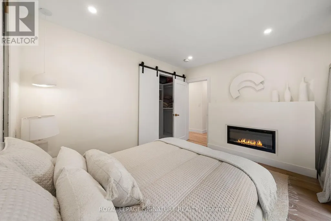
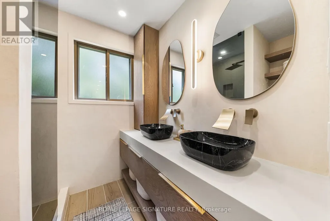
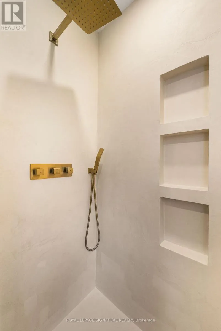
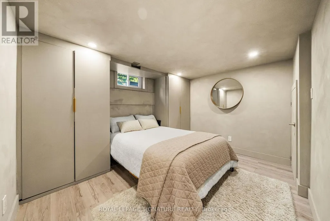
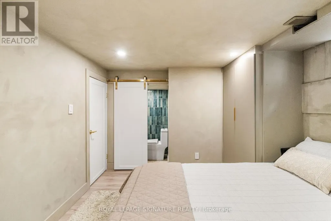
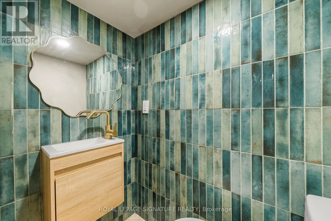
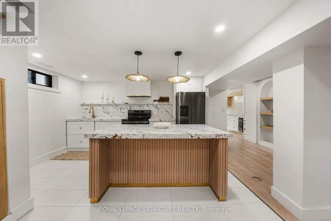
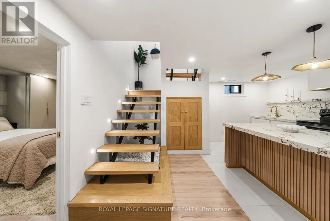
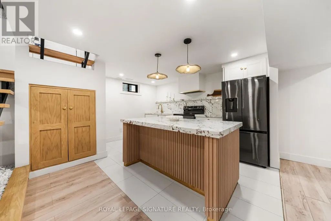
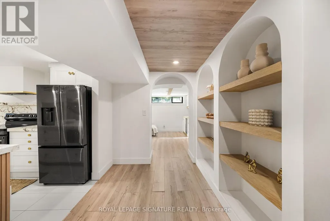
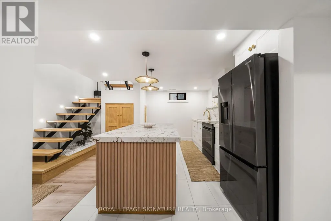
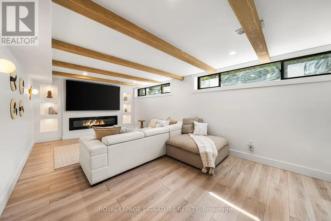
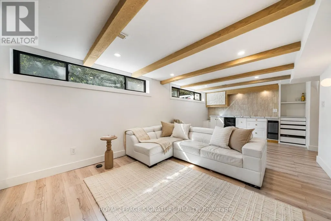
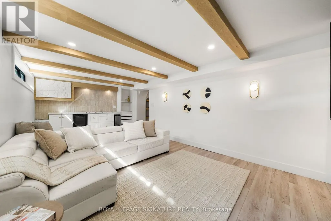
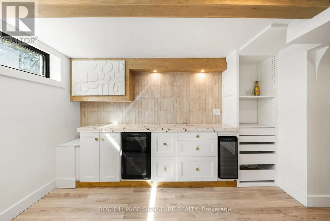
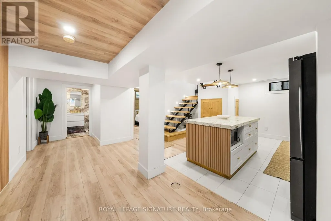
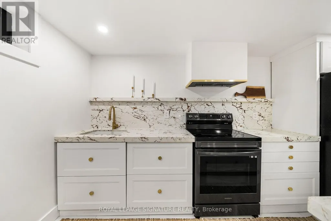
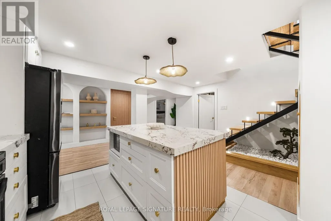
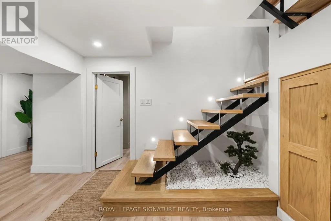
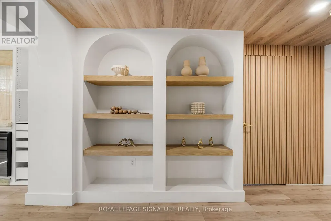
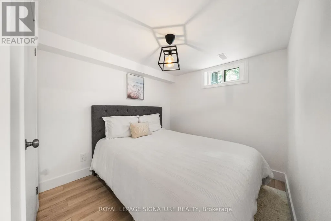
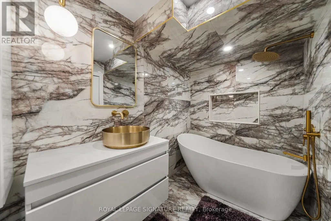
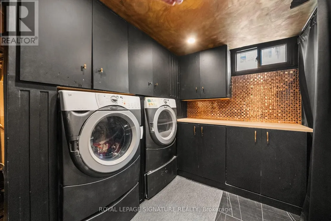
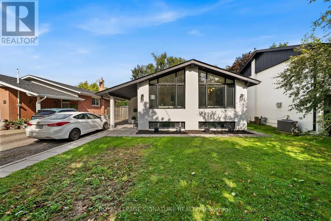
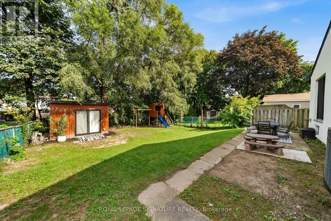
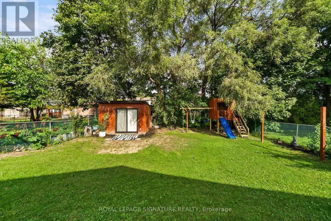
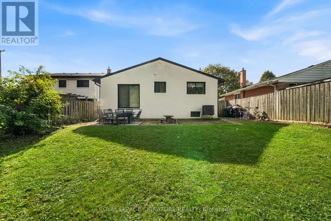
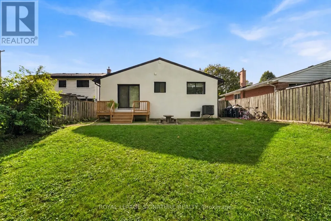
Some homes are renovated. Others are thoughtfully reimagined. Welcome to 75 Rangoon Road, a home where every space has been designed with intention, character and the way people actually live in mind. Step inside and the soaring vaulted ceilings, exposed feature beam and three-sided fireplace immediately set the tone. The open-concept main floor feels both impressive and inviting, with custom built-ins adding warmth, function and a polished, considered finish throughout. At the heart of the home is a kitchen made for gathering. A dramatic quartz waterfall island anchors the space, complemented by sleek appliances, a pot filler, generous pantry storage, dedicated coffee bar and wine fridge - thoughtful details that make everyday living feel effortless. The primary bedroom feels like a true retreat, complete with its own fireplace, walk-in closet and walkout to the backyard. Downstairs is anything but an afterthought. With its own separate entrance, the beautifully finished lower level offers a second kitchen with quartz island, spacious living area, fireplace, custom built-in bar with Beverage and Wine Fridge, two additional bedrooms, two bathrooms and separate laundry - an exceptional space for extended family, guests or simply more room to live. Outside, the generous 45' x 122' lot offers space to relax, entertain and enjoy, while the large powered shed provides incredible flexibility for a workshop, studio, home gym or additional storage. All of this, just minutes from Centennial Park, great schools, shopping, transit, Pearson Airport and major highways. 75 Rangoon Road isn't simply move-in ready - it's a home designed to be lived in, gathered in and loved. (id:7434)
General Features
| Features | Lighting, Carpet Free |
|---|---|
| Community Features | School Bus |
| Property Type | Single Family |
| CommunityName | Eringate-Centennial-West Deane |
| Amenities | Hospital, Place of Worship, Public Transit, Schools |
| Building Amenities | Fireplace(s), Separate Electricity Meters |
| Building Appliances | Water meter, Cooktop, Dishwasher, Dryer, Microwave, Oven, Stove, Washer, Whirlpool, Window Coverings, Wine Fridge, Refrigerator |
| Building Architectural Style | Bungalow |
| Building Basement Features | Apartment in basement, Separate entrance |
| Building Cooling Type | Central air conditioning |
| Location Description | Eringate/Renforth |
| Parking Space Total | 2 |
| Foundation Type | Unknown |
| Building Type | House |
| Ownership Type | Freehold |
| Building.StoriesTotal | 1 |
Interior Features
| Building Fireplace Present | True |
|---|---|
| Building Heating Type | Forced air |
| Building Heating Fuel | Natural gas |
| Basement Type | N/A, N/A |
| Construction Style Attachment | Detached |
| Flooring Type | Laminate, Tile |
| Living Area Range | 1100 |
| Bedrooms | 3+2 |
Exterior Features
| Land Amenities | Hospital, Place of Worship, Public Transit, Schools |
|---|---|
| Sewer | Sanitary sewer |
| Exterior Finish | Stucco |
Room Details
| Room | Dimensions | Level | Flooring | Details |
|---|---|---|---|---|
| Bedroom | 3.28 m x 3.78 m | Lower level | 3.78 m | |
| Bedroom 2 | 4.04 m x 2.9 m | Main level | 2.9 m | |
| Bedroom 3 | 3.1 m x 3.07 m | Main level | 3.07 m | |
| Dining room | 3.89 m x 3.58 m | Main level | 3.58 m | |
| Kitchen | 3.73 m x 2.92 m | Main level | 2.92 m | |
| Living room | 3.89 m x 3.58 m | Main level | 3.58 m | |
| Primary Bedroom | 3.73 m x 3.07 m | Main level | 3.07 m |
Amenities
- Views
- New Construction
- Adult 55+
- Lease To Own
- No Strata Fees
- Furnished
- Primary On Main
- Air Conditioning
- Seller Finance
- Green
- Fixer Upper
- Horse
- Golf
- Fireplace
- Deck
- Garage
- Basement
- Pool

Property vs Single Family Average in M9C 4N8
Price
In The Neighbourhood
Open House
Toronto
$ 899,000
- Type
- Single Family
- Size
- 1,500 SqFt
- Rooms
- 4 Beds + 2.5 Baths
Listed by: RIGHT AT HOME REALTY
Just Listed
Toronto
$ 1,398,000
- Type
- Single Family
- Size
- 1,500 SqFt
- Rooms
- 5 Beds + 2 Baths
Listed by: REMAX YOUR COMMUNITY REALTY
Open House
Toronto (Eringate-Centennial-West Deane)
$ 899,000
- Type
- Single Family
- Rooms
- 4 Beds + 2.5 Baths
RIGHT AT HOME REALTY
Just Listed
Toronto (Eringate-Centennial-West Deane)
$ 1,398,000
- Type
- Single Family
- Rooms
- 5 Beds + 2 Baths
REMAX YOUR COMMUNITY REALTY
Open House
Toronto (Eringate-Centennial-West Deane)
$ 1,399,900
- Type
- Single Family
- Rooms
- 5 Beds + 2 Baths
RE/MAX PROFESSIONALS INC.
Just Listed
Toronto (Eringate-Centennial-West Deane)
$ 1,375,000
- Type
- Single Family
- Rooms
- 3 Beds + 2 Baths
SPECTRUM REALTY SERVICES INC.
Just Listed
Toronto
$ 3,500
- Type
- Single Family
- Size
- 1,500 SqFt
- Rooms
- 3 Beds + 1.5 Baths
Listed by: RE/MAX HALLMARK REALTY LTD.
Toronto
$ 1,275,000
- Type
- Single Family
- Size
- 1,500 SqFt
- Rooms
- 4 Beds + 2 Baths
Listed by: MODERN SOLUTION REALTY INC.
Open House
Toronto
$ 1,995,000
- Type
- Single Family
- Size
- 3,000 SqFt
- Rooms
- 5 Beds + 4 Baths
Listed by: Royal LePage Supreme Realty
Toronto
$ 2,195
- Type
- Single Family
- Size
- 1,500 SqFt
- Rooms
- 3 Beds + 1 Baths
Listed by: iCloud Realty Ltd.
Open House
Toronto (Eringate-Centennial-West Deane)
$ 1,995,000
- Type
- Single Family
- Rooms
- 5 Beds + 4 Baths
KELLER WILLIAMS REFERRED URBAN REALTY

 Data provided by the Ontario Regional Technology & Information Systems. The information is deemed reliable, but is not guaranteed. Not intended to solicit buyers or sellers, landlords or tenants currently under contract.
The trademarks REALTOR®, REALTORS® and the REALTOR® logo are controlled by The Canadian Real Estate Association (CREA) and identify real estate professionals who are members of CREA. The trademarks MLS®, Multiple Listing Service® and the associated logos are owned
Data provided by the Ontario Regional Technology & Information Systems. The information is deemed reliable, but is not guaranteed. Not intended to solicit buyers or sellers, landlords or tenants currently under contract.
The trademarks REALTOR®, REALTORS® and the REALTOR® logo are controlled by The Canadian Real Estate Association (CREA) and identify real estate professionals who are members of CREA. The trademarks MLS®, Multiple Listing Service® and the associated logos are owned