
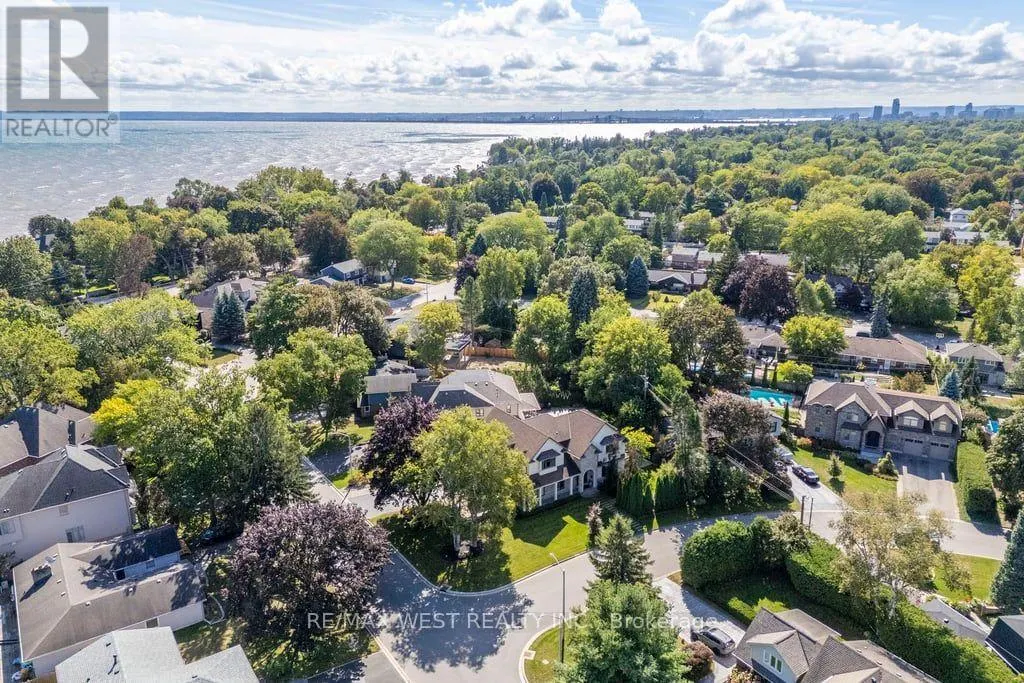
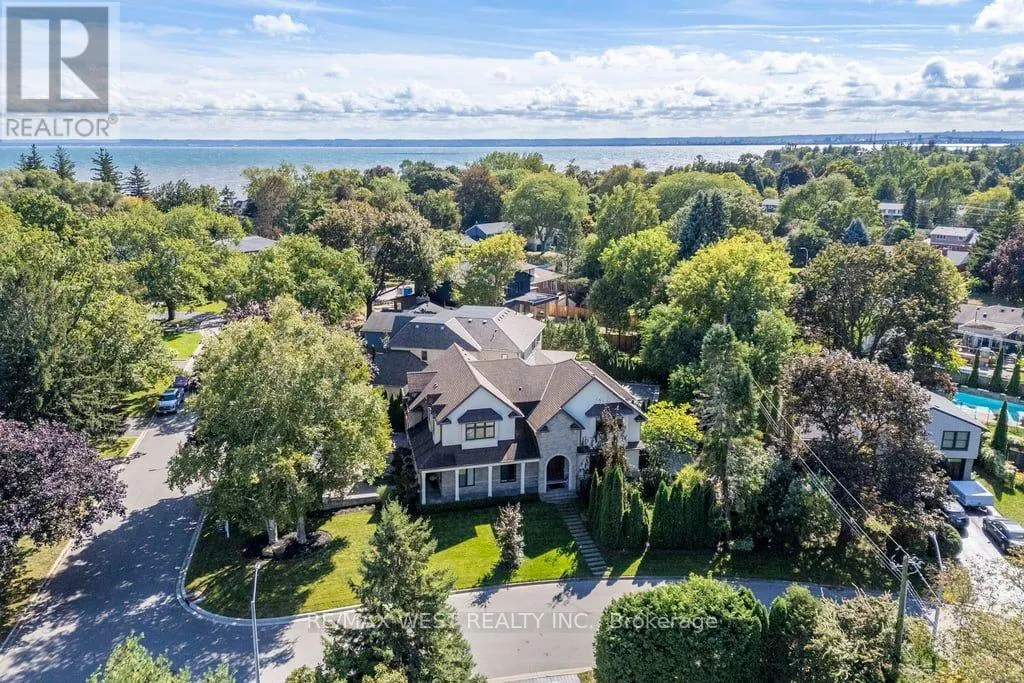
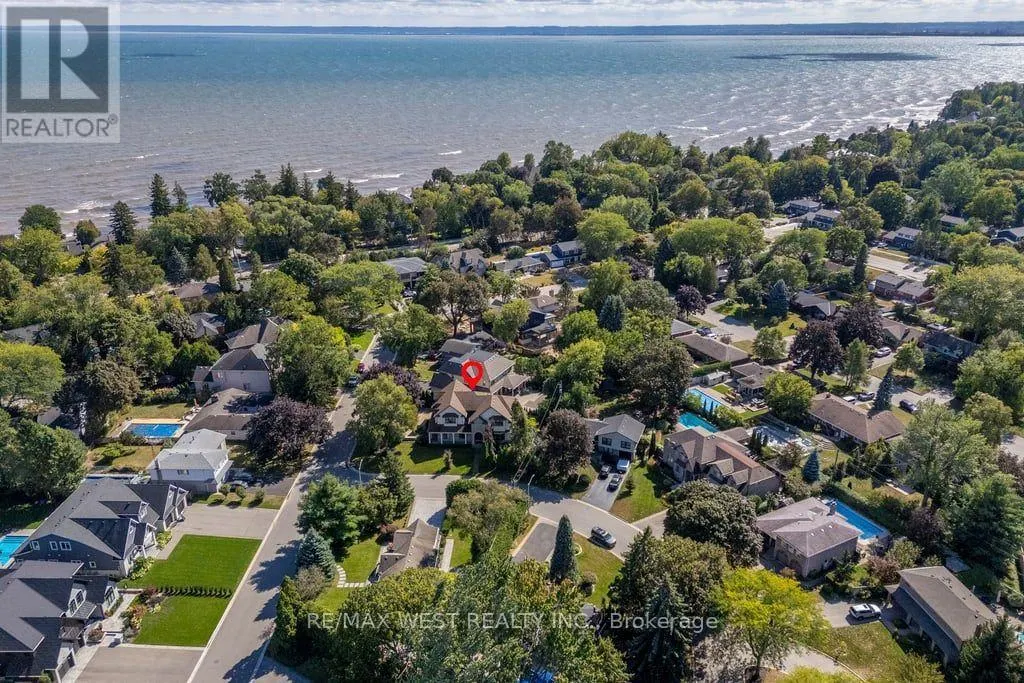
Water Views








Address
4053 Apple Valley Lane, Burlington (Shoreacres), ON
Price
$ 2,499,900
Property Attributes
- ID#W13819696
- TypeSingle Family
- Listing Status Active
- MunicipalityBurlington (Shoreacres)
- CityBurlington (Shoreacres)
- AreaShoreacres
- NeighbourhoodShoreacres
- Postal CodeL7L 1E8
- Style
- Price$ 2,499,900
- Bedrooms4+1
- Bathrooms5
- Half Bathrooms1
Data Source:
Canadian Real Estate Association (CREA)
Property Description
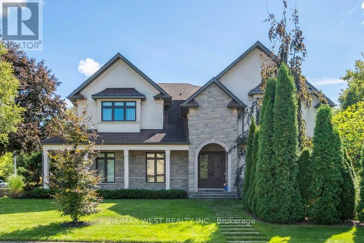
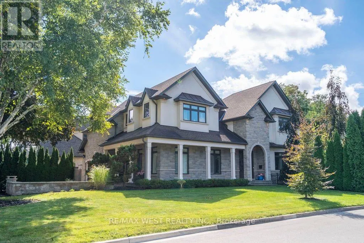
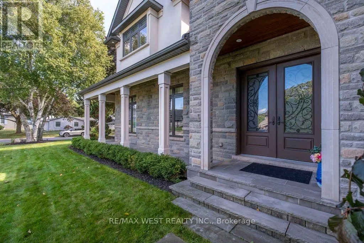
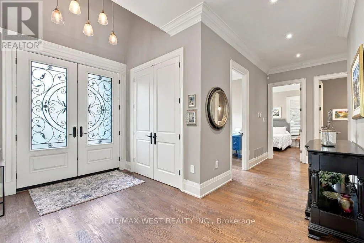
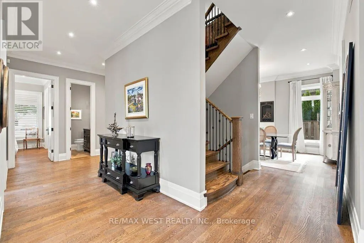
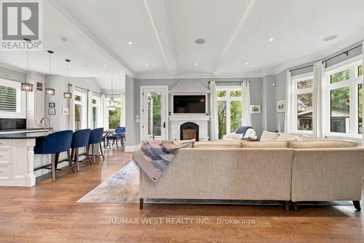
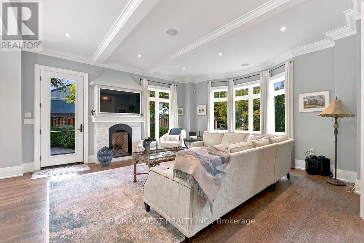
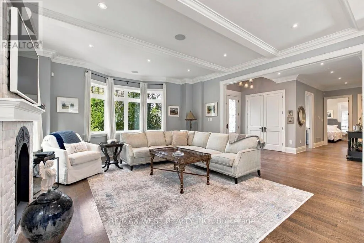
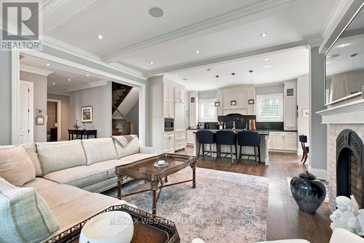
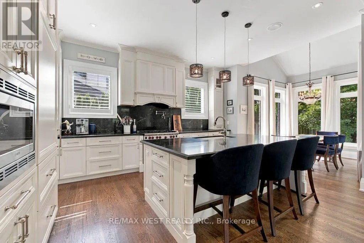
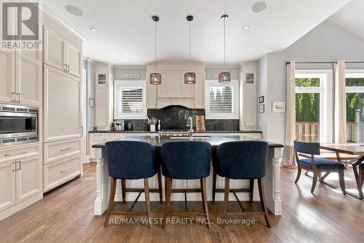
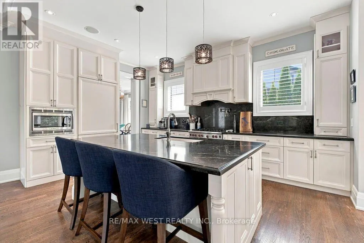
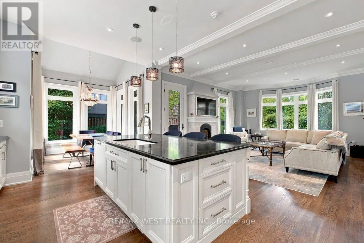
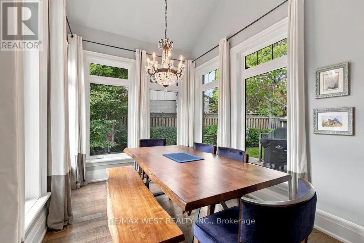
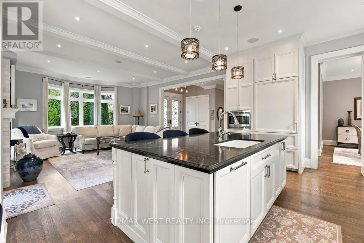
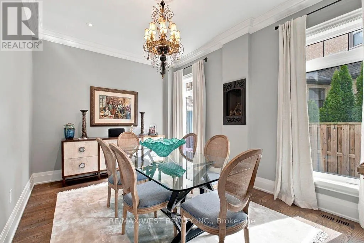
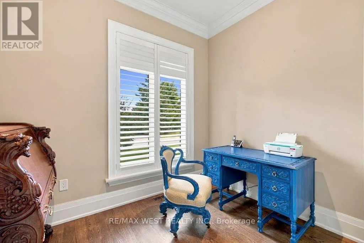
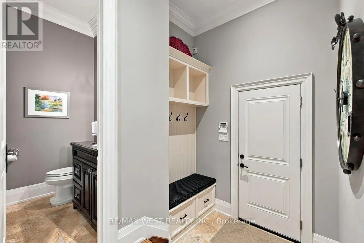
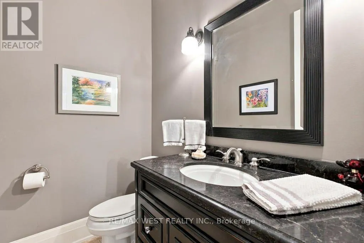
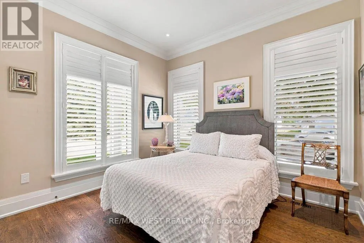
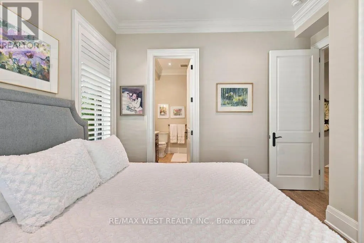
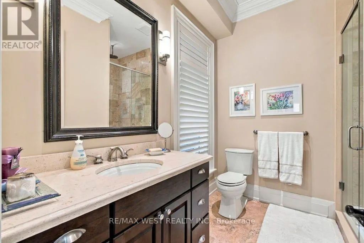
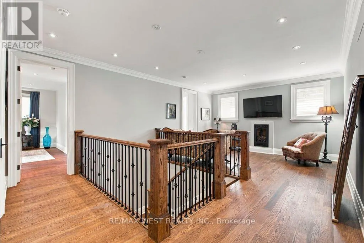
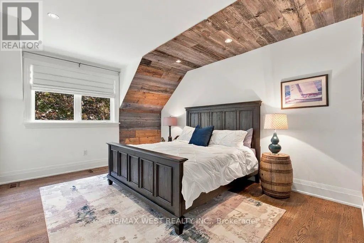
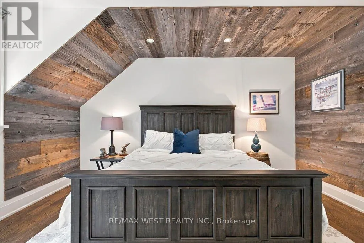
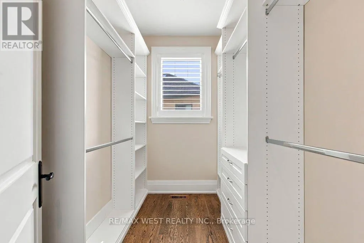
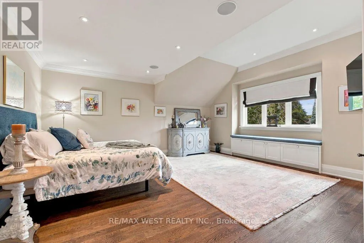
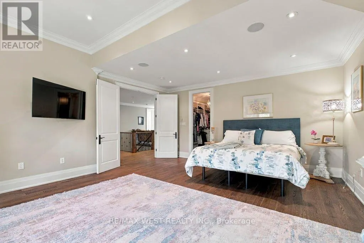
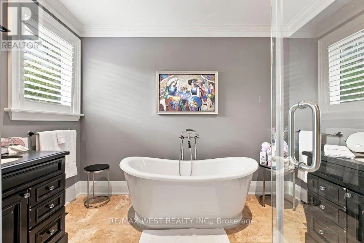
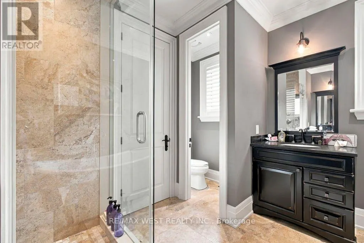
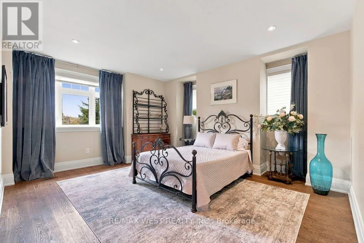
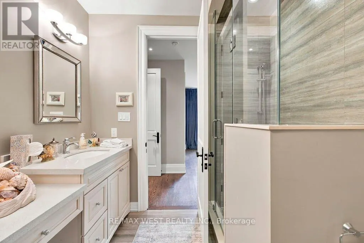
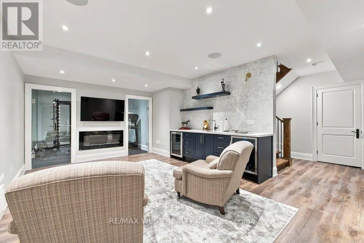
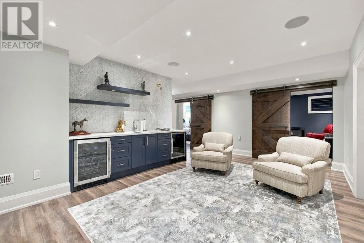
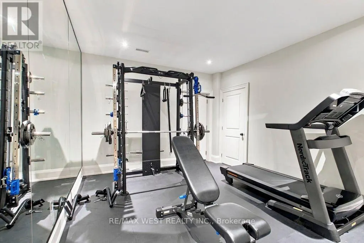
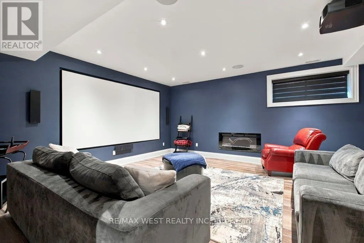
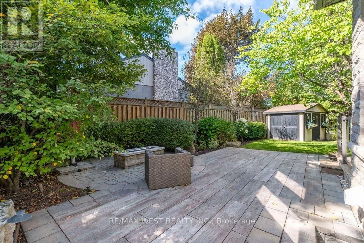
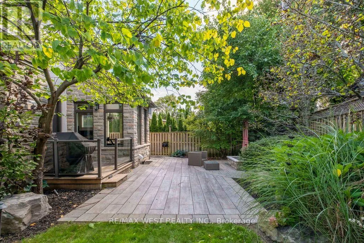
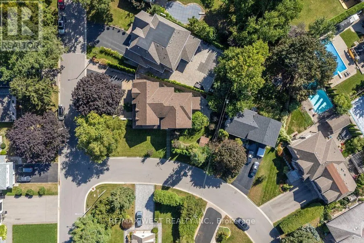
Welcome to an architectural masterpiece in Burlington's prestigious Shoreacres neighbourhood. Situated on a premium, professionally landscaped corner lot, this custom-built luxury residence offers over 5,000 sq ft of impeccably designed living space tailored for sophisticated living & seamless entertaining. From the moment you step inside, the home's exceptional craftsmanship is on display. Rich hardwood flooring flows continuously T/O the main and upper levels, perfectly complemented by soaring ceilings, elegant crown moulding, and striking coffered ceilings.Grand, oversized windows flood every corner of the home with abundant natural light, creating a bright and inviting ambiance. Main floor bedroom is perfect for guests complete with a private ensuite bath. The heart of the home is the chef-inspired gourmet kitchen. It features a massive centre island, premium finishes, and a spacious breakfast room that flows effortlessly into the grand family room-one of 5 cozy fireplace settings throughout the home. For formal hosting, a sep elegant dining room provides the perfect backdrop for memorable dinner parties. The upper level is a sanctuary of comfort, where all bedrooms are generously sized and feature their own private ensuite bathrooms. The primary suite is a true architectural retreat, boasting a massive boutique-style walk-in closet and a lavish 7-piece ensuite oasis designed for ultimate relaxation. The exceptional living space extends to the fully finished lower level, a dream destination for leisure and recreation. Enjoy a movie night in your custom home theatre room, break a sweat in the dedicated exercise room, or host guests in the expansive recreational space, complete with a fully equipped wet bar featuring two dedicated wine fridges.Outside, the premium corner lot is beautifully framed by professional landscaping, offering exceptional curb appeal. An oversized driveway accommodates rare nine-car parking, completing this unparalleled executive estate. (id:7434)
General Features
| Features | Sump Pump |
|---|---|
| Property Type | Single Family |
| CommunityName | Shoreacres |
| Amenities | Public Transit |
| Building Age | 6 to 15 years |
| Building Appliances | Garage door opener remote(s), Central Vacuum, Water Heater, Water meter, Dryer, Garage door opener, Microwave, Range, Washer, Wine Fridge, Refrigerator |
| Building Cooling Type | Central air conditioning |
| Location Description | WALKER'SLINE/LAKESHORE |
| Parking Space Total | 11 |
| Foundation Type | Poured Concrete |
| Building Type | House |
| Ownership Type | Freehold |
| Building.StoriesTotal | 2 |
Interior Features
| Building Fireplace Present | True |
|---|---|
| Building Heating Type | Forced air |
| Building Heating Fuel | Natural gas |
| Basement Development | Finished |
| Basement Type | N/A (Finished) |
| Construction Style Attachment | Detached |
| Flooring Type | Hardwood, Laminate |
| Living Area Range | 3000 |
| Bedrooms | 4+1 |
Exterior Features
| Structure | Shed |
|---|---|
| Land Amenities | Public Transit |
| Landscape Features | Lawn sprinkler |
| Sewer | Sanitary sewer |
| Exterior Finish | Stone, Stucco |
Room Details
| Room | Dimensions | Level | Flooring | Details |
|---|---|---|---|---|
| Bedroom 2 | 4.75 m x 3.75 m | Second level | 3.75 m | |
| Bedroom 3 | 5.1 m x 3.1 m | Second level | 3.1 m | |
| Bedroom 4 | 3.33 m x 3.48 m | Main level | 3.48 m | |
| Bedroom 5 | 3.49 m x 4.95 m | Lower level | 4.95 m | |
| Den | 2.25 m x 2.91 m | Main level | 2.91 m | |
| Dining room | 4.43 m x 3.22 m | Main level | 3.22 m | |
| Eating area | 3.2 m x 2.64 m | Main level | 2.64 m | |
| Exercise room | 3.45 m x 4.1 m | Lower level | 4.1 m | |
| Kitchen | 4.93 m x 3.57 m | Main level | 3.57 m | |
| Living room | 5.18 m x 5.7 m | Main level | 5.7 m | |
| Primary Bedroom | 5.2 m x 5.7 m | Second level | 5.7 m | |
| Recreational, Games room | 4.1 m x 5.78 m | Lower level | 5.78 m |
Amenities
- Views
- New Construction
- Adult 55+
- Lease To Own
- No Strata Fees
- Furnished
- Primary On Main
- Air Conditioning
- Seller Finance
- Green
- Fixer Upper
- Horse
- Golf
- Fireplace
- Deck
- Garage
- Basement
- Pool

Property vs Single Family Average in L7L 1E8
Price
In The Neighbourhood
Open House
Burlington
$ 1,999,900
- Type
- Single Family
- Size
- 3,000 SqFt
- Rooms
- 4 Beds + 3.5 Baths
Listed by: RE/MAX ESCARPMENT REALTY INC.
Just Listed
Burlington
$ 3,900
- Type
- Single Family
- Size
- 1,500 SqFt
- Rooms
- 4 Beds + 2 Baths
Listed by: RE/MAX ESCARPMENT REALTY INC.
Open House
Burlington (Shoreacres)
$ 1,999,900
- Type
- Single Family
- Rooms
- 4 Beds + 3.5 Baths
RE/MAX ESCARPMENT REALTY INC.
Just Listed
Burlington
$ 1,218,000
- Type
- Single Family
- Size
- 1,500 SqFt
- Rooms
- 4 Beds + 3 Baths
Listed by: HOMELIFE LANDMARK REALTY INC.
Just Listed
Burlington
$ 2,200
- Type
- Single Family
- Size
- 1,500 SqFt
- Rooms
- 2 Beds + 1 Baths
Listed by: RE/MAX ABOUTOWNE REALTY CORP.
Just Listed
Burlington
$ 2,499,900
- Type
- Single Family
- Size
- 3,500 SqFt
- Rooms
- 5 Beds + 5.5 Baths
Listed by: RE/MAX WEST REALTY INC.
Just Listed
Burlington (Shoreacres)
$ 2,200
- Type
- Single Family
- Rooms
- 2 Beds + 1 Baths
RE/MAX ABOUTOWNE REALTY CORP.
Burlington
$ 3,650,000
- Type
- Single Family
- Size
- 5,000 SqFt
- Rooms
- 5 Beds + 4.5 Baths
Listed by: RE/MAX HALLMARK REALTY LTD.
Burlington
$ 2,099,999
- Type
- Single Family
- Size
- 2,500 SqFt
- Rooms
- 5 Beds + 3.5 Baths
Listed by: Royal LePage Burloak Real Estate Services
Burlington (Shoreacres)
$ 929,000
- Type
- Single Family
- Size
- 1,500 SqFt
- Rooms
- 3 Beds + 1.5 Baths
Listed by: RE/MAX ADVANTAGE REALTY LTD.
Burlington
$ 2,700
- Type
- Single Family
- Size
- 1,500 SqFt
- Rooms
- 3 Beds + 1 Baths
Listed by: RE/MAX ABOUTOWNE REALTY CORP.
Primary On Main
Burlington (Shoreacres)
$ 929,000
- Type
- Single Family
- Rooms
- 3 Beds + 1.5 Baths
RE/MAX ADVANTAGE REALTY LTD.
Primary On Main
Burlington (Shoreacres)
$ 2,700
- Type
- Single Family
- Rooms
- 3 Beds + 1 Baths
RE/MAX ABOUTOWNE REALTY CORP.

 Data provided by the Ontario Regional Technology & Information Systems. The information is deemed reliable, but is not guaranteed. Not intended to solicit buyers or sellers, landlords or tenants currently under contract.
The trademarks REALTOR®, REALTORS® and the REALTOR® logo are controlled by The Canadian Real Estate Association (CREA) and identify real estate professionals who are members of CREA. The trademarks MLS®, Multiple Listing Service® and the associated logos are owned
Data provided by the Ontario Regional Technology & Information Systems. The information is deemed reliable, but is not guaranteed. Not intended to solicit buyers or sellers, landlords or tenants currently under contract.
The trademarks REALTOR®, REALTORS® and the REALTOR® logo are controlled by The Canadian Real Estate Association (CREA) and identify real estate professionals who are members of CREA. The trademarks MLS®, Multiple Listing Service® and the associated logos are owned