






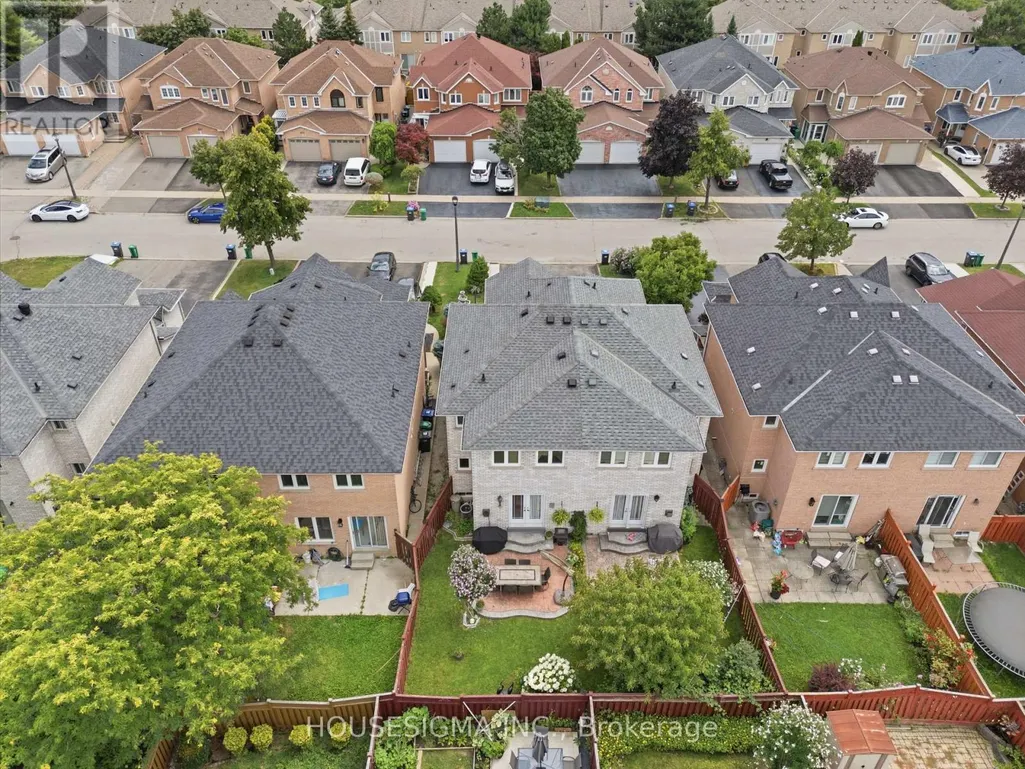
Address
902 Applecroft Circle, Mississauga (East Credit), ON
Price
$ 889,000
Property Attributes
- ID#W13824340
- TypeSingle Family
- Listing Status Active
- MunicipalityMississauga (East Credit)
- CityMississauga (East Credit)
- AreaEast Credit
- NeighbourhoodEast Credit
- Postal CodeL5V 2A7
- Style
- Price$ 889,000
- Bedrooms3
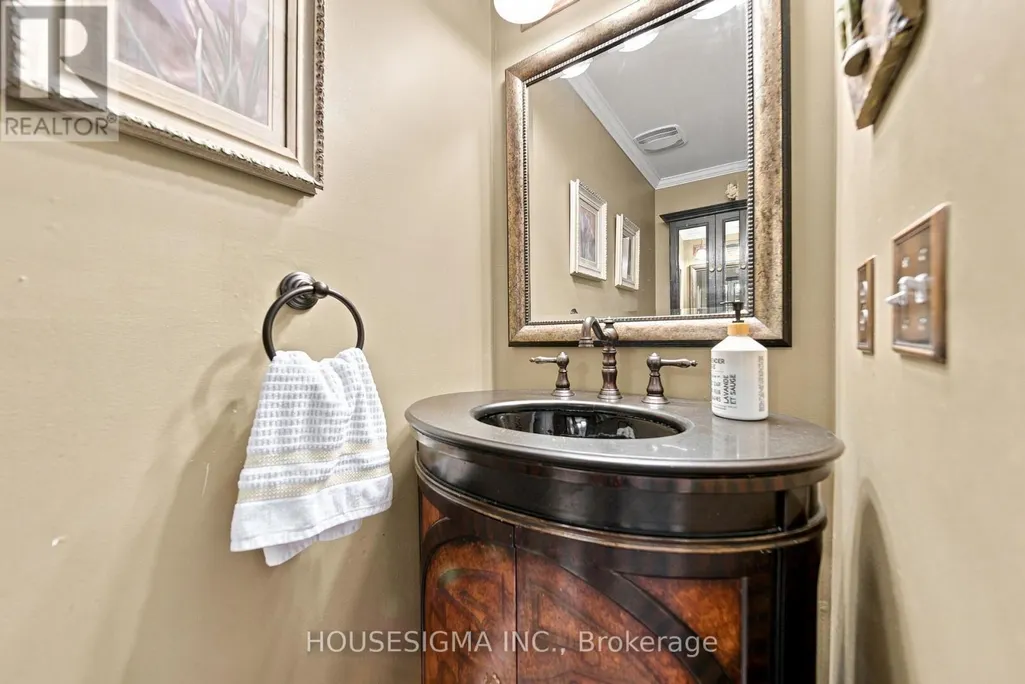
- Bathrooms2
- Half Bathrooms1
Data Source:
Canadian Real Estate Association (CREA)
Property Description
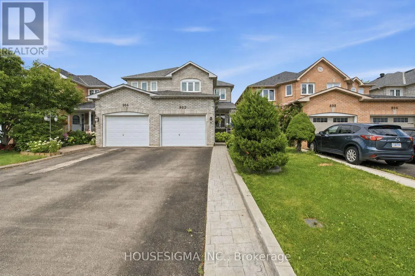
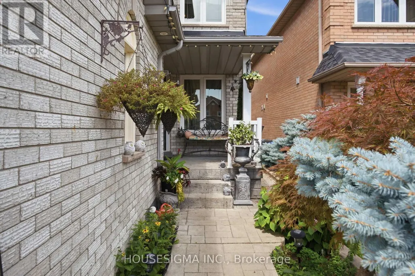
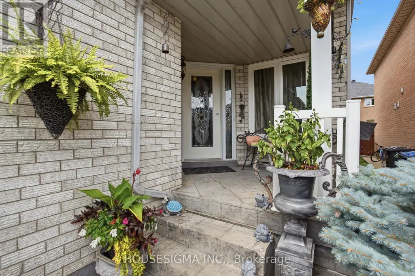
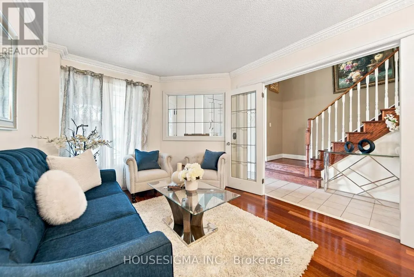
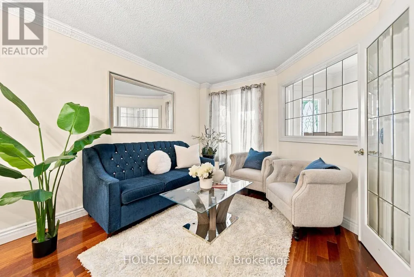
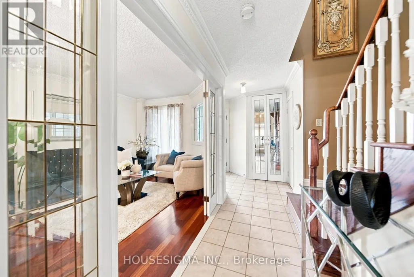
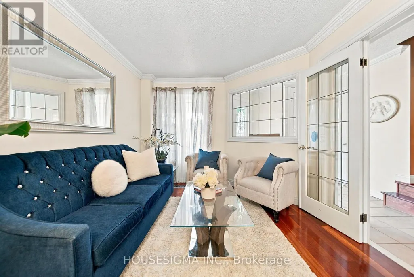
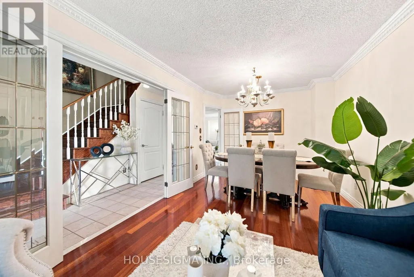
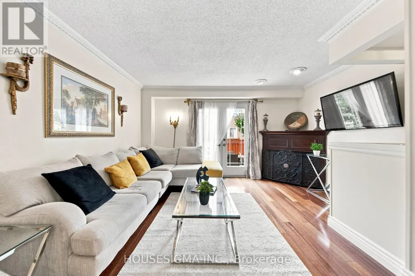
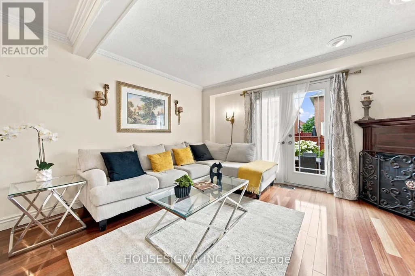
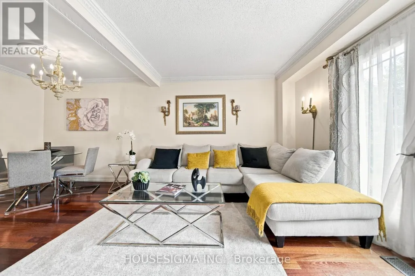
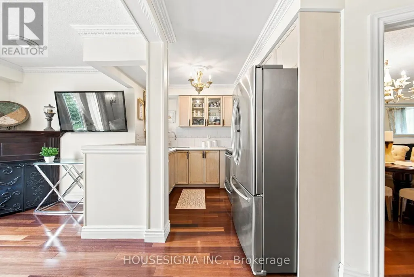
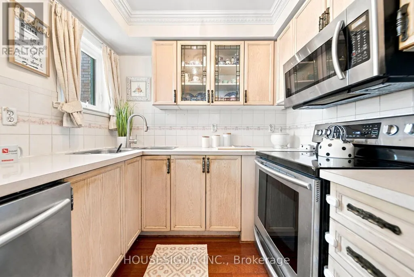
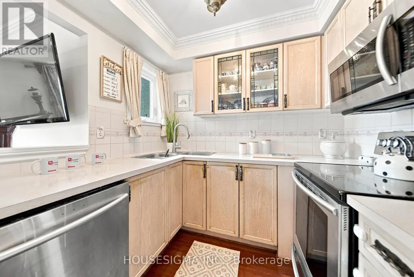
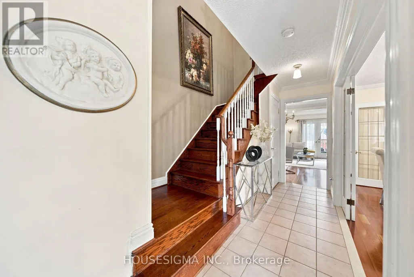
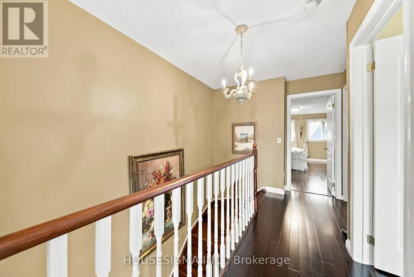
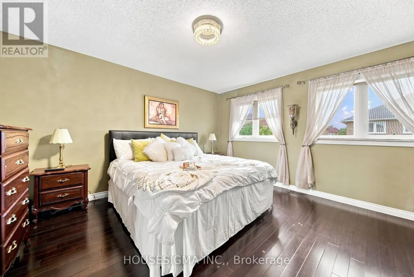
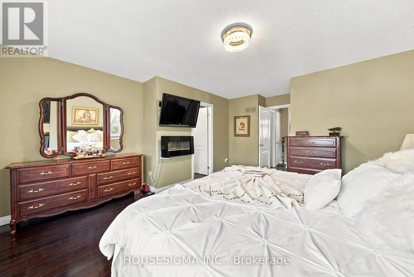
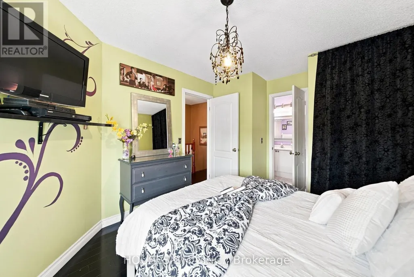
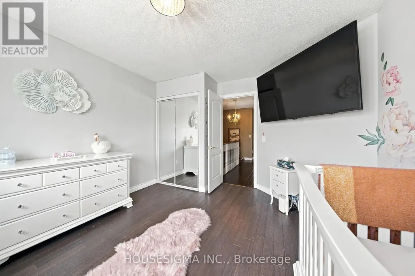
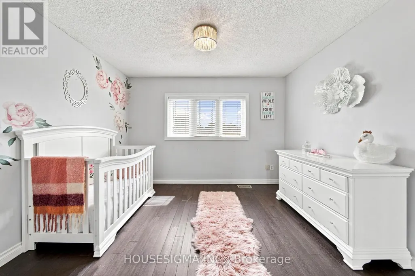
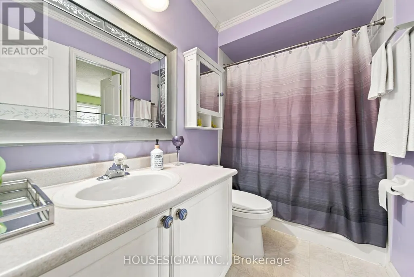
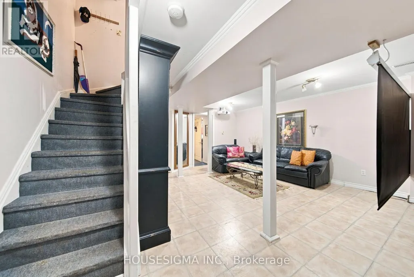
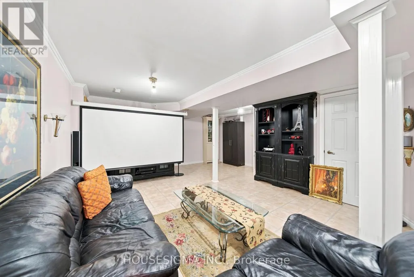
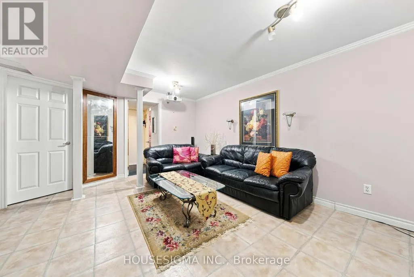
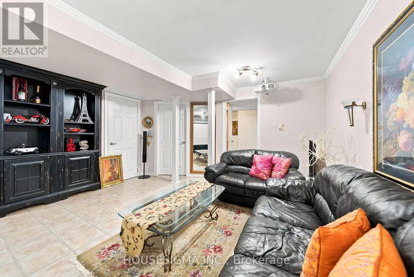
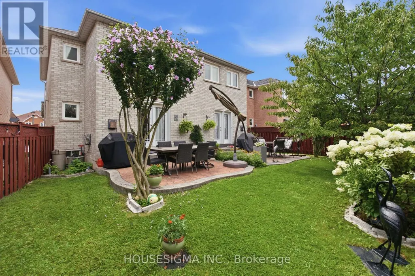
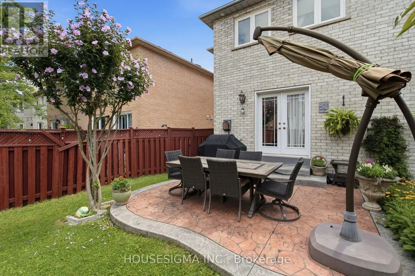
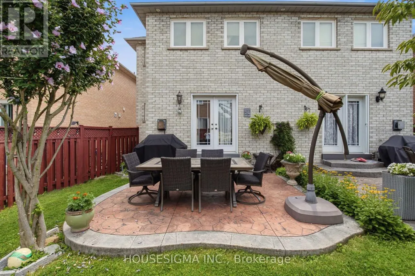
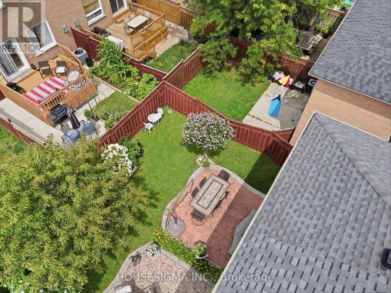
A rare opportunity to own a true pride-of-ownership home in a highly convenient Mississauga location. Lovingly cared for by the original owners since new, this exceptionally well-maintained semi offers the space, layout and everyday functionality families are looking for.The main floor features bright living and dining areas plus a separate family room overlooking the backyard-giving you two distinct spaces to entertain, relax and enjoy. The kitchen and breakfast area walk out directly to a good-sized backyard, perfect for family gatherings, kids or summer entertaining.Upstairs, you'll find three generously sized bedrooms, including a spacious primary retreat with a walk-in closet and private 4-piece ensuite. The finished basement adds even more usable living space with a large recreation room ideal for movie nights, a playroom, home gym or additional family space. Outside, one of the home's standout features is the extended driveway with no sidewalk, allowing parking for up to four vehicles-something that's increasingly hard to find.And the location ties it all together: just minutes from Heartland Town Centre, Square One, schools, parks, restaurants, transit and major highways.Original owner. Beautifully maintained. Functional family layout. Great backyard. Four-car driveway. A solid Mississauga home that's ready for its next family. (id:7434)
General Features
| Features | Carpet Free |
|---|---|
| Community Features | School Bus |
| Property Type | Single Family |
| CommunityName | East Credit |
| Amenities | Public Transit, Park, Schools |
| Building Amenities | Fireplace(s), Separate Electricity Meters |
| Building Appliances | Water meter, Dishwasher, Dryer, Microwave, Range, Stove, Washer, Window Coverings, Refrigerator |
| Building Cooling Type | Central air conditioning, Ventilation system |
| Location Description | Cross Streets: Mavis/Eglinton. ** Directions: From Mavis to Winterton to Applecroft. |
| Parking Space Total | 5 |
| Foundation Type | Concrete |
| Building Type | House |
| Ownership Type | Freehold |
| Building.StoriesTotal | 2 |
Interior Features
| Building Fireplace Present | True |
|---|---|
| Building Heating Type | Forced air |
| Building Heating Fuel | Natural gas |
| Basement Development | Finished |
| Basement Type | N/A (Finished) |
| Construction Style Attachment | Semi-detached |
| Flooring Type | Hardwood, Ceramic, Laminate, Tile |
| Living Area Range | 1500 |
| Bedrooms | 3 |
Exterior Features
| Land Amenities | Public Transit, Park, Schools |
|---|---|
| Sewer | Sanitary sewer |
| Exterior Finish | Brick |
| Fence Type | Fenced yard |
Room Details
| Room | Dimensions | Level | Flooring | Details |
|---|---|---|---|---|
| Bedroom 2 | 3.84 m x 2.46 m | Second level | 2.46 m | |
| Bedroom 3 | 3.44 m x 2.46 m | Second level | 2.46 m | |
| Dining room | 5.79 m x 3.04 m | Main level | 3.04 m | |
| Eating area | 2.28 m x 2.28 m | Main level | 2.28 m | |
| Family room | 4.87 m x 3.07 m | Main level | 3.07 m | |
| Kitchen | 2.74 m x 2.3 m | Main level | 2.3 m | |
| Living room | 5.79 m x 3.04 m | Main level | 3.04 m | |
| Primary Bedroom | 4.57 m x 3.77 m | Second level | 3.77 m | |
| Recreational, Games room | 5.84 m x 5.26 m | Basement | 5.26 m |
Amenities
- Views
- New Construction
- Adult 55+
- Lease To Own
- No Strata Fees
- Furnished
- Primary On Main
- Air Conditioning
- Seller Finance
- Green
- Fixer Upper
- Horse
- Golf
- Fireplace
- Deck
- Garage
- Basement
- Pool

Property vs Single Family Average in L5V 2A7
Price
In The Neighbourhood
Just Listed
Mississauga
$ 1,750
- Type
- Single Family
- Size
- 3,000 SqFt
- Rooms
- 2 Beds + 1.5 Baths
Listed by: KINGSWAY REAL ESTATE
Just Listed
Mississauga
$ 1,259,999
- Type
- Single Family
- Size
- 2,500 SqFt
- Rooms
- 4 Beds + 3.5 Baths
Listed by: RIGHT AT HOME REALTY
Just Listed
Mississauga
$ 1,500
- Type
- Single Family
- Size
- 1,100 SqFt
- Rooms
- 1 Beds + 1 Baths
Listed by: RIGHT AT HOME REALTY
Just Listed
Mississauga (East Credit)
$ 1,299,000
- Type
- Single Family
- Rooms
- 7 Beds + 4.5 Baths
RE/MAX GOLD REALTY INC.
Just Listed
Mississauga (East Credit)
$ 1,259,999
- Type
- Single Family
- Rooms
- 4 Beds + 3.5 Baths
RIGHT AT HOME REALTY
Just Listed
Mississauga (East Credit)
$ 1,350,000
- Type
- Single Family
- Rooms
- 4 Beds + 2.5 Baths
RE/MAX REALTY SPECIALISTS INC.
Just Listed
Mississauga
$ 5,200
- Type
- Single Family
- Size
- 2,000 SqFt
- Rooms
- 4 Beds + 2.5 Baths
Listed by: RE/MAX MILLENNIUM REAL ESTATE
Just Listed
Mississauga
$ 1,460,889
- Type
- Single Family
- Size
- 2,000 SqFt
- Rooms
- 4 Beds + 2.5 Baths
Listed by: RE/MAX MILLENNIUM REAL ESTATE
Just Listed
Mississauga
$ 1,849,000
- Type
- Single Family
- Size
- 3,000 SqFt
- Rooms
- 4 Beds + 4.5 Baths
Listed by: SAM MCDADI REAL ESTATE INC.
Just Listed
Mississauga
$ 1,599,900
- Type
- Single Family
- Size
- 3,000 SqFt
- Rooms
- 6 Beds + 6 Baths
Listed by: HOMELIFE/MIRACLE REALTY LTD
Just Listed
Mississauga (East Credit)
$ 1,460,889
- Type
- Single Family
- Rooms
- 4 Beds + 2.5 Baths
RE/MAX MILLENNIUM REAL ESTATE
Just Listed
Mississauga (East Credit)
$ 5,200
- Type
- Single Family
- Rooms
- 4 Beds + 2.5 Baths
RE/MAX MILLENNIUM REAL ESTATE
Just Listed
Mississauga
$ 3,950
- Type
- Single Family
- Size
- 2,500 SqFt
- Rooms
- 4 Beds + 2.5 Baths
Listed by: RIGHT AT HOME REALTY
Just Listed
Mississauga
$ 2,099,000
- Type
- Single Family
- Size
- 5,000 SqFt
- Rooms
- 8 Beds + 5 Baths
Listed by: HOMEWISE REAL ESTATE

 Data provided by the Ontario Regional Technology & Information Systems. The information is deemed reliable, but is not guaranteed. Not intended to solicit buyers or sellers, landlords or tenants currently under contract.
The trademarks REALTOR®, REALTORS® and the REALTOR® logo are controlled by The Canadian Real Estate Association (CREA) and identify real estate professionals who are members of CREA. The trademarks MLS®, Multiple Listing Service® and the associated logos are owned
Data provided by the Ontario Regional Technology & Information Systems. The information is deemed reliable, but is not guaranteed. Not intended to solicit buyers or sellers, landlords or tenants currently under contract.
The trademarks REALTOR®, REALTORS® and the REALTOR® logo are controlled by The Canadian Real Estate Association (CREA) and identify real estate professionals who are members of CREA. The trademarks MLS®, Multiple Listing Service® and the associated logos are owned