






Address
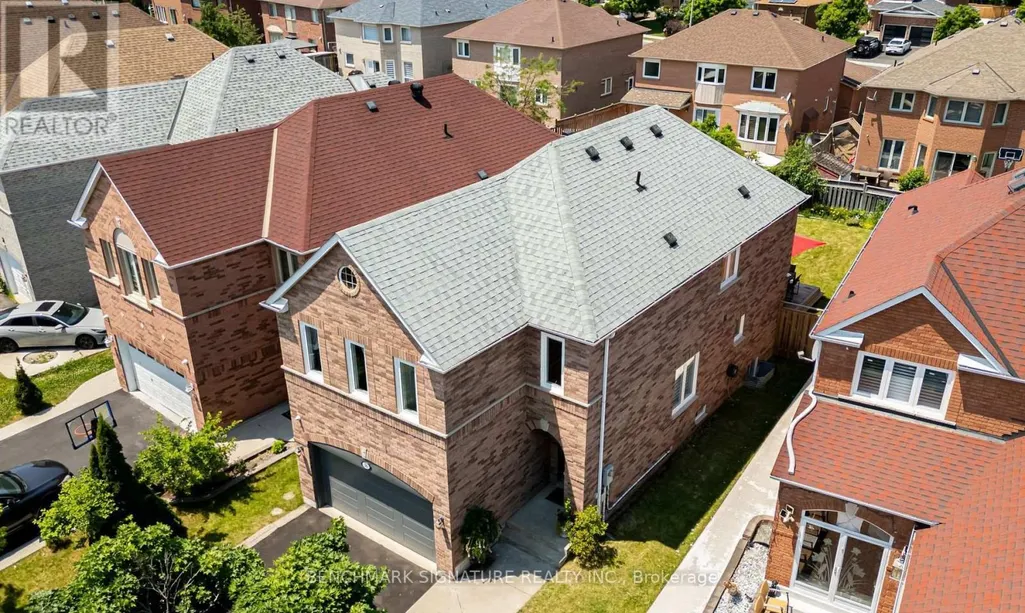
36 Twisted Oak Street, Brampton (Sandringham-Wellington), ON
Price
$ 1,049,000
Property Attributes
- ID#W13826844
- TypeSingle Family
- Listing Status Active
- MunicipalityBrampton (Sandringham-Wellington)
- CityBrampton (Sandringham-Wellington)
- AreaSandringham-Wellington
- NeighbourhoodSandringham-Wellington
- Postal CodeL6R 1T1
- Style
- Price$ 1,049,000
- Bedrooms4
- Bathrooms2
- Half Bathrooms1
Data Source:
Canadian Real Estate Association (CREA)
Property Description
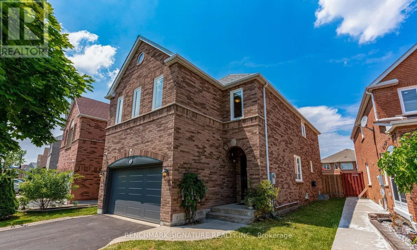
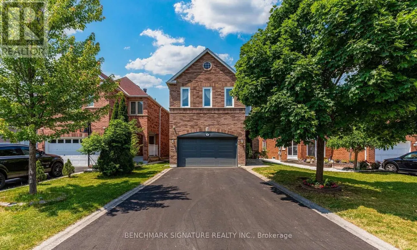
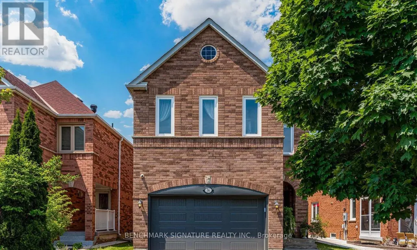
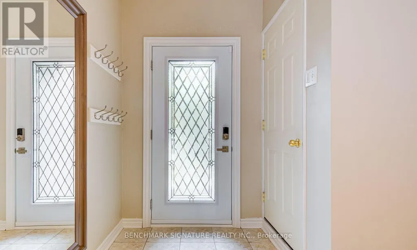
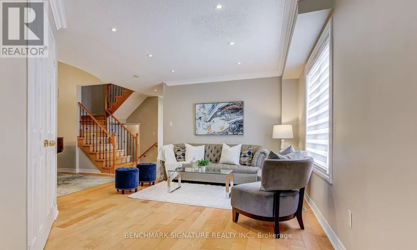
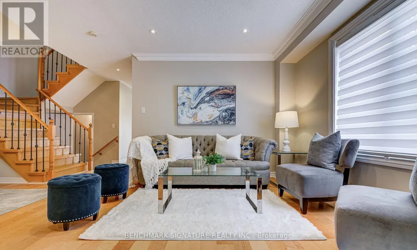
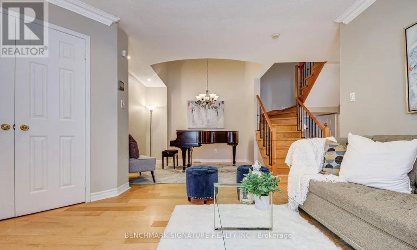
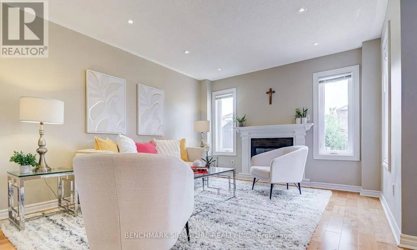
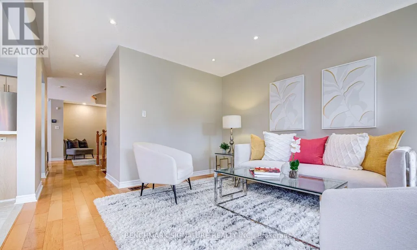
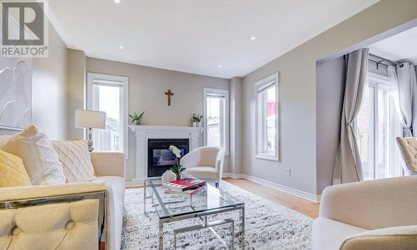
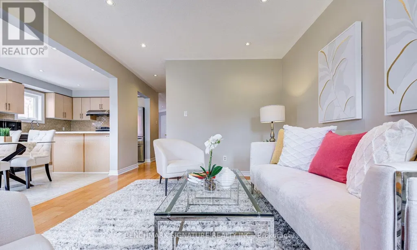
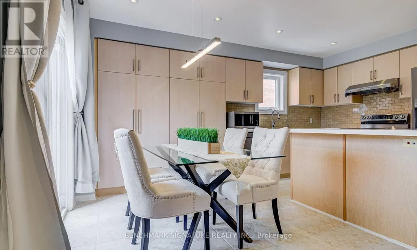
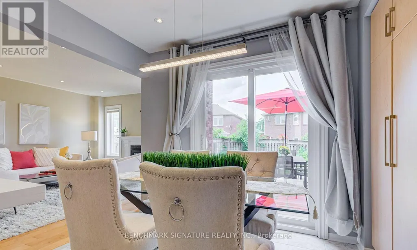
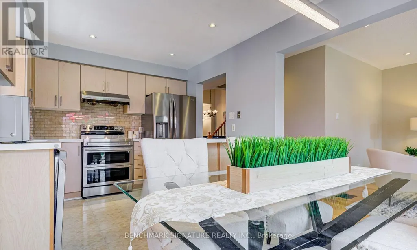
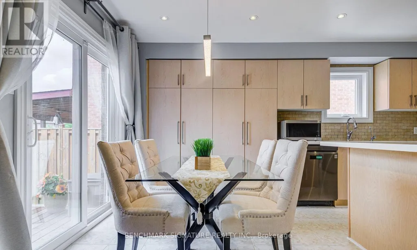
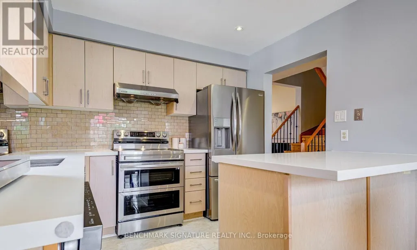
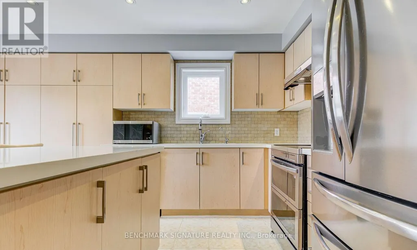
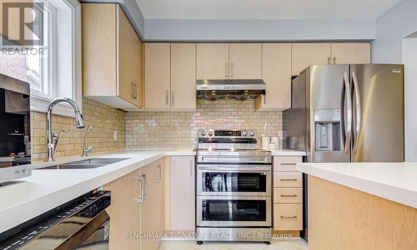
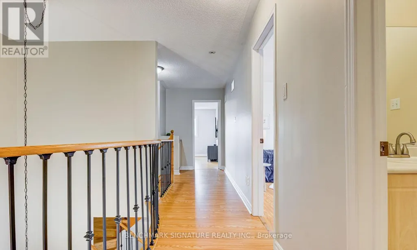
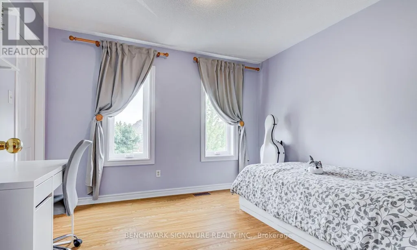
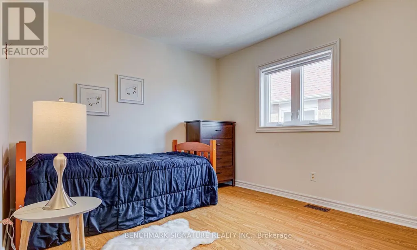
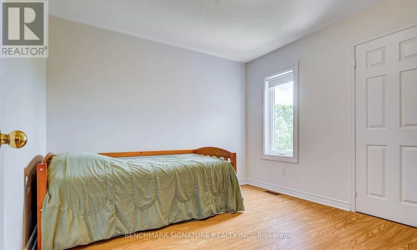
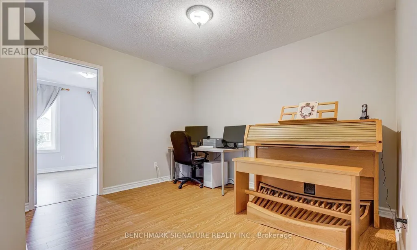
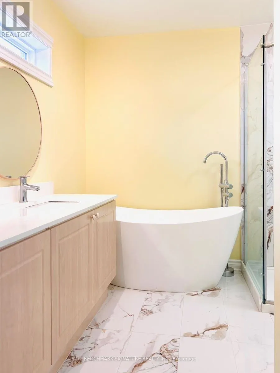
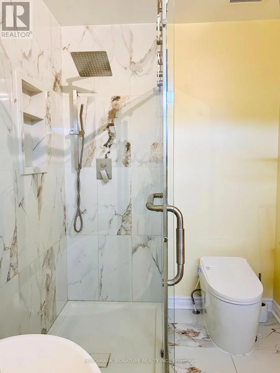
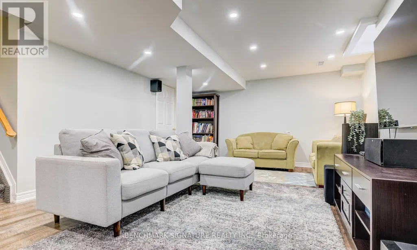
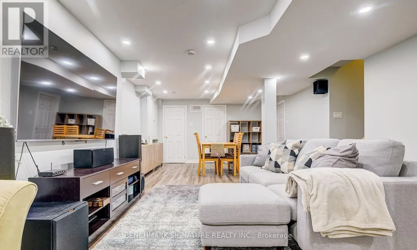
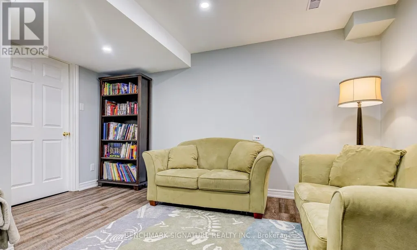
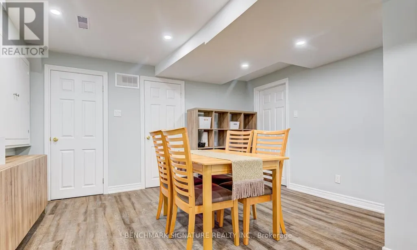
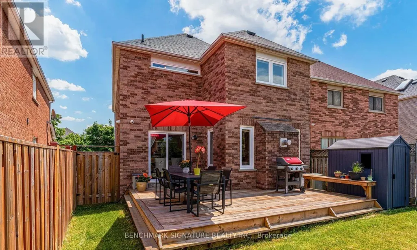
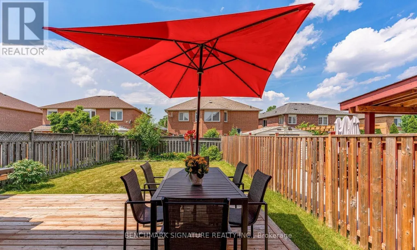
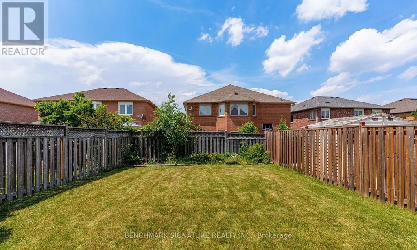
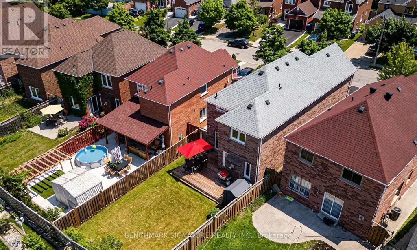
Absolutely Gorgeous 4 Bedroom Plus Den, 3 Bathroom Detached Home in a Desirable Brampton Neighbourhood. Clean & Well Cared For with Extensive Recent Updates: New Oak Stairs w/Iron Pickets (2024), New 2nd Flr Flooring (2024), New 5-Pc Ensuite Bath in Primary Bedroom incl. New 5-Pc Ensuite Bath in Primary Bedroom incl. New Smart Toilet (2025) + Rough-in Power Supply to All Other Washrooms & Powder Room for Future Smart Toilets, New 4-Pc Bath on 2nd Flr (2025), New Kitchen Flooring (2025), Windows & Front Door w/Key-less Entry (2023), New Owned Hot Water Tank (2025), Automatic Garage Door Opener (2023), New Garage Door & Newly Paved Driveway (2024), Back Yard Deck (2023), Furnace (2019), A/C (2008). Welcoming Foyer Leads to Living Room w/Pot Lights, Open to Above Dining Room. Spacious Family Room w/Gas Fireplace, Pot Lights & Overlooking Back Yard. Gourmet Kitchen w/Extended Pantry, Quartz Counters, S/S Fridge, Glass Top Stove & Custom Backsplash. Primary Bedroom w/Renovated 5-Pc Ensuite & Walk-in Closet. Spacious 2nd Flr Den/Office/Library for Multiple Use. Finished Basement w/Pot Lights & Plenty of Storage. Minutes to Trinity Common Mall, Bramalea City Centre, Groceries, Restaurants, Chinguacousy Park & Community Centre, Hospital, Future Medical School & Public Transit. Must See to Appreciate! (id:7434)
General Features
| Features | Irregular lot size, Carpet Free |
|---|---|
| Property Type | Single Family |
| CommunityName | Sandringham-Wellington |
| Building Appliances | Garage door opener remote(s), Water Heater, Water softener, Dishwasher, Dryer, Microwave, Stove, Washer, Water Treatment, Window Coverings, Refrigerator |
| Building Cooling Type | Central air conditioning |
| Location Description | Cross Streets: Bovaird/Fernforest. ** Directions: North on Fernforest Dr from Bovaird Dr E, East on Peter Robertson Blvd, North onto Twisted Oak St. |
| Parking Space Total | 6 |
| Foundation Type | Poured Concrete |
| Building Type | House |
| Ownership Type | Freehold |
| Building.StoriesTotal | 2 |
Interior Features
| Building Fireplace Present | True |
|---|---|
| Building Heating Type | Forced air |
| Building Heating Fuel | Natural gas |
| Basement Development | Finished |
| Basement Type | N/A (Finished) |
| Construction Style Attachment | Detached |
| Flooring Type | Hardwood, Vinyl, Laminate |
| Living Area Range | 2000 |
| Bedrooms | 4 |
Exterior Features
| Structure | Deck |
|---|---|
| Sewer | Sanitary sewer |
| Exterior Finish | Brick |
Room Details
| Room | Dimensions | Level | Flooring | Details |
|---|---|---|---|---|
| Bedroom 2 | 3.76 m x 3.02 m | Second level | 3.02 m | |
| Bedroom 3 | 3.58 m x 3.29 m | Second level | 3.29 m | |
| Bedroom 4 | 3.5 m x 3.13 m | Second level | 3.13 m | |
| Dining room | 3.28 m x 3.12 m | Ground level | 3.12 m | |
| Eating area | 2.5 m x 3.03 m | Ground level | 3.03 m | |
| Family room | 4.4 m x 3.45 m | Ground level | 3.45 m | |
| Kitchen | 2.57 m x 3.03 m | Ground level | 3.03 m | |
| Library | 3.51 m x 2.98 m | Second level | 2.98 m | |
| Living room | 4.79 m x 3.56 m | Ground level | 3.56 m | |
| Primary Bedroom | 4.53 m x 3.46 m | Second level | 3.46 m | |
| Recreational, Games room | 7.55 m x 4.23 m | Basement | 4.23 m |
Amenities
- Views
- New Construction
- Adult 55+
- Lease To Own
- No Strata Fees
- Furnished
- Primary On Main
- Air Conditioning
- Seller Finance
- Green
- Fixer Upper
- Horse
- Golf
- Fireplace
- Deck
- Garage
- Basement
- Pool

Property vs Single Family Average in L6R 1T1
Price
In The Neighbourhood
Just Listed
Brampton
$ 999,000
- Type
- Single Family
- Size
- 2,500 SqFt
- Rooms
- 4 Beds + 2.5 Baths
Listed by: RE/MAX REALTY SERVICES INC.
Open House
Brampton
$ 1,025,000
- Type
- Single Family
- Size
- 2,000 SqFt
- Rooms
- 5 Beds + 3.5 Baths
Listed by: LPT REALTY
Just Listed
Brampton
$ 2,800
- Type
- Single Family
- Size
- 3,000 SqFt
- Rooms
- 4 Beds + 2.5 Baths
Listed by: Royal LePage PRG Real Estate
Just Listed
Brampton
$ 999,900
- Type
- Single Family
- Size
- 2,500 SqFt
- Rooms
- 4 Beds + 3.5 Baths
Listed by: RE/MAX OPTIMUM REALTY
Just Listed
Brampton
$ 699,000
- Type
- Single Family
- Size
- 2,000 SqFt
- Rooms
- 3 Beds + 2.5 Baths
Listed by: RIGHT AT HOME REALTY
Just Listed
Brampton
$ 1,800
- Type
- Single Family
- Size
- 1,100 SqFt
- Rooms
- 2 Beds + 1 Baths
Listed by: CITYSCAPE REAL ESTATE LTD.
Just Listed
Brampton
$ 1,600
- Type
- Single Family
- Size
- 2,500 SqFt
- Rooms
- 1 Beds + 1 Baths
Listed by: HOMELIFE/MIRACLE REALTY LTD
Just Listed
Brampton
$ 799,000
- Type
- Single Family
- Size
- 2,000 SqFt
- Rooms
- 3 Beds + 2.5 Baths
Listed by: THE CANADIAN HOME REALTY INC.
Open House
Brampton (Sandringham-Wellington)
$ 1,025,000
- Type
- Single Family
- Rooms
- 5 Beds + 3.5 Baths
LPT REALTY
Just Listed
Brampton (Sandringham-Wellington)
$ 999,900
- Type
- Single Family
- Rooms
- 4 Beds + 3.5 Baths
RE/MAX OPTIMUM REALTY
Just Listed
Brampton
$ 4,099
- Type
- Single Family
- Size
- 3,000 SqFt
- Rooms
- 6 Beds + 3 Baths
Listed by: CENTURY 21 PROPERTY ZONE REALTY INC.
Open House
Brampton (Sandringham-Wellington)
$ 1,449,000
- Type
- Single Family
- Rooms
- 7 Beds + 4.5 Baths
RE/MAX GOLD REALTY INC.

 Data provided by the Ontario Regional Technology & Information Systems. The information is deemed reliable, but is not guaranteed. Not intended to solicit buyers or sellers, landlords or tenants currently under contract.
The trademarks REALTOR®, REALTORS® and the REALTOR® logo are controlled by The Canadian Real Estate Association (CREA) and identify real estate professionals who are members of CREA. The trademarks MLS®, Multiple Listing Service® and the associated logos are owned
Data provided by the Ontario Regional Technology & Information Systems. The information is deemed reliable, but is not guaranteed. Not intended to solicit buyers or sellers, landlords or tenants currently under contract.
The trademarks REALTOR®, REALTORS® and the REALTOR® logo are controlled by The Canadian Real Estate Association (CREA) and identify real estate professionals who are members of CREA. The trademarks MLS®, Multiple Listing Service® and the associated logos are owned